Sammamish Estate With a Pool, Sport Court and Separate Amenities Wing Lists for $6.725 Million
The gated 2.14-acre Washington property has nearly 9,500 square feet of living space, but 1,378 square feet of it can effectively disappear from daily life—until it’s time for movies, wine, workouts or entertaining.
ADVERTISEMENT
Most houses become larger by adding rooms. At 2045 250th Place NE in Sammamish, part of the appeal comes from being able to shut some of them off.
ADVERTISEMENT
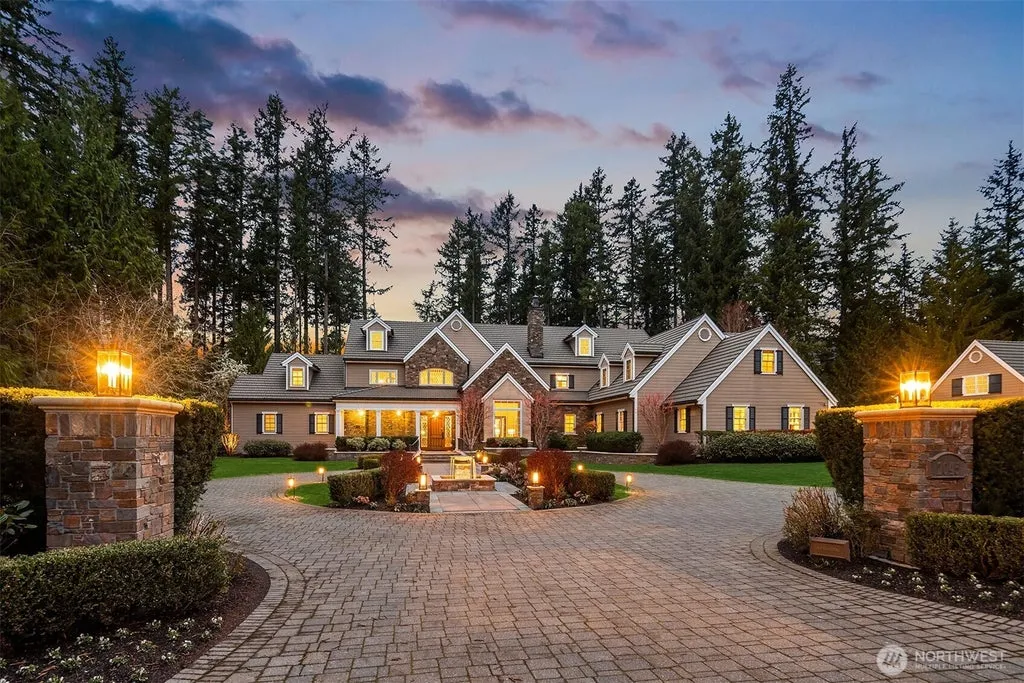
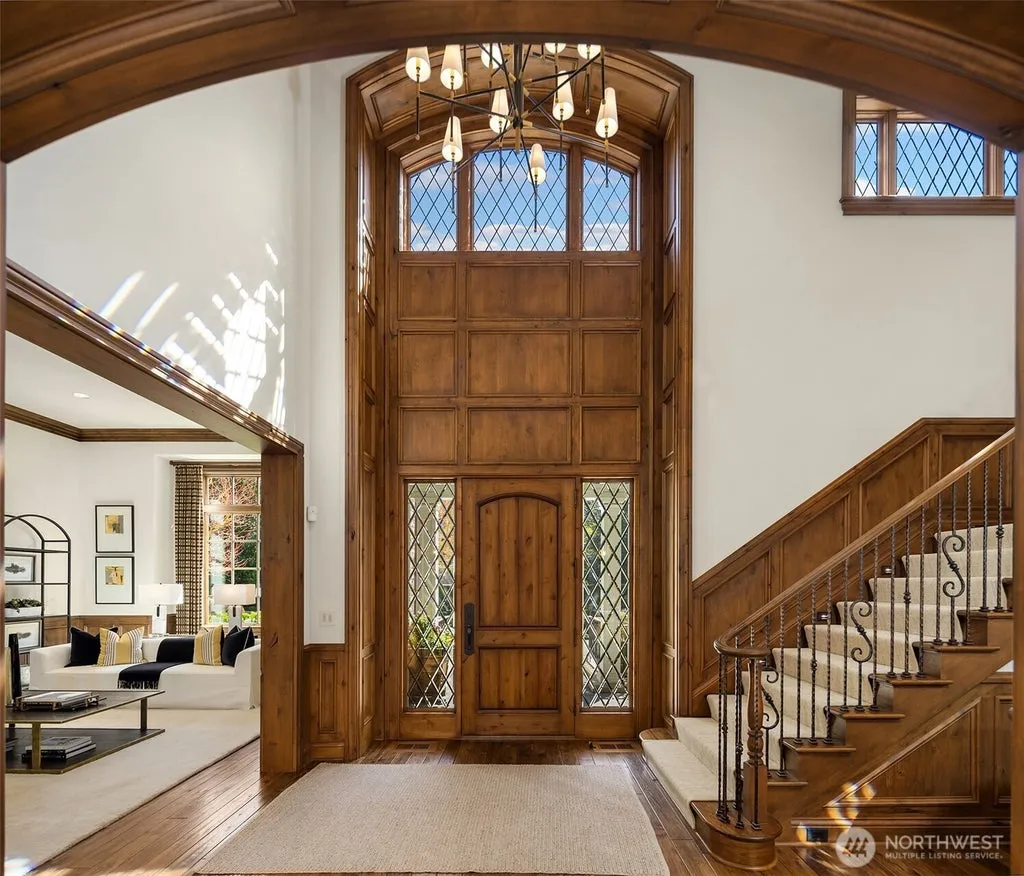
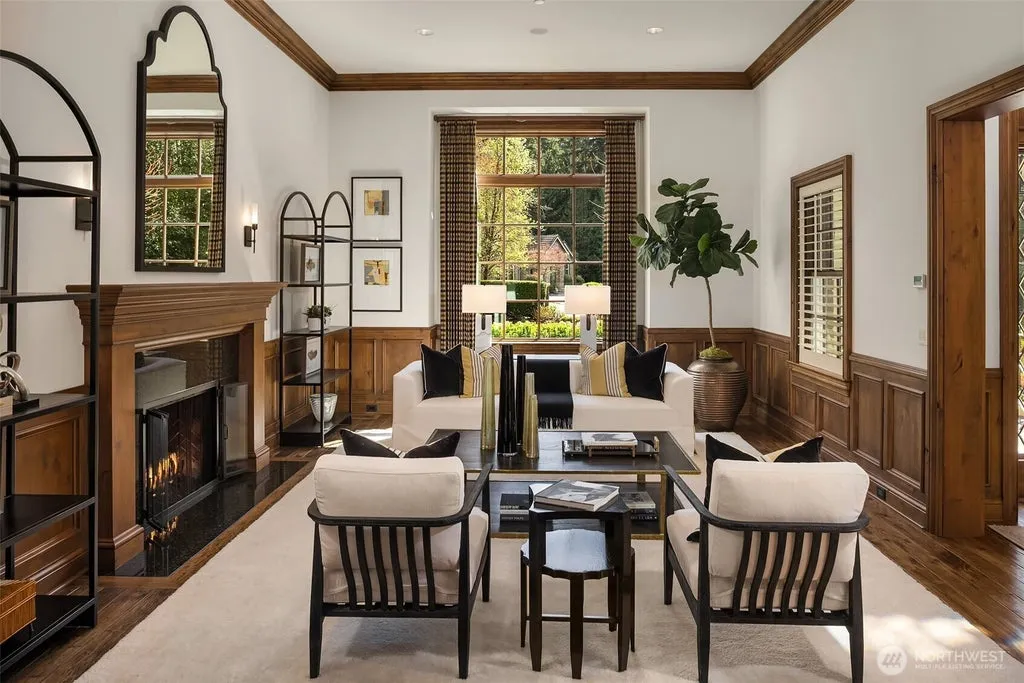
The 9,486-square-foot estate, asking $6.725 million, is organized so that its 1,378-square-foot lower-level amenities wing can remain closed when it isn’t needed. Open it, and the house gains a media room, climate-controlled wine room, exercise room and dedicated audiovisual space. Close it, and everyday life can remain concentrated across the 8,108-square-foot main and upper levels.
ADVERTISEMENT
ADVERTISEMENT
It is a practical response to a familiar problem with very large houses: owners may want space for entertaining without wanting to live in all of that space every day.
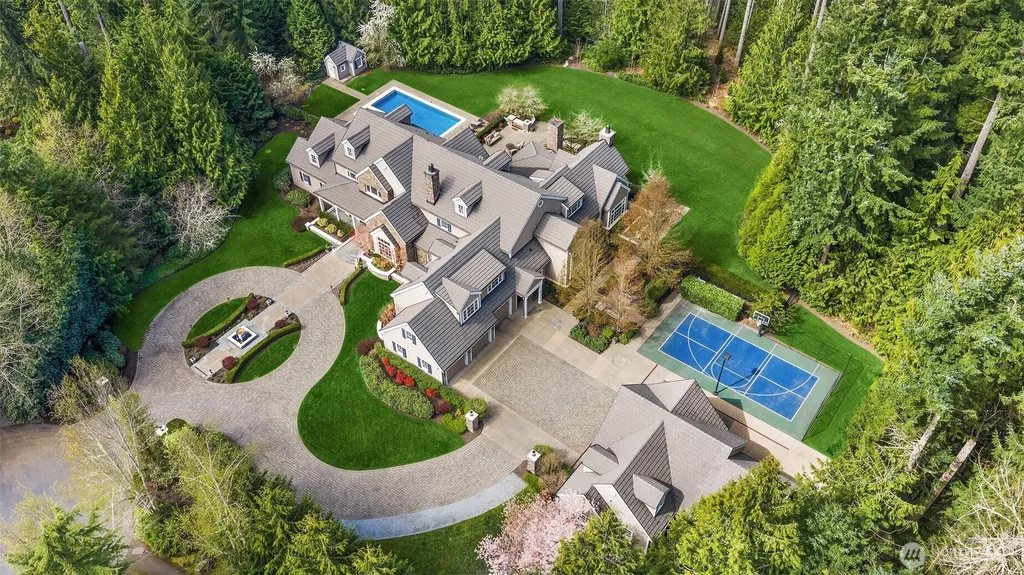
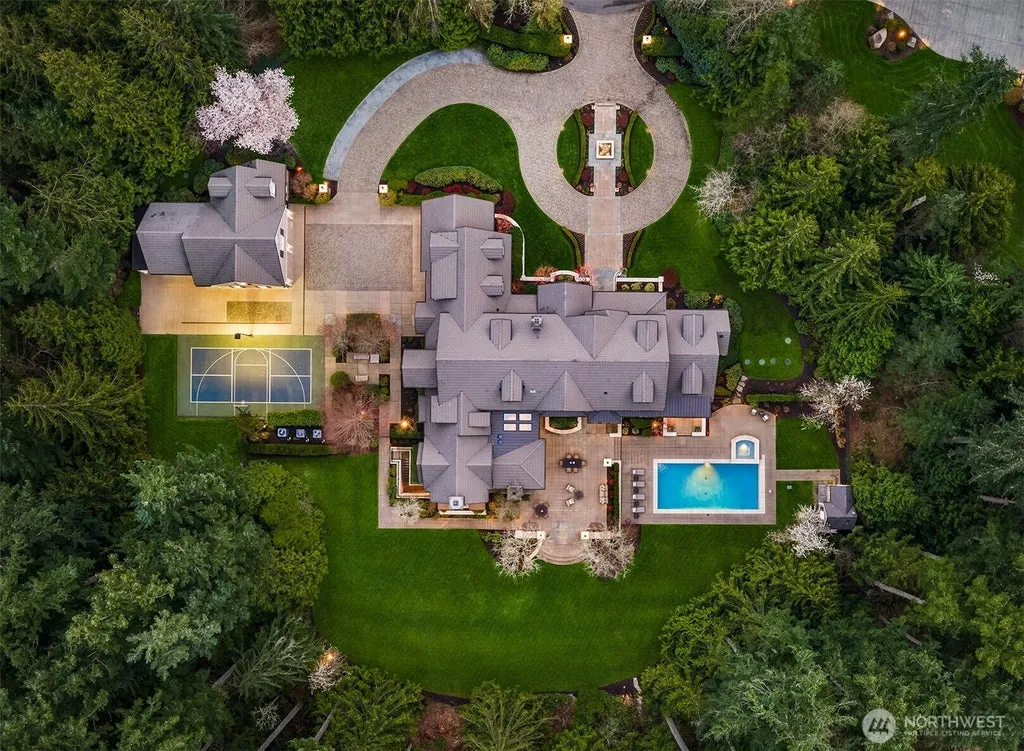
The five-bedroom residence was built in 2008 on 2.14 gated acres. Outside, the property operates more like a private recreational club, with a heated swimming pool and spa, fountains, pool house and a full sport court configured for pickleball and basketball. Covered and open-air gathering spaces spread through the landscaped grounds, while a detached workshop provides another use beyond conventional residential living.
There is also 2,216 square feet of attached and detached garage space.
Listing agent Jennifer Cameron of The Agency Seattle/Eastside describes the house as offering “luxury with room to breathe,” with its spaces arranged around comfortable daily life as much as large-scale entertaining.
For a nearly 9,500-square-foot estate, that distinction is important. The house isn’t simply trying to provide more rooms. It is trying to make all those rooms easier to live with.
Nearly 1,400 Square Feet Can Be Closed Until You Need It
The lower level is one of the more thoughtful elements of the floor plan.
Rather than requiring owners to keep every entertainment space integrated into the daily circulation of the house, the 1,378-square-foot amenities wing is self-contained.
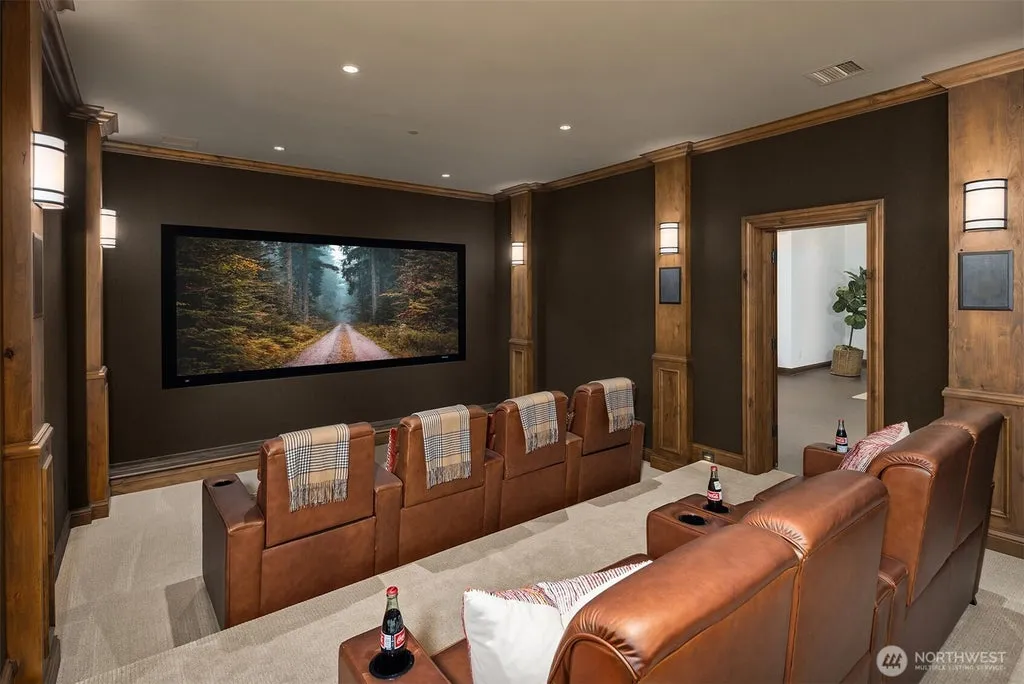
Inside are a media room, climate-controlled wine room, exercise room and dedicated AV space.
ADVERTISEMENT
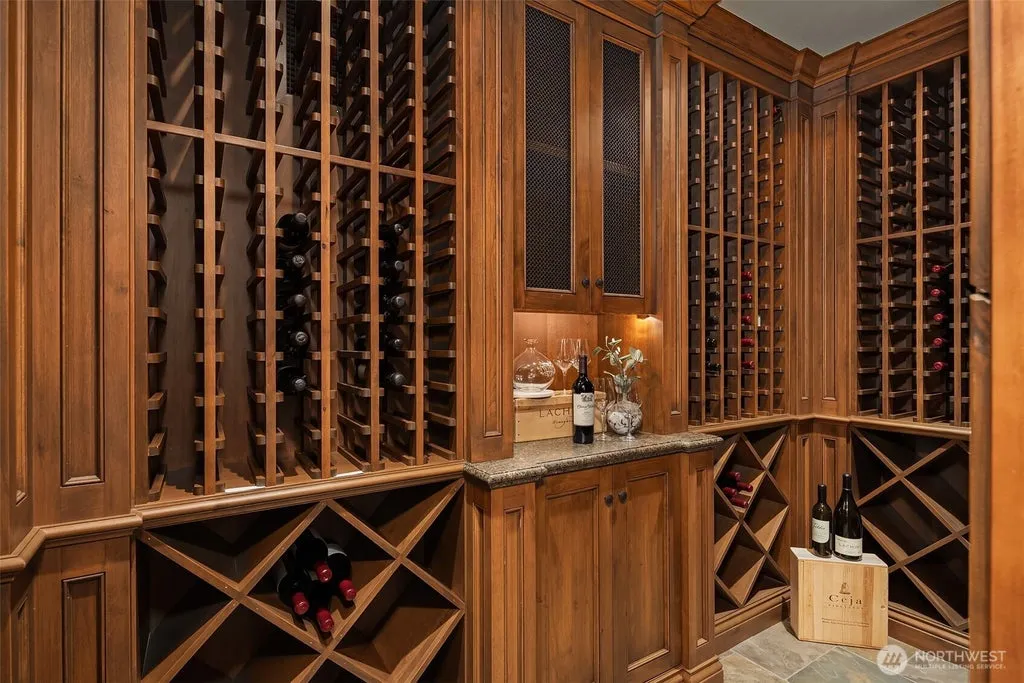
When those amenities aren’t being used, the entire area can remain closed. When guests arrive or owners want to exercise, watch a movie or open the wine room, it becomes an extension of the house again.
The concept isn’t dramatic in the way a hidden room or underground tunnel might be, but it addresses a genuine issue with estate-scale living.
More square footage means more space to heat, cool, furnish, clean and move through. Separating occasional-use amenities from everyday living allows a large house to behave more like a smaller one when circumstances call for it.
ADVERTISEMENT
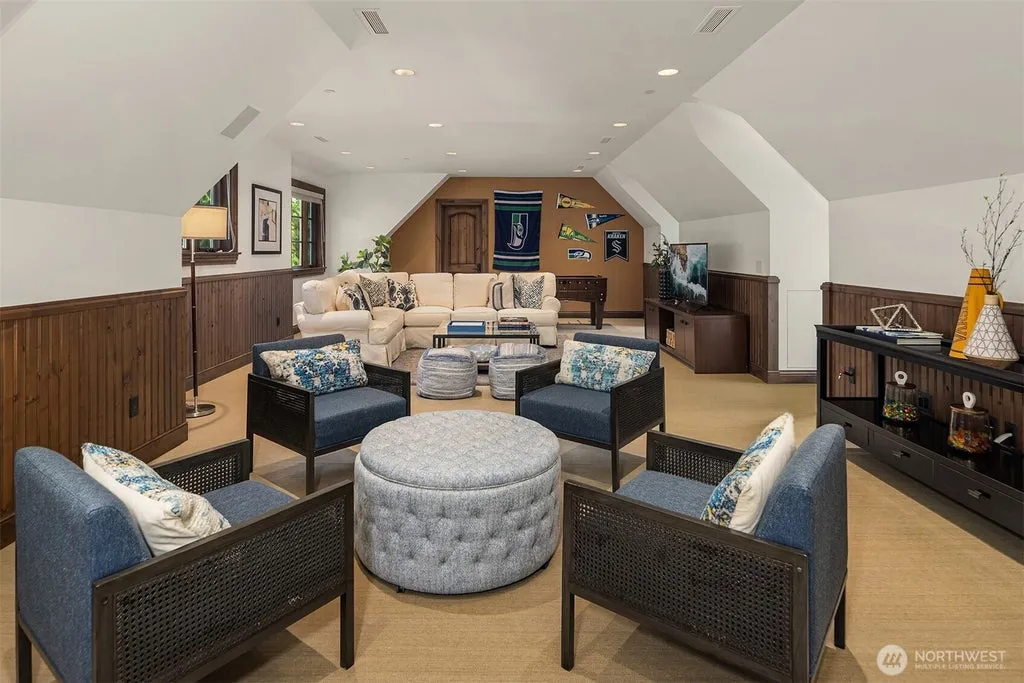
The property’s main and upper floors still provide 8,108 square feet—more than enough space for the primary residential program without relying on the lower level.
The Primary Bedroom Stays on the Main Floor
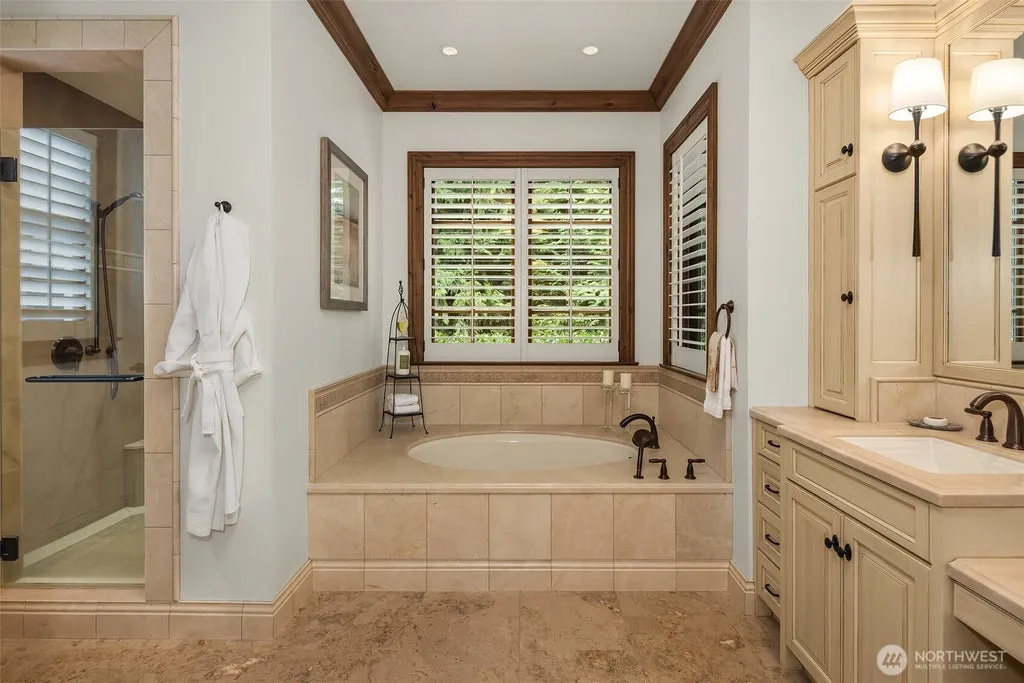
The main level contains the primary suite, giving the owners access to their principal bedroom without depending on the upper floor.
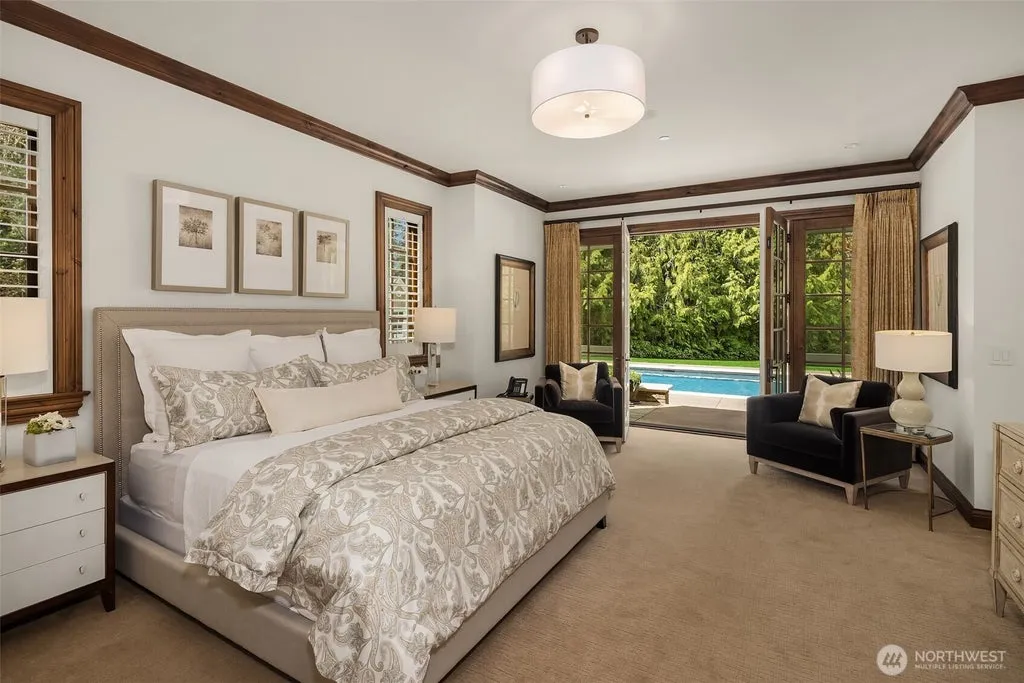
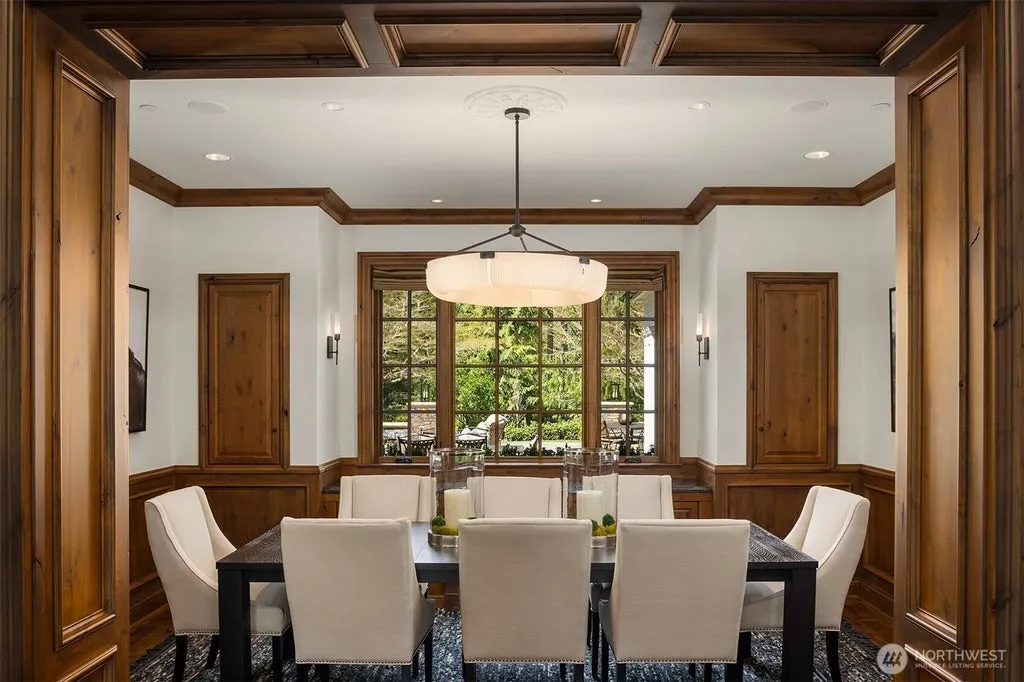
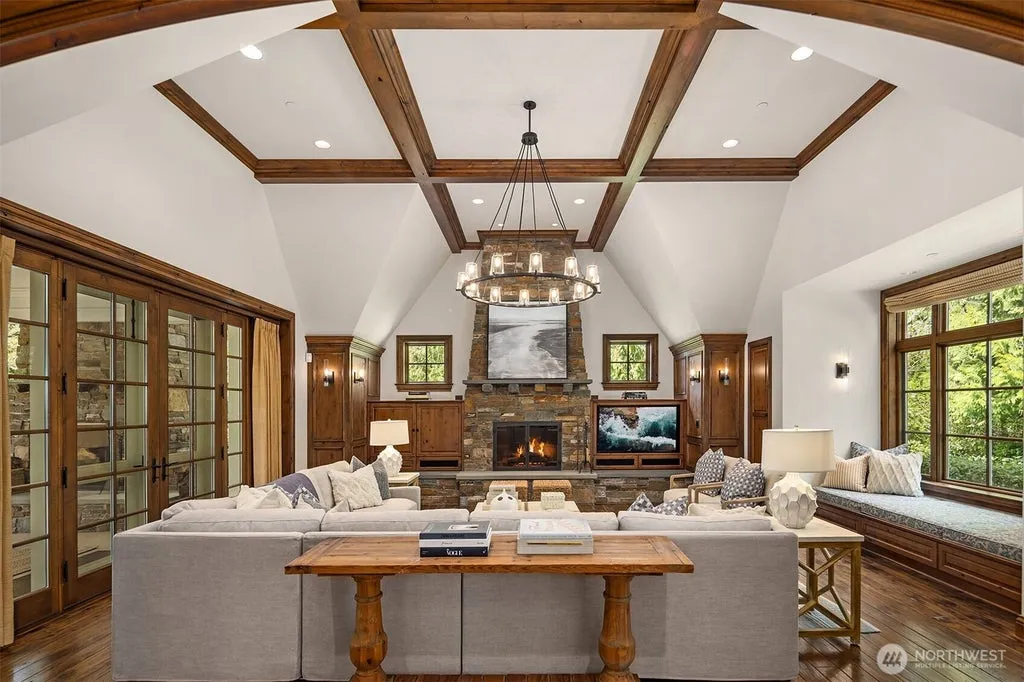
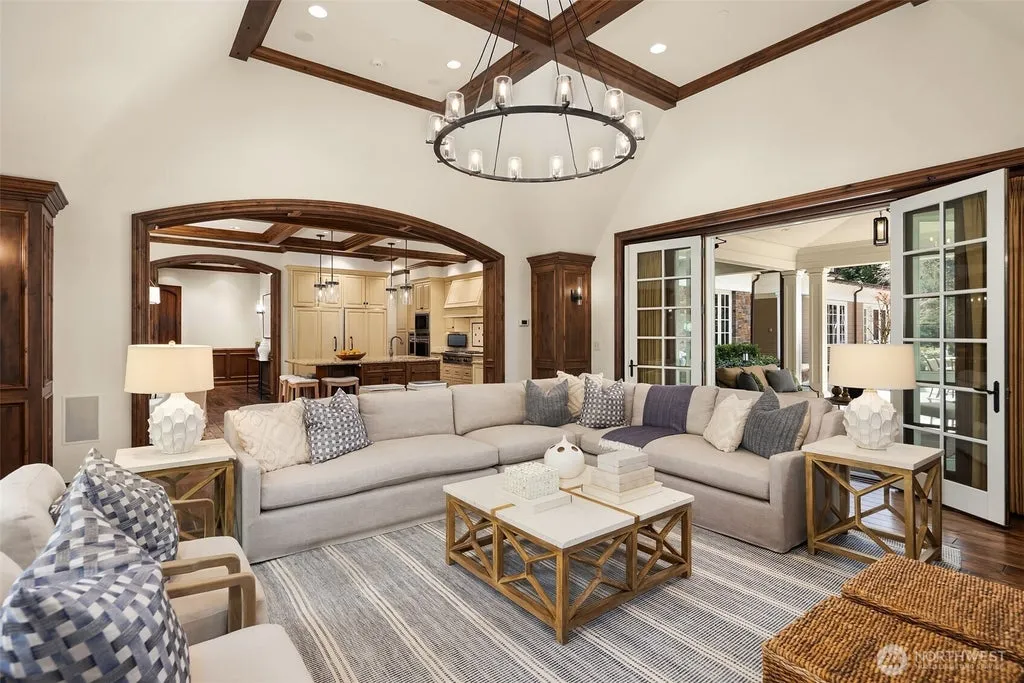
Its bathroom is spa-inspired, according to the listing, while the rest of the level includes a dedicated office and expansive living and dining areas.
ADVERTISEMENT
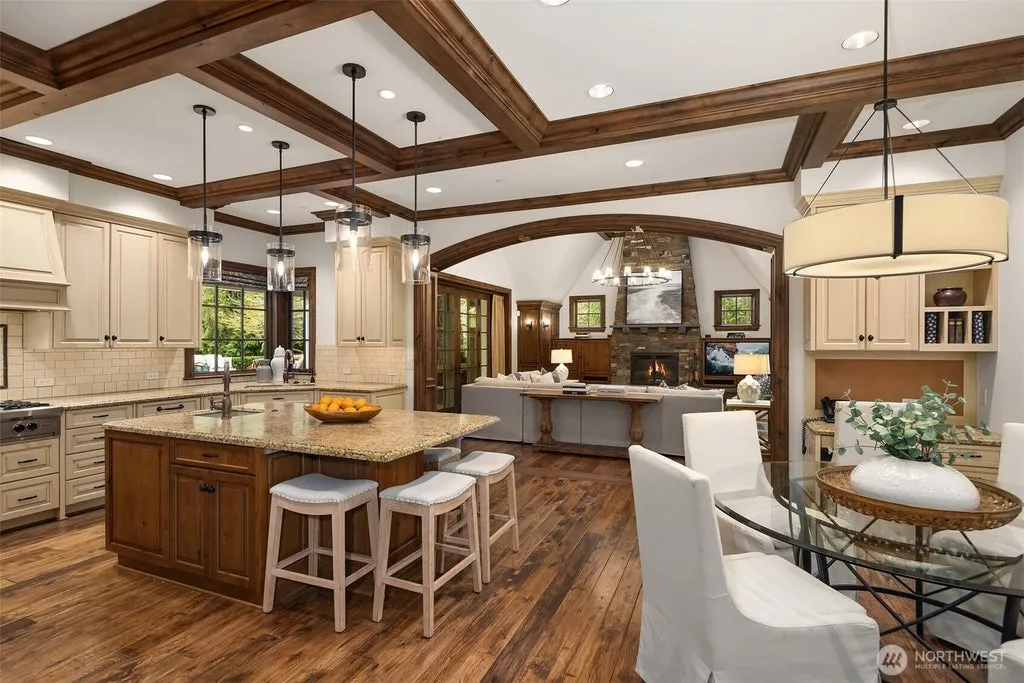
The kitchen is designed for more than household cooking.
Professional-grade appliances serve the principal chef’s kitchen, while a separate catering annex allows food preparation and service to move out of the main entertaining space when needed.
That arrangement becomes particularly useful during larger gatherings. Instead of turning the show kitchen into a working back-of-house environment, catering can take place alongside it.
ADVERTISEMENT
ADVERTISEMENT
Upstairs are three en-suite bedrooms and a flexible bonus area that can adapt to guests, work or recreation.
ADVERTISEMENT
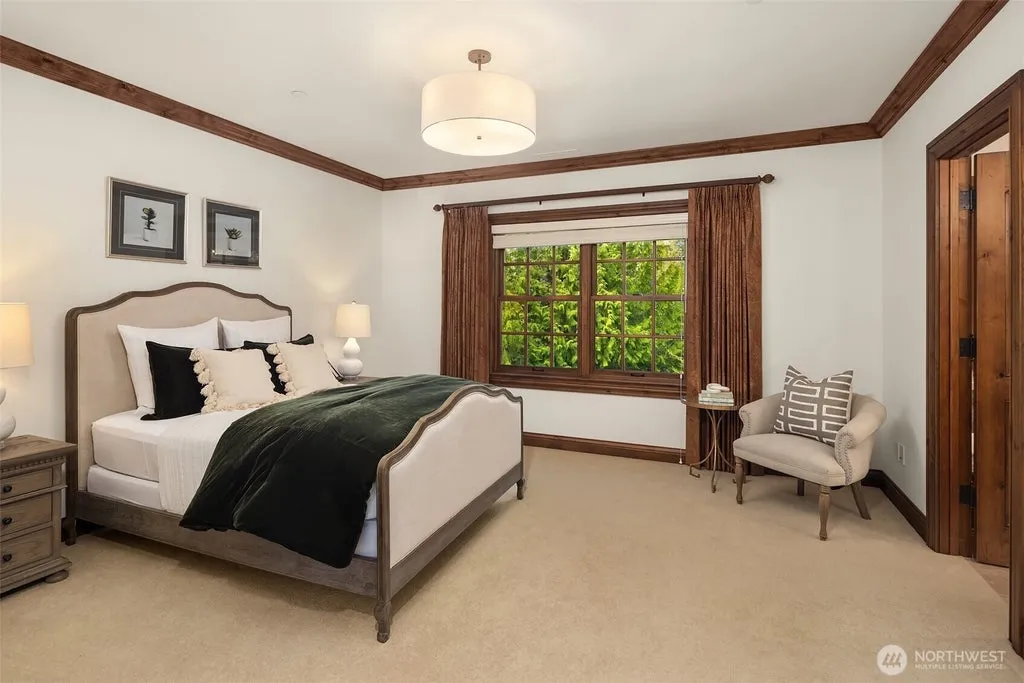
The listing states five bedrooms overall, giving the property enough sleeping accommodation for a substantial household without turning every available room into a bedroom.
Cameron describes the interiors as “intentionally arranged,” with an emphasis on creating “shared experiences and memories with friends.” The organization of the house supports that idea more convincingly than simply adding another formal room would.
Outside, the Backyard Functions Like a Private Club
The recreational program becomes considerably more ambitious outside.
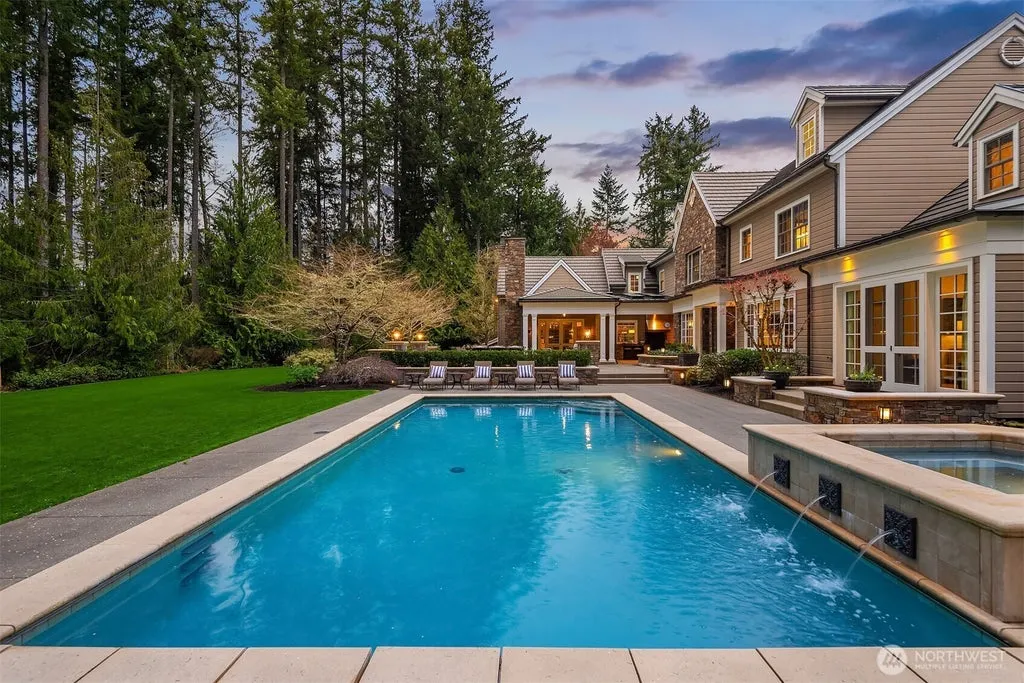
A heated swimming pool and spa form the centerpiece, with fountains adding movement to the pool environment. A separate pool house gives the area its own supporting structure rather than requiring swimmers and guests to move continually through the main residence.
ADVERTISEMENT
Elsewhere on the grounds is a full sport court designed for both pickleball and basketball.
That flexibility is particularly useful because the two sports make very different demands on a residential property. Basketball requires enough hardscape for meaningful play, while pickleball has become an increasingly common request in luxury residential recreation.
Here, both occupy the same dedicated court rather than consuming separate areas of the 2.14-acre property.
Covered gathering areas allow outdoor use during less cooperative Pacific Northwest weather, while open-air spaces take advantage of warmer days.
The landscaping ties those recreational components together without requiring the entire property to become a sports complex.
Then There Is a Workshop—and More Than 2,200 Square Feet for Cars
The estate’s less glamorous spaces are unusually substantial.
Attached and detached garages provide a combined 2,216 square feet, according to the listing. That is additional to the 9,486 square feet of interior residential space.
ADVERTISEMENT
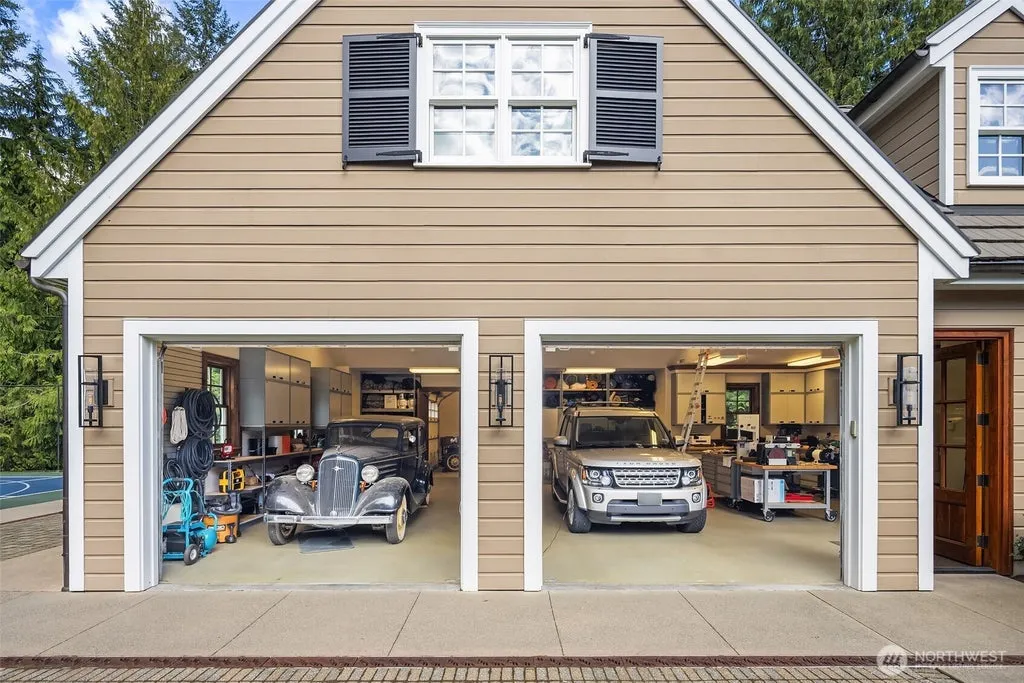
For owners with multiple vehicles, equipment or storage requirements, the difference between an ordinary garage and more than 2,000 square feet of dedicated garage space can be significant.
A detached workshop adds another layer of functionality.
The listing doesn’t specify how the workshop is currently equipped, so its future use is best left open. It could serve a range of hobbies or practical needs depending on an owner’s requirements.
Together, the garages and workshop reinforce the advantage of having more than two acres.
The property has enough land not only for the house and pool but also for secondary structures and recreation without forcing every function beneath the main roof.
The Technology Is Mostly Designed Not to Be Seen
Behind the recreational amenities is a collection of systems intended to make a large house more manageable.
The residence has radiant heat and air conditioning, along with a generator, integrated security and smart-home technology.
There is also dedicated AV space in the lower-level wing.
Those systems lack the visual impact of a pool or sport court, but they matter more over the course of daily occupancy. A residence approaching 10,000 square feet involves significantly more environmental control, security and infrastructure than a conventional home.
The property’s technology package is therefore less about novelty than coordination.
That is especially relevant to a house built in 2008. Smart-home systems have changed substantially since then, and the listing’s emphasis on integrated technology indicates that modern systems form part of the property’s current offering.
Readers can explore the complete interiors, amenities wing, swimming pool, sport court and grounds through the Zillow listing here.
A Private Estate Near the Eastside’s Technology Corridor
The house is secluded behind gates, but its location is tied closely to the economic geography of Seattle’s Eastside.
The listing highlights proximity to Microsoft and the broader Eastside technology hub, along with SpaceX, CrowdStrike and Eastside Catholic School.
That combination helps explain the property’s particular approach to luxury.
This isn’t a vacation estate designed primarily around escape. It is a full-time residence whose recreation, workspaces and infrastructure allow a household to spend considerable time at home while remaining connected to major Eastside employment centers.
The dedicated office supports that role inside.
Outside, the pool, sport court and workshop reduce the need to leave the property for recreation.
And when entertaining isn’t on the schedule, the lower-level amenities wing can simply be closed.
The Last Recorded Sale Predates the House
The supplied price history contains only one earlier sale, and it requires an important qualification.
Records show the property sold for $415,000 in October 2001.
The current residence, however, was built in 2008.
The 2001 transaction therefore predates the existing 9,486-square-foot estate by roughly seven years and cannot reasonably be used as a direct comparison with today’s $6.725 million asking price.
Although the supplied history labels the current price as an increase of more than 1,500% from that earlier transaction, presenting that figure as property appreciation would be misleading. The asset changed materially after the 2001 sale with construction of the current residence.
The estate came to market on July 22, 2026, asking $6.725 million, equivalent to approximately $709 per square foot of residential interior space.
Without a more recent arm’s-length sale of the completed residence, there is no supplied transaction from which to calculate meaningful appreciation.
A Big House Designed to Get Smaller
Luxury homes usually advertise how much they contain.
2045 250th Place NE presents a slightly different argument.
There are 9,486 square feet when the owners want all of them. There is a wine room when bottles are being opened, a media room when a movie is on the agenda and an exercise room when it is time to work out.
But those spaces don’t have to participate in everyday life.
That makes the self-contained lower level one of the property’s more interesting luxuries—not because of what is inside it, but because of the choice it gives the owner.
The same principle appears elsewhere.
A catering annex keeps large-scale food preparation away from the main kitchen. A pool house supports outdoor recreation without sending everyone back through the residence. A detached workshop moves another activity outside the main floor plan.
Even the sport court accommodates two sports rather than demanding separate facilities.
For $6.725 million, the estate offers plenty of excess.
Its more thoughtful feature may be the ability to decide how much of that excess to use at once.
Property Overview
2045 250th Place NE in Sammamish, Washington, is offered at $6.725 million. Built in 2008, the gated estate spans approximately 9,486 square feet on 2.14 acres and is listed with five bedrooms and 6.5 bathrooms in the property description.
The 8,108-square-foot main and upper levels include a main-floor primary suite, dedicated office, large living and dining spaces, a professional-grade chef’s kitchen and separate catering annex. Upstairs are three en-suite bedrooms and flexible bonus space.
A self-contained 1,378-square-foot lower-level amenities wing contains a media room, climate-controlled wine room, exercise room and dedicated AV space and can remain closed when not in use.
The grounds feature a heated pool and spa with fountains, pool house, full pickleball and basketball court, covered and open-air entertaining spaces and a detached workshop. Another 2,216 square feet is devoted to attached and detached garage space.
Radiant heating, air conditioning, a generator, integrated security and smart-home technology round out the property.
One discrepancy in the supplied information is worth noting: the headline data lists 10 bathrooms, while the listing description specifies 6.5 bathrooms. The latter has therefore been attributed specifically to the property description rather than silently treating the figures as interchangeable.
Listing Representation
Jennifer Cameron of The Agency Seattle/Eastside represents 2045 250th Place NE.
Cameron describes the property as offering “luxury with room to breathe,” with its interiors “intentionally arranged” around comfortable everyday living as well as entertaining and shared experiences.
For additional property information or private-showing inquiries:
Jennifer Cameron
The Agency Seattle/Eastside
No direct phone number or email address was included in the supplied listing information.