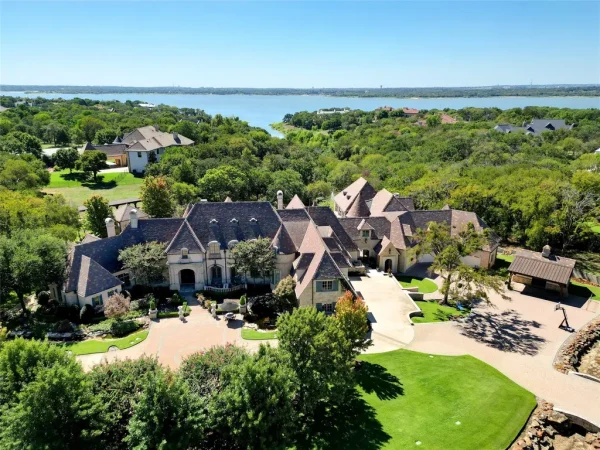
Resort-Like Wayzata Estate With a Private Movie Theater and Full Tennis Court Lists for $5.922 Million
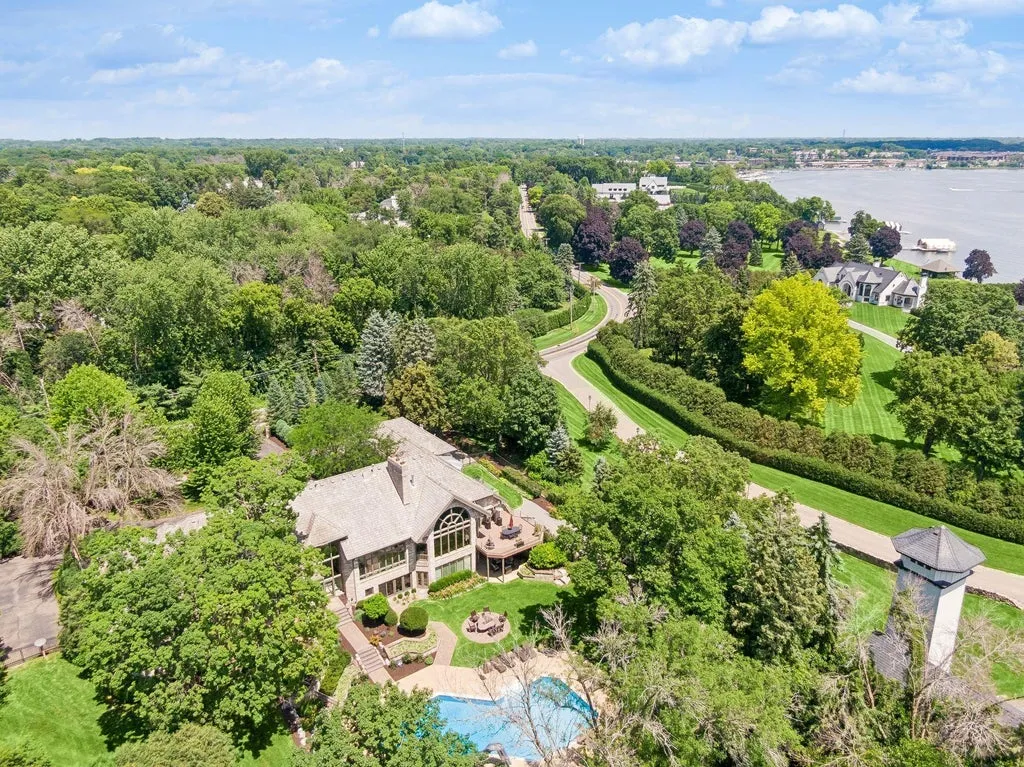
Minutes from downtown Wayzata and Lake Minnetonka, the 12,139-square-foot Minnesota residence spreads its entertainment ambitions across two acres, with seven garage stalls, a heated pool, pickleball space and an unusually elaborate home cinema.
ADVERTISEMENT
The movie theater at 326 Ferndale Road W doesn’t begin when the screen lights up. Guests first pass Hollywood-inspired stars set into the floor and a dedicated ticket booth before reaching a concession counter, soundproofed screening room and rows of reclining theater seats.
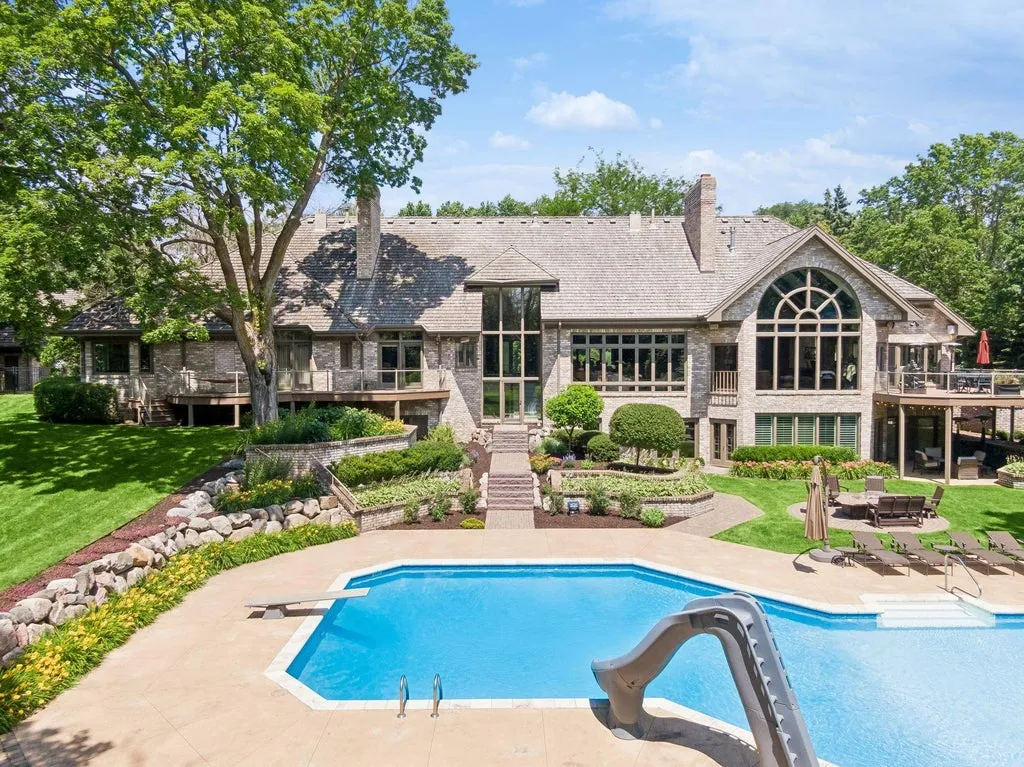
It is an unusually theatrical amenity even by luxury-home standards, but at this $5.922 million Wayzata, Minnesota, estate, it has plenty of competition. Outside, there is a heated swimming pool with a water slide, a full tennis court, basketball hoop and dedicated pickleball area. Elsewhere inside are a wine cellar, exercise room, hot-tub room and recreation space with its own kitchen.
ADVERTISEMENT
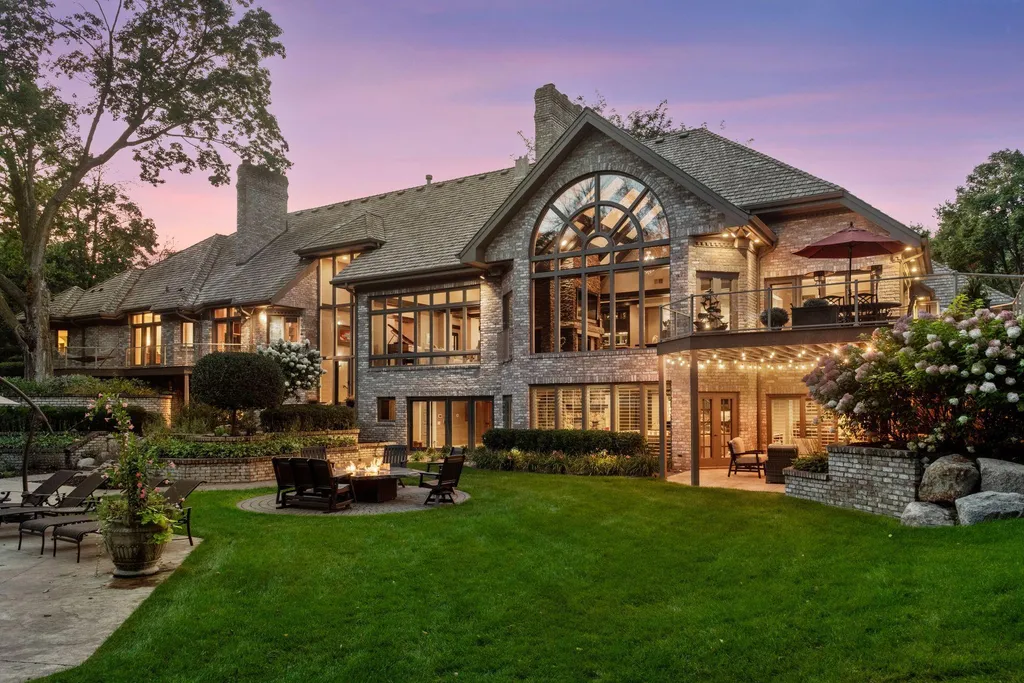
Built in 1985 and extensively updated in 2015, the five-bedroom residence spans approximately 12,139 finished square feet on 2.01 acres. It also has seven garage stalls, giving the property the scale of a suburban recreational compound despite being only minutes from downtown Wayzata and the shores of Lake Minnetonka, according to the listing.
Listing agents Elizabeth C. Ulrich and Chelsey Danielson of Compass describe the property as offering an “unparalleled combination of luxury, entertainment, recreation, and resort-style living.” While such language is typical of high-end listings, the breadth of dedicated recreational spaces here makes entertainment more than a supporting feature—it is the organizing idea behind much of the estate.
A 1980s Estate Reworked for Modern Living
The house dates to 1985, but an extensive 2015 update separates its current presentation from its original era. Rather than attempting to make the property entirely contemporary, the renovation appears to have retained much of the architectural scale while updating the rooms and amenities around it.
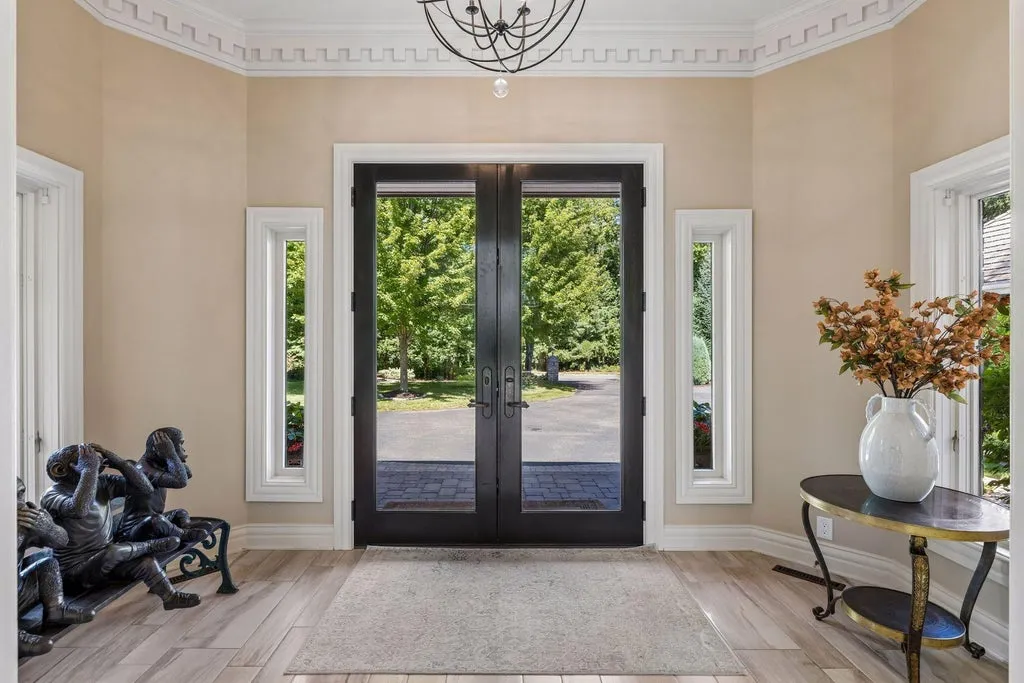
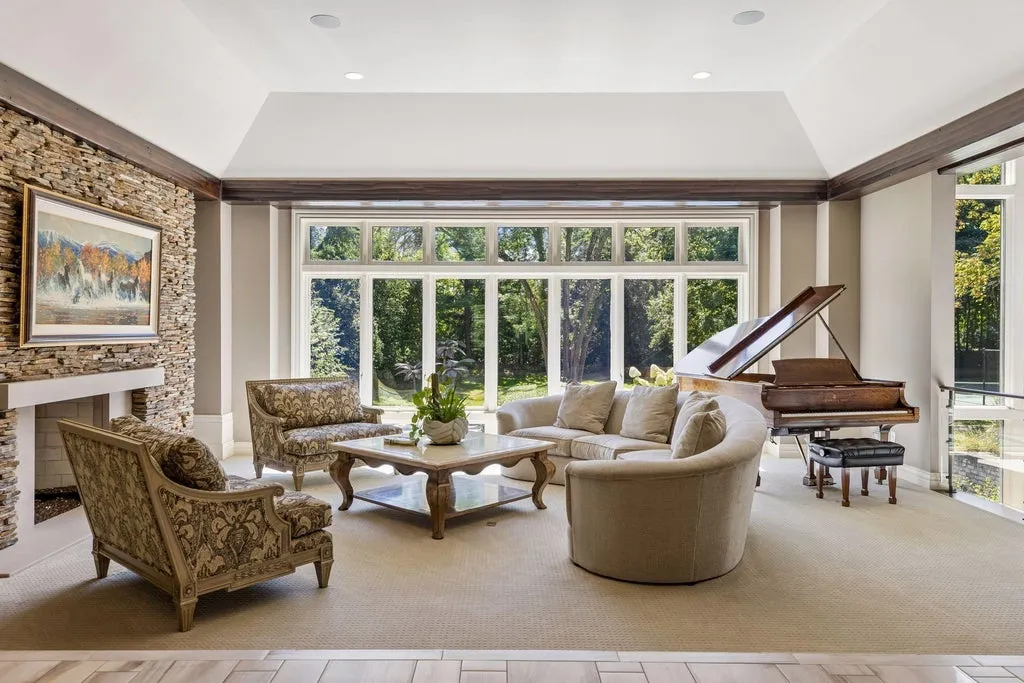
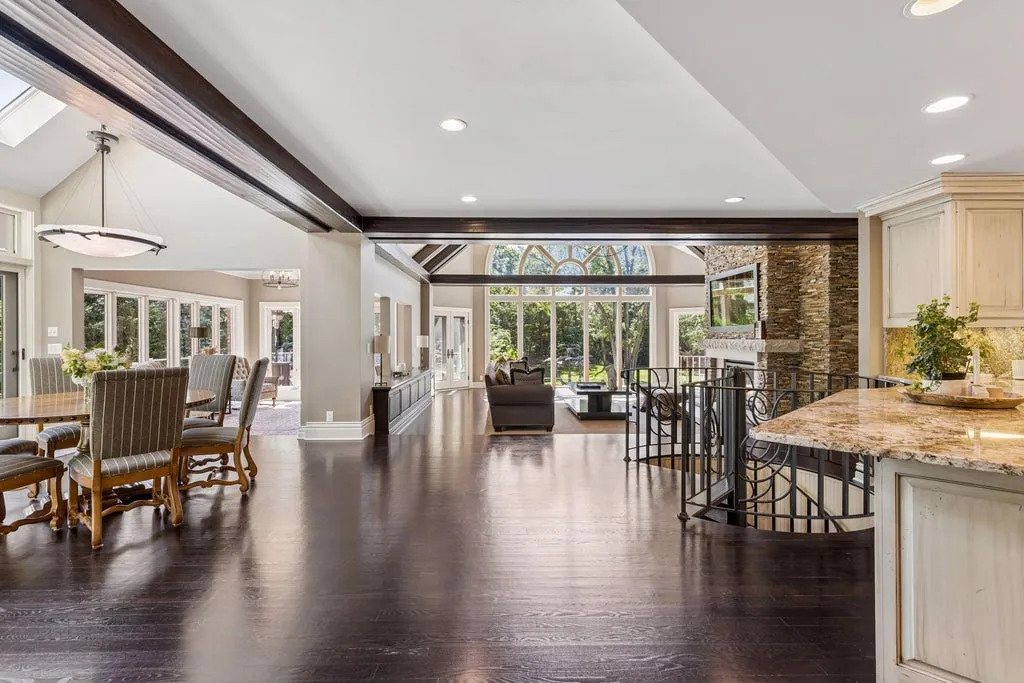
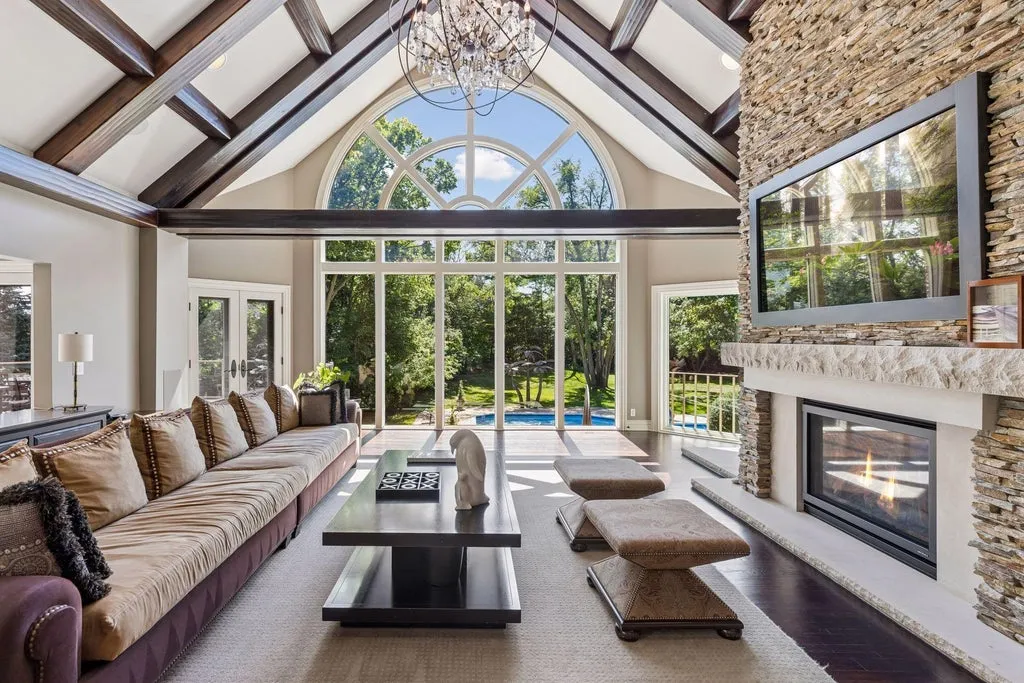
The grand living room establishes that approach with oversized windows overlooking the backyard, architectural ceiling beams and a slate-surround gas fireplace. Natural light and views of the grounds help soften the considerable interior volume, while the fireplace gives the room a more substantial focal point.
ADVERTISEMENT
ADVERTISEMENT
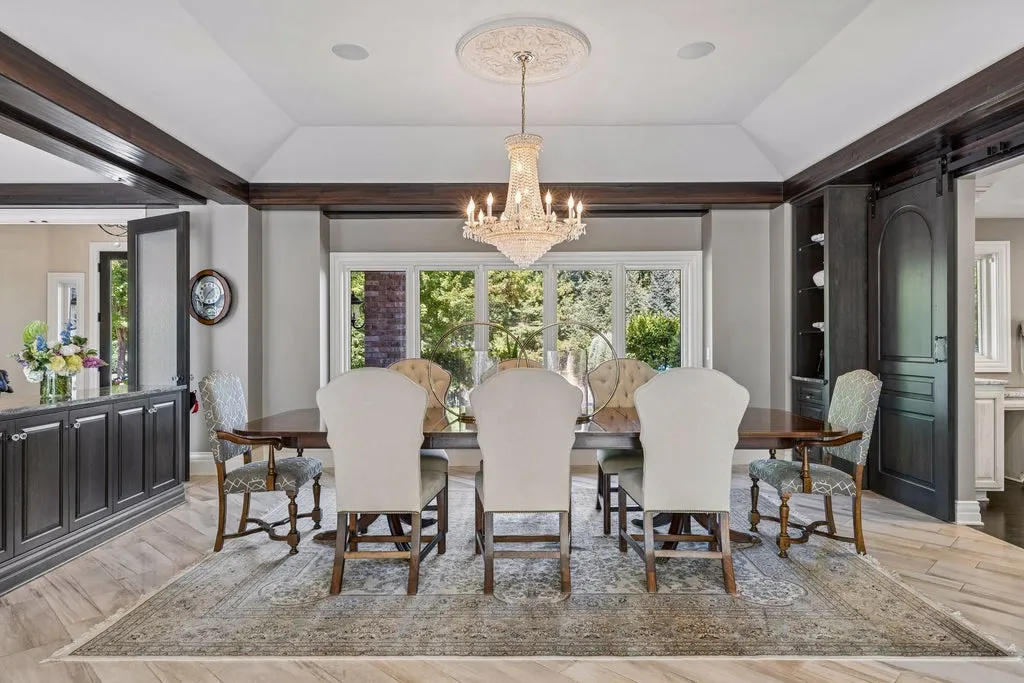
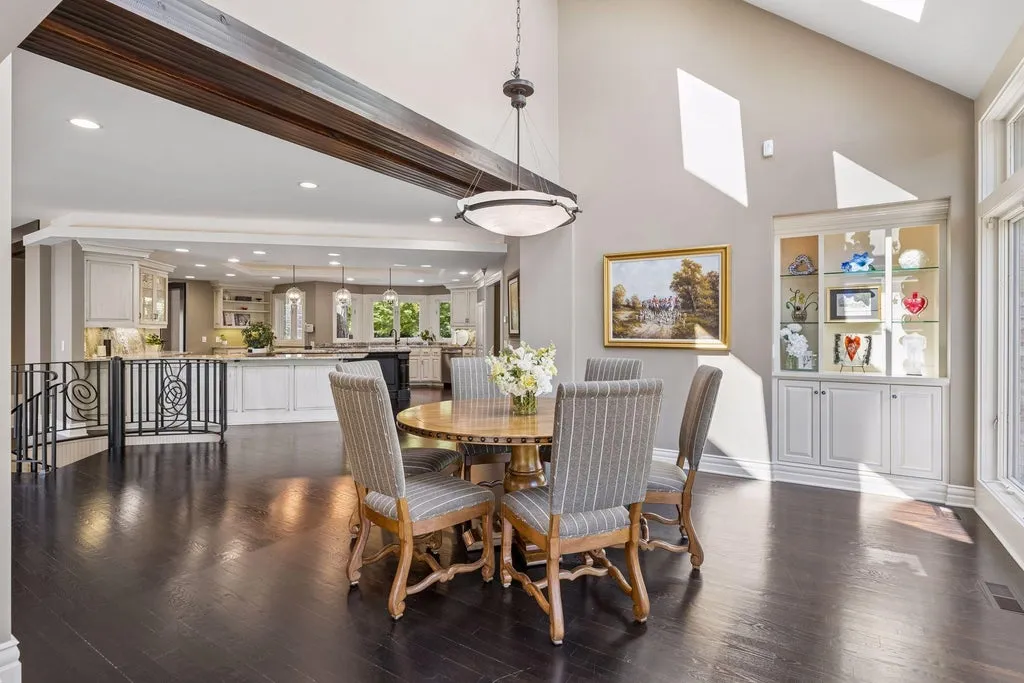
A spiral staircase forms one of the home’s more conspicuous architectural gestures. Its curves provide a contrast to the larger rectilinear rooms and create a visual centerpiece linking the different levels.
The overall effect is less about minimalism than abundance. At more than 12,000 finished square feet, the house has enough room to give individual activities their own spaces rather than asking a few multipurpose rooms to accommodate everything.
A Copper Sink Gives the Kitchen an Unexpected Detail
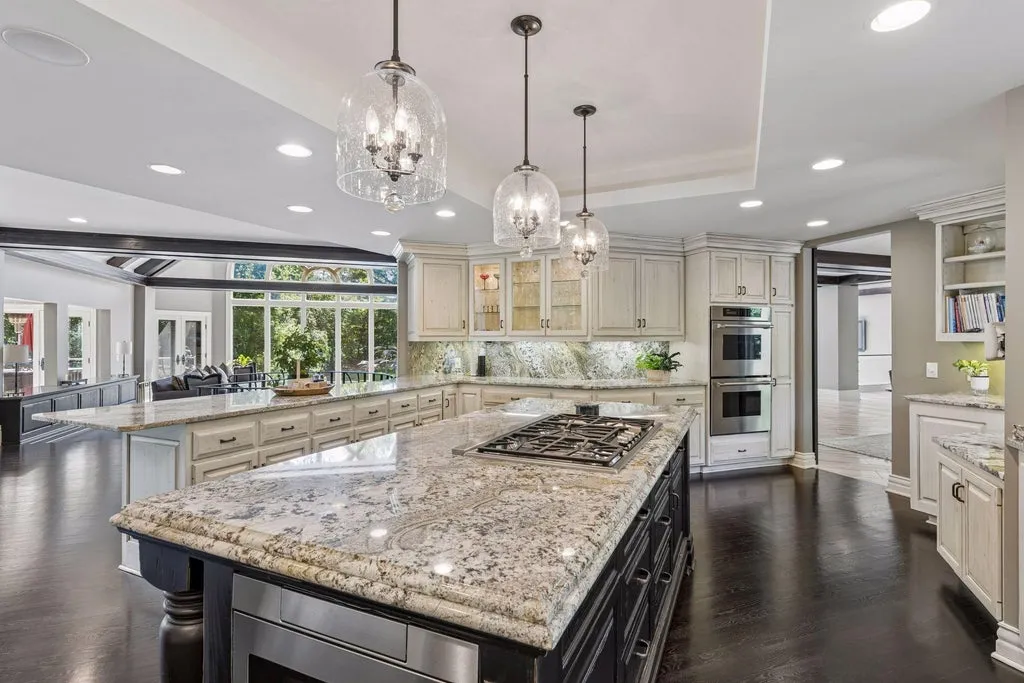
The gourmet kitchen combines granite countertops and high-end stainless-steel appliances with a distinctive copper sink. The latter provides a warmer counterpoint to the stone and metal surfaces while reinforcing the property’s preference for character-driven details rather than an entirely neutral palette.
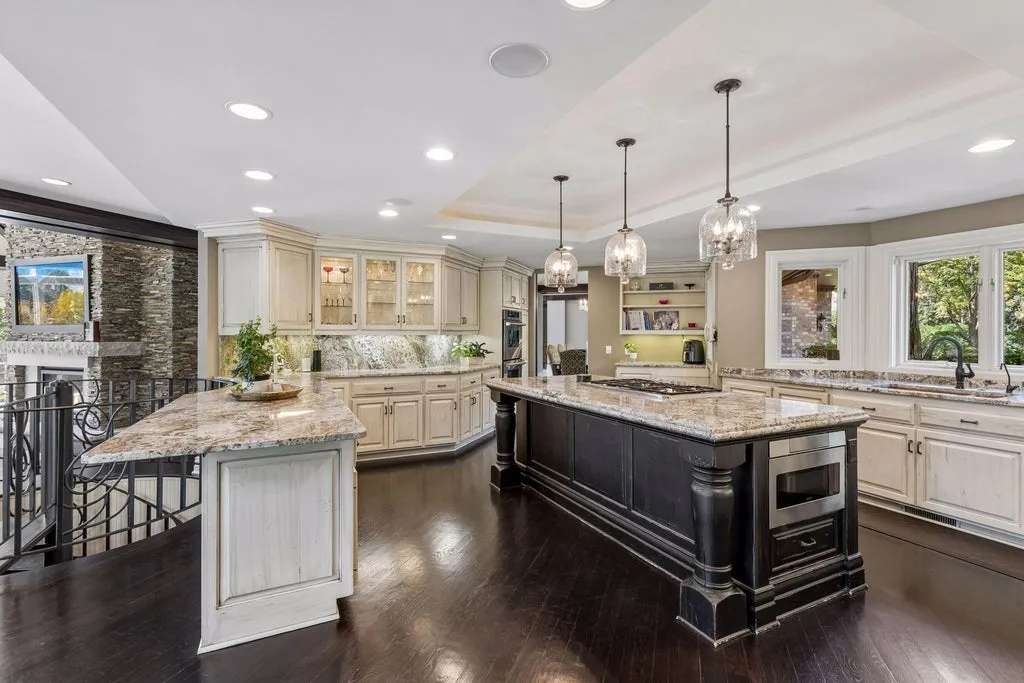
Cabinetry was designed with substantial storage and functionality in mind, according to the listing, allowing the kitchen to support the large-scale entertaining that takes place elsewhere in the house. Its role becomes particularly important given the number of recreational spaces capable of bringing large groups together.
ADVERTISEMENT
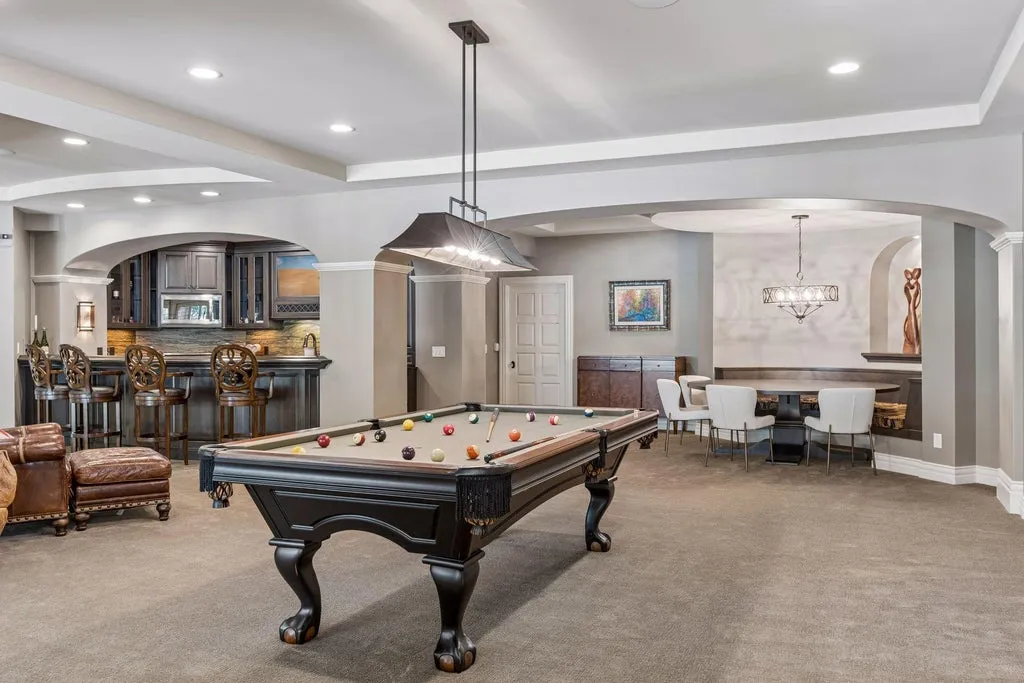
The kitchen isn’t the only place where food and drinks can be prepared. Downstairs, the recreation room has another cooking area with bar seating, dishwasher, gas range, microwave and beverage storage, reducing the need to move repeatedly between floors during movie nights or larger gatherings.
ADVERTISEMENT
ADVERTISEMENT
That duplication is a recurring feature in houses of this scale. The value isn’t simply having more appliances; it is allowing different parts of a large residence to operate more independently.
The Primary Suite Includes a Copper Soaking Tub
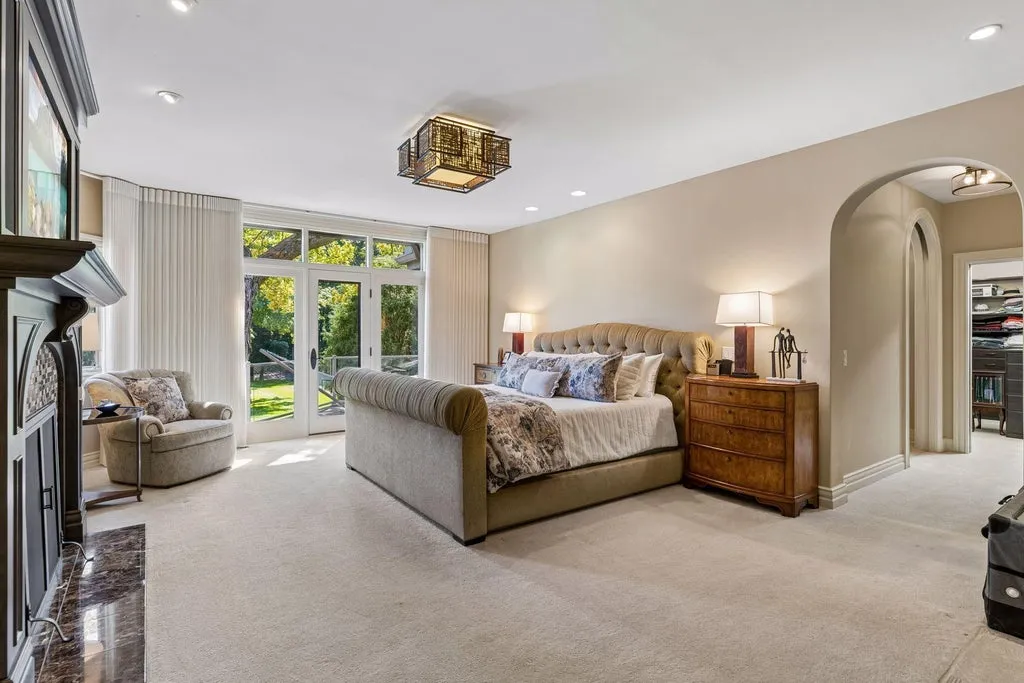
The main-level primary suite is designed as a private retreat, with an updated gas fireplace and remote-controlled window shades creating a more intimate environment within the large residence.
ADVERTISEMENT
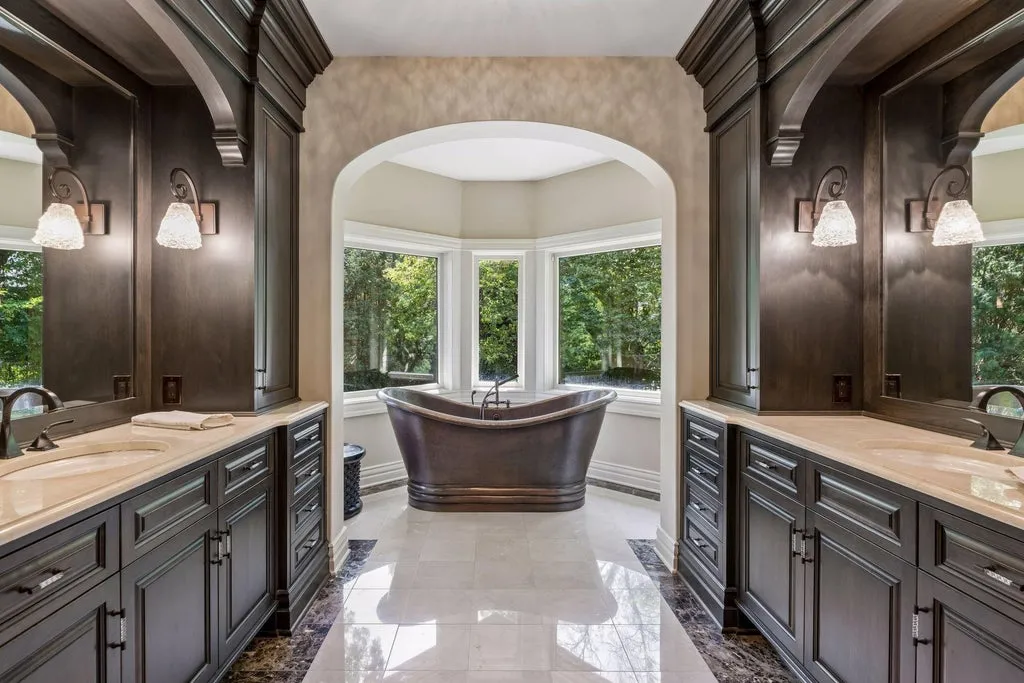
Its bathroom contains one of the home’s more distinctive material choices: a separate copper soaking tub. The shower has three shower heads, while dual vanities and substantial cabinetry provide separate preparation areas.
The adjoining walk-in closet is itself a sizable room, organized around a center island and illuminated by a skylight. Together, the bedroom, bathroom and dressing areas create a self-contained suite rather than simply a large sleeping space.
Three additional bedrooms are also located on the main level, each with generous storage and convenient bathroom access. That concentration of bedrooms can make the house easier to use on an everyday basis despite its multilevel layout.
The Office Has a 4-by-8-Foot Aquarium Built Into the Wall
Even the home office incorporates an entertainment element.
A built-in aquarium measuring approximately 4 feet by 8 feet occupies part of the room, turning what could otherwise be a conventional executive workspace into one of the property’s more memorable interiors. Direct access to the deck gives the office another connection to the grounds.
ADVERTISEMENT
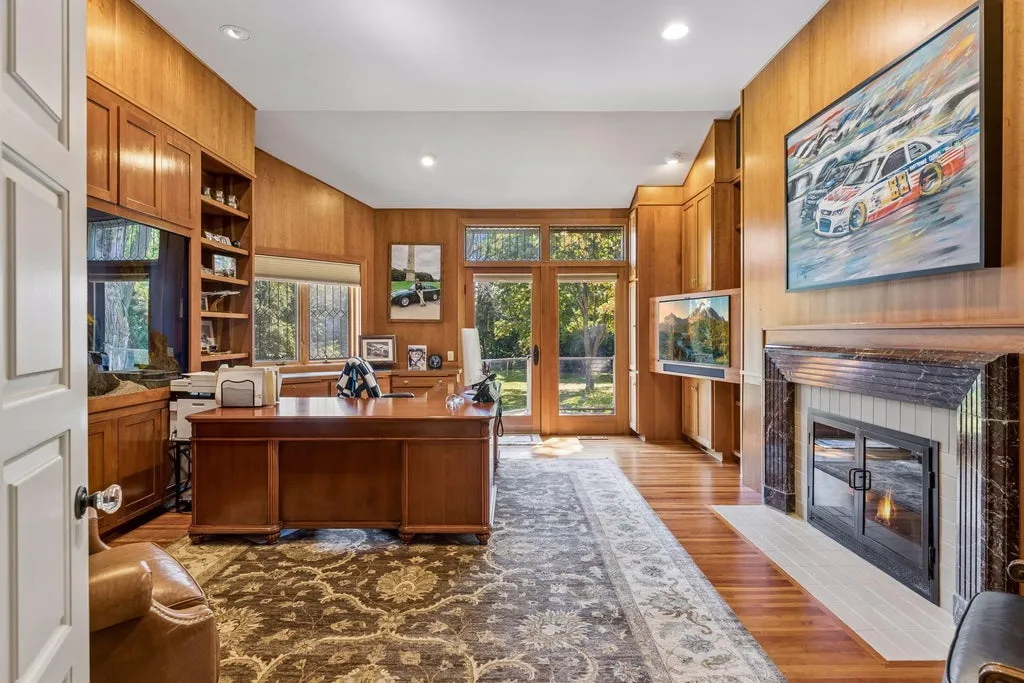
The aquarium illustrates the extent to which this house was designed around specialized spaces. Rather than using decorative objects that could be moved from one room to another, features such as the aquarium, theater and wellness room are physically integrated into the architecture.
ADVERTISEMENT
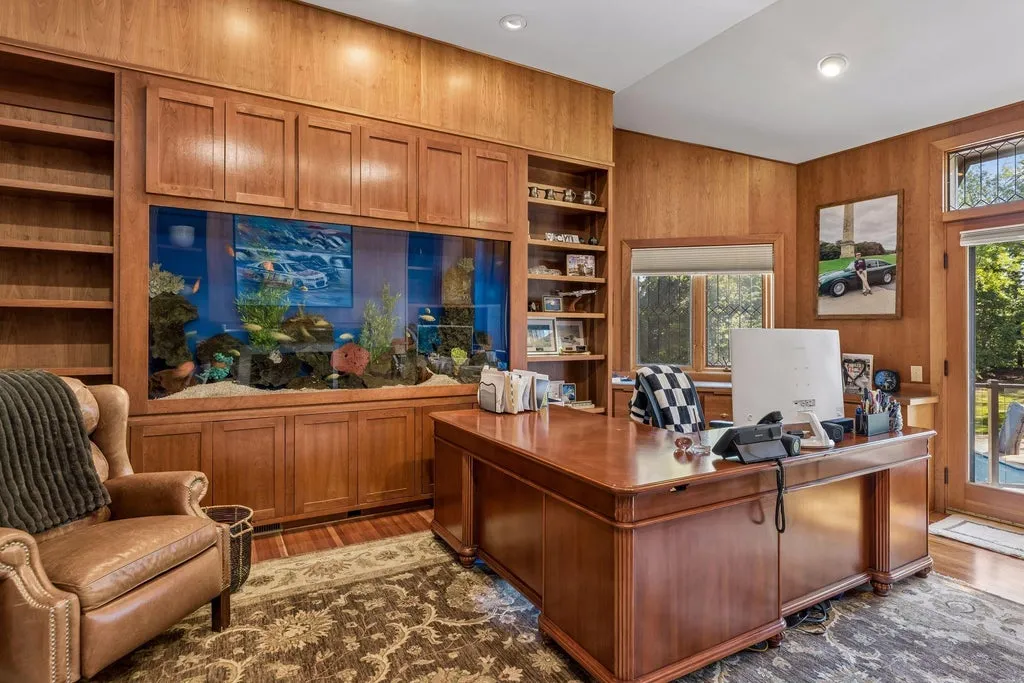
That approach creates personality, although it also makes the house unusually specific. A future owner isn’t buying a blank canvas; much of the estate’s identity is already embedded in the rooms.
For buyers who share its emphasis on recreation and entertaining, that specificity may be precisely the attraction.
The Home Theater Has Its Own Ticket Booth
The lower level provides the clearest example.
The private movie theater isn’t simply a media room with a projector and a row of seats. It was conceived as a miniature cinema experience, beginning with Hollywood-inspired stars along the entrance floor and continuing through a ticket booth and concession counter.
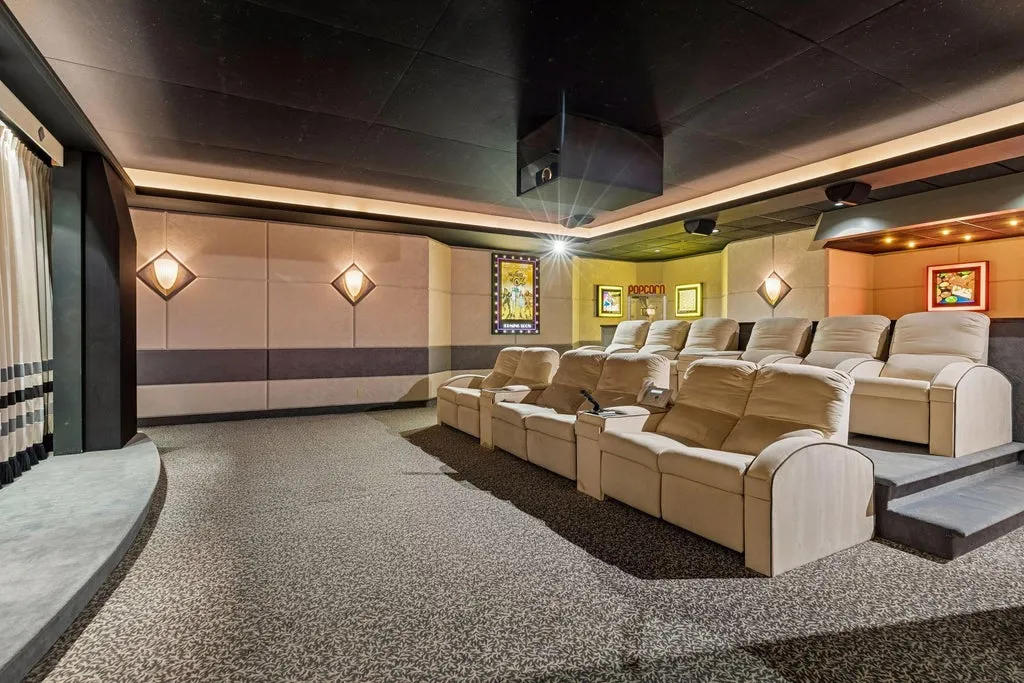
Inside are reclining theater chairs and soundproofed walls, while dedicated storage supports the room’s equipment and entertainment functions. A wine cellar nearby gives adults another destination on the same level.
The attention given to the arrival sequence distinguishes the theater from the screening rooms found in many large luxury homes. The point is not only to watch a film but to recreate some of the ritual of going to the movies without leaving the property.
ADVERTISEMENT
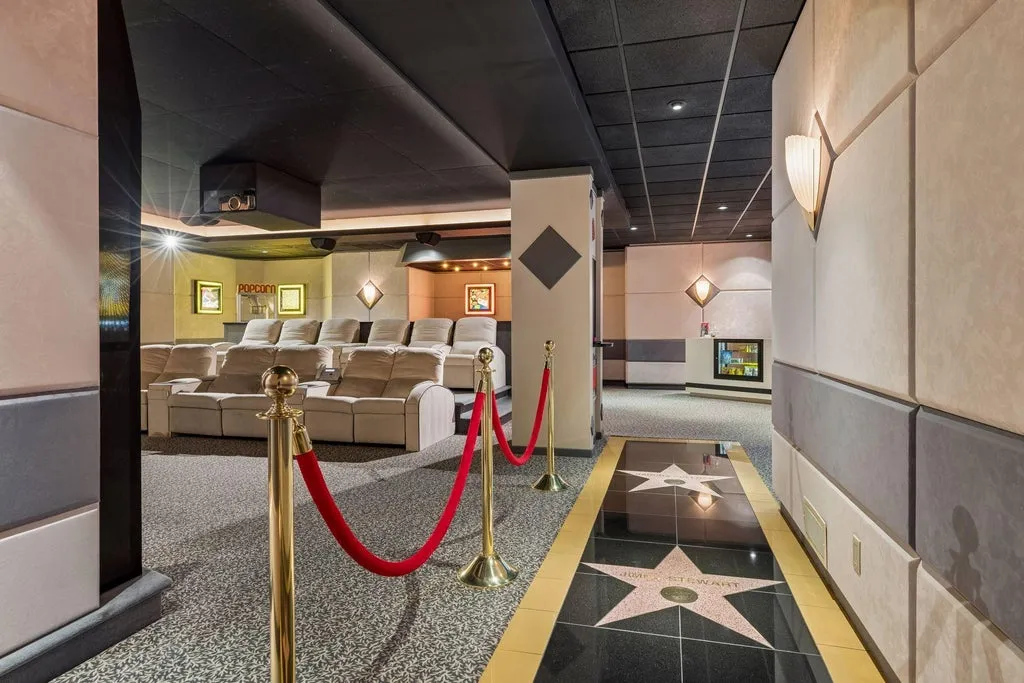
That makes it particularly well matched to a house whose backyard takes a similar approach to recreation.
Downstairs, the Entertainment Continues Beyond the Theater
The lower-level recreation room provides a second, less formal entertainment environment. It has its own projector, a wood-burning fireplace with a stone surround and the fully equipped secondary kitchen with bar seating.
ADVERTISEMENT
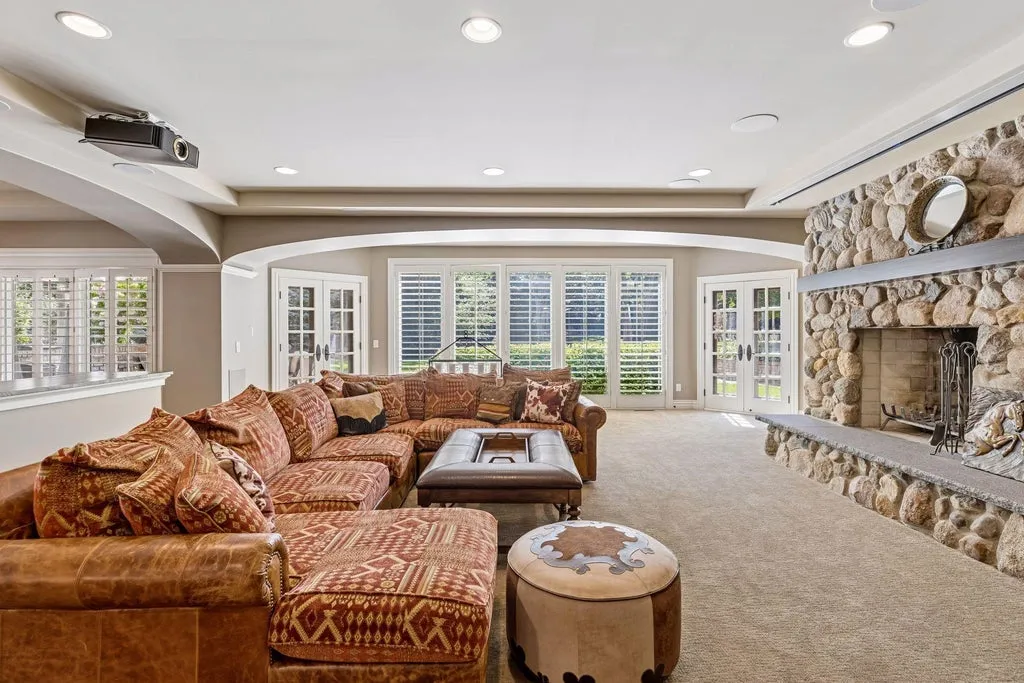
That allows a large gathering to move between the theater, recreation room and other lower-level spaces without depending on the principal kitchen upstairs. An additional bedroom provides accommodations on this floor as well.
The exercise room connects through the hallway to a cedar closet and a substantial built-in safe. Elsewhere, a dedicated wellness space contains an indoor hot tub and enough room for a sauna, according to the listing.
ADVERTISEMENT
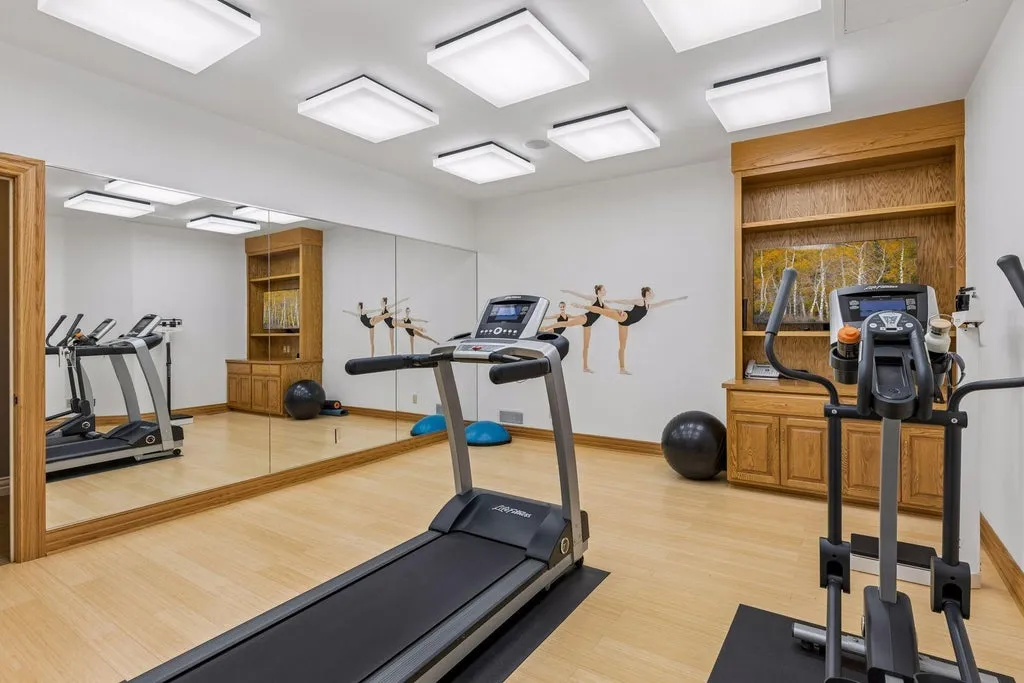
Importantly, the sauna is presented as a possibility rather than an existing amenity. The built-in hot tub is already there; additional wellness equipment would be for a future owner to determine.
ADVERTISEMENT
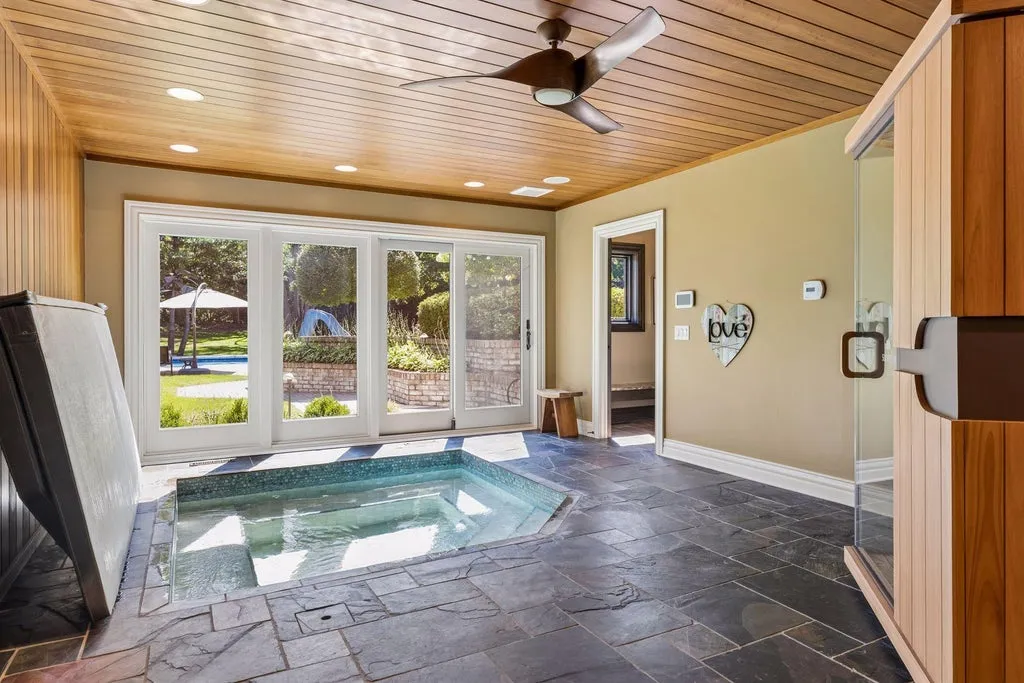
Together, these rooms make the lower level function almost as a private recreational club within the house, complementing rather than duplicating what happens outdoors.
The Backyard Fits Several Sports Into Two Acres
Outside, the 2.01-acre property becomes its own small resort.
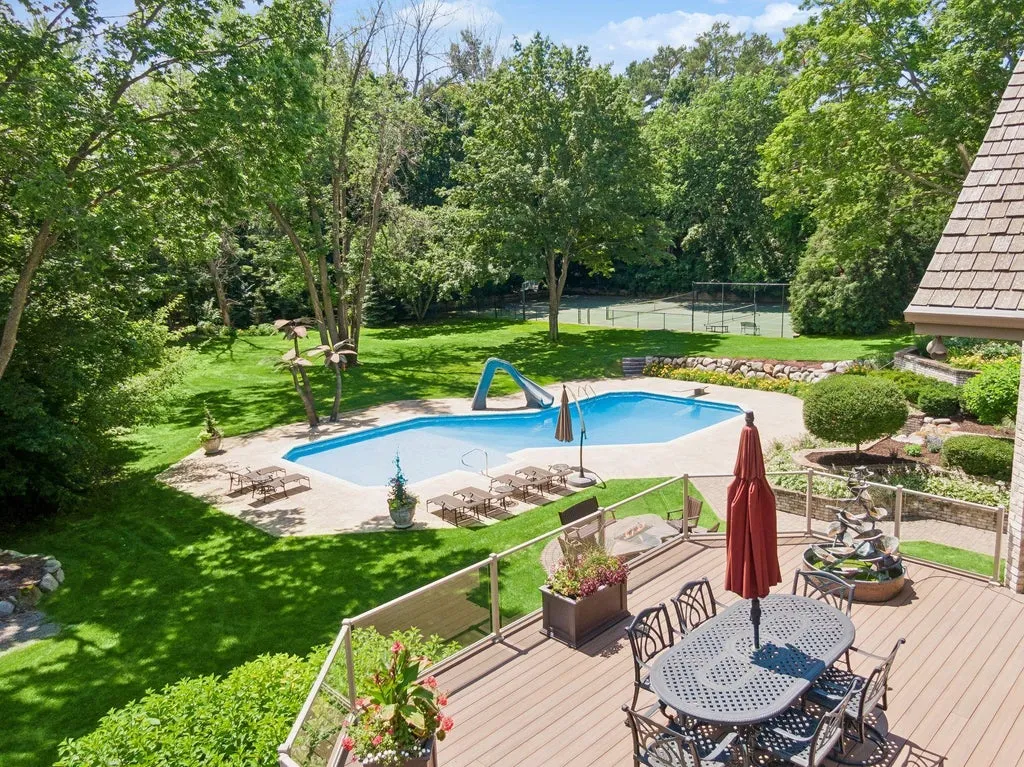
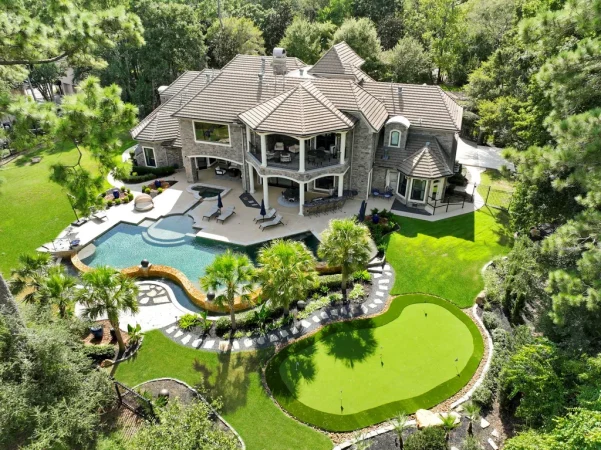
A heated in-ground swimming pool is equipped with a water slide, while the grounds also contain a full tennis court, basketball hoop and dedicated pickleball space. The entire backyard is fenced for privacy.
ADVERTISEMENT
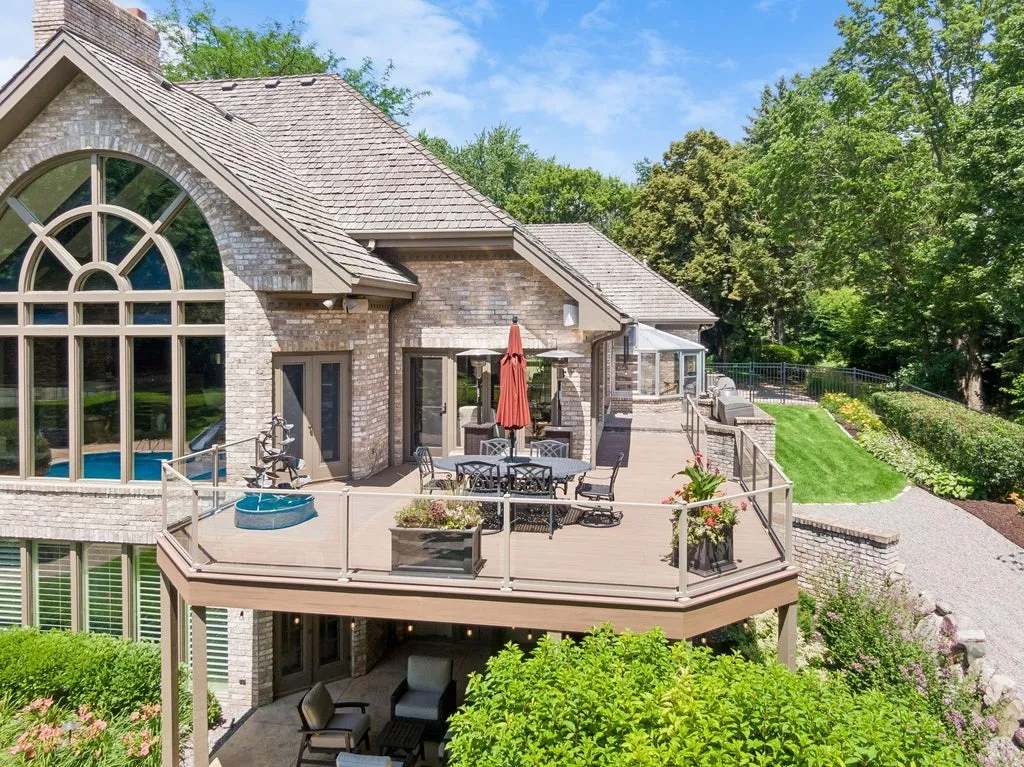
That collection is particularly notable because the property isn’t a remote country estate with dozens of acres available for recreational facilities. The various amenities have been assembled on just over two acres while retaining landscaped outdoor areas around the residence.
ADVERTISEMENT
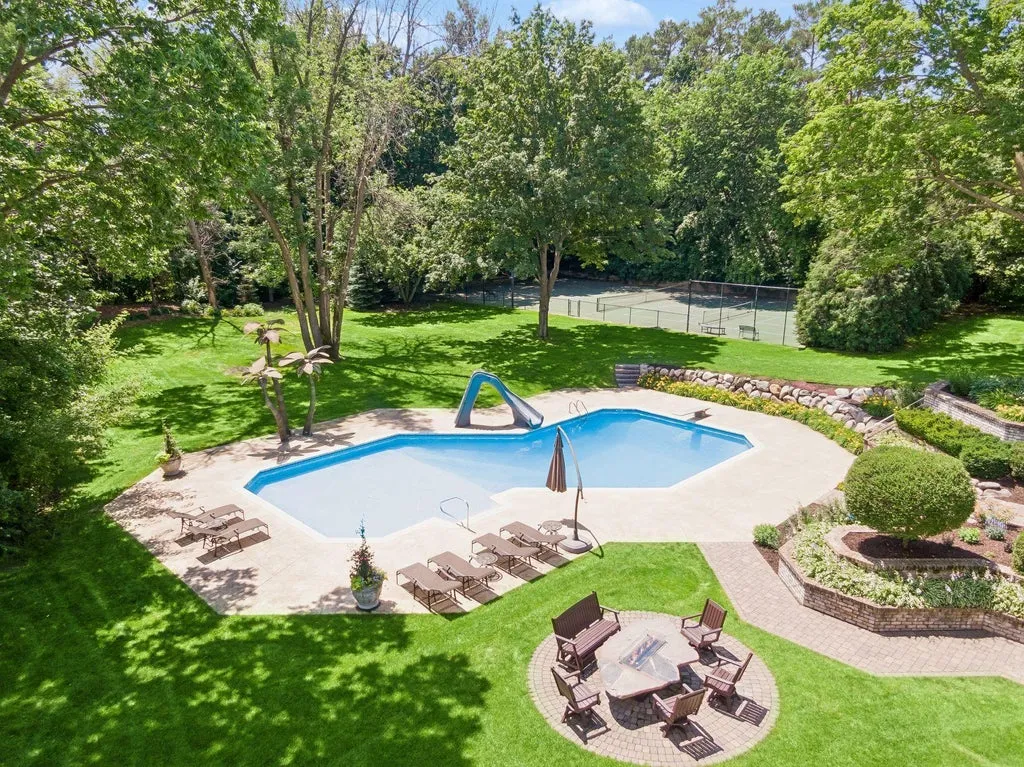
The full tennis court is increasingly interesting in a luxury market where pickleball has prompted some owners to convert existing courts. Here, the listing identifies both tennis and dedicated pickleball space, allowing the property to accommodate both sports rather than forcing one to displace the other.
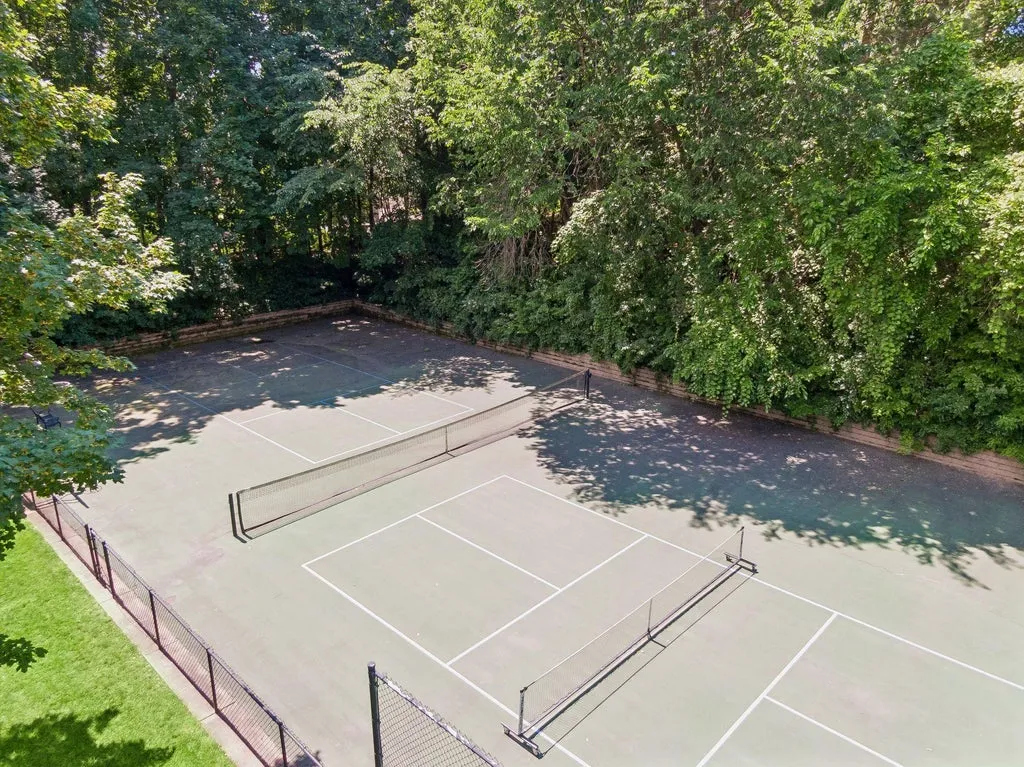
The pool gives the grounds a more relaxed counterpart. During Minnesota summers, the combination allows different groups to swim, play racquet sports or gather outside at the same time without relying on a single recreational feature.
Seven Garage Stalls Add Another Kind of Scale
The estate has seven garage stalls, an unusually large amount of vehicle capacity for a residence this close to downtown Wayzata.
ADVERTISEMENT
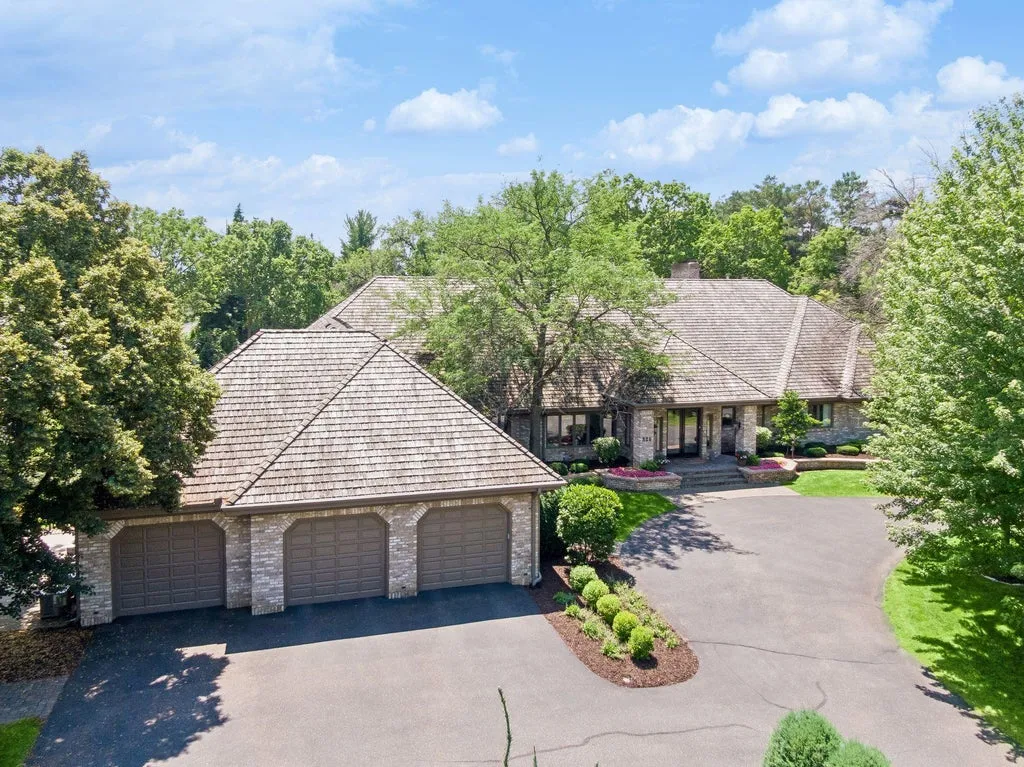
For collectors, the appeal is obvious, but the space also addresses a more practical issue created by a property with extensive recreational equipment. Cars, seasonal equipment and sporting gear can consume garage space quickly in Minnesota, particularly in a household built around active year-round use.
ADVERTISEMENT
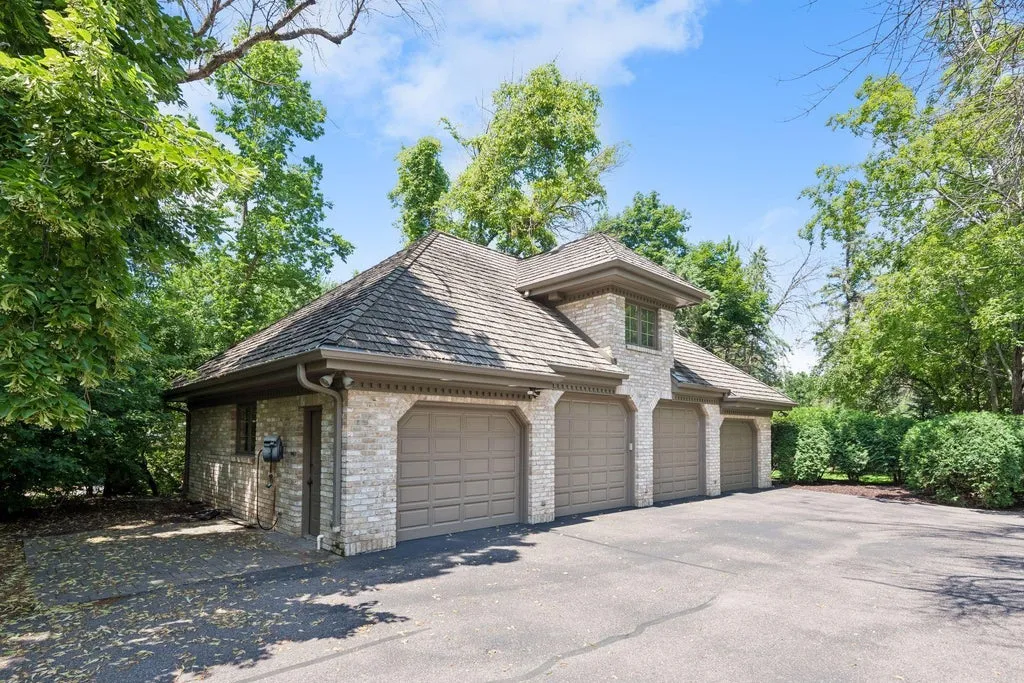
The garage capacity therefore fits the larger pattern of the estate. Just as the house provides separate rooms for movies, fitness, wellness and recreation, it provides more storage and vehicle space than a conventional suburban residence.
The property manages to offer that scale without being geographically isolated. According to the listing, downtown Wayzata and Lake Minnetonka are only minutes away, putting restaurants, shopping and the lake close to a house that otherwise operates much like a private resort.
Readers can explore the complete photography, current availability and additional property details through the Zillow listing here.
The Estate Is Asking More Than Twice Its 2014 Sale Price
The property’s latest asking price provides an interesting comparison with its last disclosed transaction, but the intervening renovation makes a simple appreciation calculation misleading.
326 Ferndale Road W sold for $2,758,794 in October 2014 after having been listed earlier that year for $3.15 million and subsequently reduced to $2.985 million. The current $5.922 million asking price is approximately $3.16 million higher than that 2014 sale, or about 115% above it.
The house, however, was extensively updated in 2015, according to the current listing. Because that work occurred after the 2014 transaction, today’s property isn’t directly comparable with the version purchased for $2.76 million. The current price difference reflects a combination of more than a decade of market change, the subsequent improvements and the seller’s present valuation—not simply appreciation of an unchanged asset.
The longer history reinforces the need for context. Public records supplied with the listing show a $2.51 million sale in 2003 and a $2.6608 million sale in 1999. The 2014 sale was therefore only modestly above those earlier transactions despite the long interval between them, before the significant 2015 update altered the property’s current proposition.
At $5.922 million and 12,139 square feet, the present asking price works out to approximately $488 per square foot. For a property with two acres, seven garage stalls, a pool and multiple dedicated sports facilities, however, the interior price-per-square-foot calculation captures only part of what is included in the offering.
A Private Resort Without Leaving Wayzata Behind
What distinguishes 326 Ferndale Road W isn’t that it contains a long list of luxury amenities. Large houses frequently have pools, home theaters, fitness rooms and wine storage. Here, the more unusual quality is the degree to which those functions have been given dedicated, highly developed spaces of their own.
The theater has a ticket booth and concession counter rather than merely a screen. The office has a built-in 4-by-8-foot aquarium. The primary bathroom has a copper soaking tub, while the recreation level gets another kitchen and its own wellness area. Outdoors, tennis, pickleball, basketball and swimming coexist within the same fenced grounds.
That abundance could easily have made the property feel more like a remote recreational compound. Its location changes the equation. The estate combines those private facilities with proximity to downtown Wayzata and Lake Minnetonka, allowing owners to choose between a remarkably self-contained home environment and the restaurants, shops and waterfront lifestyle nearby.
Ulrich and Danielson call it an “extraordinary lifestyle.” The more concrete story is simpler: relatively little of the property’s 12,139 square feet—or its two acres—has been left without a purpose.
Property Overview
326 Ferndale Road W in Wayzata, Minnesota, is offered at $5.922 million. Built in 1985 and extensively updated in 2015, the five-bedroom, seven-bathroom residence spans approximately 12,139 finished square feet on 2.01 acres and provides seven garage stalls.
The main level includes a grand living room with oversized windows, architectural beams and a slate-surround gas fireplace; a chef’s kitchen with granite countertops, copper sink and high-end appliances; a spiral staircase; and a primary suite with fireplace, remote-controlled shades, three-head shower, copper soaking tub and a skylit walk-in closet with center island. Three additional bedrooms and an office with a built-in 4-by-8-foot aquarium are also located on the level.
The lower floor contains a dedicated movie theater with ticket booth, concession counter, reclining seating and soundproofing, along with a wine cellar, exercise room, built-in safe, recreation room with projector and wood-burning fireplace, secondary kitchen, additional bedroom and wellness room with a built-in hot tub.
Outside, the fenced grounds contain a heated in-ground pool with water slide, full tennis court, basketball hoop and dedicated pickleball space. The property is located minutes from downtown Wayzata and Lake Minnetonka, according to the listing.
Listing Representation
Elizabeth C. Ulrich and Chelsey Danielson of Compass represent 326 Ferndale Road W.
The agents describe the property as offering a combination of “luxury, entertainment, recreation, and resort-style living,” emphasizing the breadth of dedicated indoor and outdoor recreational spaces as well as its proximity to downtown Wayzata and Lake Minnetonka.
Elizabeth C. Ulrich
Compass
Phone: 612-964-7184
Chelsey Danielson
Compass
Phone: 612-327-1193