Newly Built Bird Streets Estate With City-to-Ocean Views and an Infinity Pool Lists for $29,950,000
Completed in 2025, the 12,010-square-foot contemporary residence occupies a secluded cul-de-sac in the Hollywood Hills, with six bedrooms, a private wellness retreat, a temperature-controlled wine cellar and expansive entertaining spaces overlooking Los Angeles.
ADVERTISEMENT
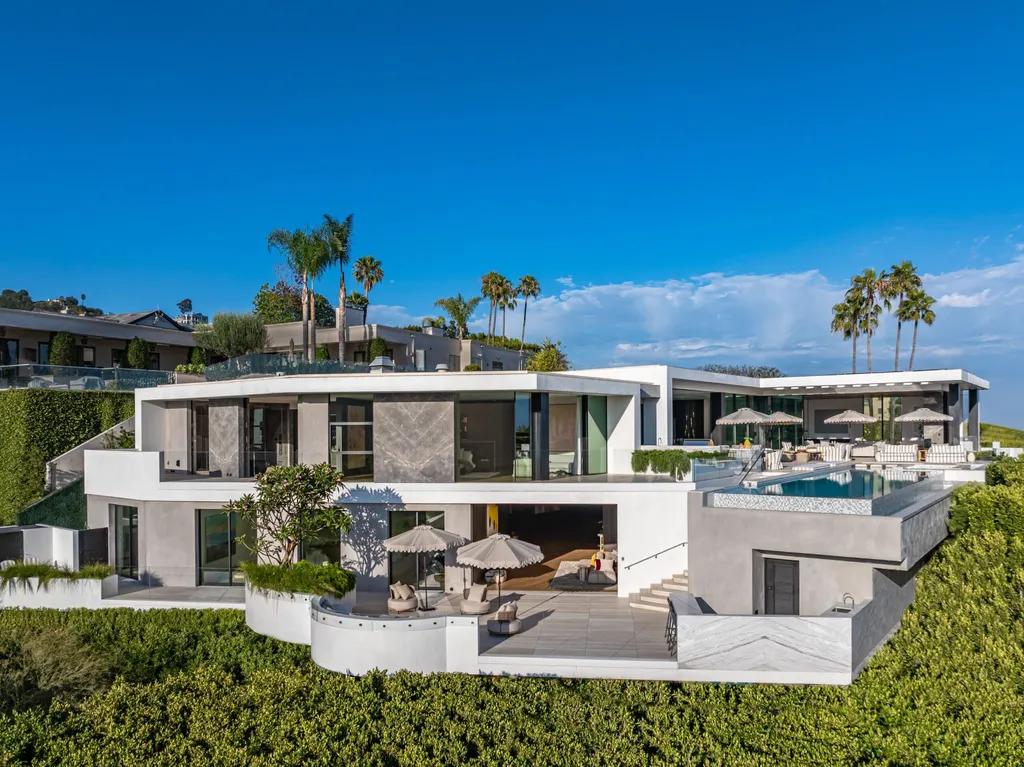
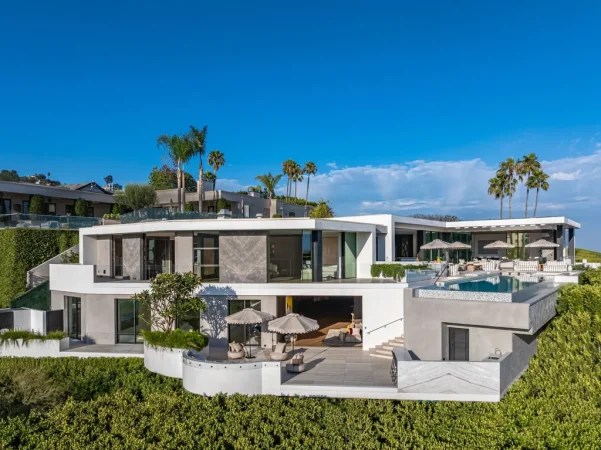
High above Los Angeles, in the celebrity-favored Bird Streets neighborhood, a newly completed contemporary estate occupies a secluded position at the end of a cul-de-sac. Its defining feature is the view: an expansive panorama stretching from the city skyline toward the Pacific Ocean, framed by walls of glass and an infinity-edge swimming pool.
The property at 9259 Robin Drive is offered for $29,950,000.
Completed in 2025, the six-bedroom, eight-bathroom residence encompasses approximately 12,010 square feet on a 0.66-acre parcel. Its architecture emphasizes soaring ceilings, substantial interior volumes and a continuous relationship between the principal living spaces and the surrounding landscape.
ADVERTISEMENT
The home also includes a private theater, game room with bar, temperature-controlled wine cellar, office or library, and a dedicated wellness retreat with spa and gym.
Represented by Michelle Graci of The Beverly Hills Estates and Kurt Rappaport of Westside Estate Agency, the property is being shown by appointment to pre-qualified buyers.
While the Bird Streets is known for architecturally ambitious homes and commanding views, this particular residence combines new construction with an unusually private cul-de-sac setting and a comprehensive collection of recreational amenities.
A Contemporary Estate at the End of a Bird Streets Cul-de-Sac
The Bird Streets, a hillside neighborhood above the Sunset Strip, has become one of Los Angeles’ most recognizable luxury residential enclaves.
ADVERTISEMENT
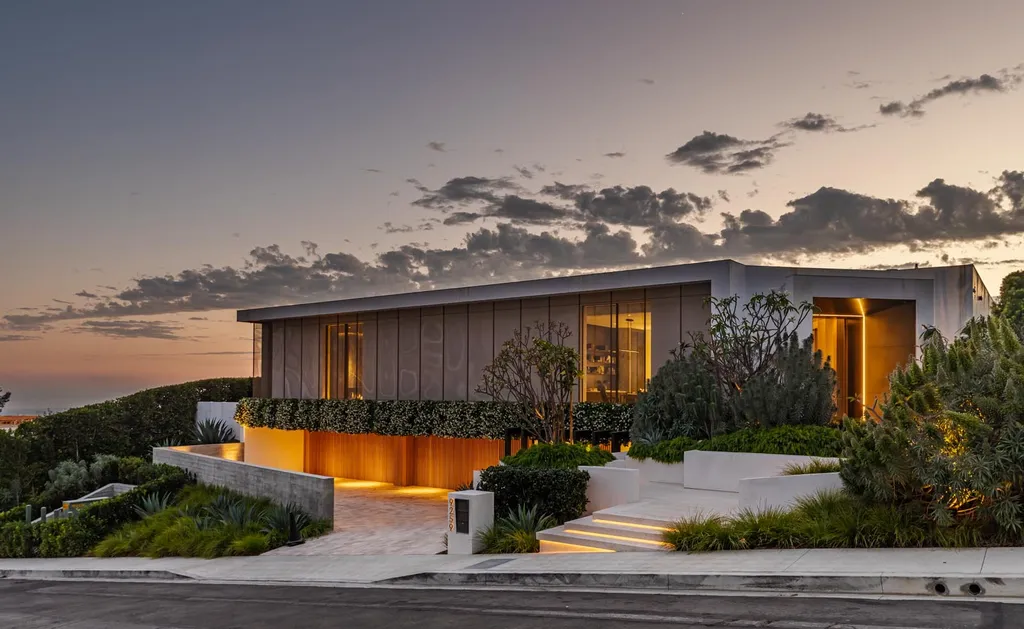
Its steep terrain and elevated position offer opportunities for dramatic architecture and panoramic views across the Los Angeles Basin.
At 9259 Robin Drive, the property’s location at the end of a cul-de-sac provides an additional layer of seclusion.
Rather than occupying a prominent position along a heavily traveled hillside road, the residence benefits from a more private approach within the neighborhood.
The contemporary architecture is designed to capitalize on that setting.
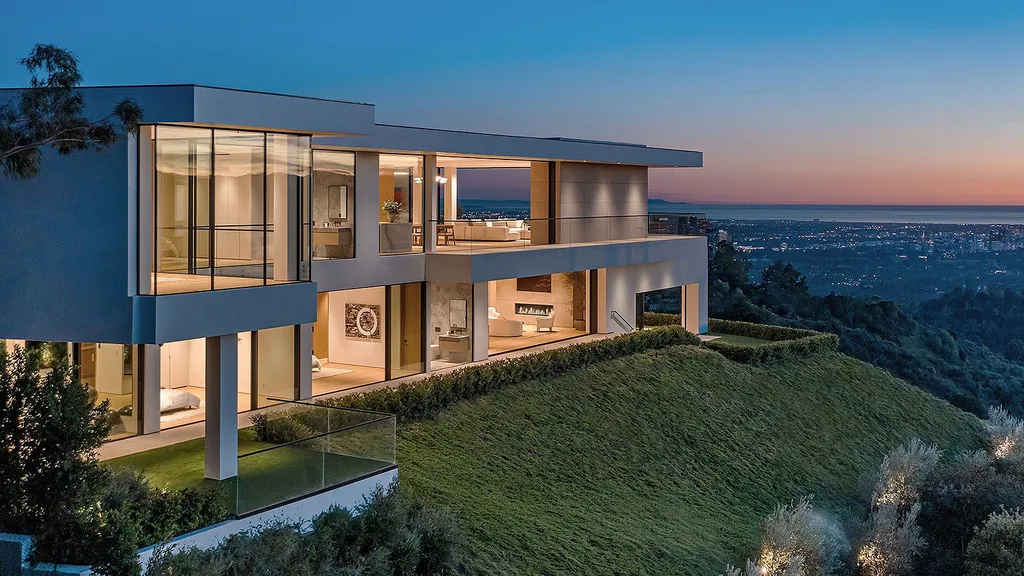
Expansive glass walls open the interior toward the city-to-ocean panorama, while soaring ceilings create a sense of volume throughout the principal living spaces.
ADVERTISEMENT
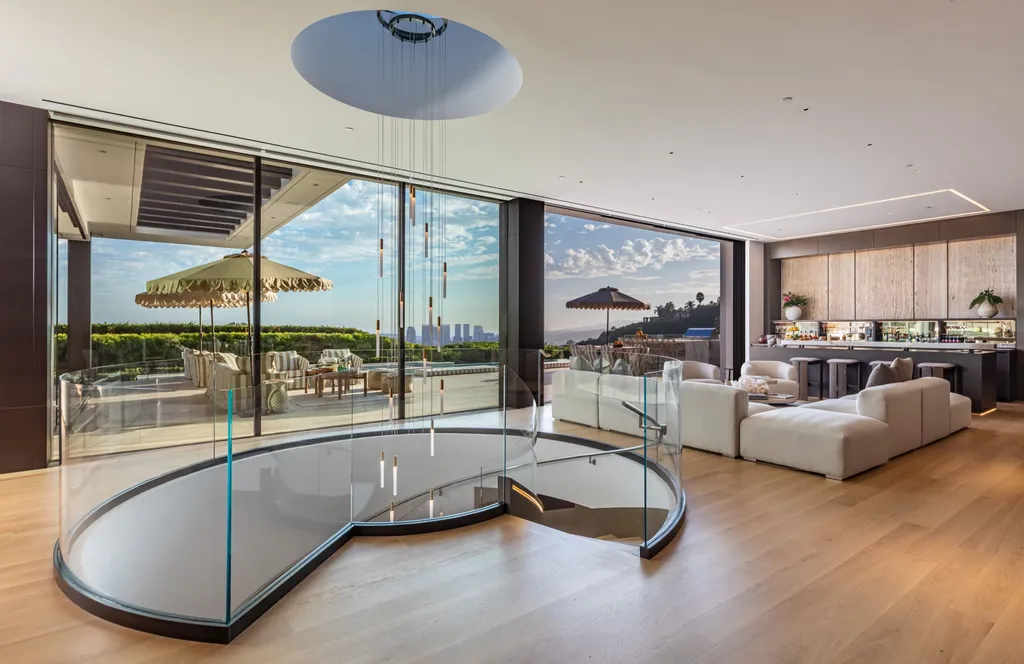
The listing describes the property as offering a “rare combination of privacy, scale, and sophistication,” emphasizing the relationship between its secluded location and substantial architectural program.
Completed in 2025, the home reflects a contemporary approach to hillside living, with indoor and outdoor spaces conceived as parts of a unified residential environment.
Its reported 12,010 square feet provide considerable room for entertaining, private accommodations and specialized recreational facilities.
Walls of Glass Frame the Los Angeles Skyline
The residence’s architectural character is defined by light, openness and expansive views.
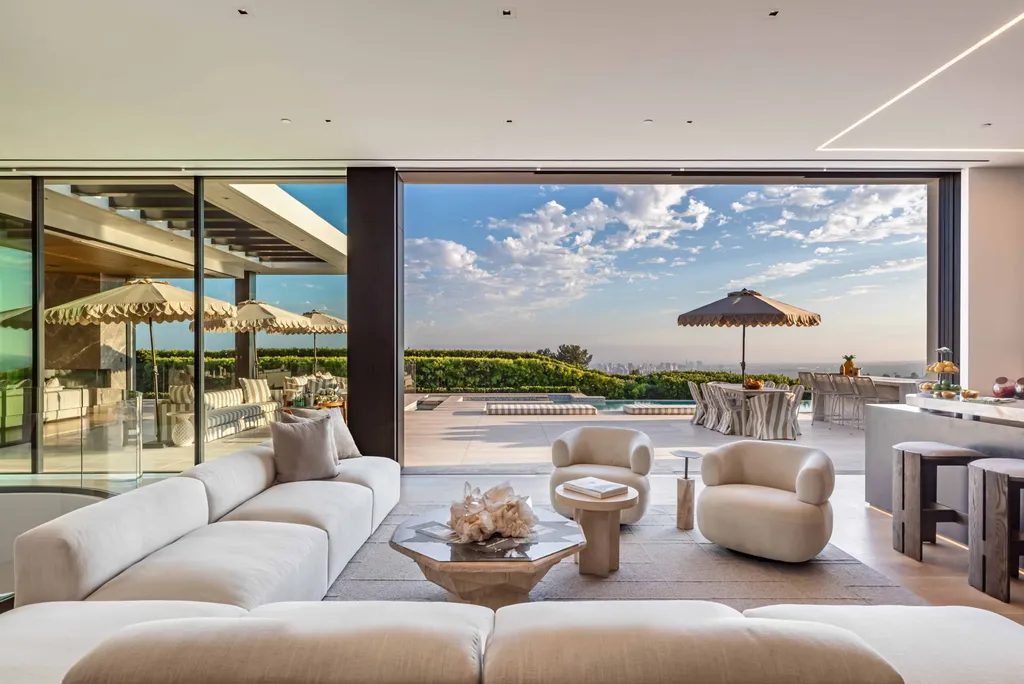
Large areas of glazing establish a visual connection between the interior and the surrounding cityscape.
During the day, the windows bring natural light into the home while framing the hills, urban landscape and distant ocean.
After sunset, the same views transform into a panorama of illuminated streets and buildings stretching across Los Angeles.
ADVERTISEMENT
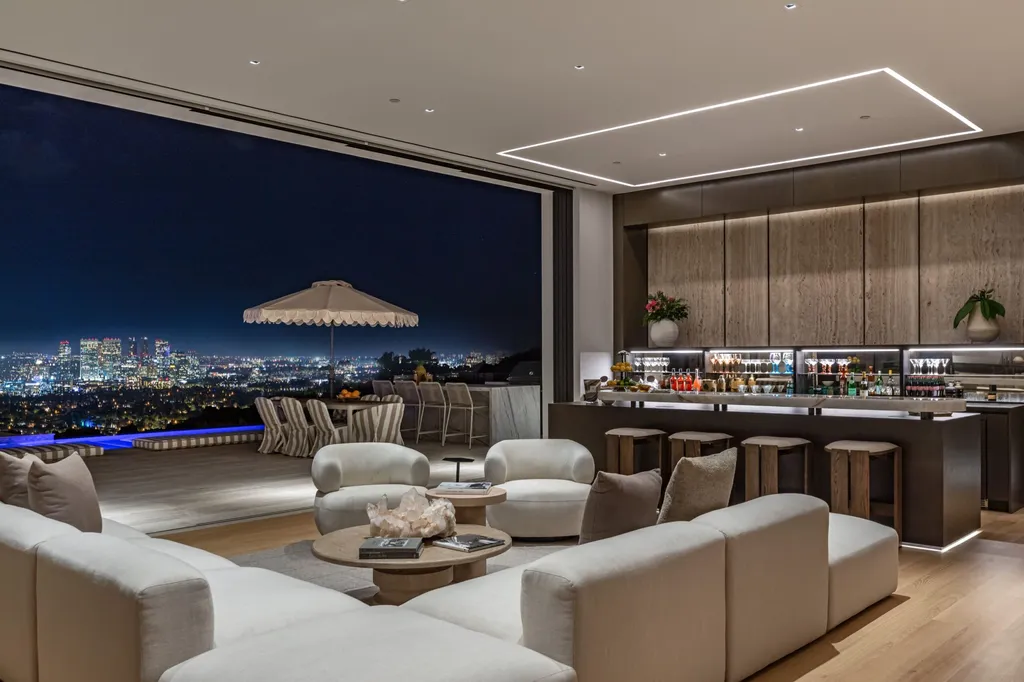
The main living and dining areas are designed to take advantage of this setting.
Their substantial proportions provide space for formal entertaining, while the surrounding glass prevents the rooms from feeling disconnected from the landscape.
The home’s soaring ceilings further reinforce the sense of openness.
Rather than relying on elaborate ornamentation, the architecture uses scale, natural light and carefully selected materials to create its atmosphere.
The supplied description emphasizes high-end finishes and craftsmanship but does not identify the architect, interior designer or specific materials used throughout the principal living areas.
Those details would provide further context for the property’s architectural pedigree.
Even without them, the design’s primary objective is clear: to make the panoramic setting an integral part of everyday life.
A Chef’s Kitchen With Two Islands
The chef’s kitchen is one of the residence’s principal gathering spaces.
ADVERTISEMENT
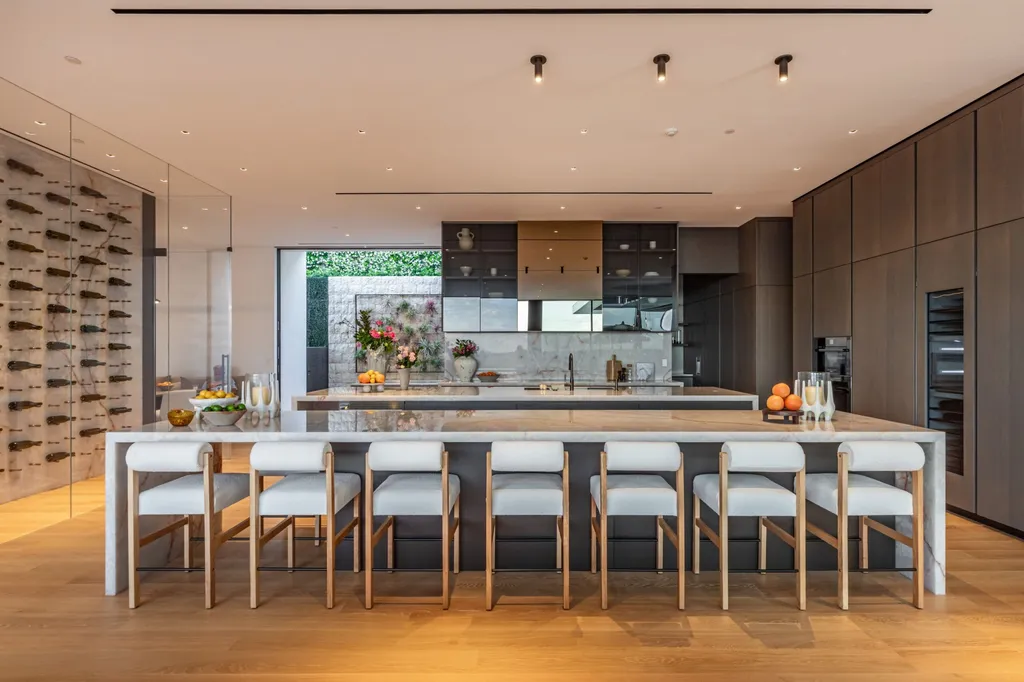
Its most distinctive feature is a dual-island configuration, providing substantial countertop area for food preparation, serving and informal entertaining.
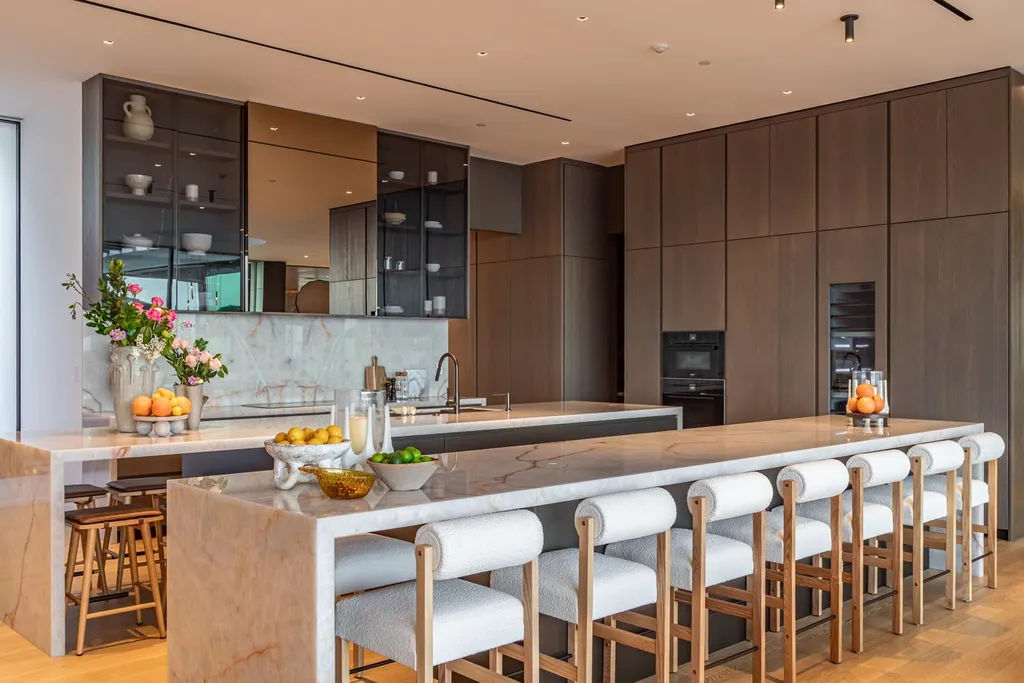
Two islands can allow different activities to take place simultaneously, separating preparation from guest interaction or accommodating multiple people working in the kitchen.
That flexibility is particularly useful in a house designed for large-scale gatherings.
The kitchen connects with the home’s broader entertaining areas, supporting the transition between formal dining and more relaxed social occasions.
ADVERTISEMENT
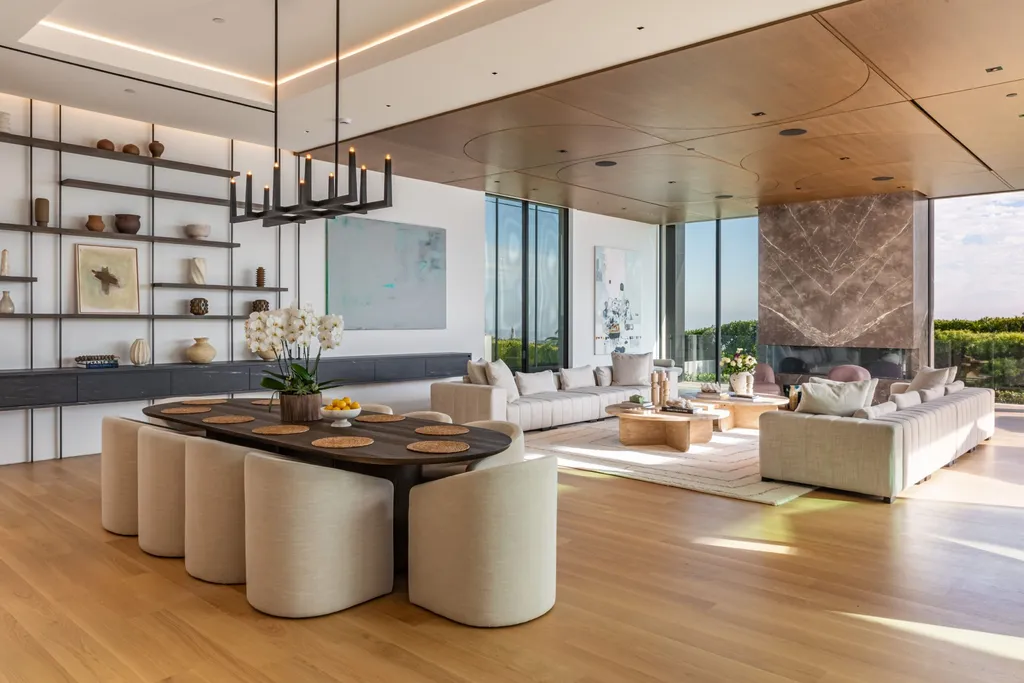
The listing does not identify the appliance brands, countertop materials or detailed cabinetry specifications, so those features should not be assumed.
Nevertheless, the dual-island arrangement reflects the scale of the residence and its emphasis on hospitality.
A separate office or library provides a quieter environment for work, reading or private meetings.
The inclusion of this space adds flexibility to the floor plan, allowing professional activities to remain separate from the principal entertaining rooms.
A Primary Suite Designed Around Privacy and Views
The primary suite is described as an expansive private retreat.
ADVERTISEMENT
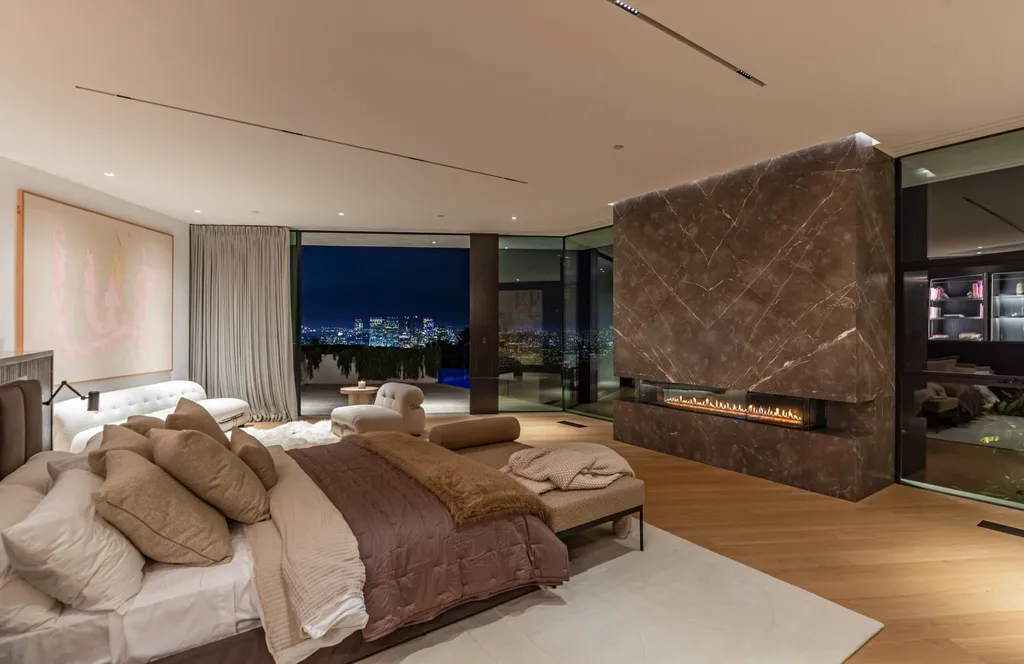
Its accommodations include a stone-clad bathroom, generous walk-in closets and tranquil views.
The use of stone in the bathroom creates a more substantial architectural character than a conventional residential finish, while the extensive wardrobe storage supports the suite’s role as the owners’ principal private space.
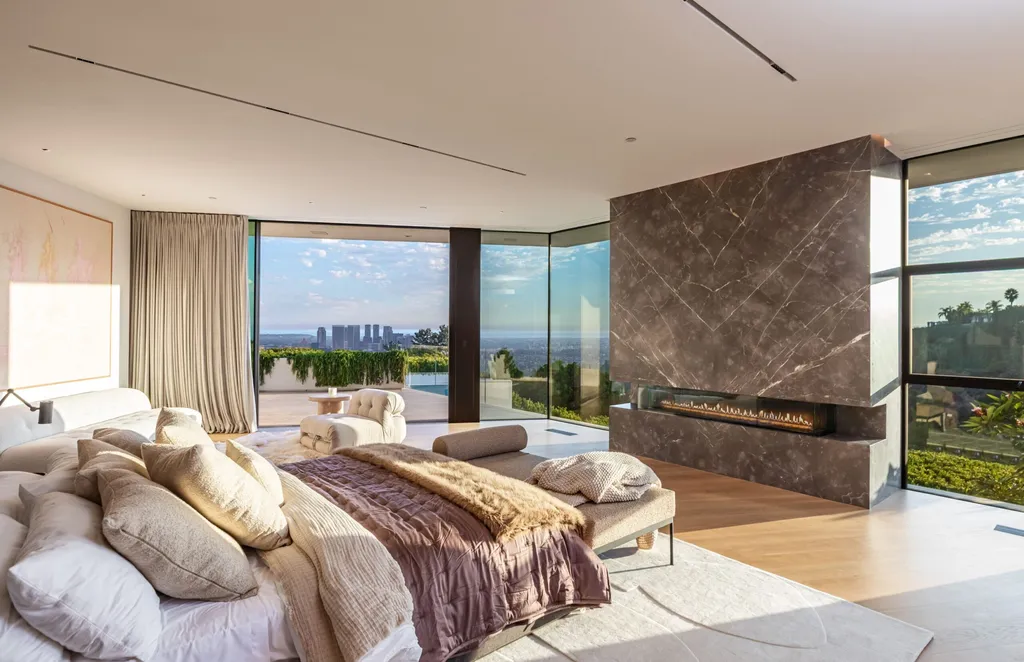
The views are another important component.
In a hillside residence where the panorama is central to the architecture, the primary suite offers an opportunity to experience that setting away from the home’s more active entertaining areas.
The listing does not specify the suite’s exact location within the house, its square footage or the individual fixtures in the bathroom.
ADVERTISEMENT
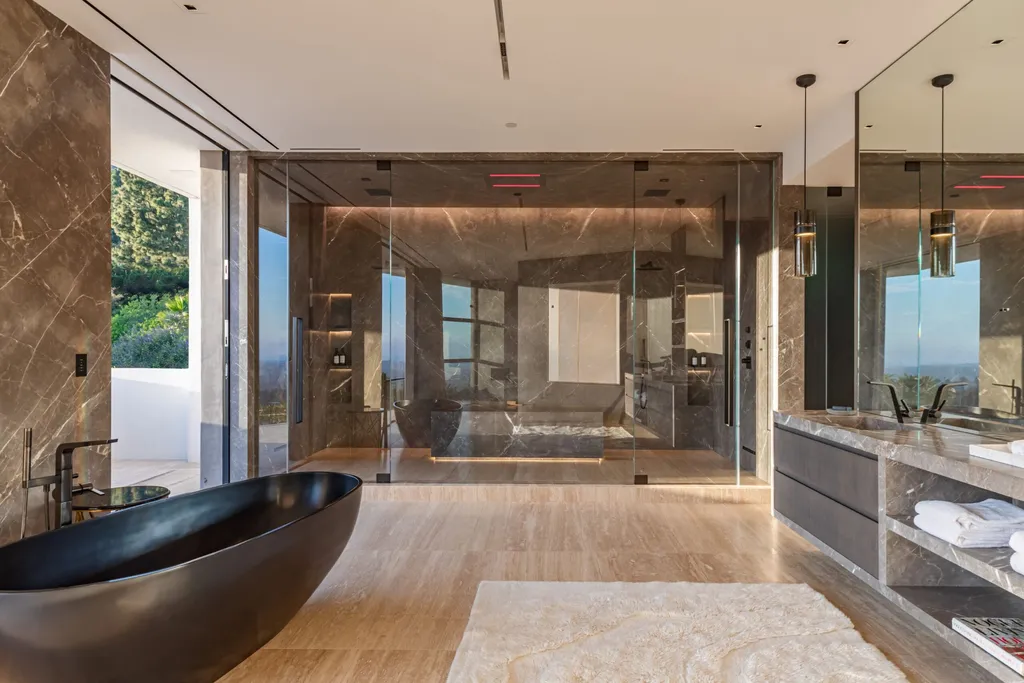
It also does not provide a complete breakdown of the six bedrooms.
The reported bedroom and bathroom count nevertheless indicates a substantial accommodation program suited to family members and guests.
The suite’s combination of generous proportions, carefully selected finishes and privacy reflects the broader design philosophy of the property.
A Private Theater, Game Room and Wine Cellar
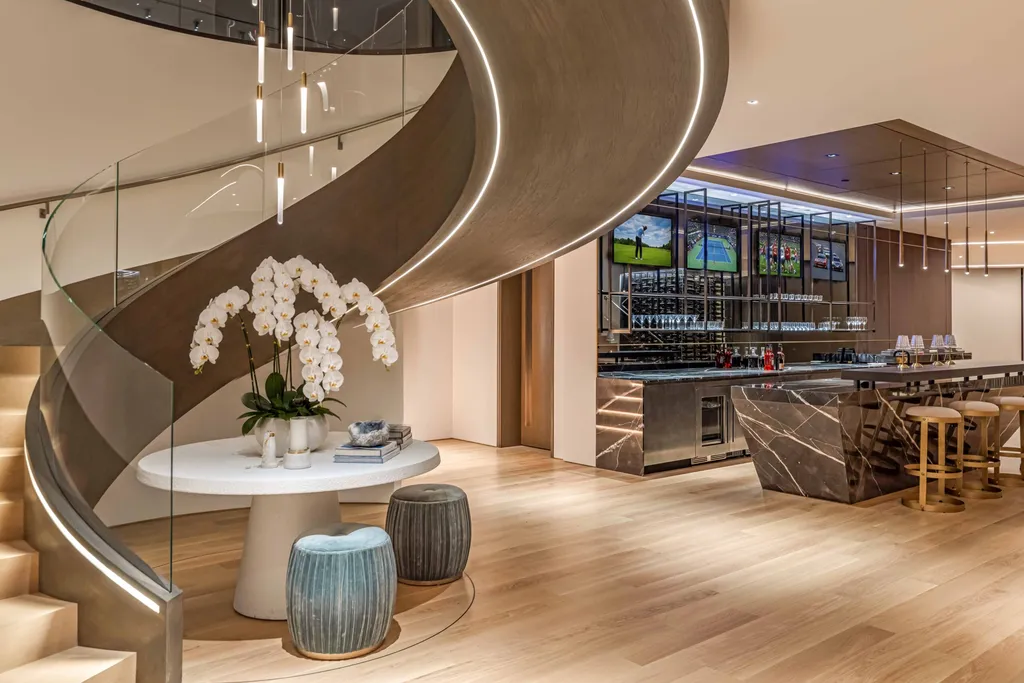
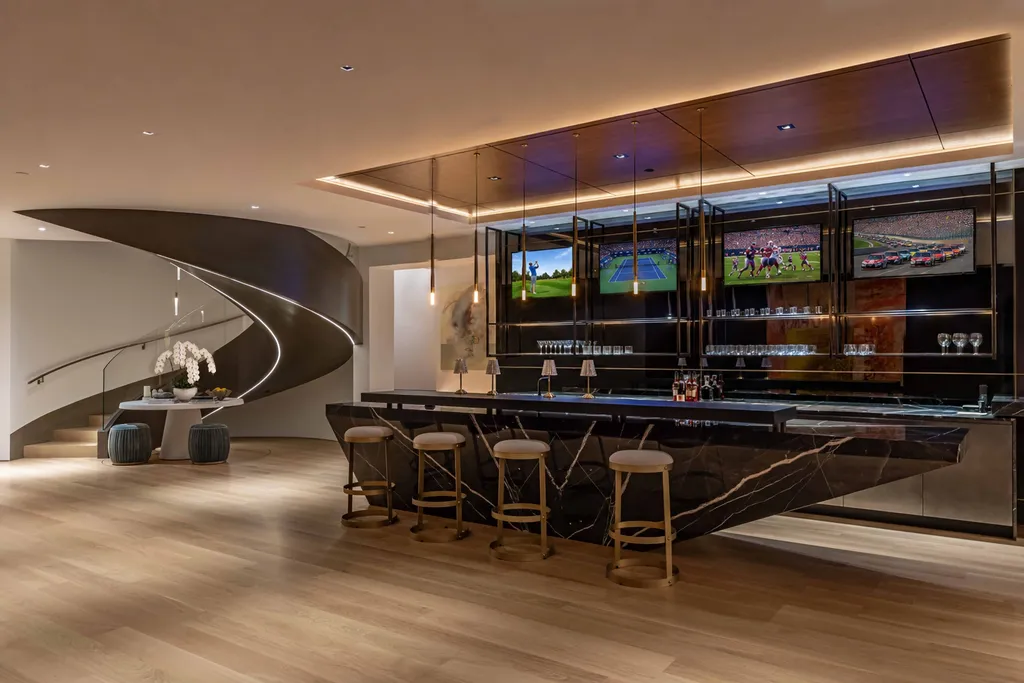
The residence incorporates several dedicated entertainment spaces beyond its principal living and dining rooms.
ADVERTISEMENT
A private theater provides a setting for films and other screen-based entertainment.
The listing describes the theater as cutting-edge, although it does not specify the projection equipment, screen dimensions, seating capacity or acoustic systems.
A separate game room includes a bar, creating a more informal environment for gatherings.
This arrangement allows different activities to take place simultaneously without requiring guests to remain in one large entertaining space.
A temperature-controlled wine cellar adds a specialized amenity for collectors.
The dedicated climate-controlled environment is intended to support wine storage, although the listing does not identify the cellar’s bottle capacity or precise temperature and humidity specifications.
Together, these rooms expand the home’s entertaining capabilities beyond the conventional combination of a formal living room and dining area.
They also introduce a degree of separation between different social activities.
Guests can enjoy the theater, gather around the game-room bar or explore a wine collection while the principal living spaces remain available for other occasions.
A Dedicated Wellness Retreat With Spa and Gym
Wellness is another significant component of the estate’s interior program.
The home includes a dedicated retreat with spa and gym facilities, allowing exercise and relaxation to take place within a private environment.
ADVERTISEMENT
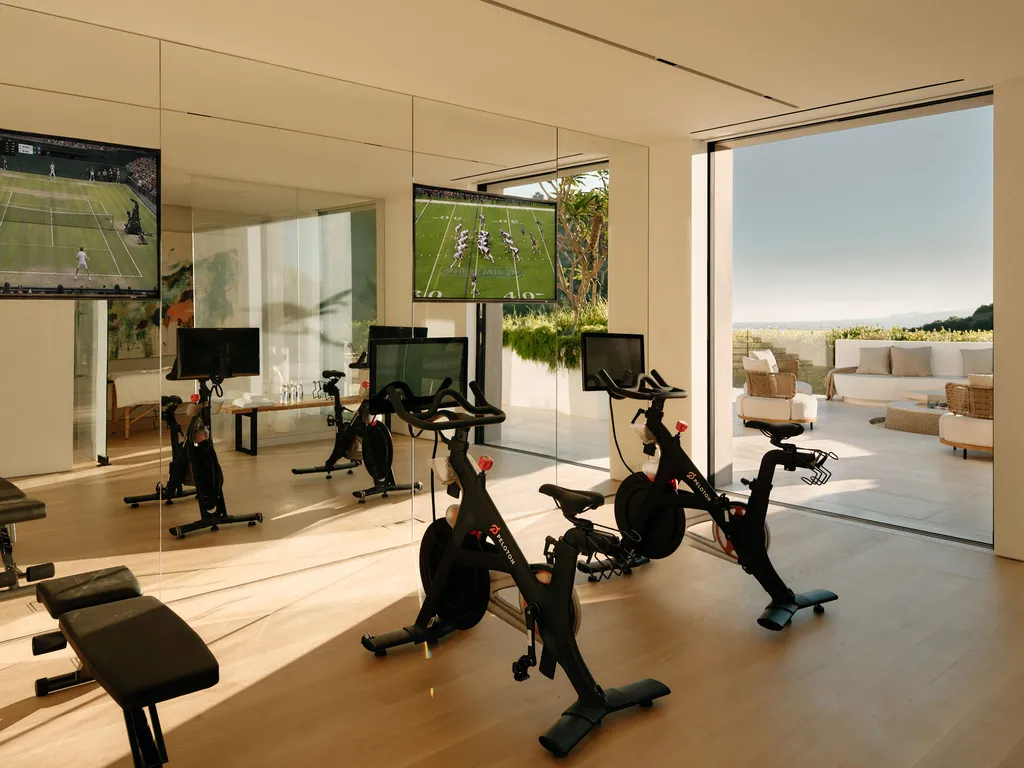
The listing does not specify the spa’s individual features, such as whether it includes a sauna, steam room or treatment area.
Nor does it identify the gym’s equipment or dimensions.
The presence of a purpose-designed wellness area nevertheless distinguishes the property from residences where fitness facilities are incorporated into a spare bedroom.
It also reflects a broader trend in high-end residential design toward integrating recreational and wellness amenities within the home.
For owners who prioritize privacy, the ability to exercise and relax without leaving the property can be a significant lifestyle advantage.
The wellness retreat complements the outdoor swimming pool and spa, creating separate indoor and outdoor environments for recreation.
An Infinity-Edge Pool Above Los Angeles
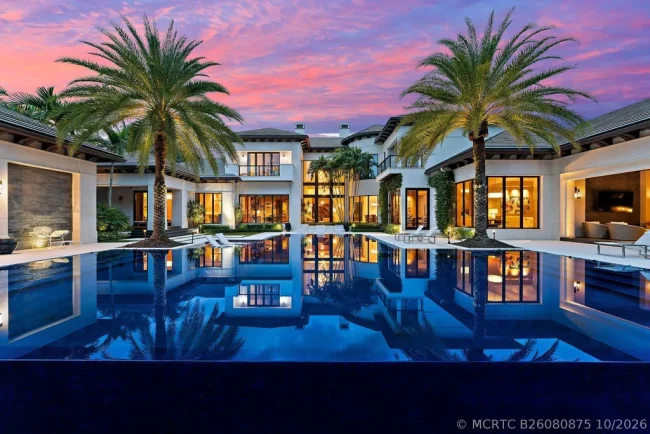
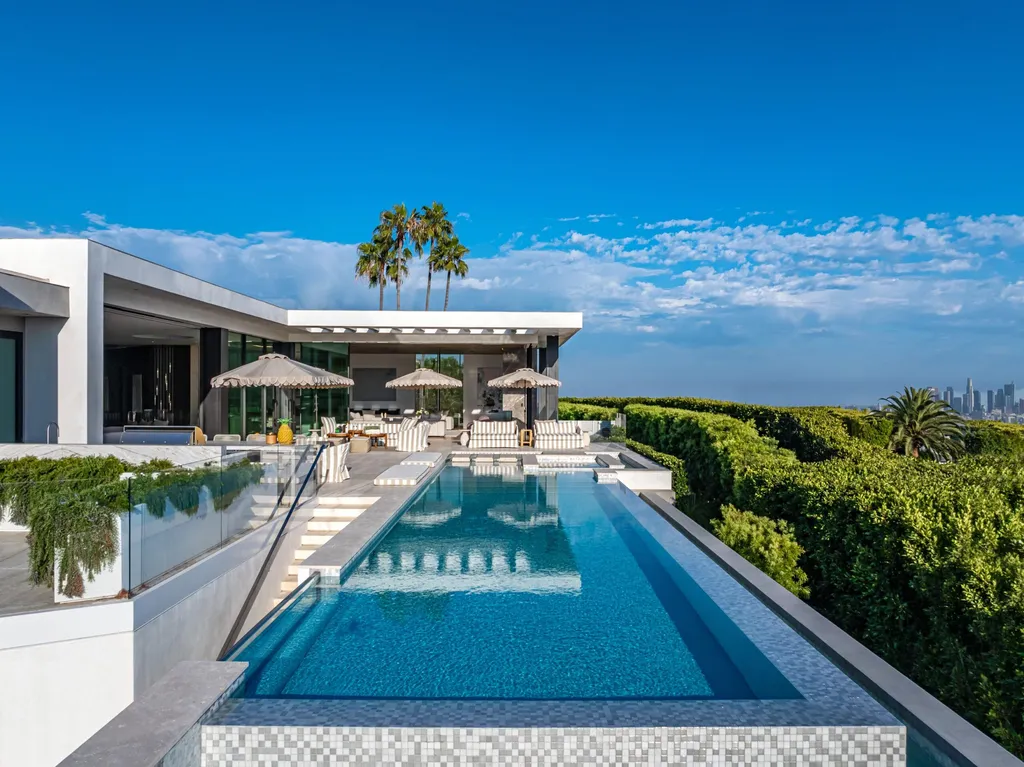
Outside, the property’s most visually dramatic feature is its infinity-edge swimming pool.
ADVERTISEMENT
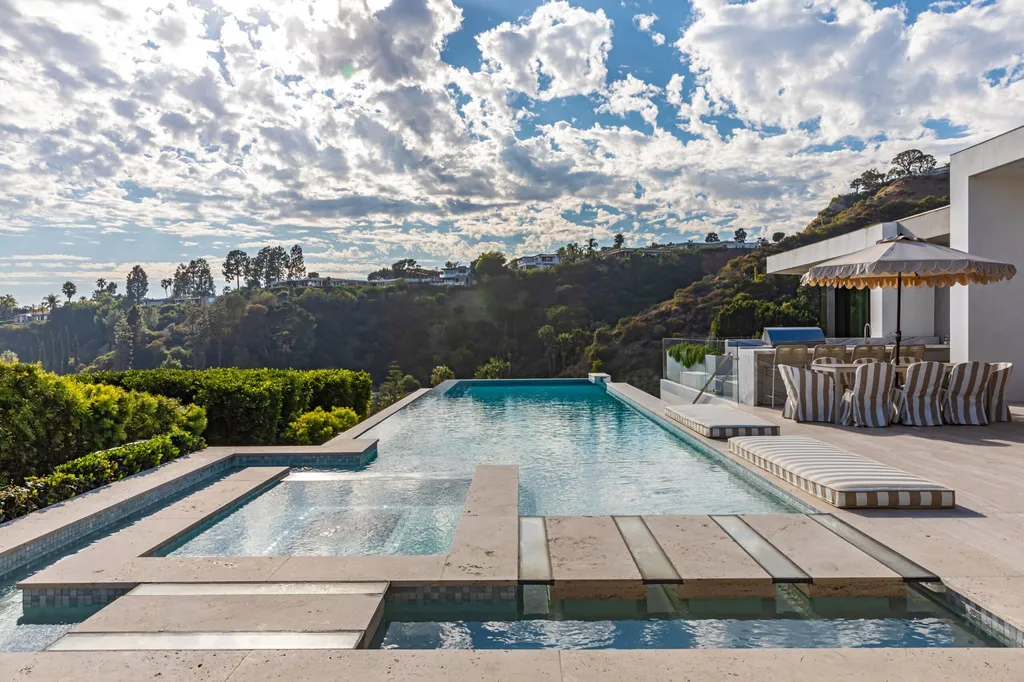
Positioned to take advantage of the hillside setting, the pool creates a strong visual relationship with the distant city and ocean views.
Its vanishing-edge design reinforces the impression that the water extends toward the horizon.
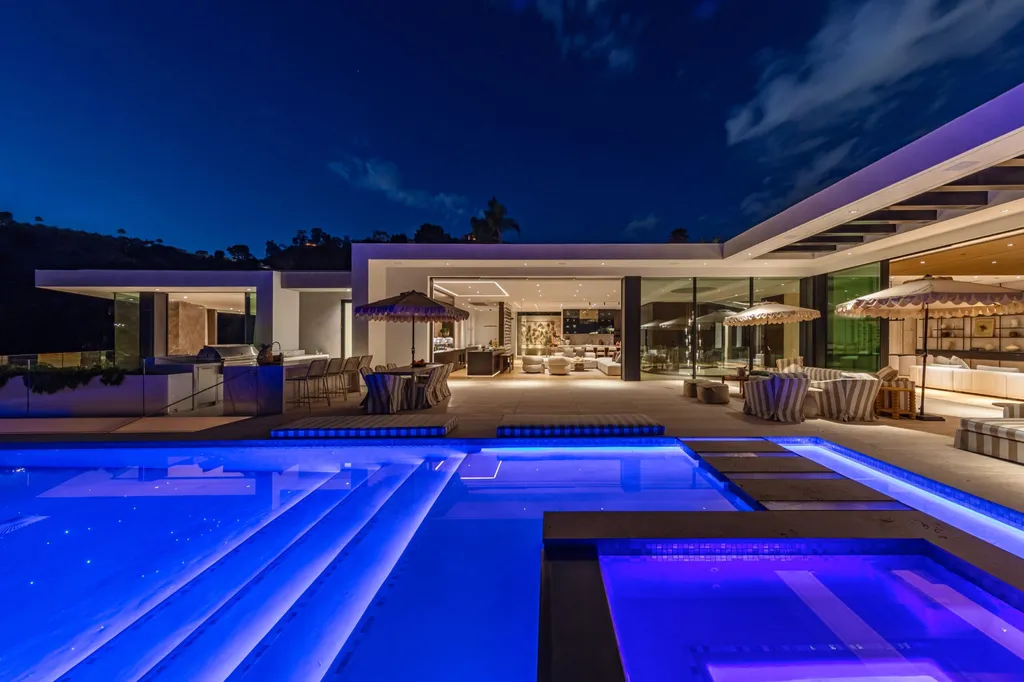
An adjoining spa adds another recreational amenity.
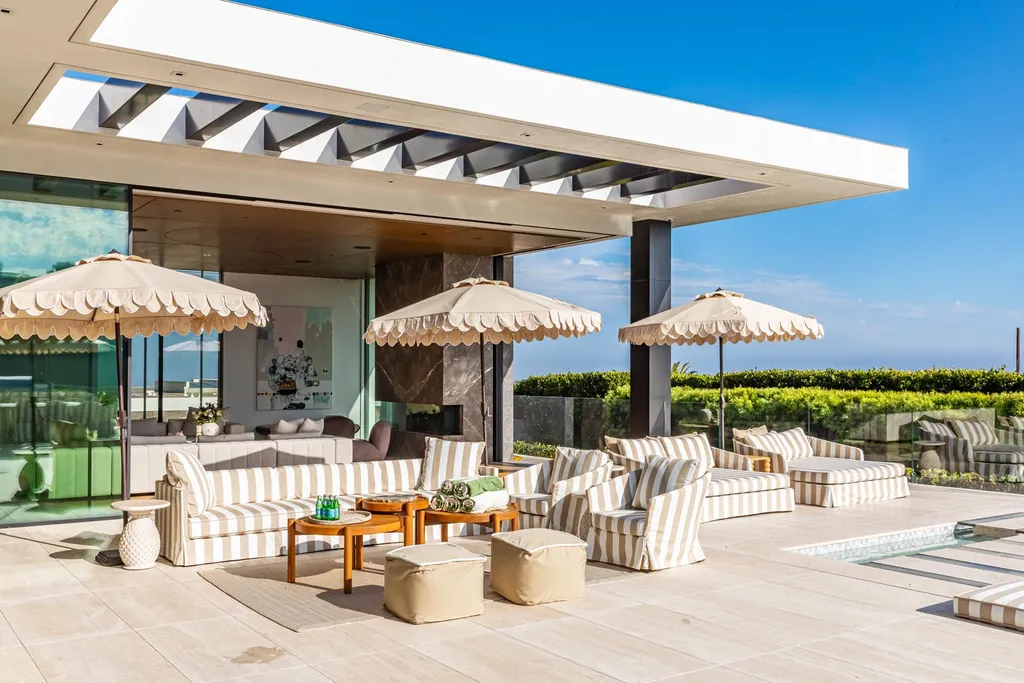
The outdoor entertaining areas also include a full kitchen and firepit lounge, allowing the grounds to accommodate dining, relaxation and gatherings.
The outdoor kitchen provides a dedicated environment for preparing and serving meals without relying entirely on the interior kitchen.
The firepit lounge offers a more intimate destination, particularly during cooler evenings when the Los Angeles skyline becomes a backdrop of city lights.
ADVERTISEMENT
The listing emphasizes the property’s ability to accommodate large-scale entertaining.
That capability is supported by the connection between the principal interior rooms and outdoor spaces.
Guests can move between the living areas, pool terrace, outdoor kitchen and lounge without treating the exterior as a separate destination.
ADVERTISEMENT
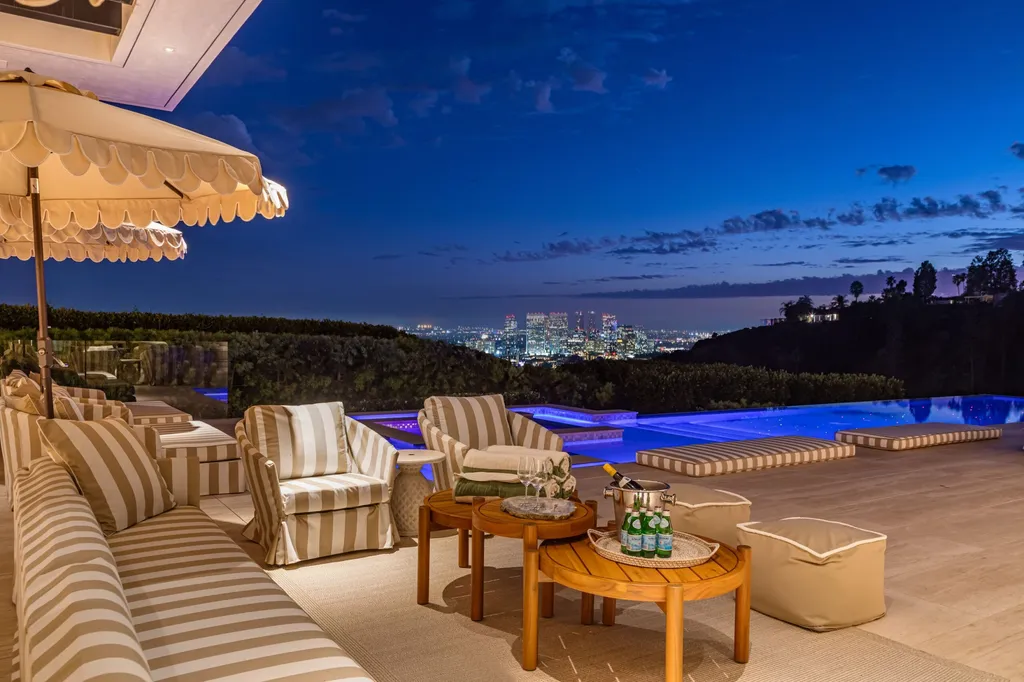
The result is a contemporary interpretation of Southern California indoor-outdoor living, with the view serving as the unifying element.
The Bird Streets and the Appeal of Hollywood Hills Living
The Bird Streets occupies an elevated section of the Hollywood Hills above the Sunset Strip.
Its residential streets are known for dramatic hillside architecture, privacy and expansive views over Los Angeles.

The neighborhood has attracted entertainers, business leaders and other high-profile residents, contributing to its reputation within the city’s luxury property market.
Its location offers proximity to West Hollywood, Beverly Hills and the entertainment districts along Sunset Boulevard.
At the same time, the hillside topography creates a more secluded residential environment than the denser neighborhoods below.
For buyers considering the Bird Streets, the quality of a property’s views, accessibility, privacy and architectural design can be particularly important.
Not every hillside parcel offers the same combination of usable land, panoramic outlooks and convenient access.
At 9259 Robin Drive, the cul-de-sac position is a defining advantage.
The property combines its elevated setting with approximately two-thirds of an acre, allowing the residence to incorporate substantial outdoor recreational areas.
The newly completed construction also distinguishes it from older homes that may require extensive renovation to achieve comparable amenities.
A $29,950,000 Asking Price for New Construction
The estate is offered for $29,950,000.
Based on the reported 12,010 square feet of living space, the asking price equates to approximately $2,494 per square foot.
That calculation provides a general reference point but does not independently establish market value.
Luxury properties in the Bird Streets can differ substantially in their views, architectural pedigree, parcel characteristics, privacy and outdoor amenities.
A residence with a particularly desirable cul-de-sac position and expansive city-to-ocean views may not be directly comparable to a similarly sized house with a less advantageous setting.
The property’s recent completion is another factor.
Built in 2025, it offers a contemporary design and extensive recreational facilities without requiring a buyer to undertake the construction process.
The supplied information does not include a previous sale history, original land acquisition price, construction cost or recent comparable transactions.
Accordingly, the $29,950,000 figure should be understood as the current asking price rather than a confirmed valuation or completed sale.
The listing also specifies that showings are available only by appointment to pre-qualified buyers.
That arrangement is consistent with the property’s emphasis on privacy and the practical requirements of marketing a high-value residence.
Readers can explore the complete photography, current availability and additional property details through the Zillow listing here.
A Contemporary Los Angeles Estate Defined by Its View
The appeal of 9259 Robin Drive rests on the relationship between its architecture and its setting.
The residence occupies a secluded cul-de-sac in one of Los Angeles’ most recognizable luxury neighborhoods, with expansive glass walls framing views that extend from the city toward the Pacific Ocean.
Its interior program combines substantial entertaining spaces with private accommodations and specialized amenities.
The dual-island kitchen supports large gatherings, while the theater, game room, wine cellar and wellness retreat create dedicated environments for recreation.
Outside, the infinity-edge pool, spa, outdoor kitchen and firepit lounge extend the home’s living spaces toward the panorama.
Completed in 2025, the property offers the advantages of new construction within an established hillside enclave.
At $29,950,000, it is positioned for a buyer seeking a contemporary architectural residence where privacy, scale and sweeping views are equally important.
In a neighborhood where the landscape often determines the architecture, the estate’s defining feature remains the way its living spaces have been designed around the horizon.
Property Overview
9259 Robin Drive in Los Angeles, California, is offered for $29,950,000.
Completed in 2025, the contemporary residence encompasses approximately 12,010 square feet with six bedrooms and eight bathrooms on a 0.66-acre parcel.
The property occupies a private cul-de-sac position in the Bird Streets neighborhood of the Hollywood Hills.
Architectural features include soaring ceilings, expansive walls of glass, substantial entertaining spaces and panoramic city-to-ocean views.
Interior amenities include a chef’s kitchen with dual islands, office or library, private theater, game room with bar, temperature-controlled wine cellar and a dedicated wellness retreat with spa and gym.
The primary suite features a stone-clad bathroom, generous walk-in closets and tranquil views.
Outdoor amenities include an infinity-edge swimming pool, spa, full outdoor kitchen and firepit lounge.
The property is shown by appointment to pre-qualified buyers only.
Listing Representation
The estate is represented by Michelle Graci of The Beverly Hills Estates and Kurt Rappaport of Westside Estate Agency.
Michelle Graci The Beverly Hills Estates California DRE License #01925500 818-967-8295
The Beverly Hills Estates 310-626-4248
Kurt Rappaport Westside Estate Agency Inc. California DRE License #01036061 310-860-8889