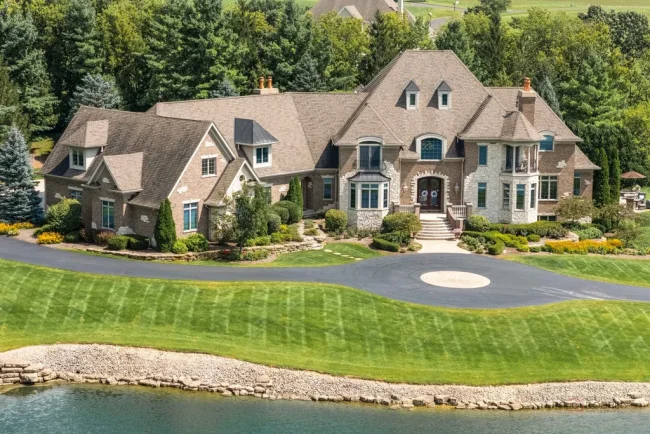
Inverness Estate With a Speakeasy-Style Lounge and Indoor Golf Simulator Lists for $2,750,000
On the main floor, oak floors and a vaulted great room open the house to daylight. Downstairs, a dark ceiling, glowing bar arches and a glass wine cellar set the scene for an evening in. At 14 Carnoustie Lane, Inverness, IL 60067, that change of atmosphere comes with an indoor golf simulator—and a $2,750,000 asking price. Monica Balder of Baird & Warner holds the listing.
The 2022-built house occupies a 1.02-acre cul-de-sac lot in Heritage Farms. The brokerage markets five bedrooms, including one on the lower level, and five full bathrooms plus a powder room. The advertised 6,093-square-foot figure covers the main and upper floors in the MLS area breakdown; that breakdown separately lists 2,268 finished square feet below grade. Those measurements warrant confirmation, but the distinction helps explain the extent of the entertaining space downstairs.
ADVERTISEMENT
Inside 14 Carnoustie Lane: Stone, Glass and Oak
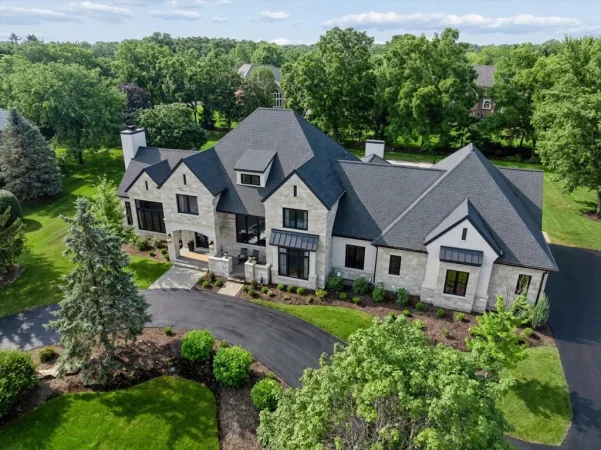
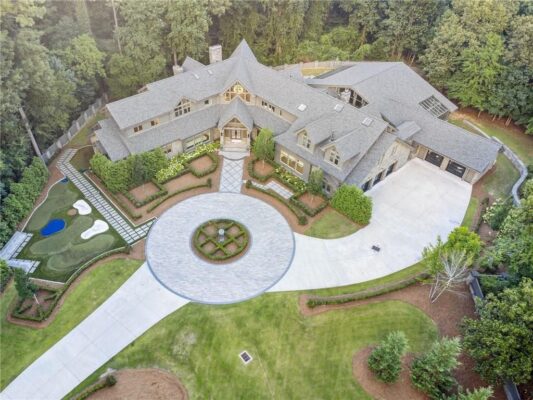
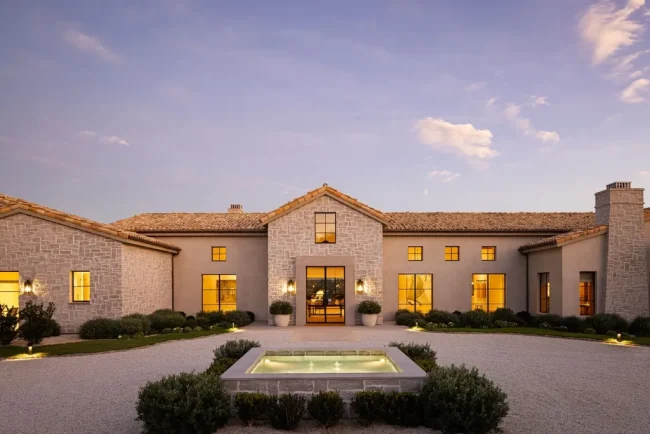
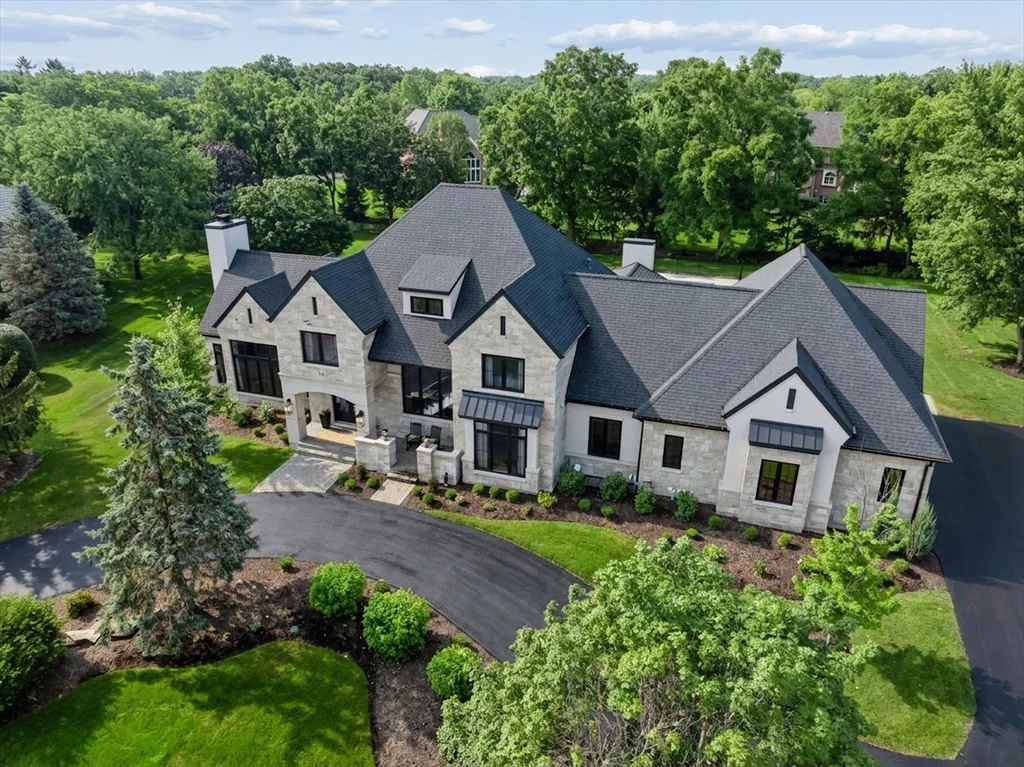
A circular driveway sweeps across a front elevation of stone and pale masonry beneath sharply pitched, dark roofs. The garage turns to the side, leaving the entrance and tall windows to face the approach. Around the house, lawn and mature trees soften the geometry of the rooflines.
ADVERTISEMENT
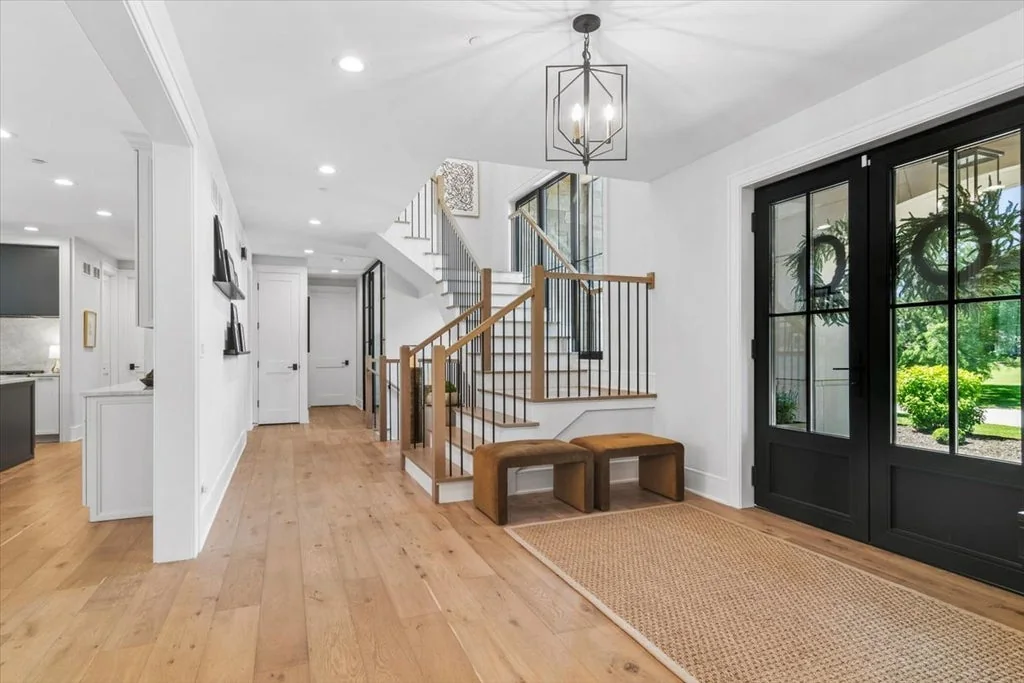
Oversized glass double doors lead to a foyer with a white-oak staircase, black iron balusters and wide-plank oak flooring. The same materials recur through the principal rooms: warm wood underfoot, pale walls and dark window frames. The stair’s open balustrade preserves a sightline across the entrance hall.
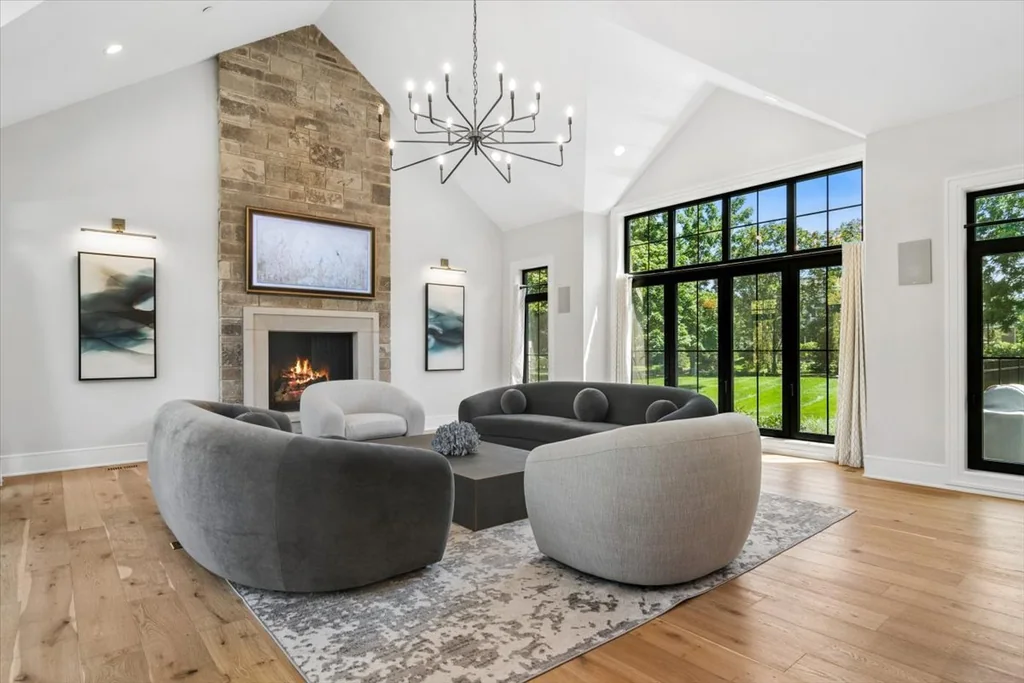
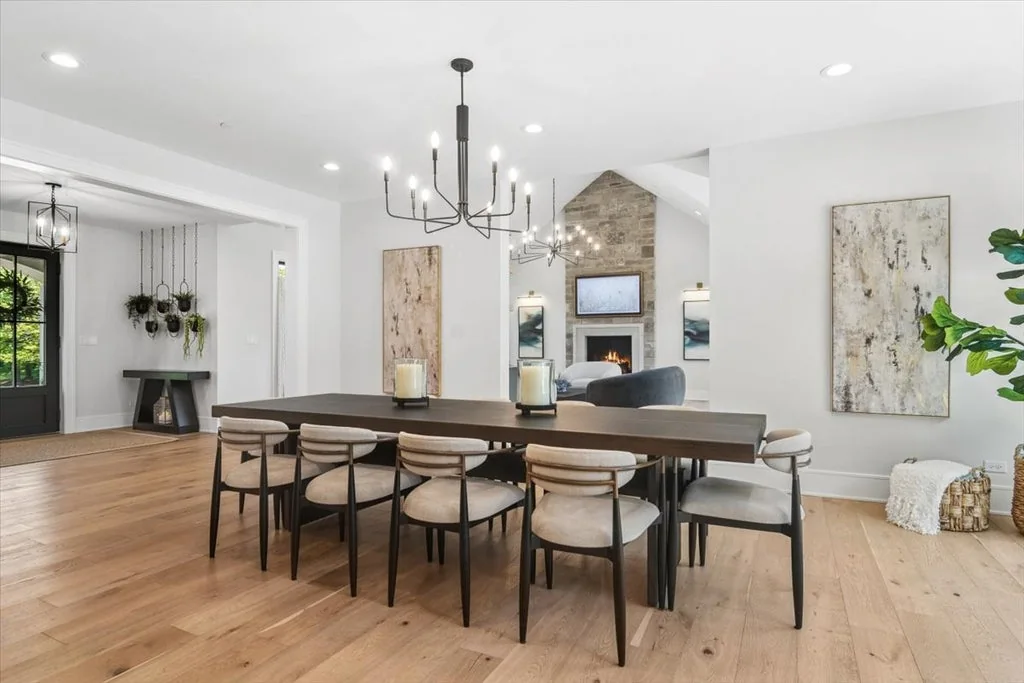
In the great room, a stacked-stone fireplace rises to the vaulted ceiling. Large windows flank the seating area, while floating shelves and a built-in beverage refrigerator occupy an adjoining wall. The fireplace supplies the vertical emphasis; the low furniture keeps the room’s view toward the garden open.
A Kitchen Designed Around the Gathering Space
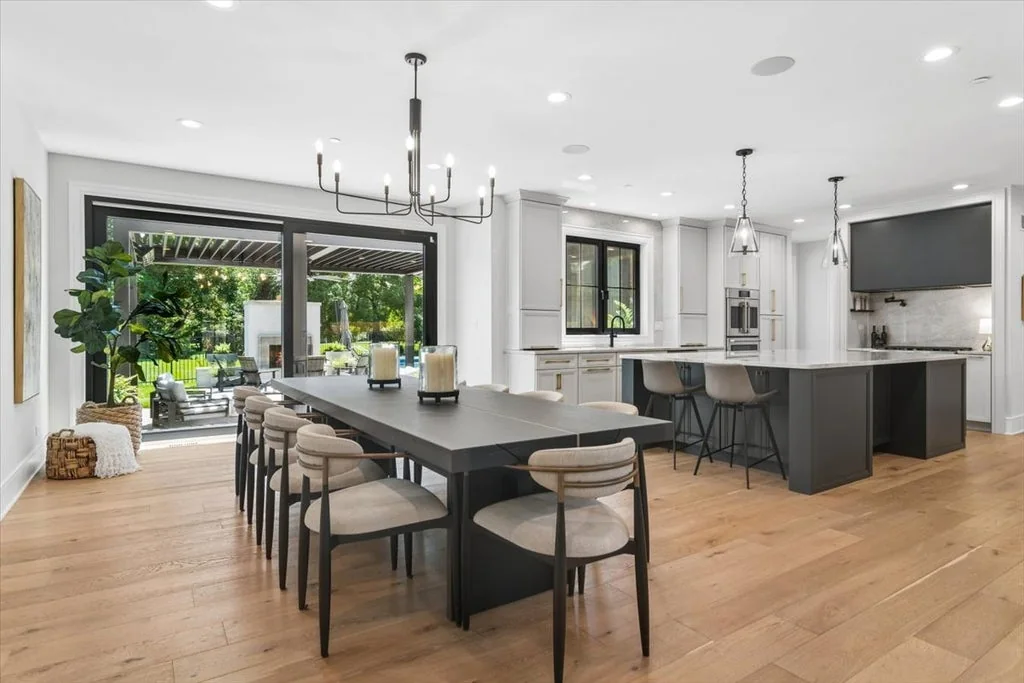
The kitchen trades the great room’s height for a broad working surface. A dark island topped with a single slab of quartzite faces white cabinetry, with brushed brass hardware picking up the warmer tones in the oak floor. Seating along the island brings guests within conversation of the cook.
ADVERTISEMENT
ADVERTISEMENT
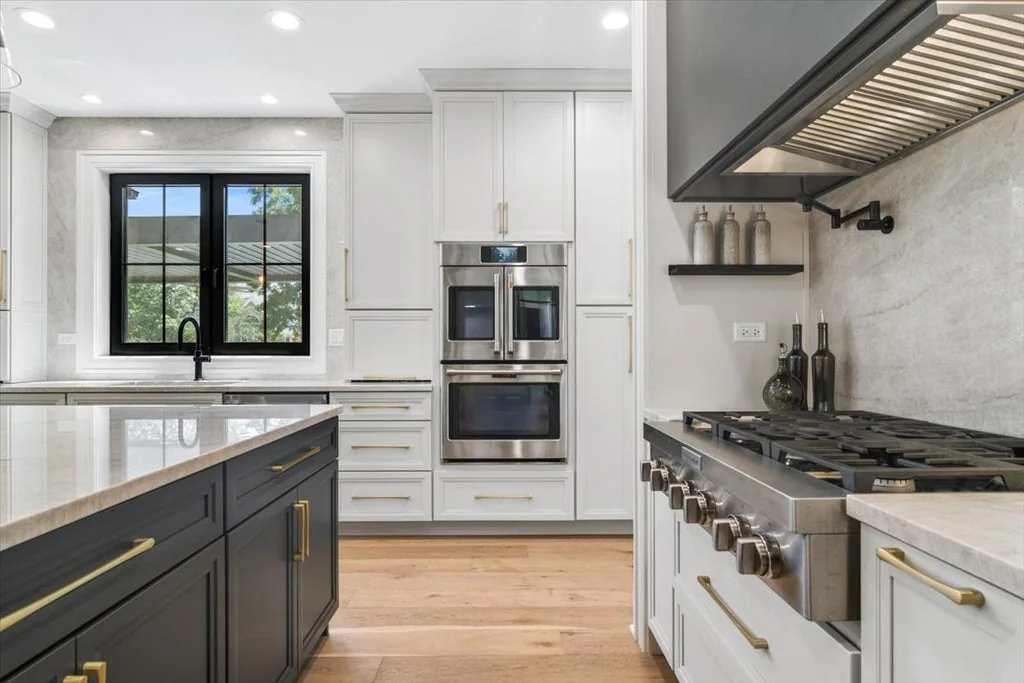
A range with a pot filler and custom hood anchors one wall; double ovens and a walk-in pantry support larger meals. Beyond the island, the dining table shares the open volume with the great room. There is no separate formal threshold between cooking, serving and sitting by the fire.
ADVERTISEMENT
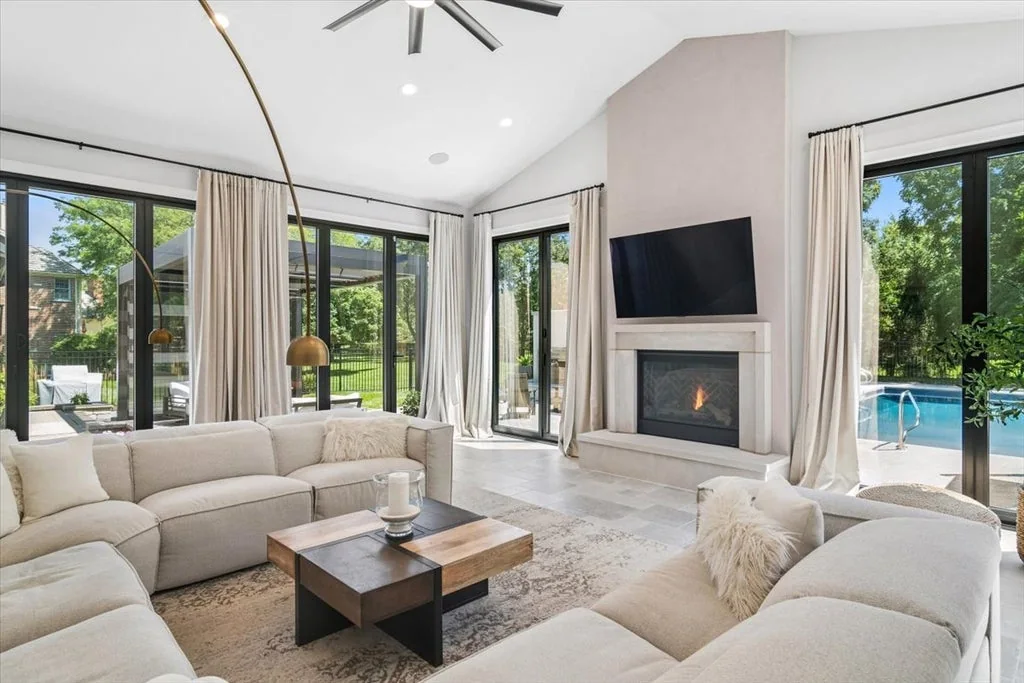
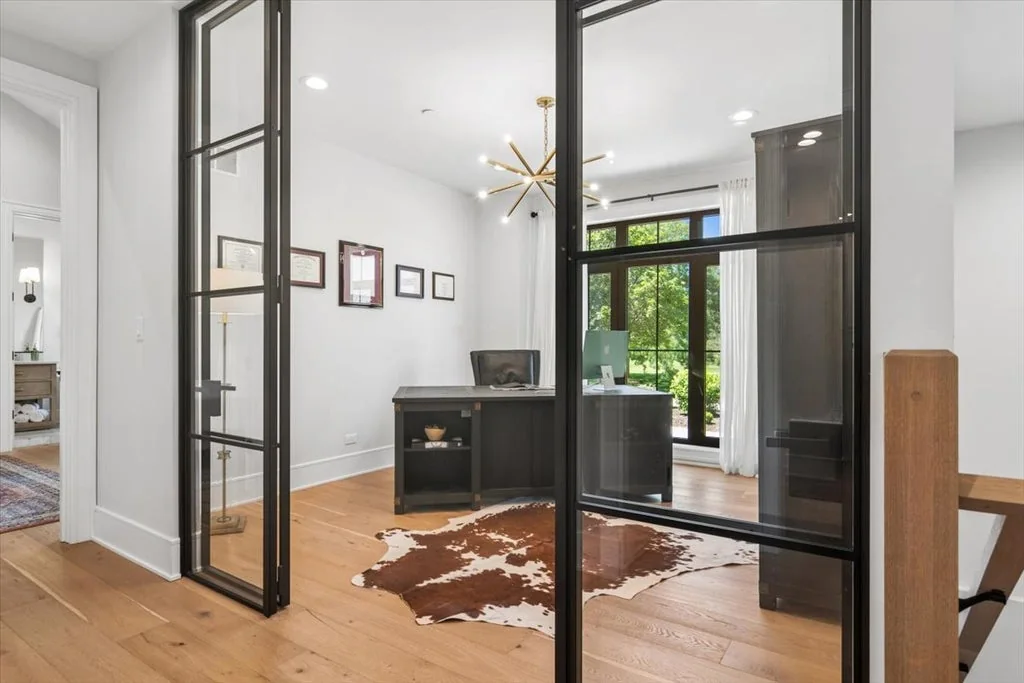
The family room offers a second gathering space closer to the pool. A fireplace occupies one wall, and broad glazed openings connect the seating area to the terrace. The office takes a different approach to openness: black-framed glass French doors define a room for work while borrowing light from the adjoining interior.
ADVERTISEMENT
A Speakeasy-Style Bar, Golf Simulator and Wine Cellar
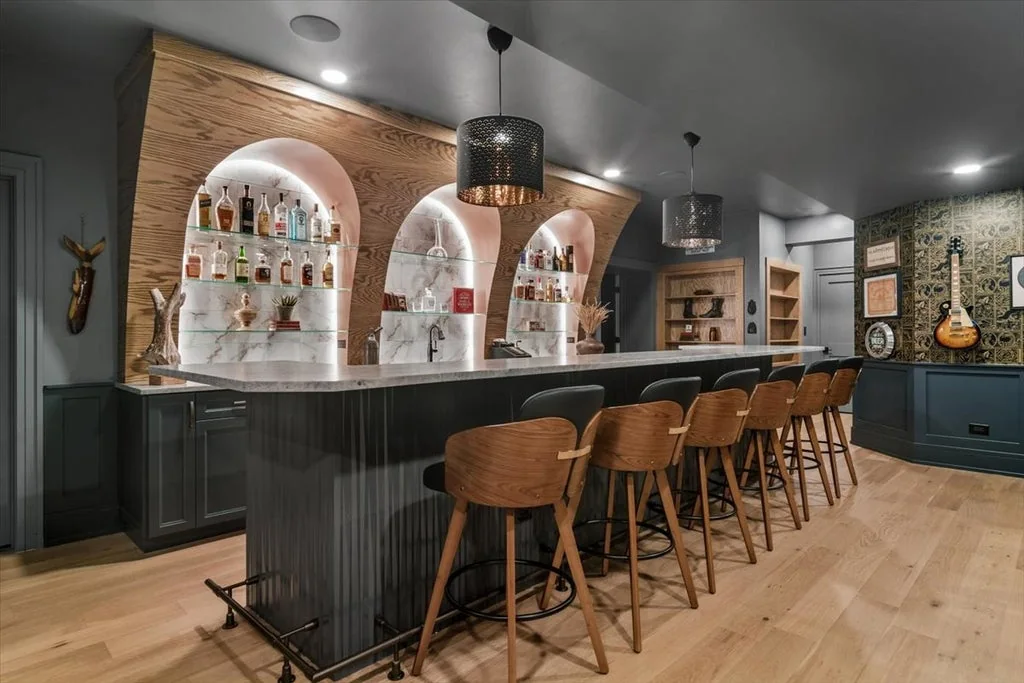
Downstairs, the palette reverses. Dark walls and a dark ceiling surround a long wet bar, where backlit arched niches illuminate bottles and stone surfaces. Upholstered stools line the counter. The lower ceiling and concentrated lighting create a more enclosed setting for drinks than the expansive rooms above.
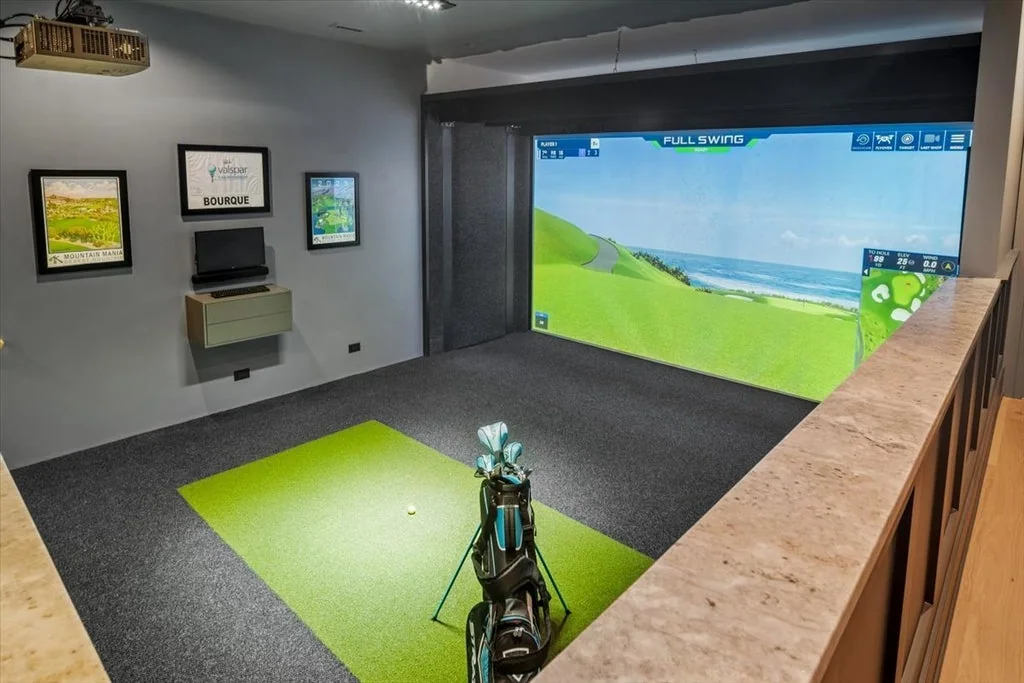
A dedicated Full Swing simulator room extends the golf season indoors. Nearby, a temperature-controlled wine cellar sits behind glass, making the collection visible from the entertaining area. The recreation space links the two, allowing a gathering to move between the bar, the screen and the lounge.
ADVERTISEMENT
ADVERTISEMENT
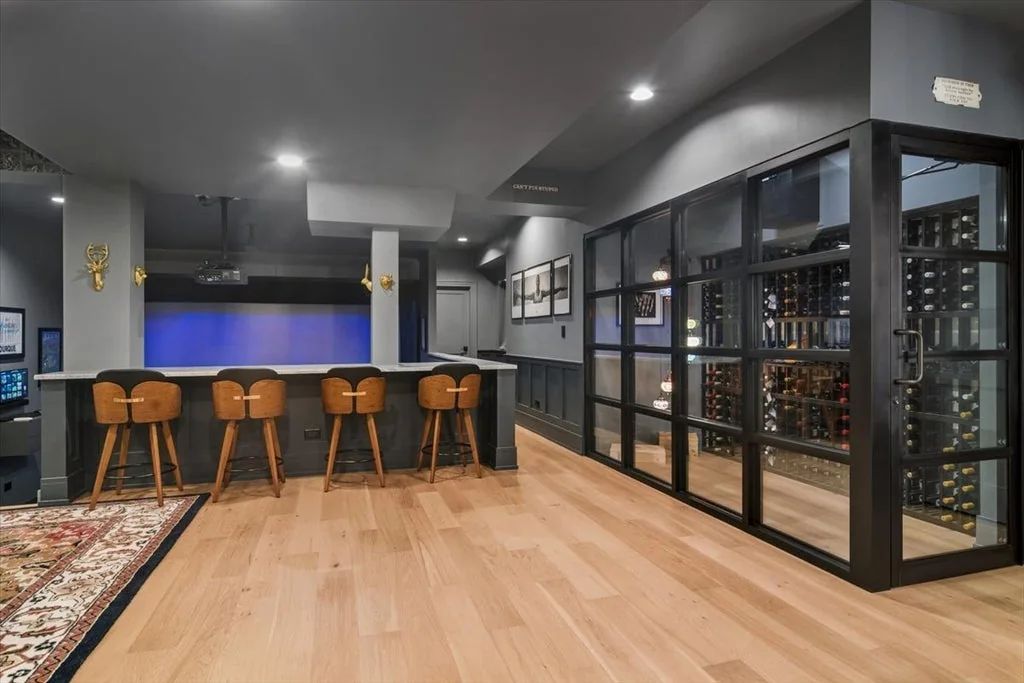
The rooms have enough separation to serve different activities, yet remain close enough to function together. The glass enclosure around the wine storage keeps it within the lounge’s visual field; the simulator has its own hitting area and projection screen. These are the details that distinguish the lower level from a conventional basement sitting room.
Five Bedrooms, a Home Gym and Flexible Media Space
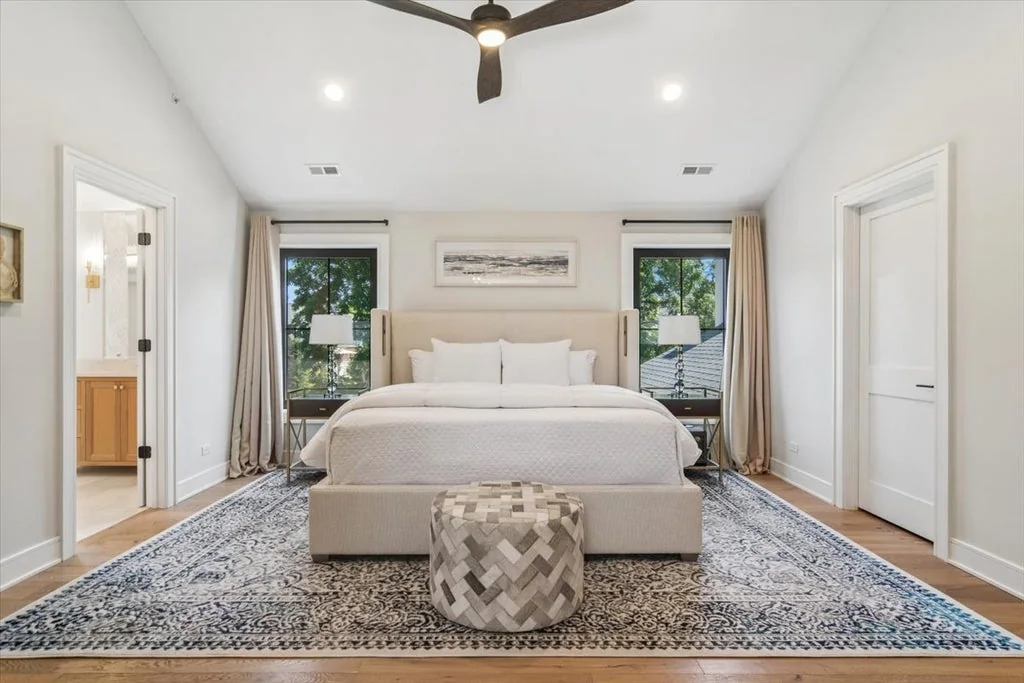
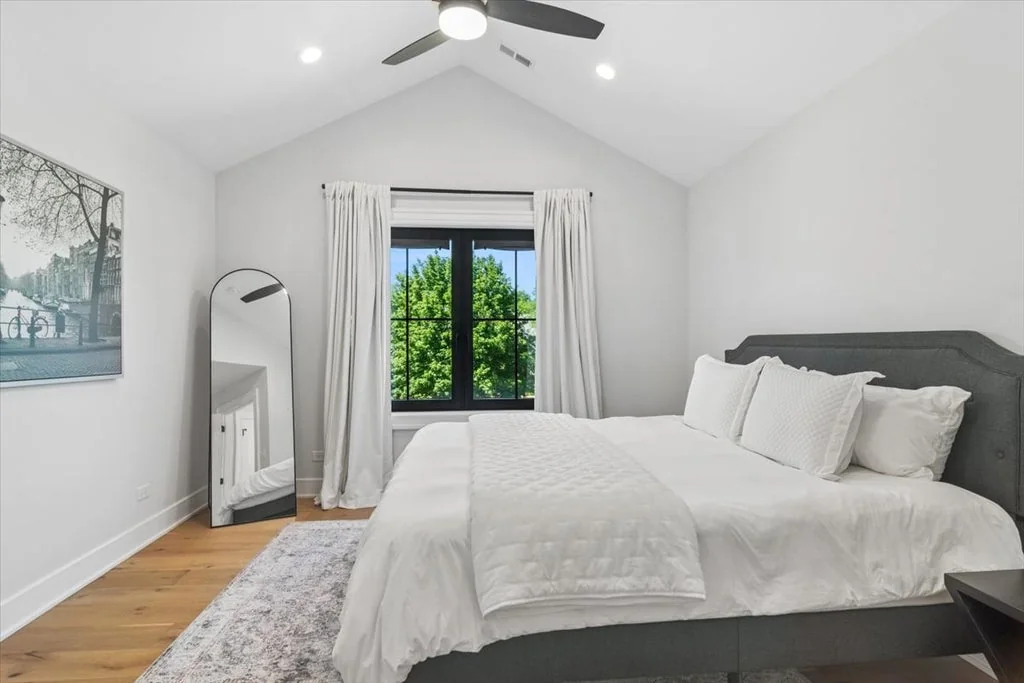
The bedroom arrangement places a suite on the main floor and three bedrooms upstairs, with the fifth on the lower level beside a full bathroom. That distribution gives overnight guests several degrees of separation from the principal suite. In the primary bedroom, a vaulted ceiling and tall, black-framed windows return to the airy proportions of the main living spaces.
ADVERTISEMENT
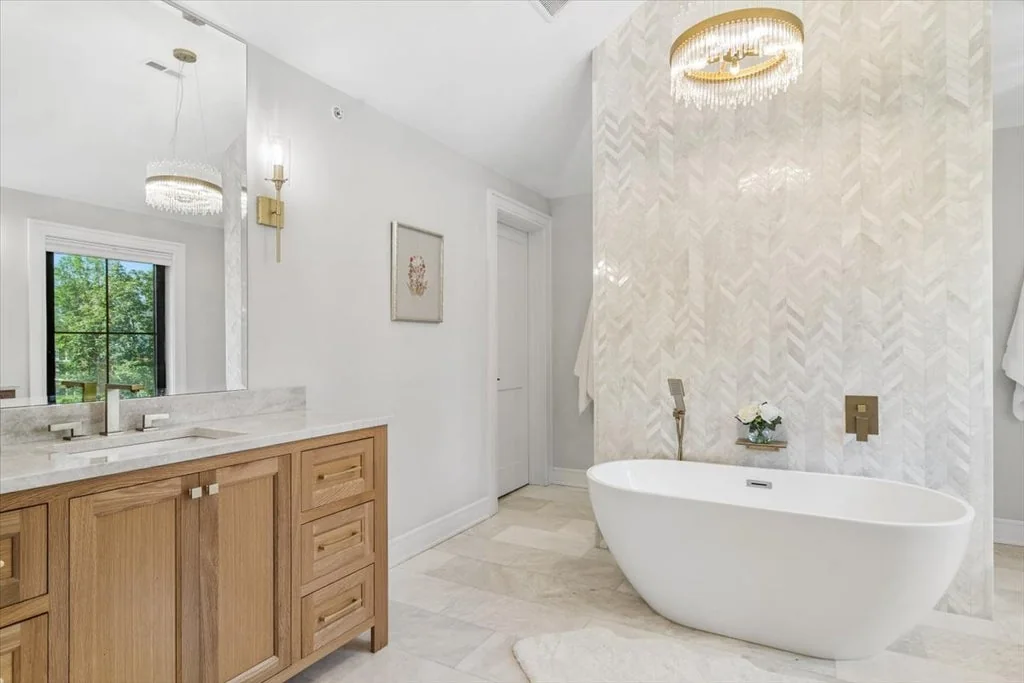
Wood vanities carry the oak palette into the bathrooms. In the primary bath, a freestanding tub stands between pale patterned surfaces and warm metal fittings; a separate shower completes the arrangement. The finishes provide texture without departing from the restrained colors used throughout the bedrooms.
ADVERTISEMENT
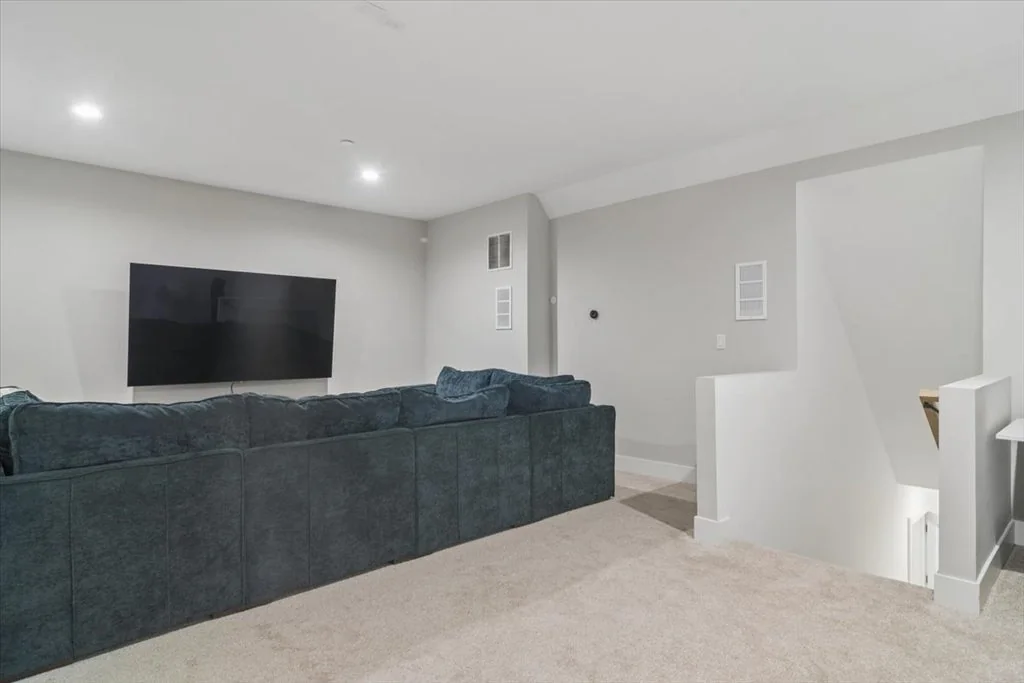
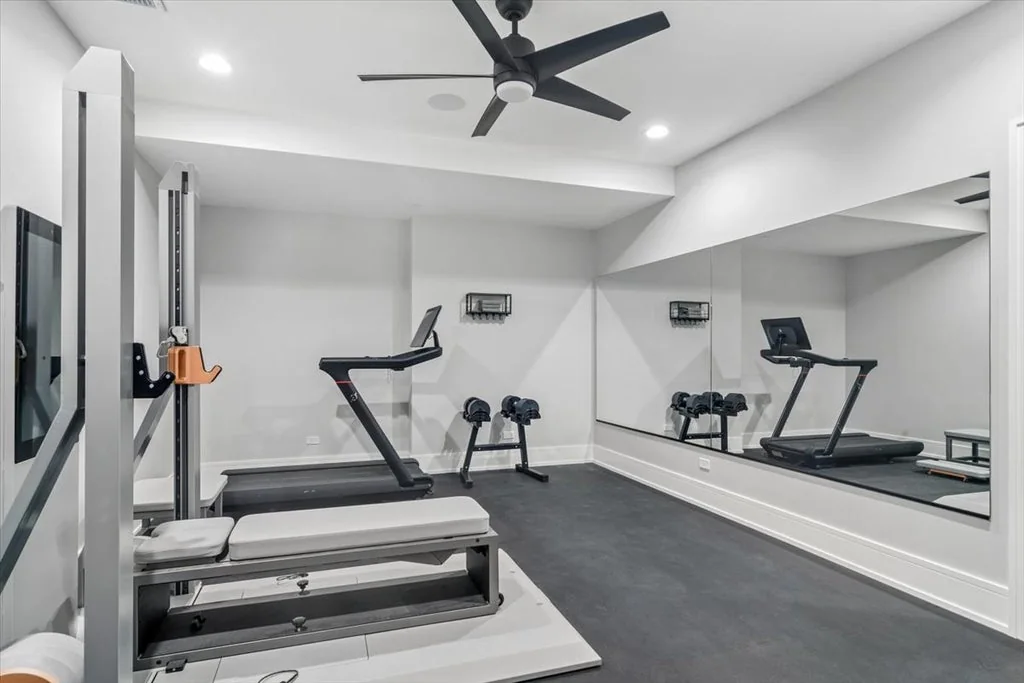
A separate upper-level room off the mudroom is offered as a theater or flexible space. A dedicated gym adds mirrored walls and resilient flooring, while the side-loading four-car garage includes an adjoining workshop. The main-floor laundry and fitted mudroom handle the less visible routines of a house designed to accommodate guests.
ADVERTISEMENT
An Inverness Pool Terrace With a Louvered Pergola
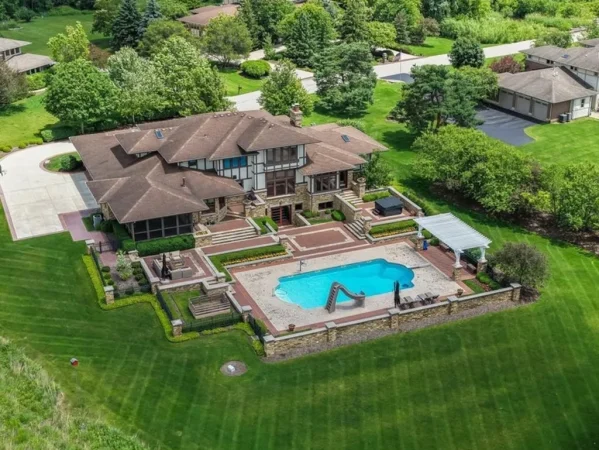
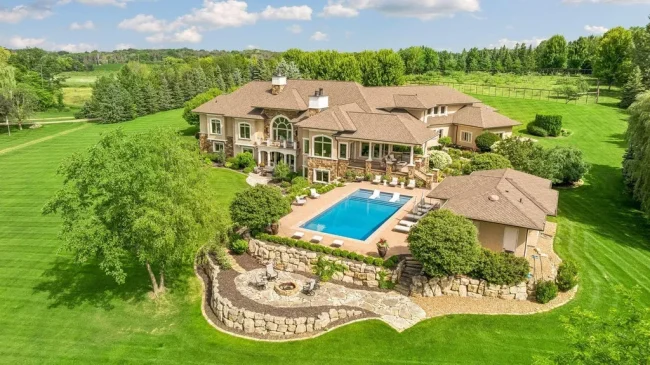
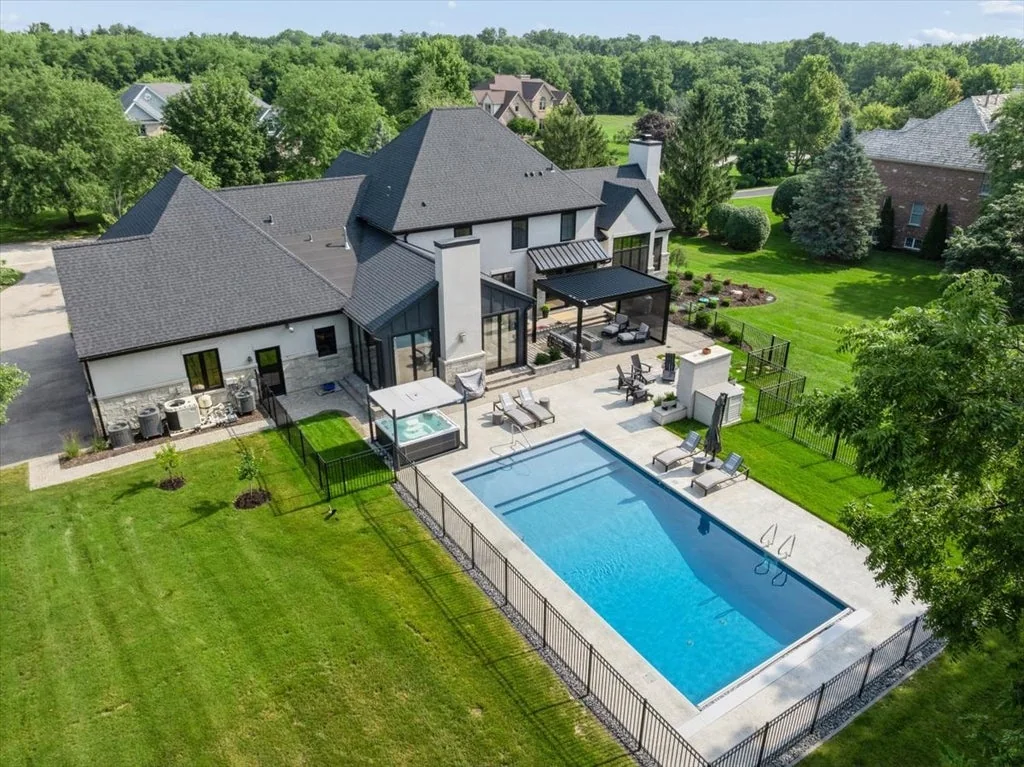
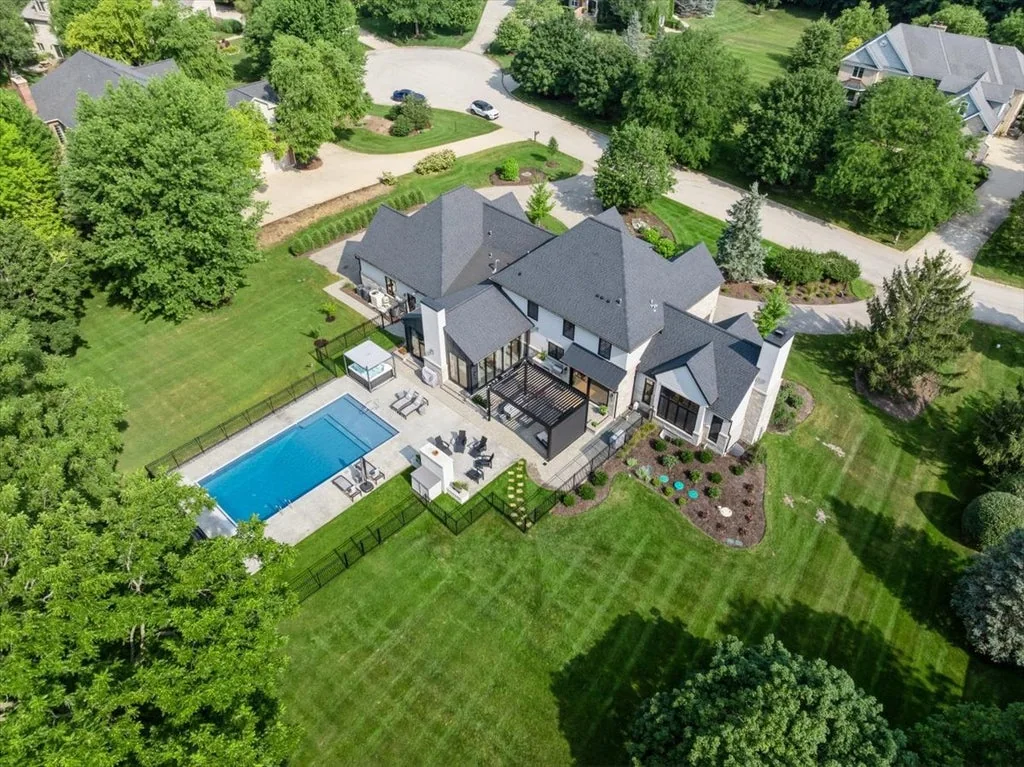
The rear elevation opens onto a rectangular pool and a terrace that runs along the house. A shallow lounging ledge occupies one end of the water, with space around the perimeter for seating. Beyond the pool fence, the lawn continues toward a mature tree line.
ADVERTISEMENT
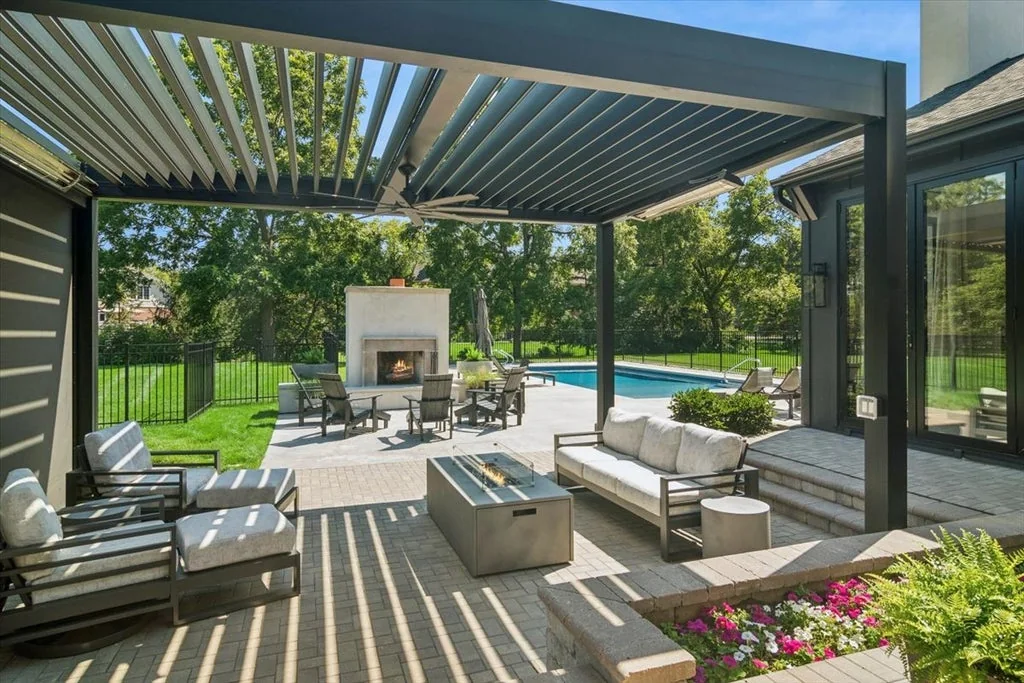
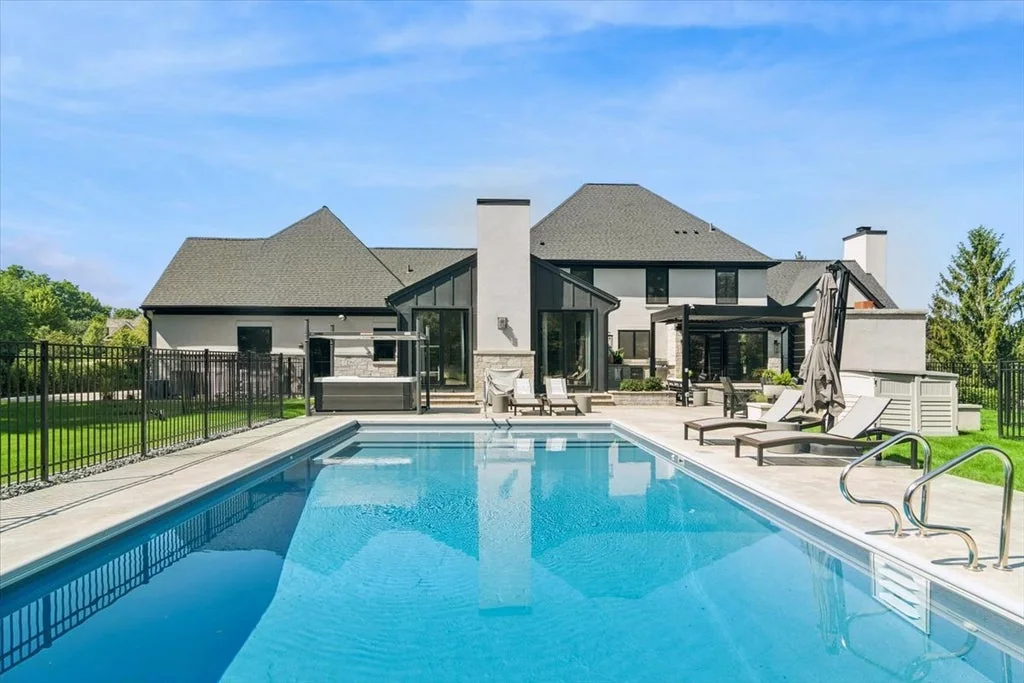
A powered louvered pergola shelters an outdoor sitting area with a linear gas fire table. The listing also specifies a grill station, infrared heaters, a separate stone fireplace, a covered hot tub and an automated pool cover. Together, the covered and open areas allow a meal or gathering to spread across the terrace rather than concentrate at the pool’s edge.
ADVERTISEMENT
An Inverness Setting and a $2,750,000 Asking Price
Heritage Farms places the property near Inverness Golf Club and within reach of downtown Barrington, Palatine and Deer Park Town Center. Deer Grove adds a substantial outdoor destination nearby: the forest preserve complex encompasses nearly 2,000 acres of woodland, ravines, wetlands and prairie. The setting supports the house’s emphasis on recreation, both within its grounds and beyond them.
ADVERTISEMENT
The current asking price follows a $2,100,000 sale in December 2023. The house was offered at $2,995,000 in July 2026, then reduced to $2,875,000 in August and $2,750,000 in September. The latest figure is $245,000 below the July asking price, or about 8.2%; it remains a seller’s asking price, not a measure of the eventual transaction.
At 14 Carnoustie Lane, the choice of where to spend an evening is built into the plan: beneath the great room’s vaulted ceiling, at the illuminated bar or beside the pool under the pergola. The house’s strongest feature is the change in scale and atmosphere between those spaces, with each offering a distinct setting for the same gathering.
View 14 Carnoustie Lane on Zillow for current availability and additional listing details.
Price and property details reflect the listing information reviewed for this article and may change. Buyers should confirm measurements, bedroom designations and features with the listing agent.
More Distinctive Illinois Homes
For another view of Illinois estate living, explore this Prairie-style St. Charles estate beside protected forest preserve, or this Johnsburg estate with a private beach and fishing pond.