Raleigh’s Magnificent Stonewood Estate With a Lavish Heated Poolside Lounge Lists for $3,025,000
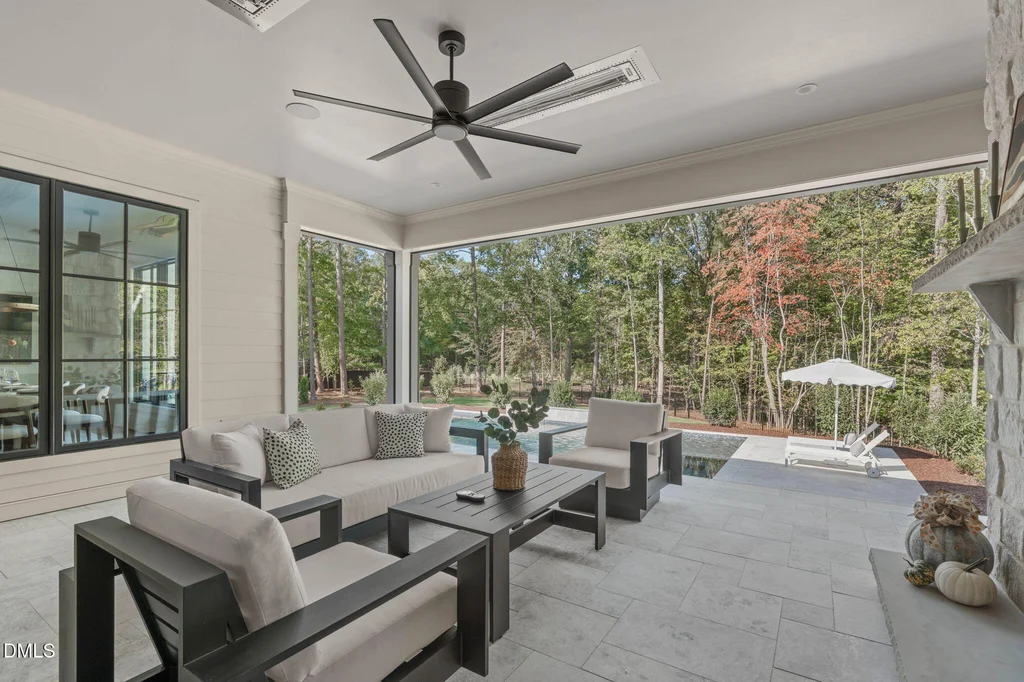
At 6744 Brixley Crest Ct, Raleigh, NC 27614, the most inviting room may be the one outside. Beneath a substantial covered roof, a masonry fireplace, ceiling heaters and motorized screens turn the poolside lounge into a sheltered gathering place overlooking a saltwater pool and spa. It is the clearest expression of this newly built home’s ambition: to make outdoor living as carefully considered as the interiors.
ADVERTISEMENT
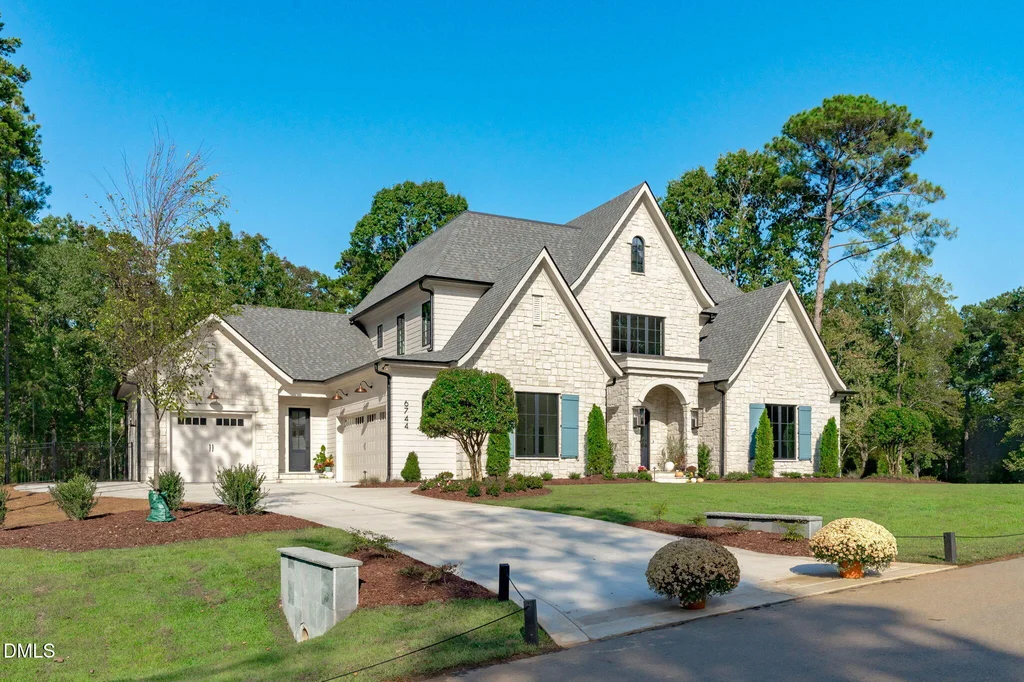
Asking $3,025,000, the residence occupies approximately 1.38 acres in North Raleigh’s Brixley community. Speight Built created the home for the 2026 Triangle Parade of Homes, where it appears as Stonewood Estate. Its 4,788 square feet of finished living space include five bedrooms, five full bathrooms and two half bathrooms, along with a three-car garage.
Jim Allen and Russell Zuccone of Coldwell Banker Howard Perry and Walston are named on the listing. The property entered the market in July 2026 at its current asking price. Its appeal begins with a particularly appealing balance: formal architectural presence at the front, and a relaxed, richly equipped retreat behind.
A Striking European-Inspired Arrival
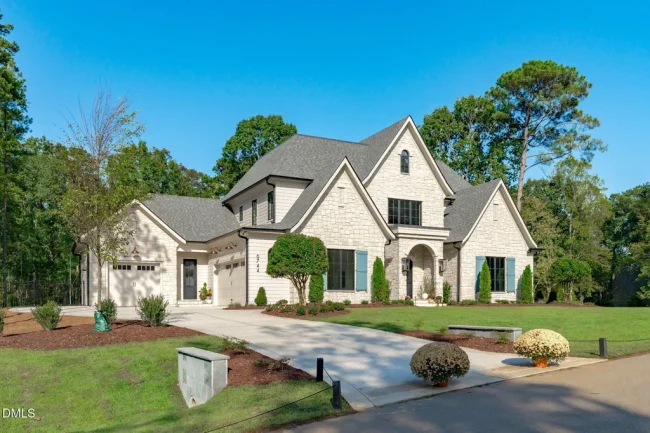
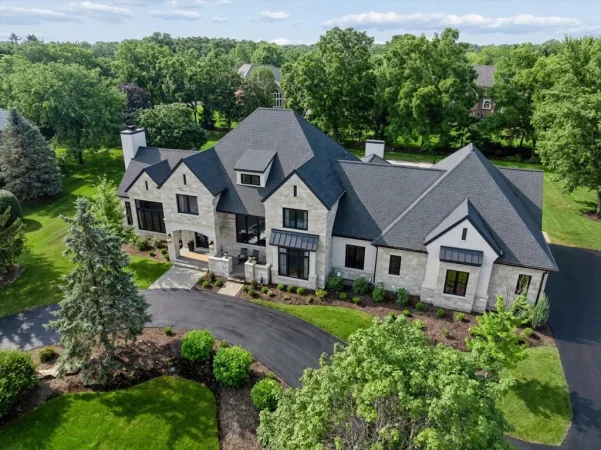
Steep rooflines, pale masonry detailing and dark architectural accents give Stonewood Estate a composed European-inspired presence. The builder describes an approach based on classic proportions, with materials selected to give a new residence warmth and depth. The design is substantial without depending on an oversized footprint to make its impression.
ADVERTISEMENT
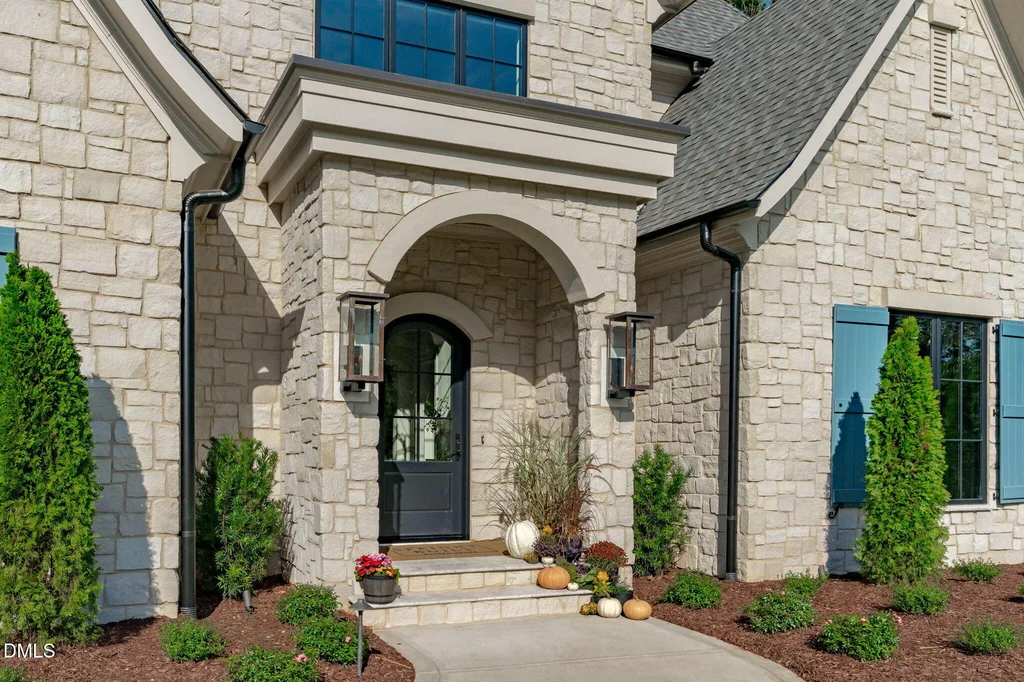
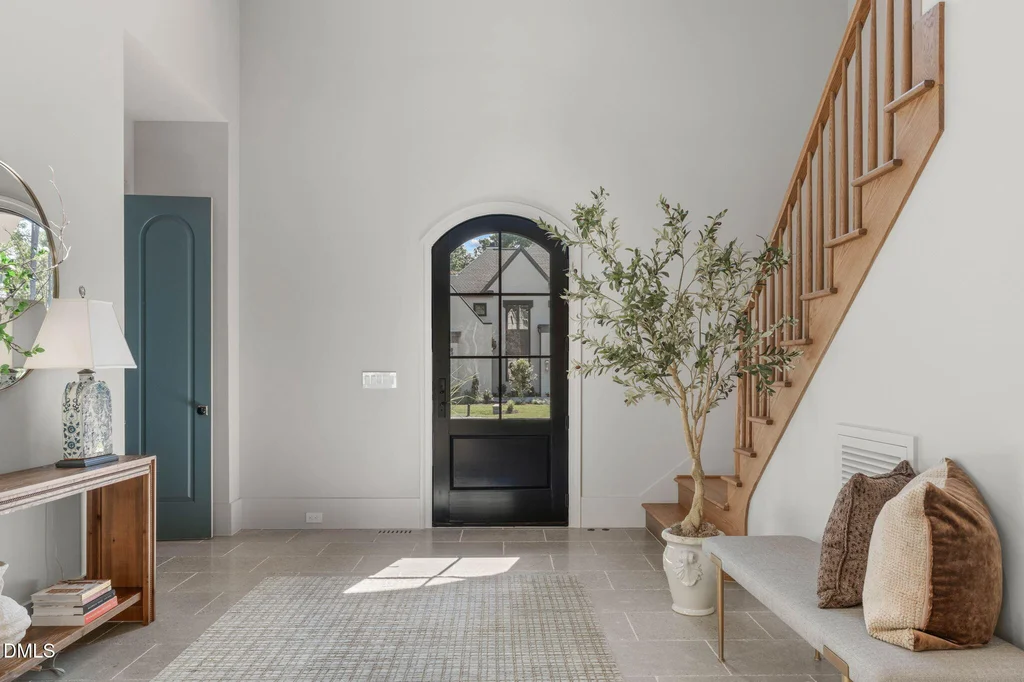
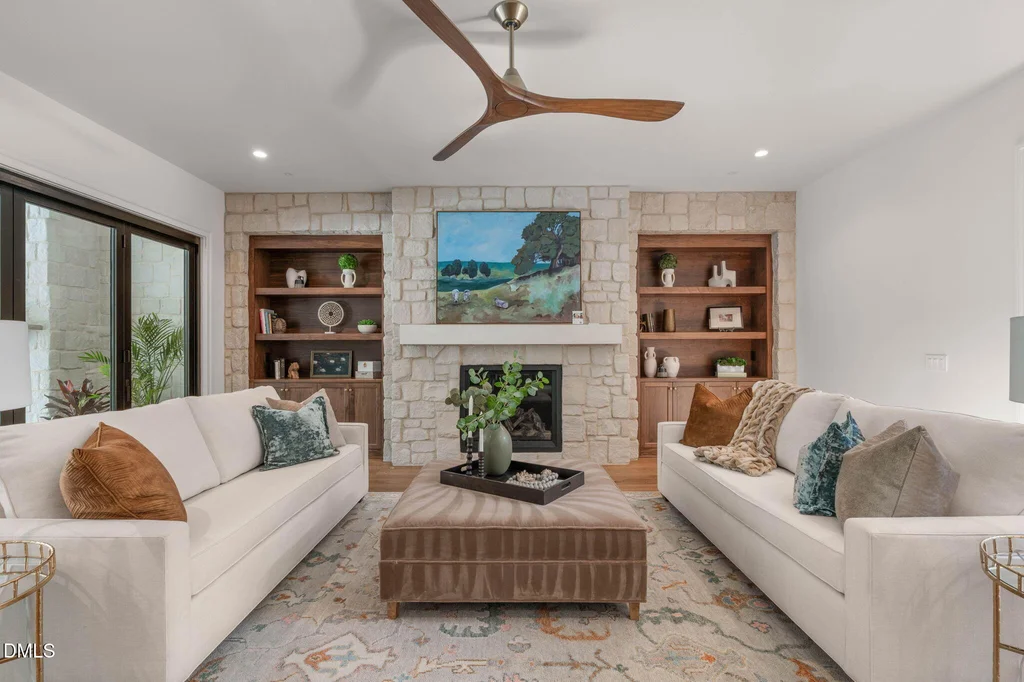
A limestone foyer introduces the interior palette, followed by wide-plank hardwood floors and stained wood accents. Walnut cabinetry and carefully chosen lighting continue that material story. These elements establish a useful continuity between rooms, while allowing individual spaces to have their own character.
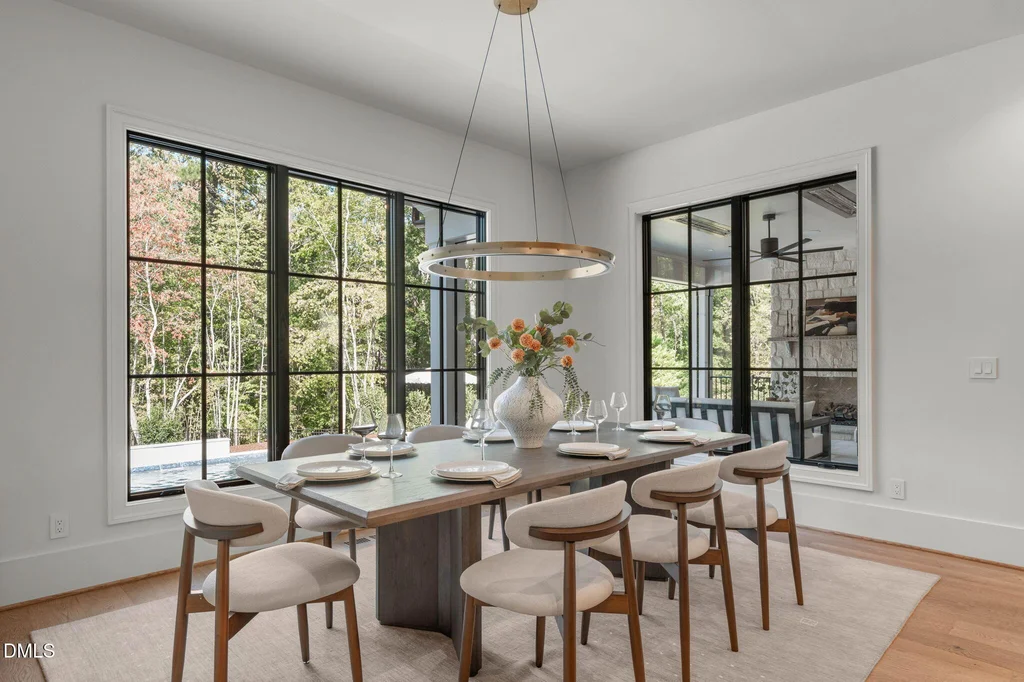
The Parade of Homes program identifies The Design Meister as the house-plan designer. That provenance adds context to the residence’s presentation: this was conceived as a showcase of the builder’s work, with attention given to both public entertaining spaces and the quieter functions of everyday life.
ADVERTISEMENT
ADVERTISEMENT
A Beautifully Layered Kitchen at 6744 Brixley Crest Ct
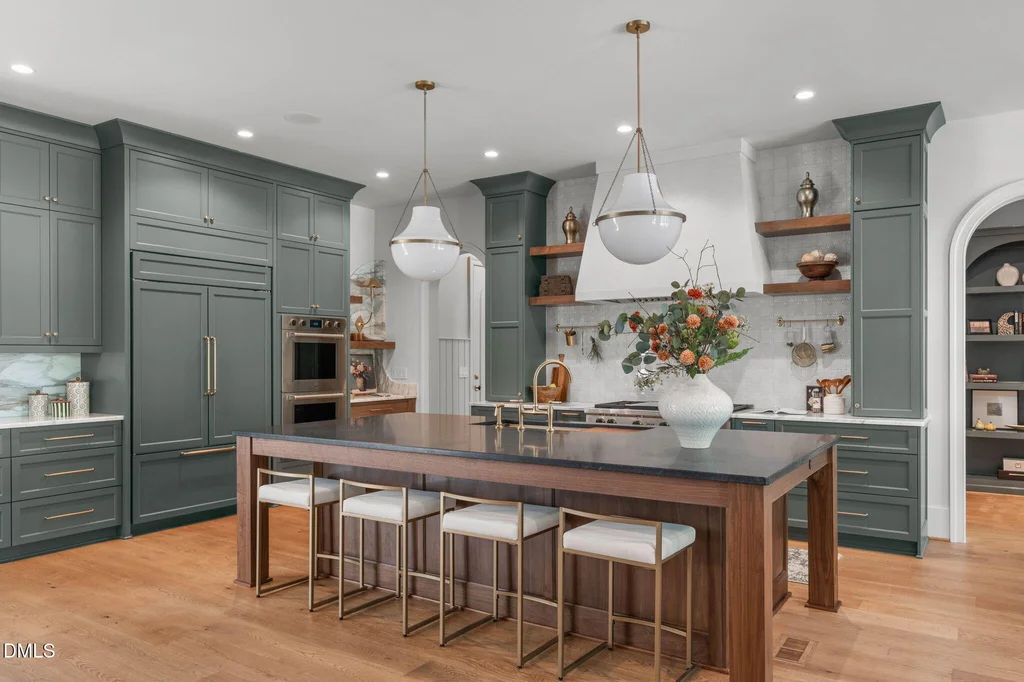
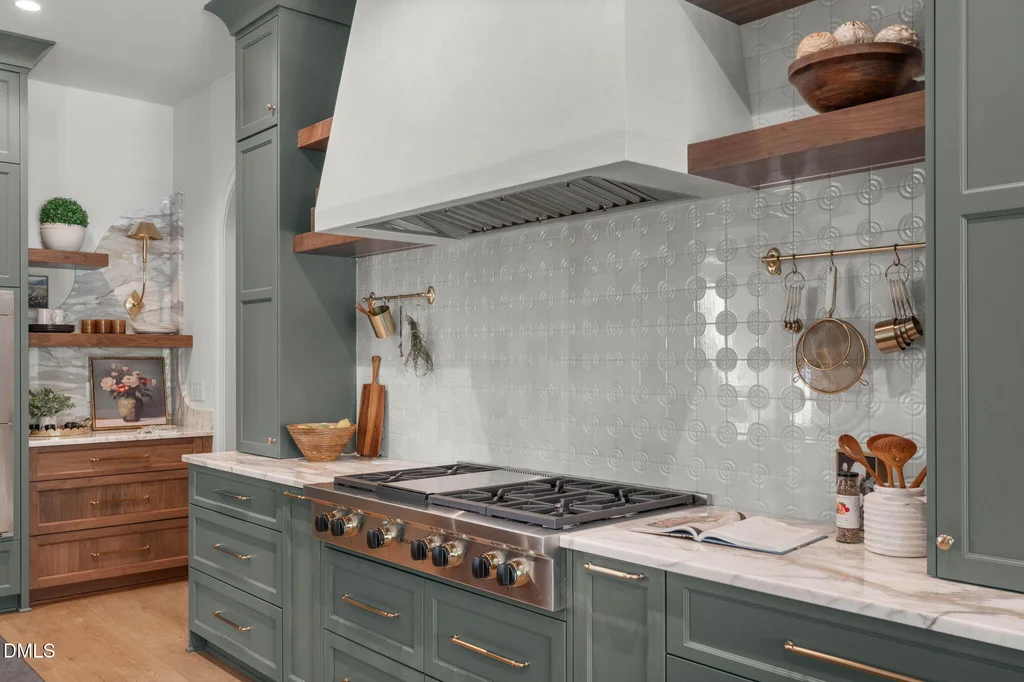
The kitchen combines an expansive quartz island with substantial appliance capacity. A 48-inch Wolf range top, a 48-inch Sub-Zero refrigerator and double wall ovens supply the practical equipment behind the polished presentation. The island provides a natural place for guests to gather while keeping the main work surfaces within easy reach.
ADVERTISEMENT
A separate, fully equipped scullery is an equally consequential part of the plan. Additional preparation and storage space allows the main kitchen to remain presentable during entertaining, while a dedicated coffee bar gives daily routines a place of their own. The arrangement distributes work rather than concentrating every task around a single island.
ADVERTISEMENT
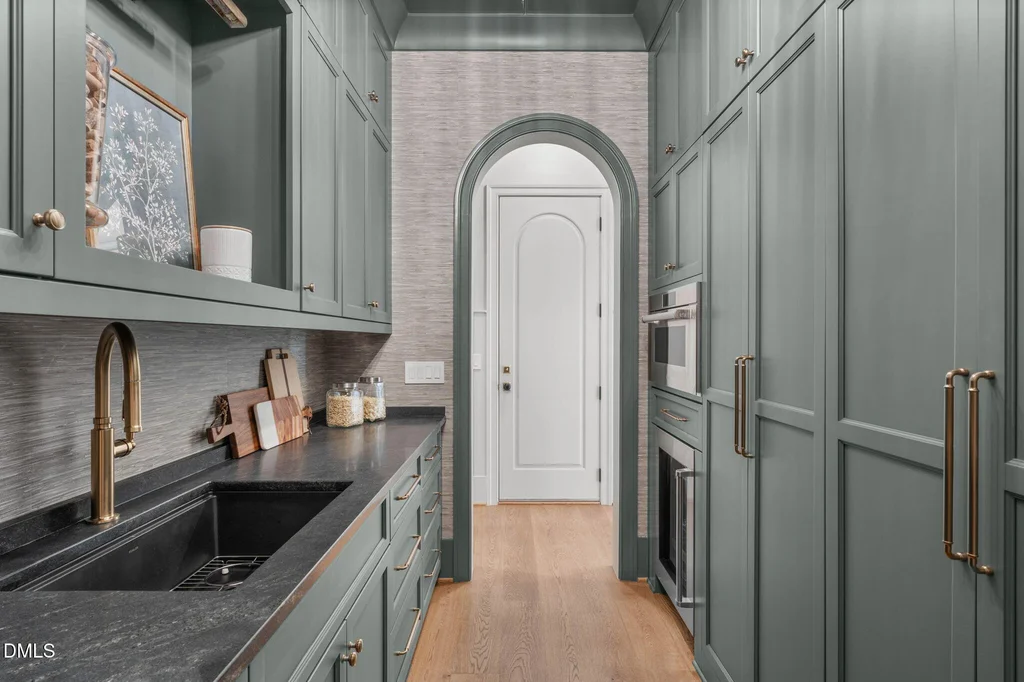
Natural wood and stone keep the setting warm. The result is a kitchen intended to function as part of the living space, with the less visible work supported nearby. It is a thoughtful distinction in a house whose outdoor entertaining area also has a kitchen of its own.
A Lavish Outdoor Lounge Made for More Than Summer
The covered living area is the home’s strongest architectural invitation. Motorized screens offer a way to enclose the open sides, while Infratech ceiling heaters and an Isokern masonry fireplace extend its usefulness into cooler weather. Rather than treating the backyard as a view from indoors, the plan creates a destination within it.
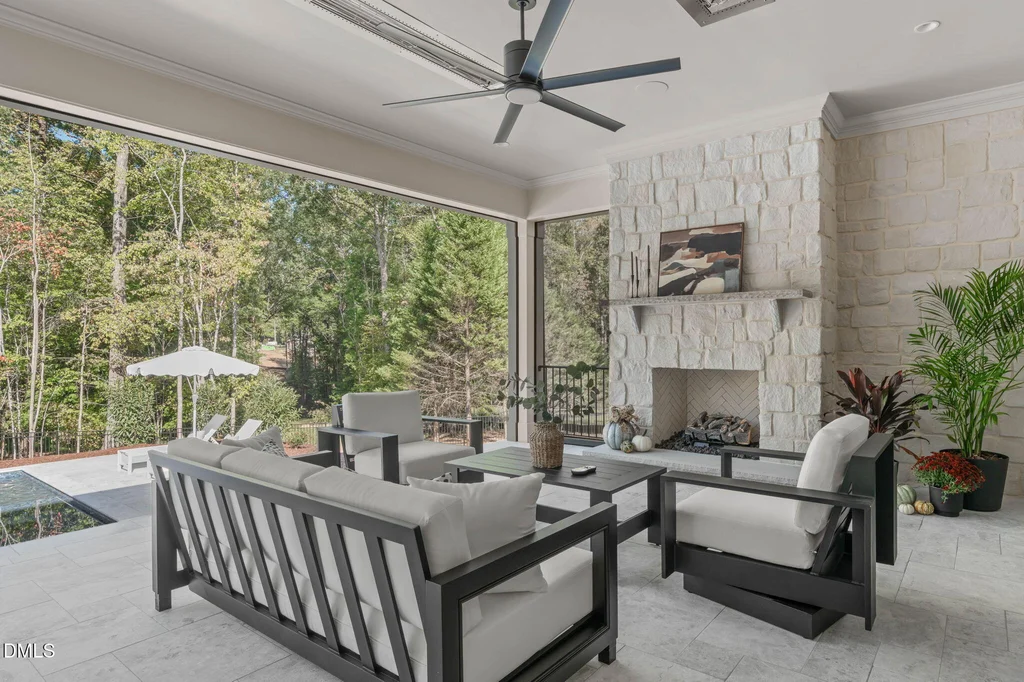
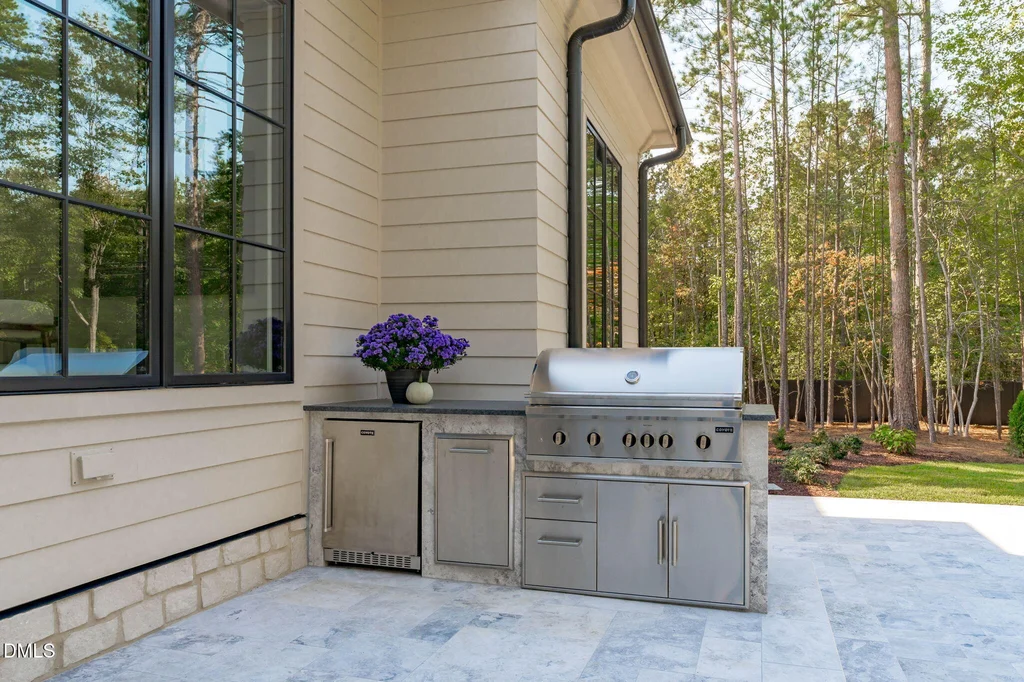
A fully equipped outdoor kitchen makes the space more independent. Meals can move from preparation to the covered seating area and then toward the pool without requiring the main kitchen to handle every part of the occasion. The roof supplies shelter, and the fireplace gives the lounge an unmistakable focal point.
ADVERTISEMENT
ADVERTISEMENT
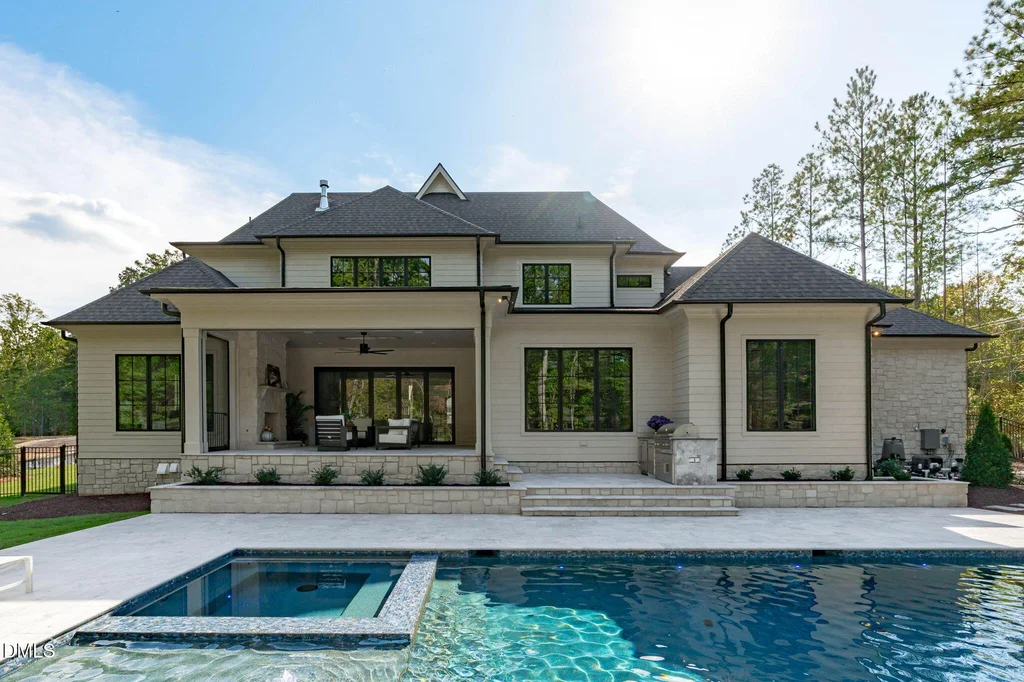
Beyond it, the heated saltwater pool and spa establish the resort-like atmosphere. Landscaping and a generous backyard give the water room to sit within the property. The relationship between shelter and open space is especially appealing: there is somewhere to retreat from the elements while remaining connected to the pool and garden.
A Serene Main-Level Retreat and Private Guest Suite
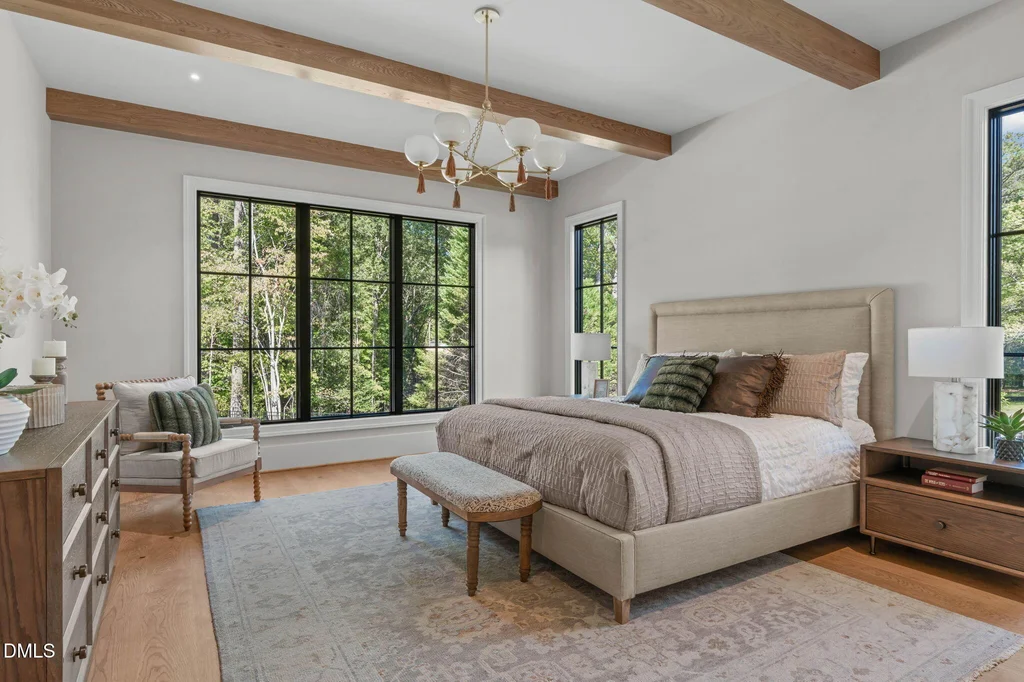
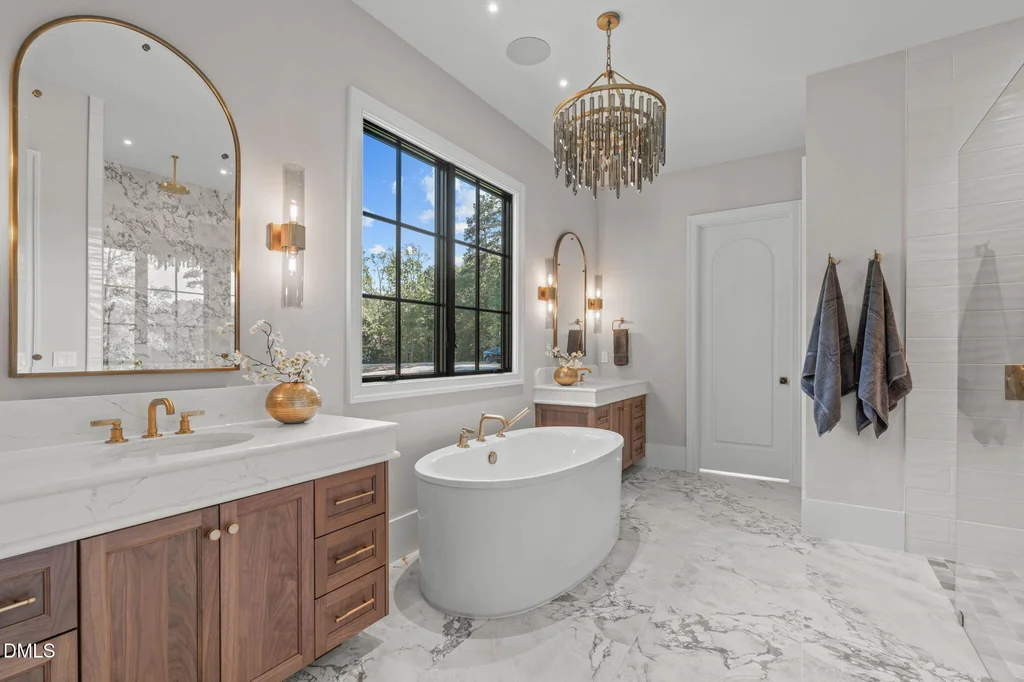
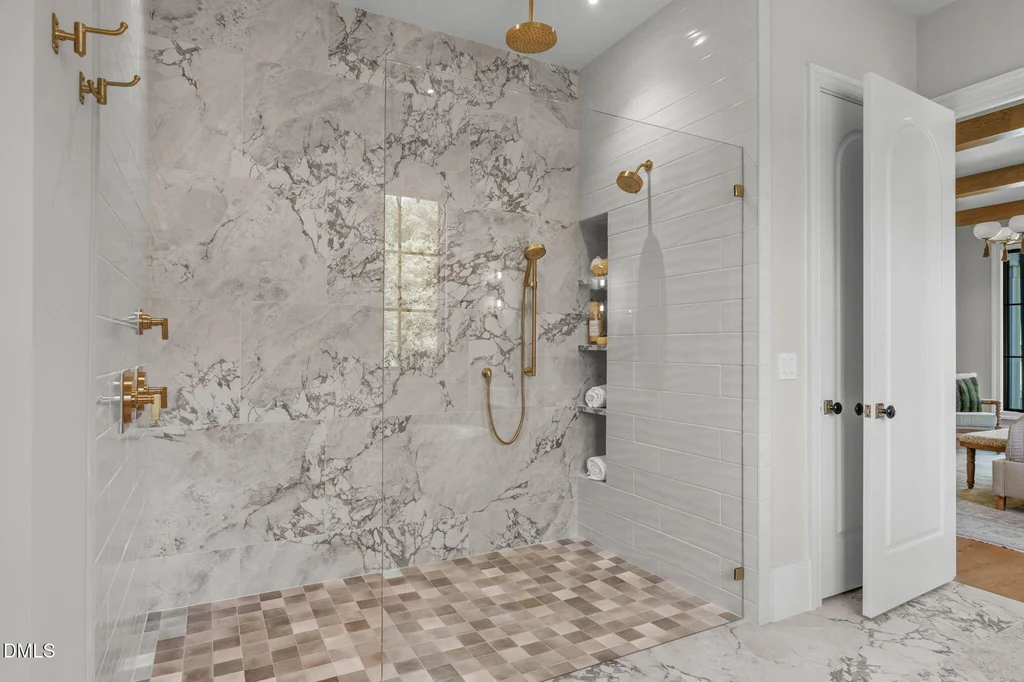
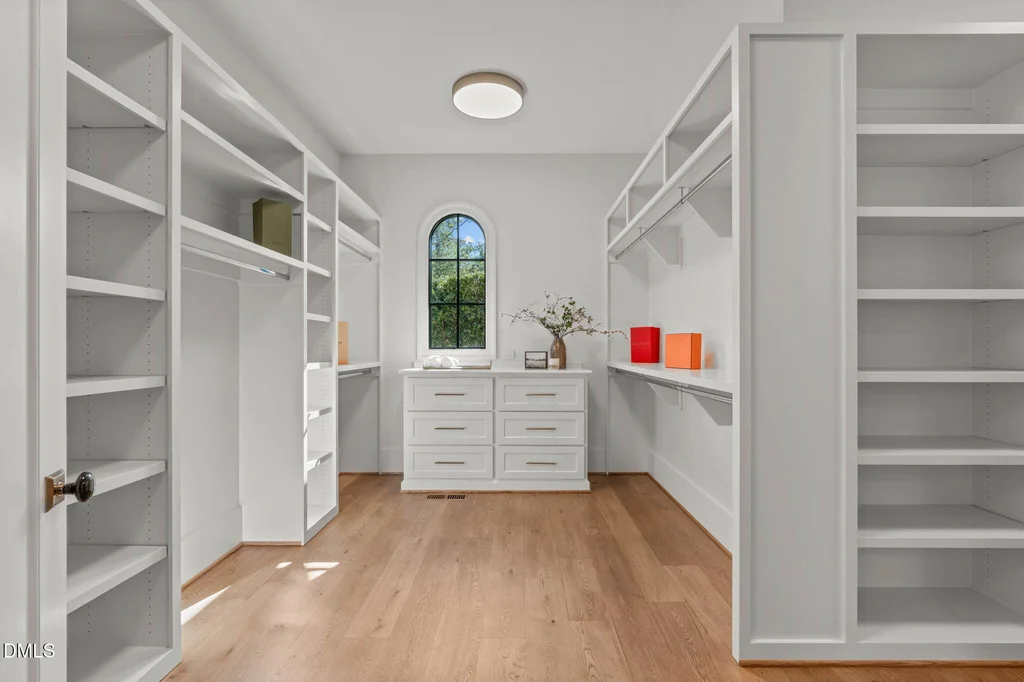
The primary suite sits on the main level, placing the principal bedroom close to the home’s everyday gathering spaces. Its bathroom includes heated tile floors and a zero-entry shower, with an expansive walk-in closet completing the retreat. The emphasis is on comfort that can be appreciated repeatedly, rather than an amenity reserved for occasional use.
ADVERTISEMENT
ADVERTISEMENT
ADVERTISEMENT
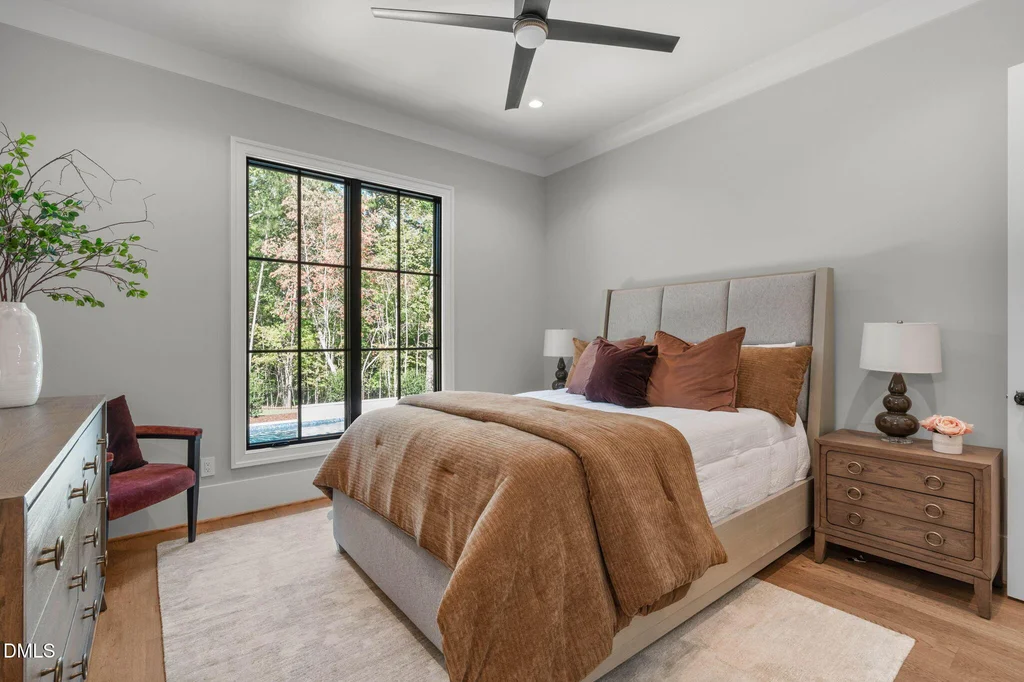
A separate main-level guest suite adds flexibility to the floor plan. It gives visitors a bedroom away from the three upstairs suites and reduces the need to organize every sleeping arrangement around a single level. For an owner who expects frequent guests, that separation can be as valuable as the total bedroom count.
ADVERTISEMENT
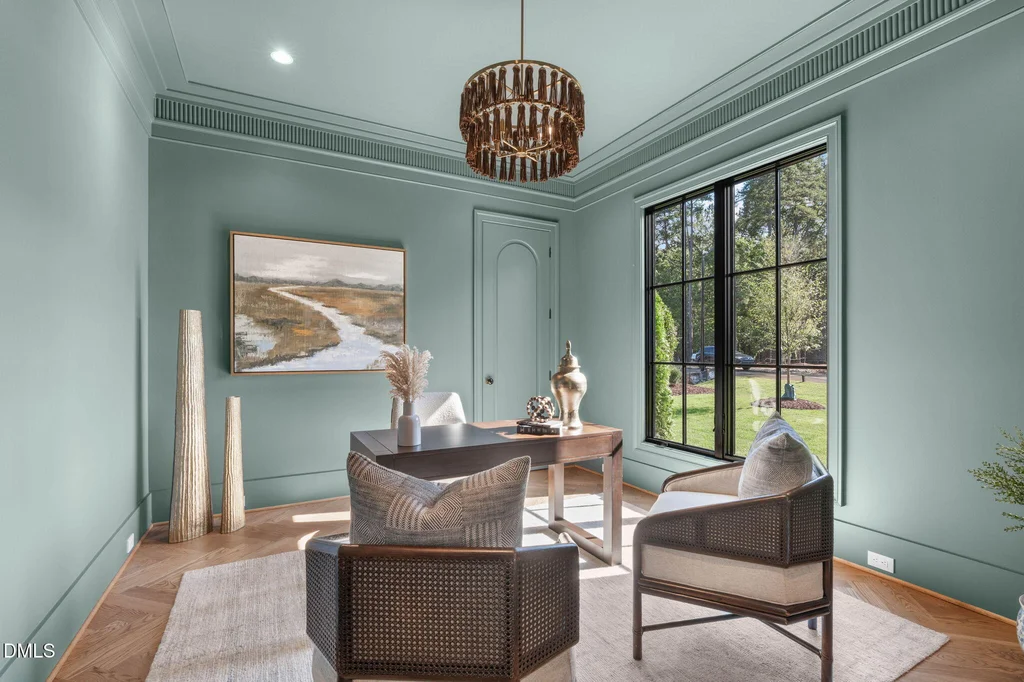
The main-level study offers another change of pace. Herringbone hardwood flooring distinguishes it from the surrounding rooms and gives working or reading a more tailored setting. Together, the study and the two main-level suites bring quieter uses into a plan that also makes considerable room for entertaining.
Three Upstairs Suites and an Entertaining Destination
Three additional en-suite bedrooms occupy the upper floor, giving the house five bedrooms in total. An oversized bonus and media room supplies a separate gathering place, complete with a wet bar and its own powder room. The upper level can therefore accommodate both private sleeping space and a shared destination for movies or games.
ADVERTISEMENT
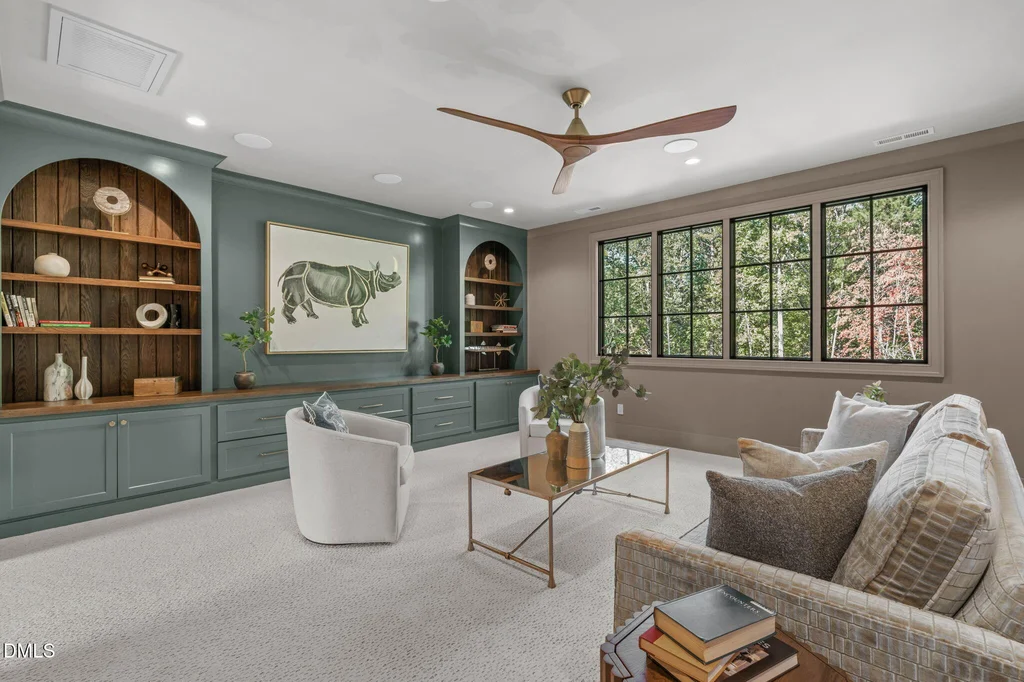
That distribution creates useful choices when the house is busy. Guests can gather around the main kitchen, move outside to the covered lounge or settle upstairs without requiring one room to perform every social function. The plan’s luxury lies partly in that ability to spread activity across distinct settings.
Supporting specifications include built-in audio in the principal living spaces, spray foam insulation, clad Weather Shield windows, landscape lighting and irrigation. These are less immediately visible than the pool or fireplace, but they help describe the depth of the builder’s specification. They complement the finishes without needing to dominate the architecture.
A Generous Homesite Within Reach of the Triangle
Brixley places custom residences on sizable North Raleigh homesites, with this property offering approximately 1.38 acres. The community’s broader appeal is the combination of space and access: Falls Lake, Raleigh-Durham International Airport and Research Triangle Park are among the destinations highlighted in the property’s marketing. Actual travel times will depend on route and traffic.
ADVERTISEMENT
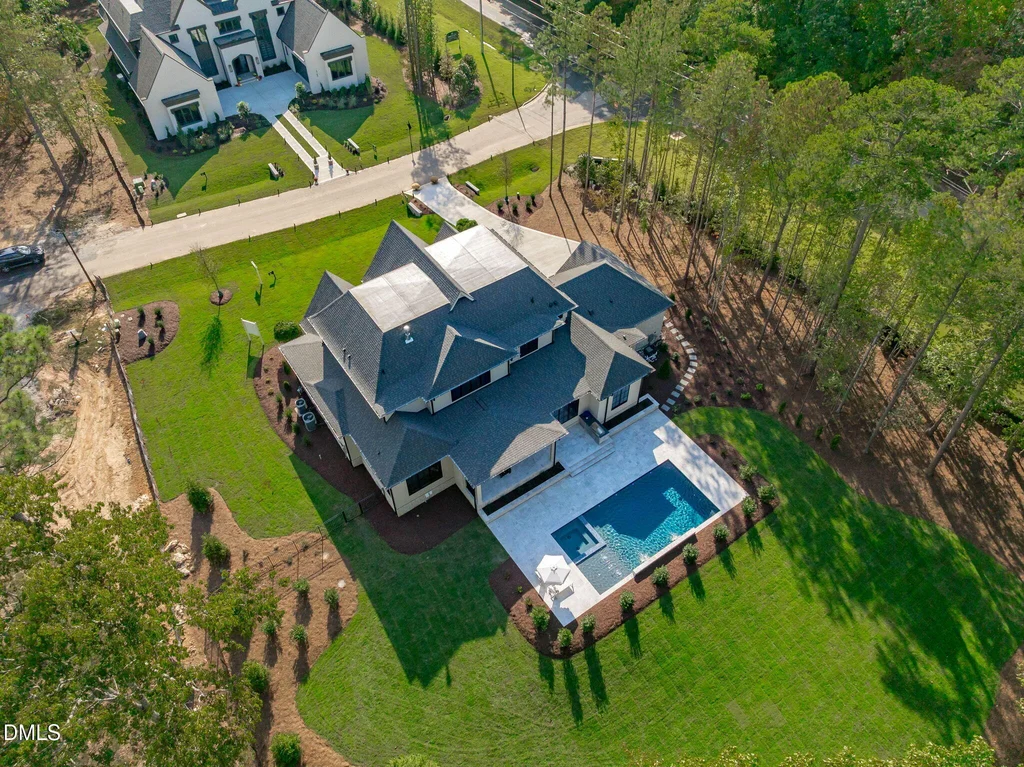
For Stonewood Estate, the distinction is more specific than location alone. European-inspired architecture, a carefully layered interior and an unusually complete poolside lounge come together in a house designed to be used in several different ways throughout the day. Its most memorable feature remains that sheltered outdoor room, where screens, heat and a fireplace make the backyard feel like part of the home.
For current availability or a private showing, contact The Jim Allen Group at 919-873-4739. View 6744 Brixley Crest Ct on Zillow for the current listing. Price, property details and availability may change.