An Exquisitely Crafted Ohio Estate With Amish Cabinetry and an 11-Foot Kitchen Island Asks $3,400,000
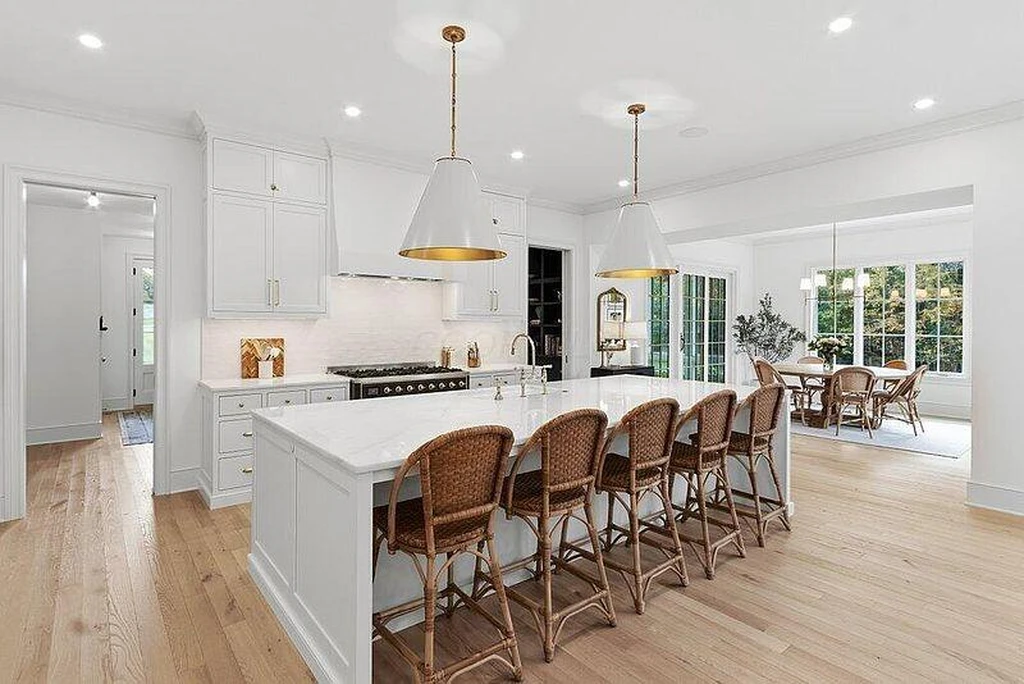
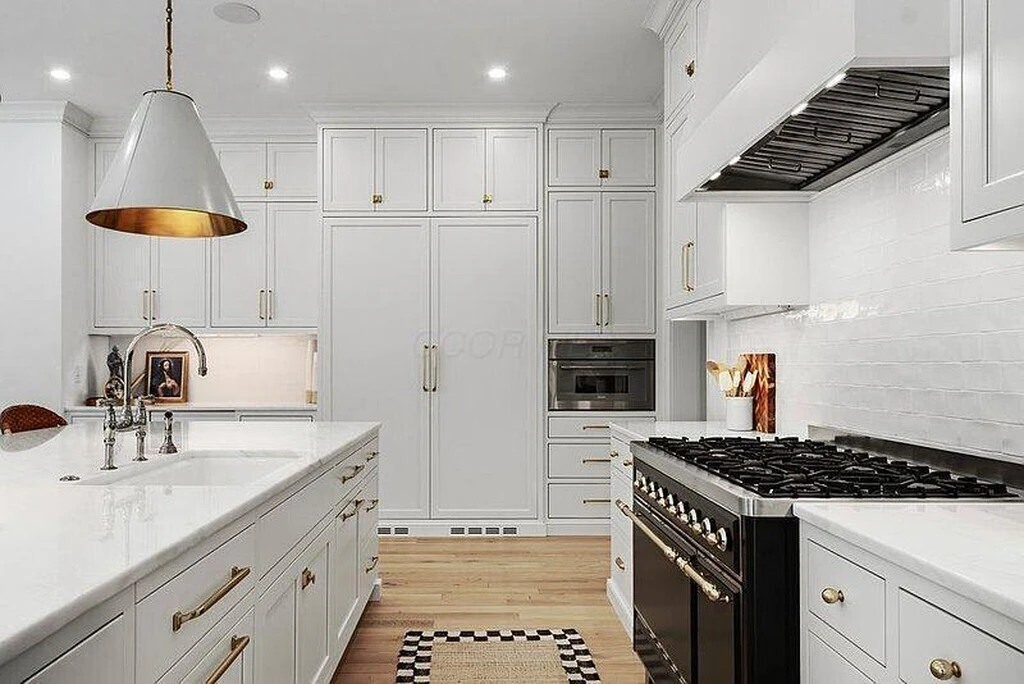
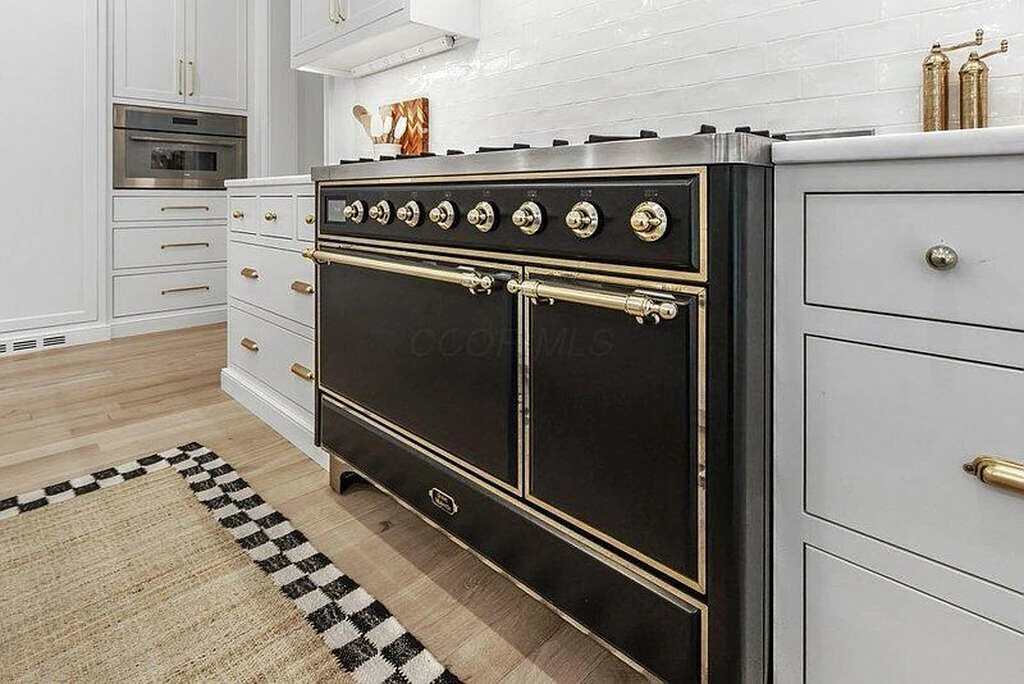
The kitchen makes the first argument for this Delaware, Ohio, estate: an 11-foot island topped in marble, custom Amish cabinetry and a black eight-burner range that gives the otherwise pale room a decisive focal point. A separate prep kitchen and butler’s pantry handle the supporting work. Beyond the windows, the setting supplies an equally persuasive reason to stay—a sweep of lawn and mature trees across 7.69 acres.
ADVERTISEMENT
Listed for $3,400,000, 7365 Perry Road was custom built by The Bellepoint Company. The current listing records a 2022 construction date and approximately 6,034 square feet of living space, including the finished walkout lower level. There are five bedrooms, four full bathrooms and one half bathroom, with a first-floor primary suite and a three-car attached garage. Newt Jones of Keller Williams Capital Partners represents the property.
A White Country House Framed by Lawn and Trees
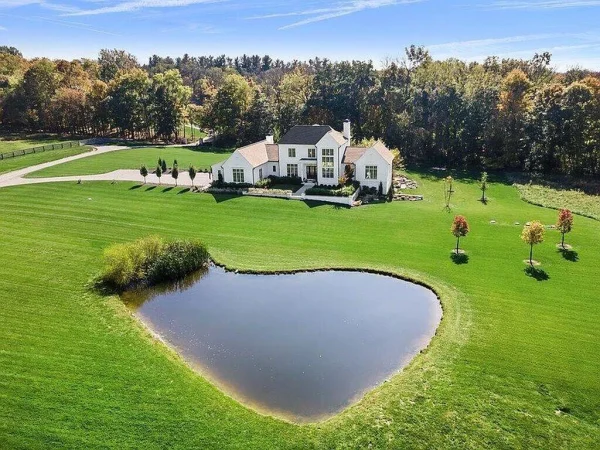
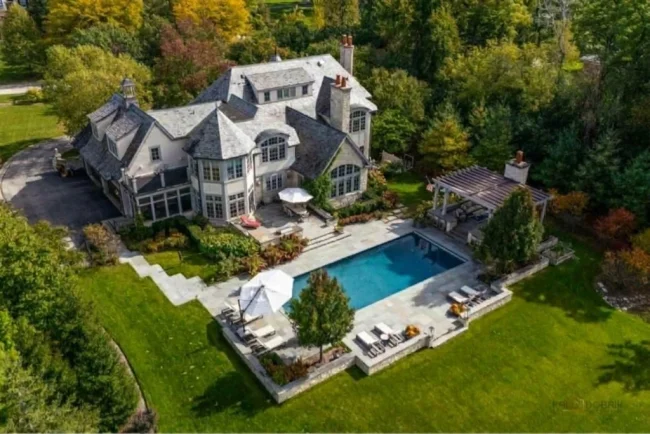
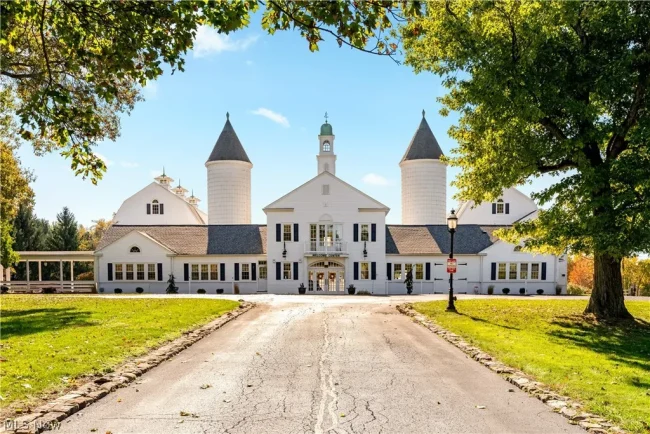
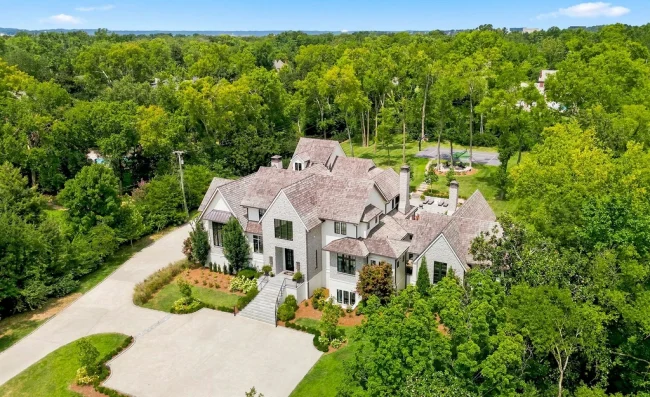
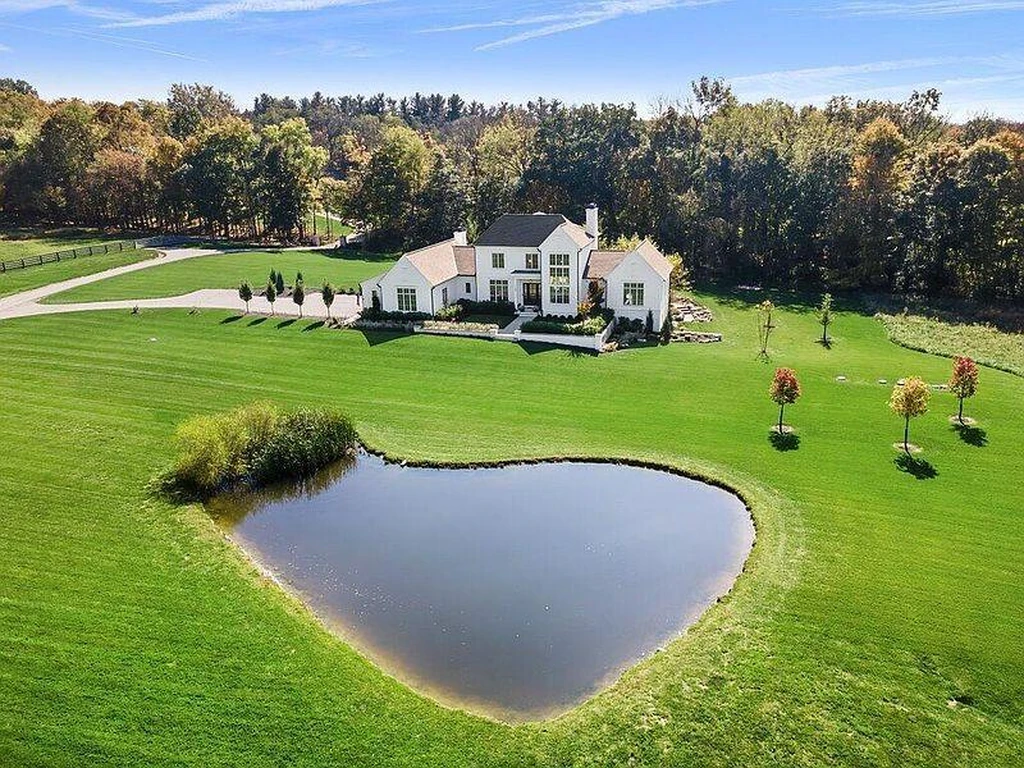
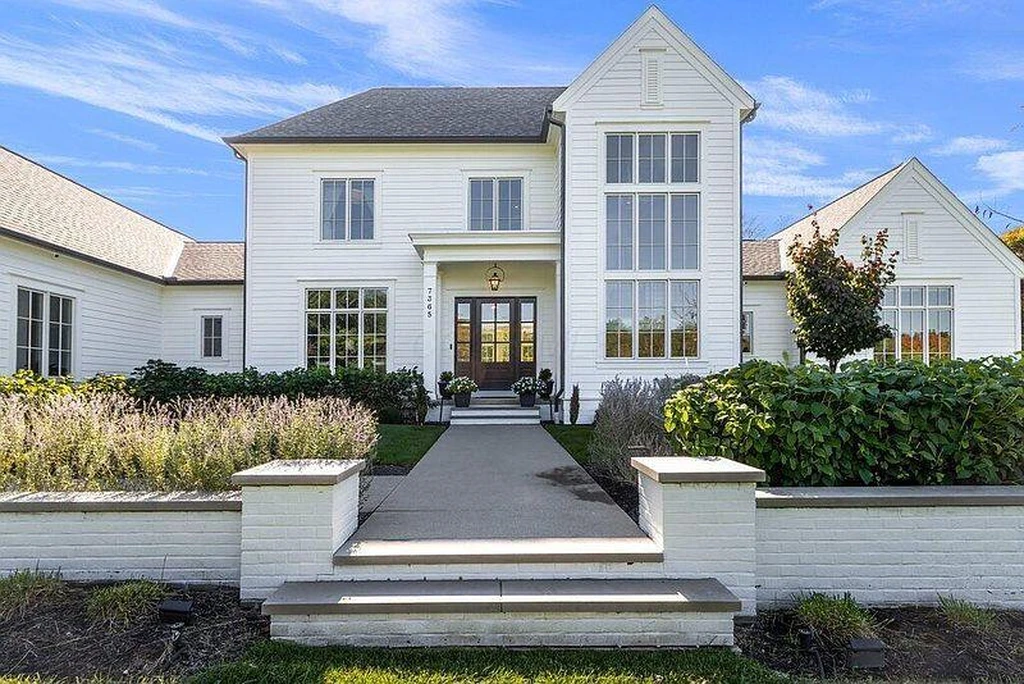
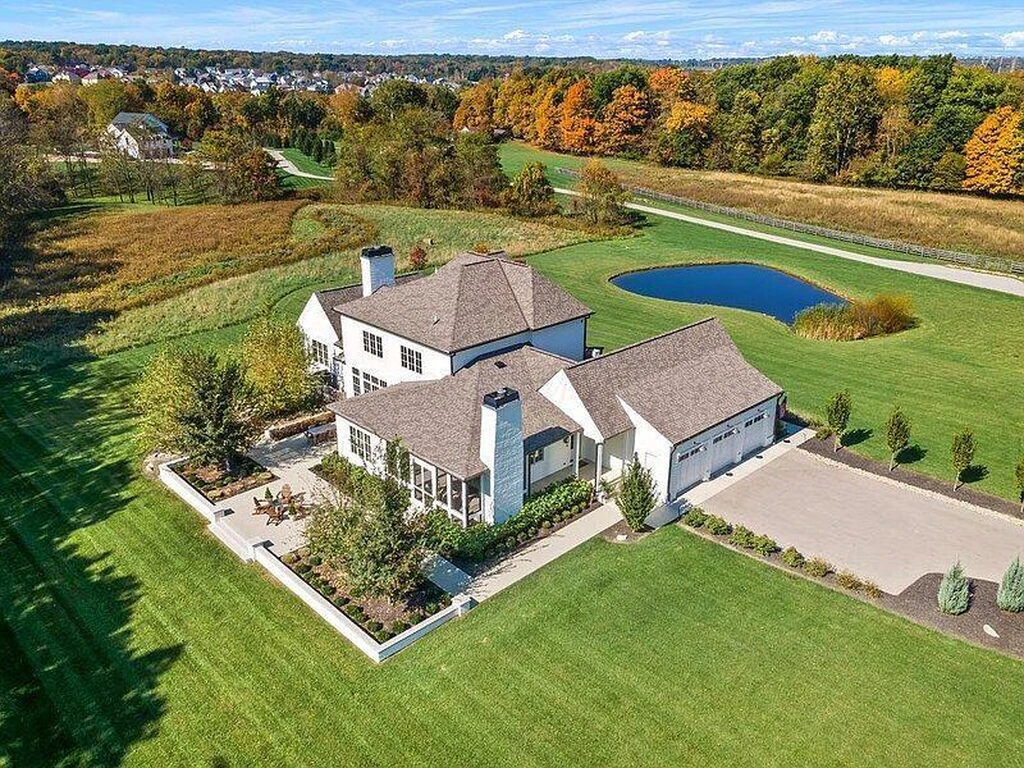
The approach establishes the home’s restrained exterior character. White siding, gray rooflines and dark-framed entry doors sit above a series of landscaped steps, with the house set well back within its grounds. An aerial perspective reveals the pond and the expanse of lawn in front, while trees provide a changing seasonal backdrop behind the residence. The architecture leaves room for that landscape to carry much of the visual interest.
ADVERTISEMENT
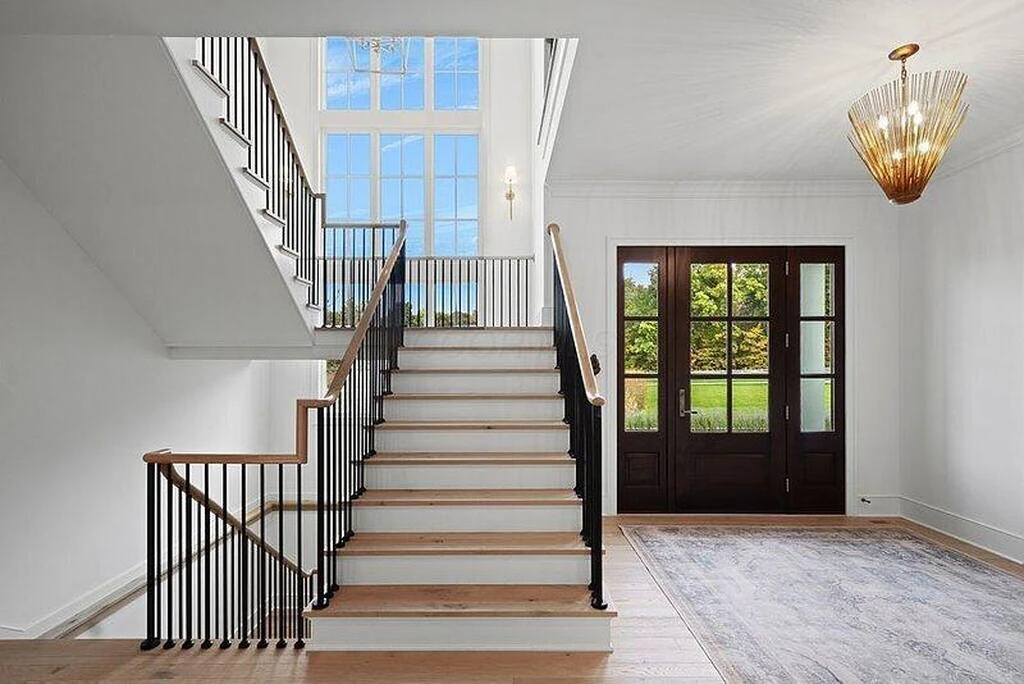
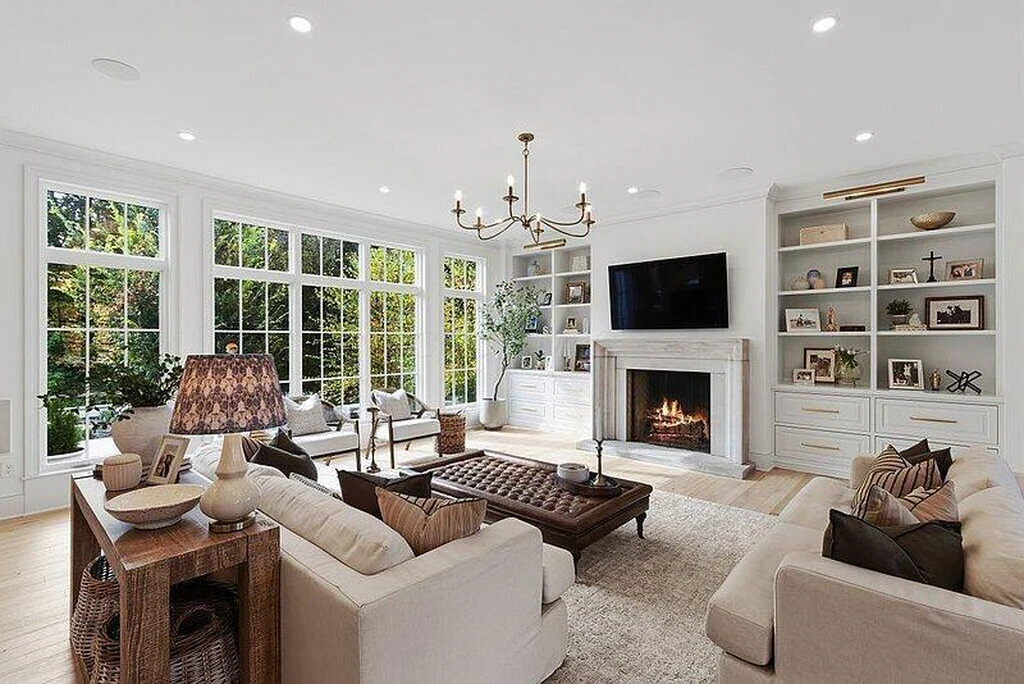
Inside, wide-plank white oak flooring and an open staircase introduce a similarly light palette. Dark iron balusters trace the stair between levels, and a tall bank of windows brings daylight into the entrance. The great room continues that openness, with substantial glazing, built-in shelves and a pale limestone fireplace. Its connection to the kitchen keeps the principal gathering spaces within easy reach of one another.
ADVERTISEMENT
An 11-Foot Island and a Kitchen Behind the Kitchen
The kitchen’s specifications are unusually precise. Thermador appliances include the refrigerator, microwave and beverage center, while a 48-inch ILVE dual-fuel range supplies eight burners. The Amish-built cabinetry uses dovetail construction. Marble counters and the long island provide generous preparation and serving surfaces, with stools drawing guests into the room without placing them directly in the cooking area.
ADVERTISEMENT
ADVERTISEMENT
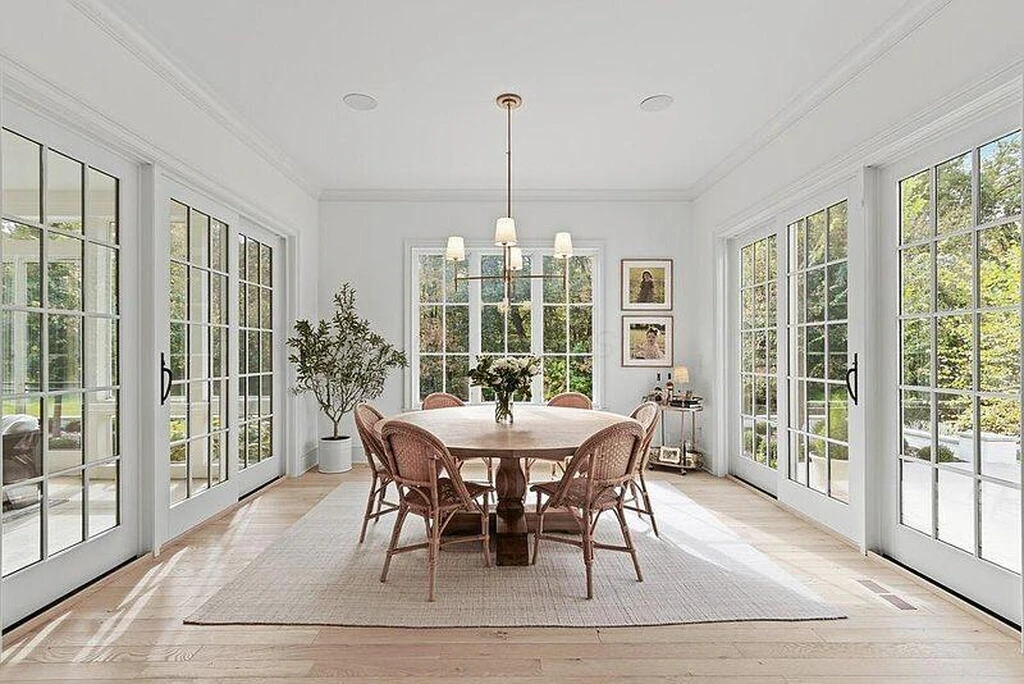
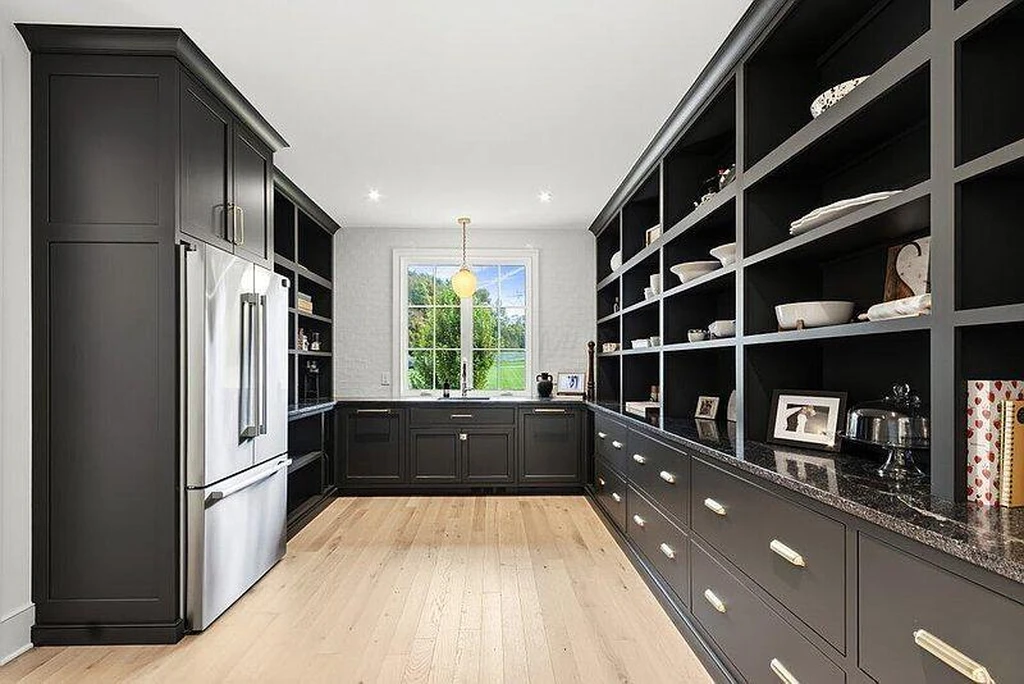
Jones’s published listing description says the pantry and secondary prep kitchen “provide additional workspace and make entertaining effortless.” That separation matters in a home whose main kitchen is so visible from the living spaces: there is a place for preparation alongside the room where people gather. A window-lined dining area and a screened porch extend the choices for meals beyond the island.
ADVERTISEMENT
A Vaulted Primary Suite and Space to Retreat
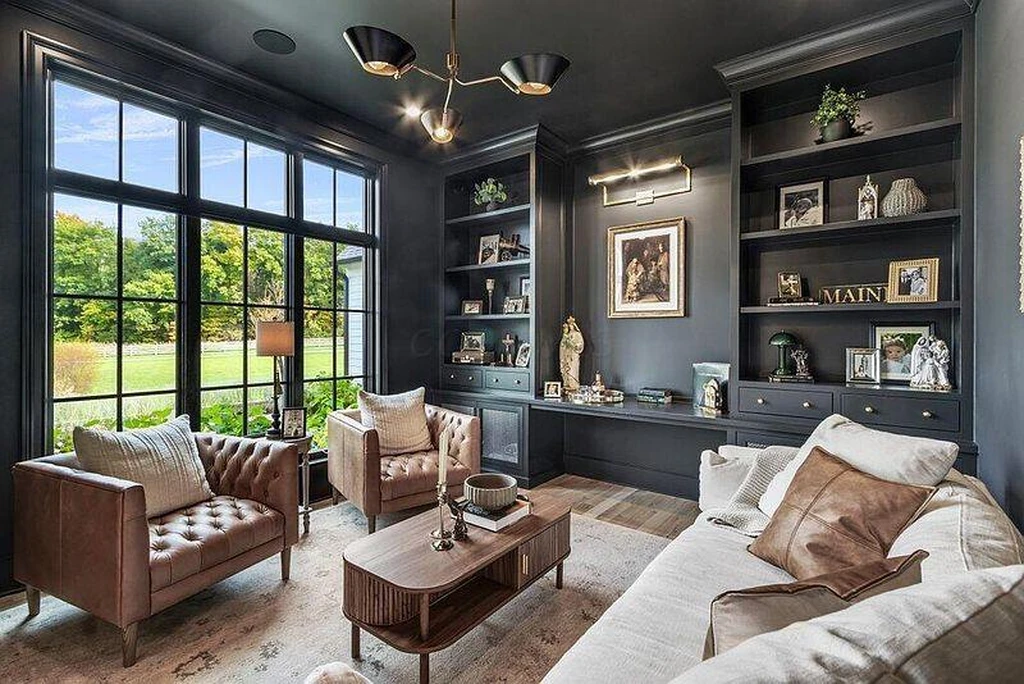
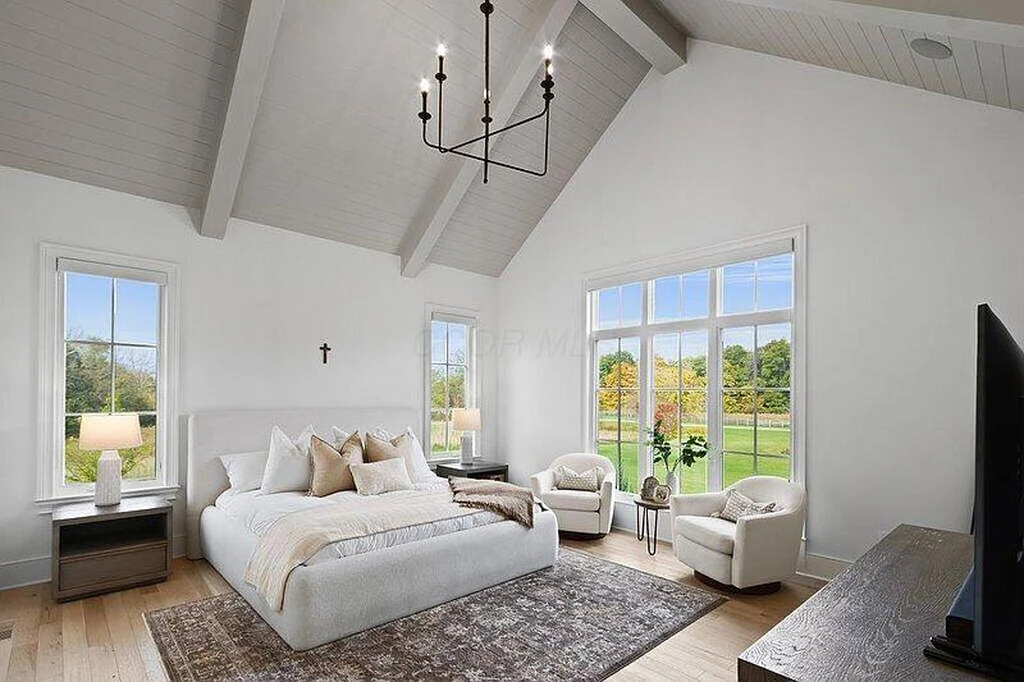
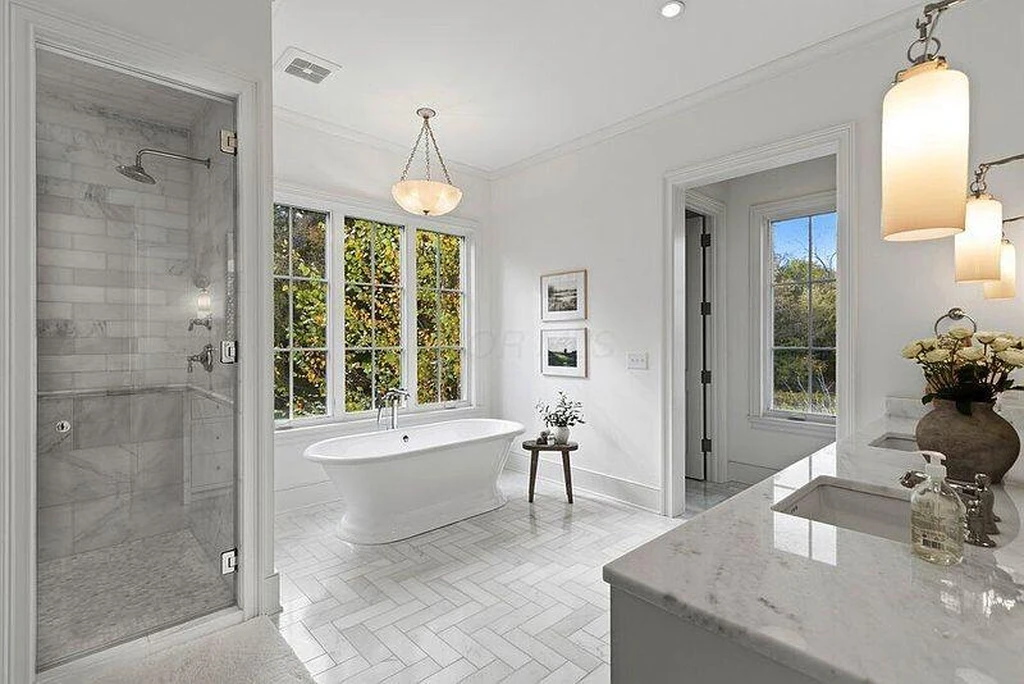
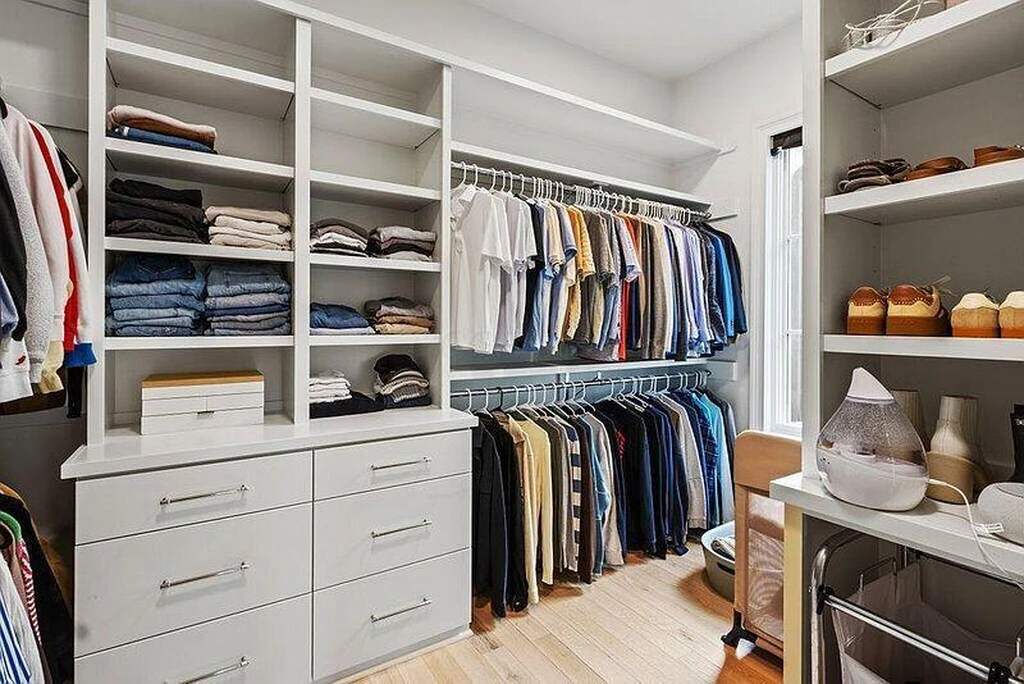
The first-floor primary suite takes a quieter position within the plan. A vaulted, beamed ceiling adds height to the bedroom, and broad windows keep the grounds in view. The bathroom combines a freestanding tub, a glass-enclosed shower and pale stone finishes, while a fitted walk-in wardrobe supplies extensive shelving and drawers. Nearby, a dark-painted study with built-in bookcases provides a striking change from the lighter shared rooms.
ADVERTISEMENT
ADVERTISEMENT
ADVERTISEMENT
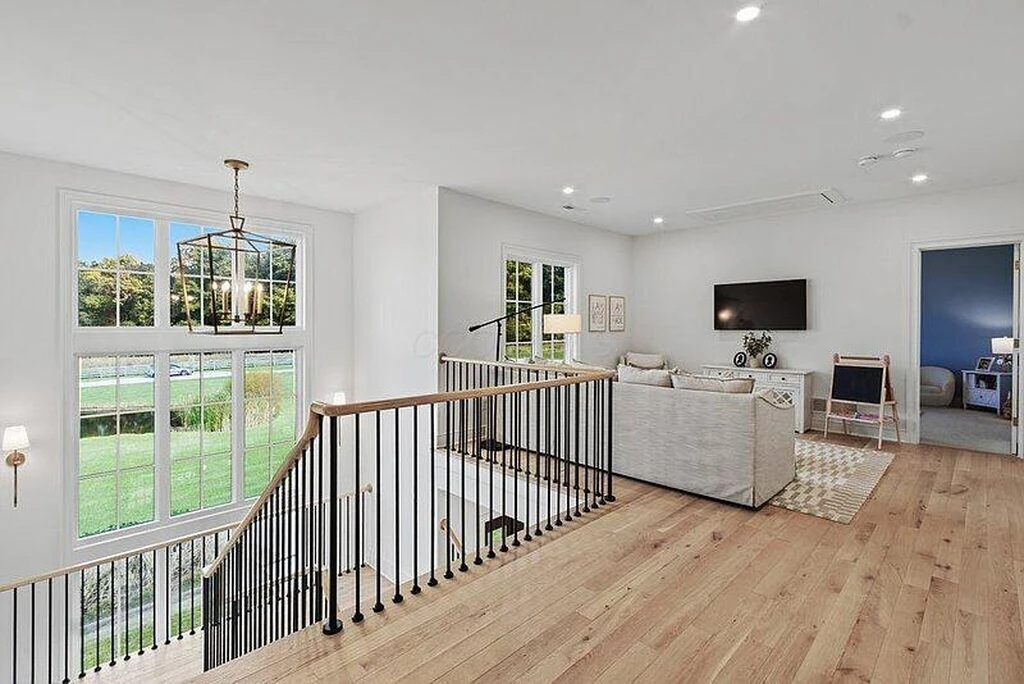
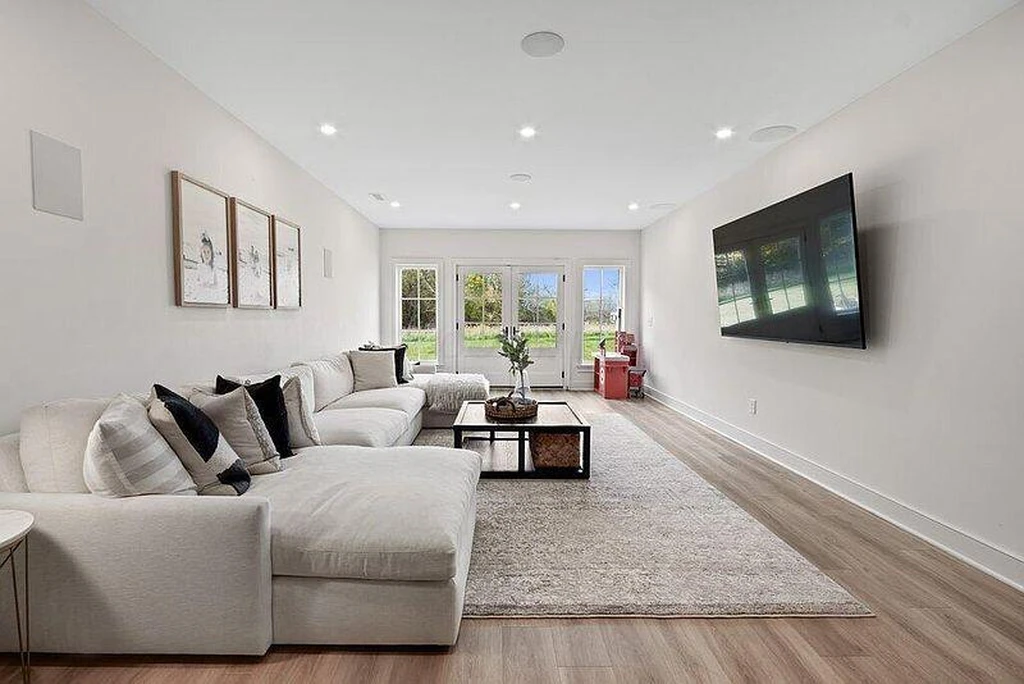
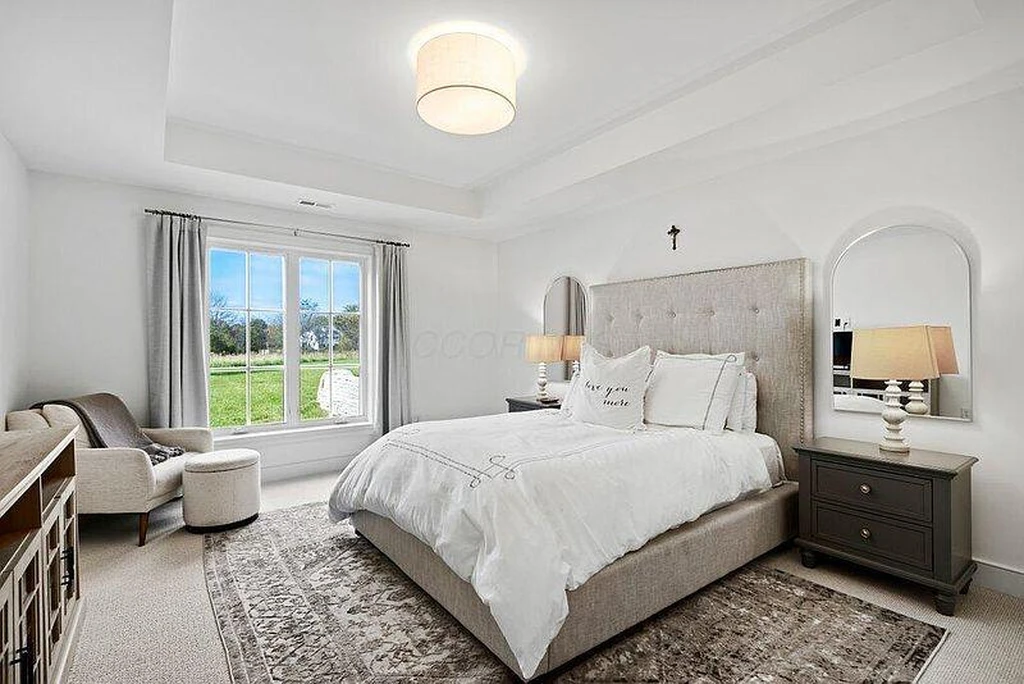
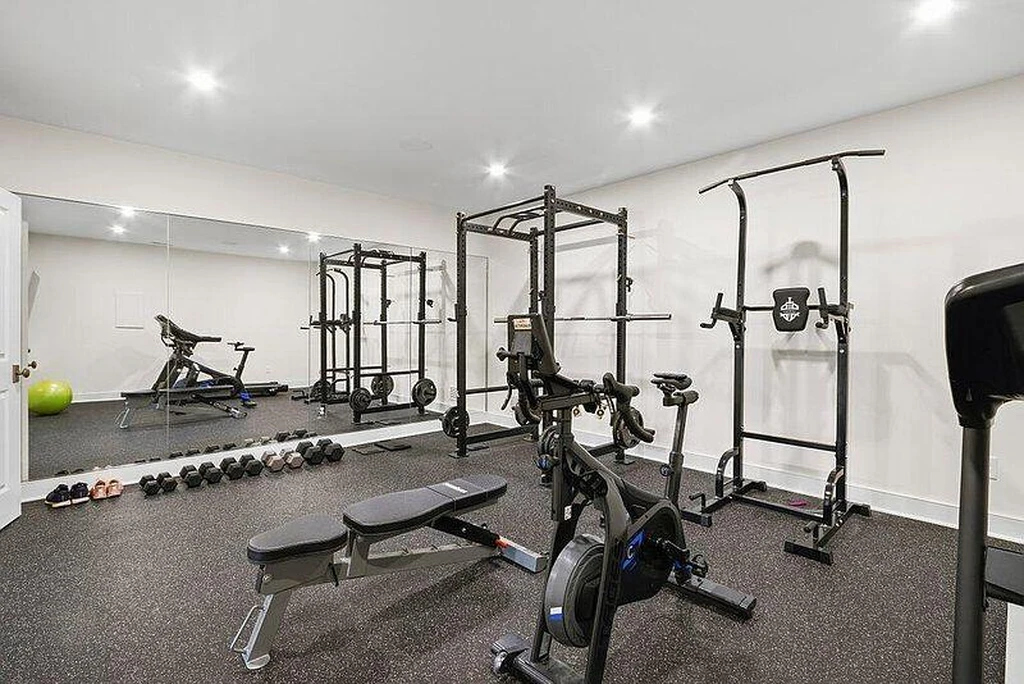
Upstairs, three bedrooms divide into two arrangements: a pair linked by a Jack-and-Jill bathroom, and another with its own en suite. A loft adds an informal sitting area above the entry. The walkout lower level contributes the fifth bedroom and an en suite bathroom, alongside a gym, office and additional gathering space. The distribution creates options for guests, work and recreation across all three living levels.
ADVERTISEMENT
ADVERTISEMENT
ADVERTISEMENT
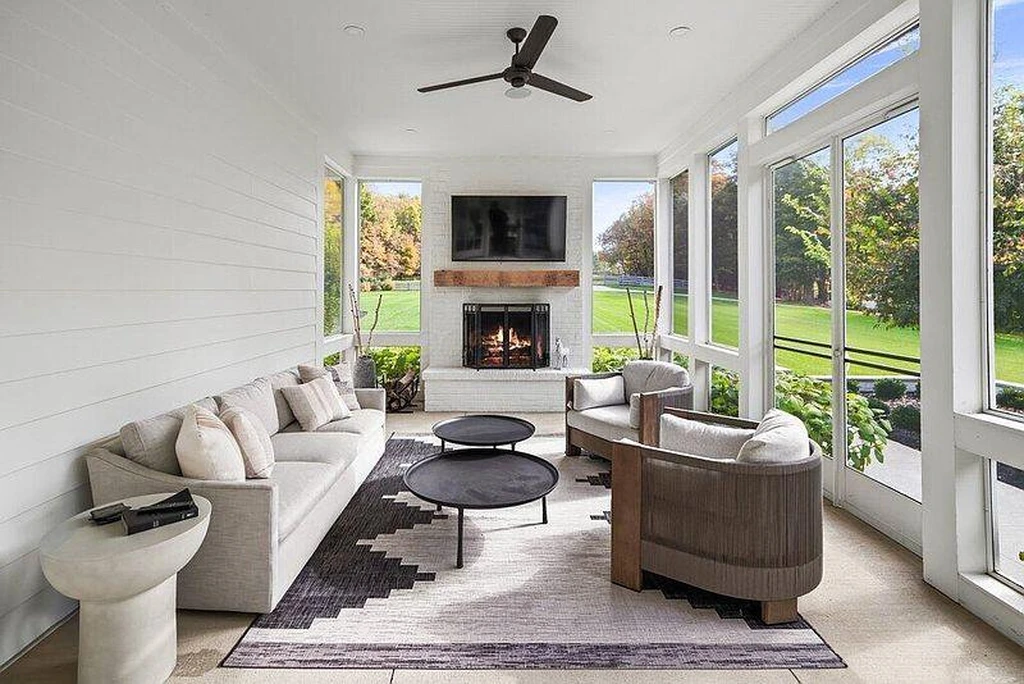
A Fireplace on the Screened Porch
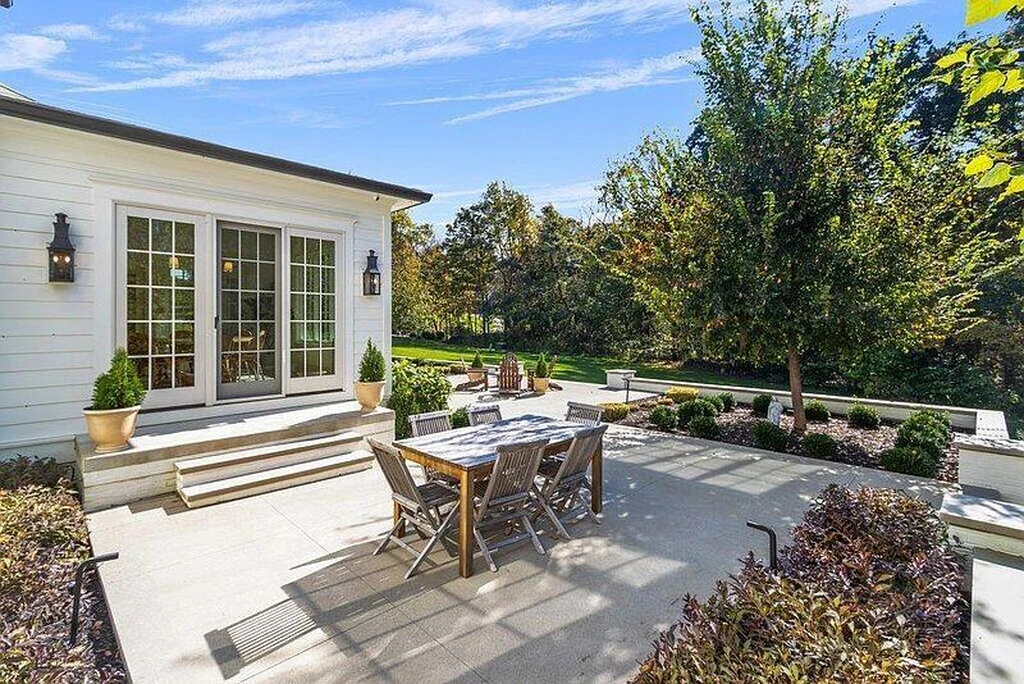
The outdoor rooms are deliberately simple. A fireplace anchors the screened porch, making it a sheltered counterpart to the great room, while two patios offer open-air places for dining and sitting. Planting beds soften the paved edges before the lawn gives way to trees. Together, the porch and terraces make the acreage part of daily life rather than a view reserved for arrival.
ADVERTISEMENT
ADVERTISEMENT
Current asking-price and property details appear on the 7365 Perry Road Zillow listing, under MLS 226039014.
Listing Agent Contact
For property inquiries or a private showing, contact Newt Jones, Keller Williams Capital Partners, at 614-286-0761 or newtjones@kw.com.