$4.95 Million Saucon Valley Estate Brings Resort-Style Luxury to One of Pennsylvania’s Most Prestigious Addresses
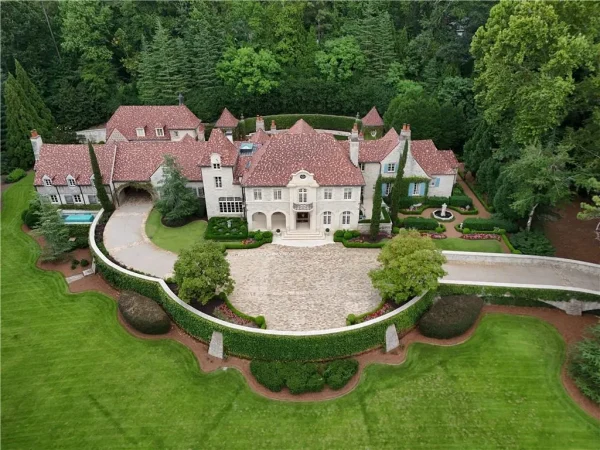
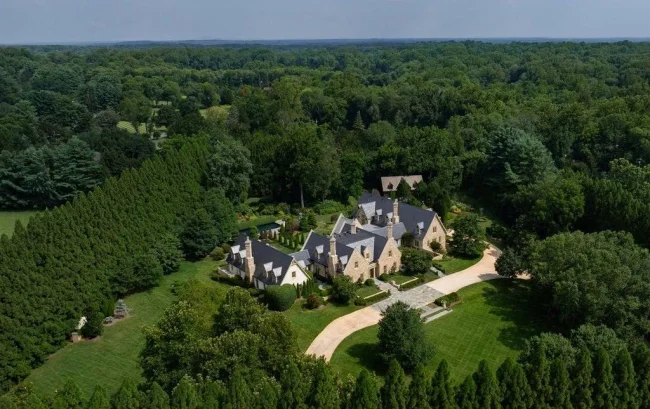
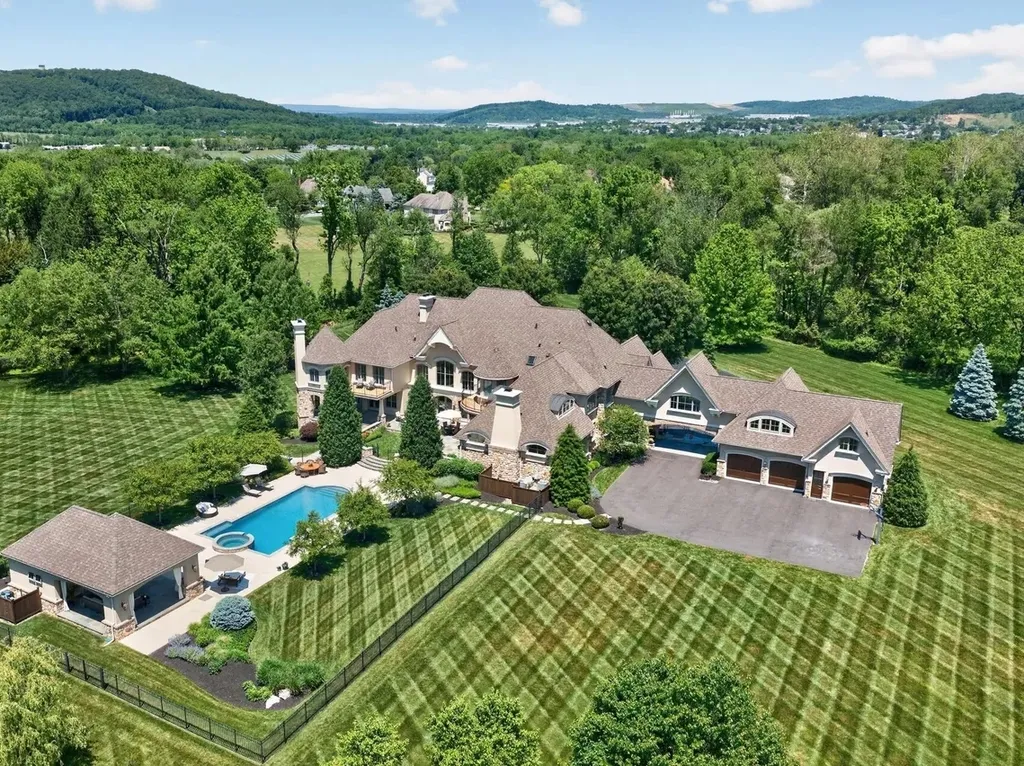
Set on 6.1 meticulously landscaped acres just minutes from Saucon Valley Country Club, this custom Bethlehem estate combines timeless architecture, exceptional craftsmanship, and a private resort lifestyle in one of Lehigh Valley’s most exclusive communities.
ADVERTISEMENT
Pennsylvania’s finest luxury estates are often defined by three qualities: exceptional craftsmanship, enduring architecture, and irreplaceable locations. 1731 Red Hawk Way brings all three together in a residence that ranks among the most impressive private estates currently available in the Lehigh Valley.
Now listed for $4.95 million, the custom-built estate occupies 6.1 secluded acres in the heart of Saucon Valley, an area long regarded as one of eastern Pennsylvania’s premier residential destinations. Combining more than 13,600 square feet of living space with resort-inspired amenities, flexible guest accommodations, and beautifully landscaped grounds, the property offers a level of privacy and lifestyle rarely found within 90 minutes of both New York City and Philadelphia.
ADVERTISEMENT
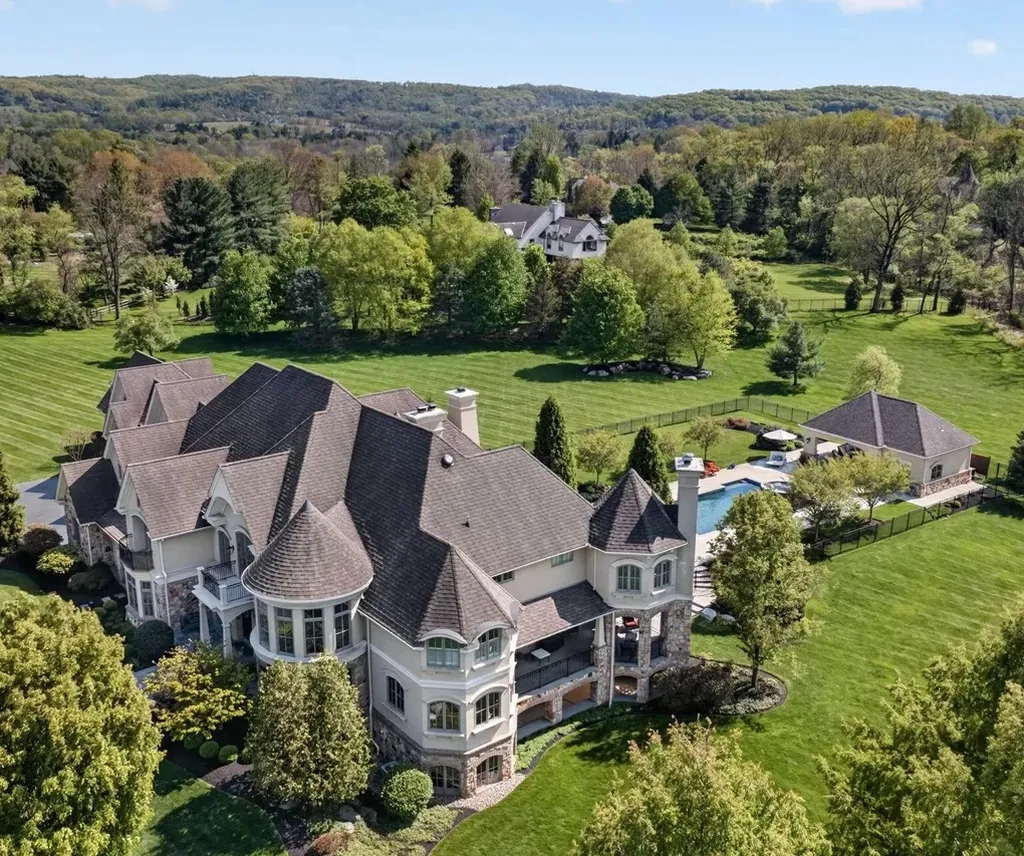
“This is one of those homes that immediately leaves an impression,” said Rebecca L. Francis of BHHS Fox & Roach Center Valley. “The architecture, the setting, and the level of craftsmanship create an estate that feels both grand and incredibly welcoming.”
Timeless Architecture Designed to Endure
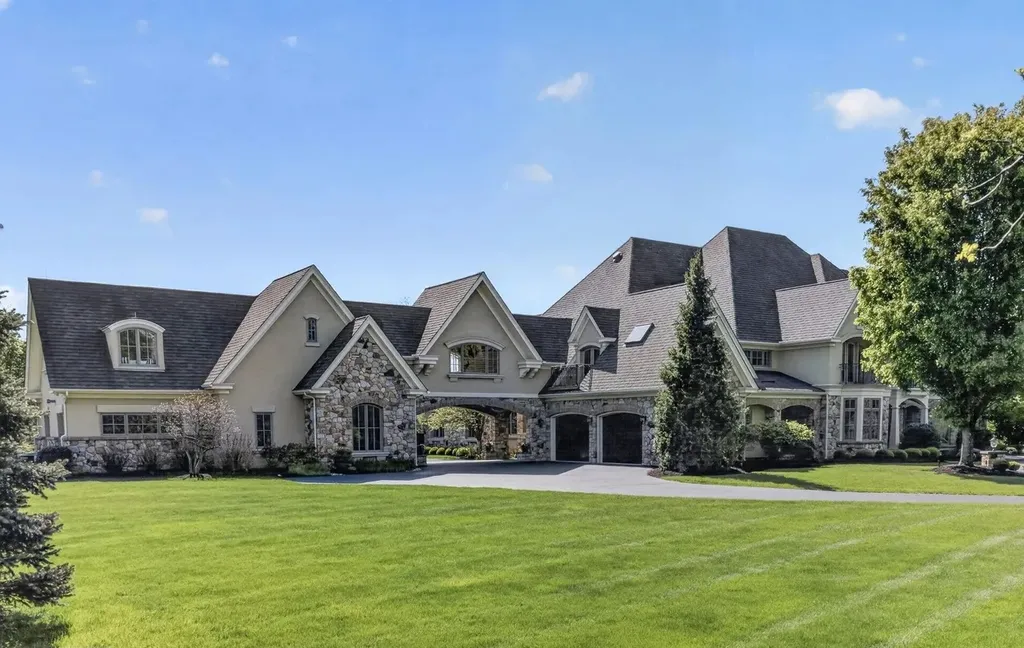
Approaching the residence, the first impression is unmistakable.
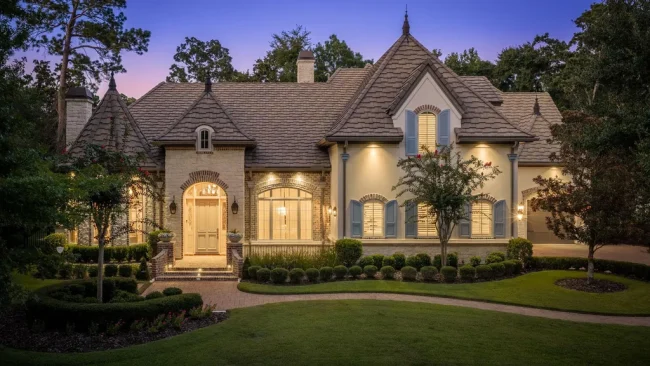
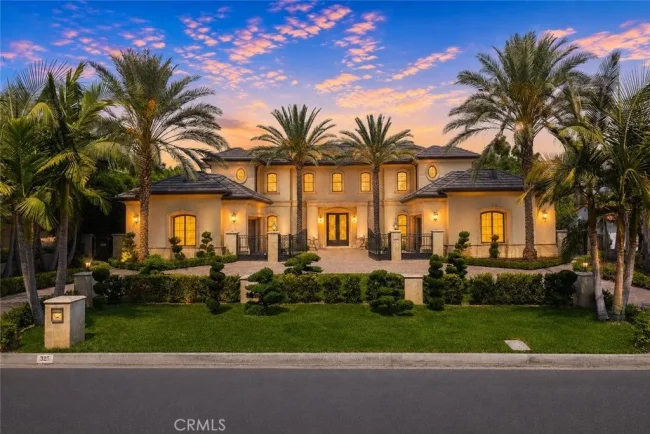
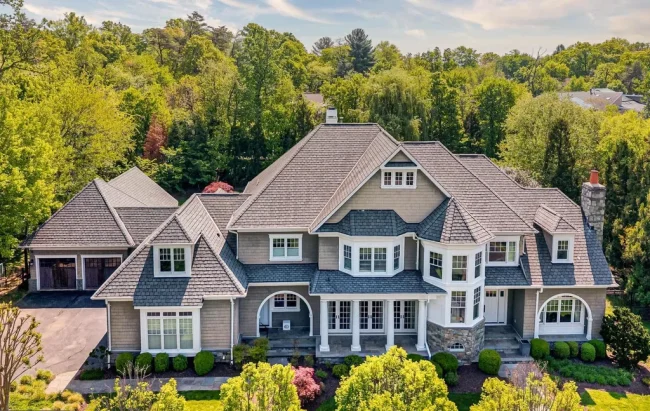
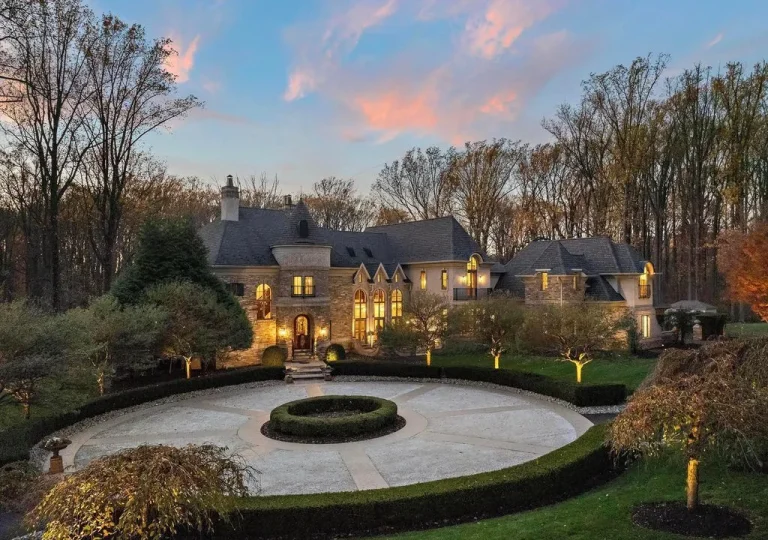
A stately stone façade, elegant turreted architectural elements, and professionally designed landscaping establish the estate’s commanding presence while blending naturally into the surrounding countryside.
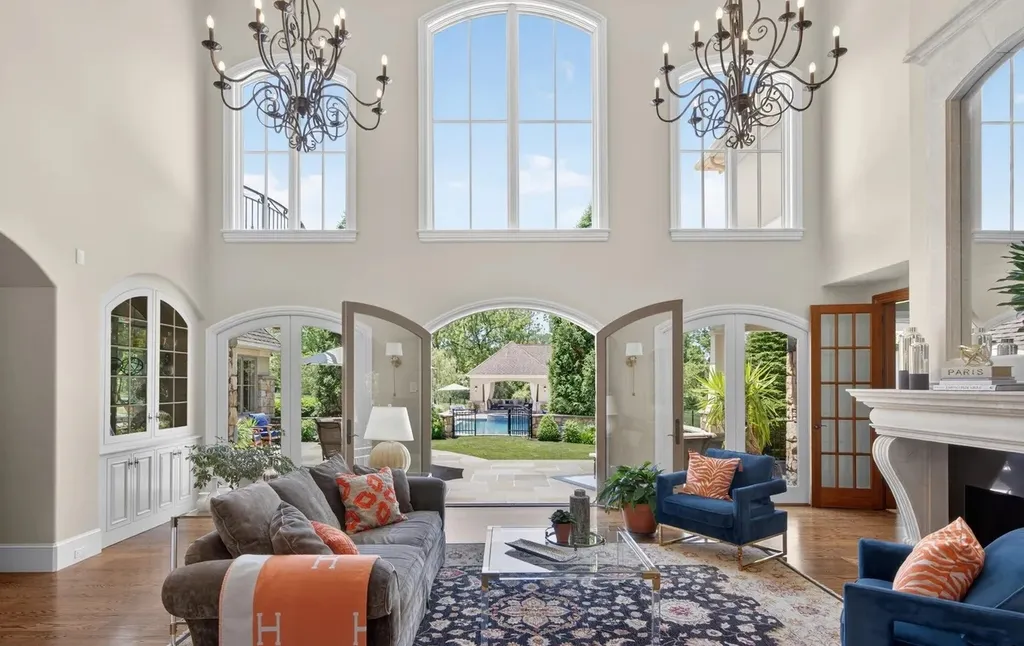
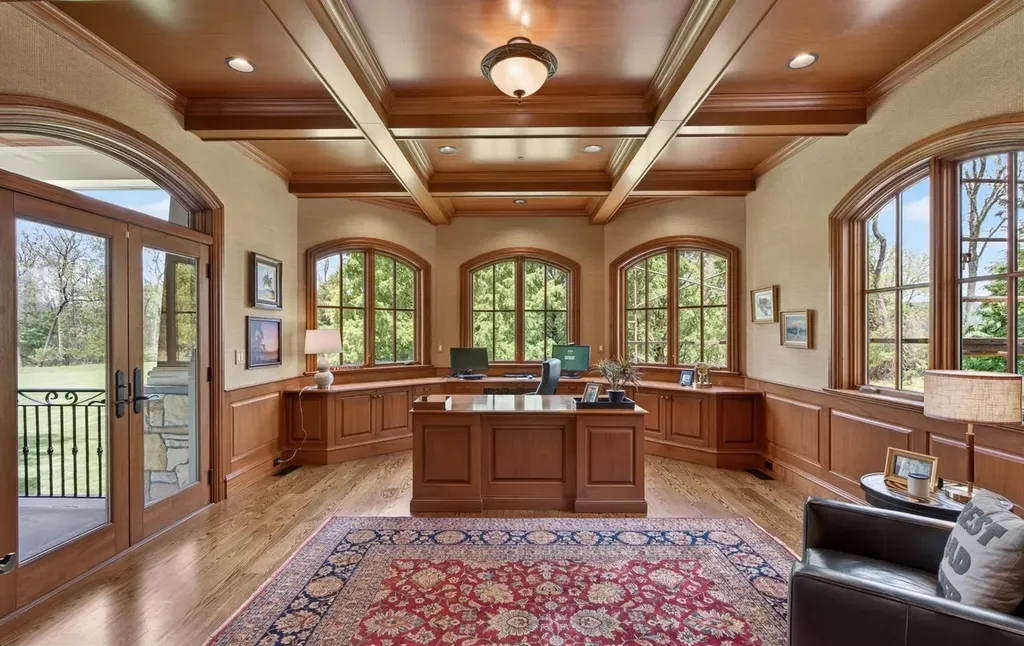
Inside, the attention to craftsmanship continues through intricate millwork, coffered ceilings, arched openings, custom built-ins, and finely detailed moldings that lend every room a sense of permanence.
Rather than following contemporary design trends, the residence embraces timeless architectural principles that continue to define the finest custom homes.
ADVERTISEMENT
ADVERTISEMENT
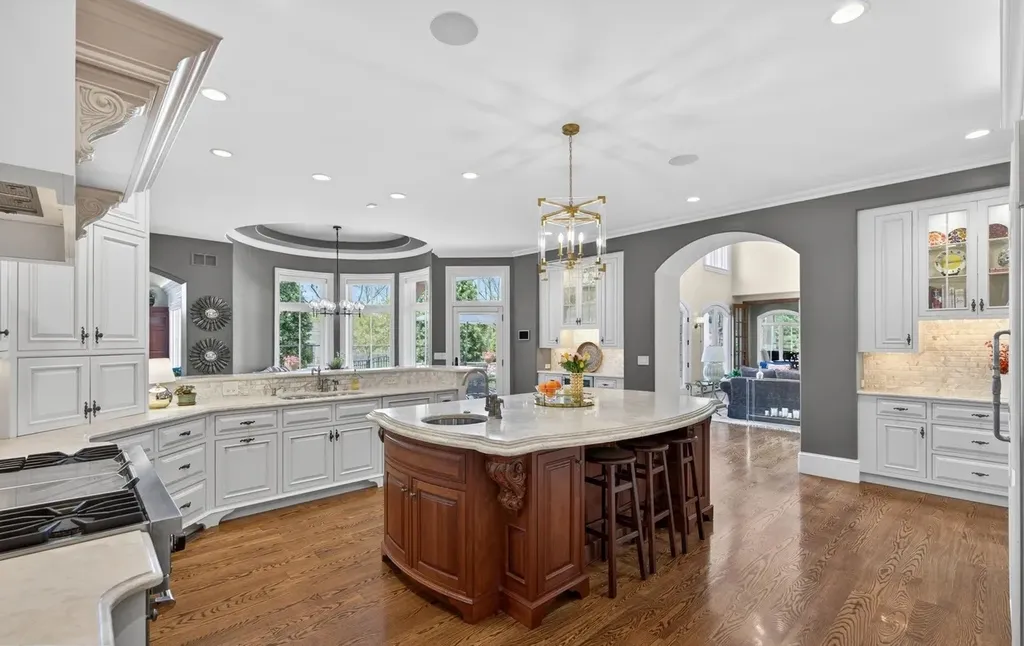
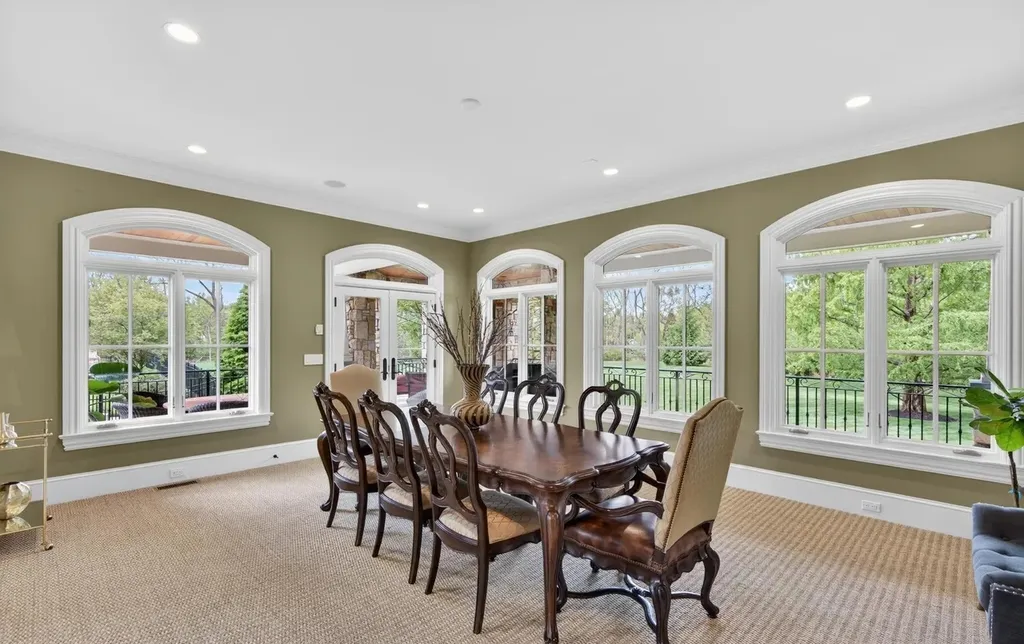
“The quality of construction throughout the property is exceptional,” Francis explained. “Every space reflects thoughtful planning and meticulous execution.”
Designed for Everyday Living and Grand Entertaining
Although impressive in scale, the home’s floor plan remains remarkably functional.
ADVERTISEMENT
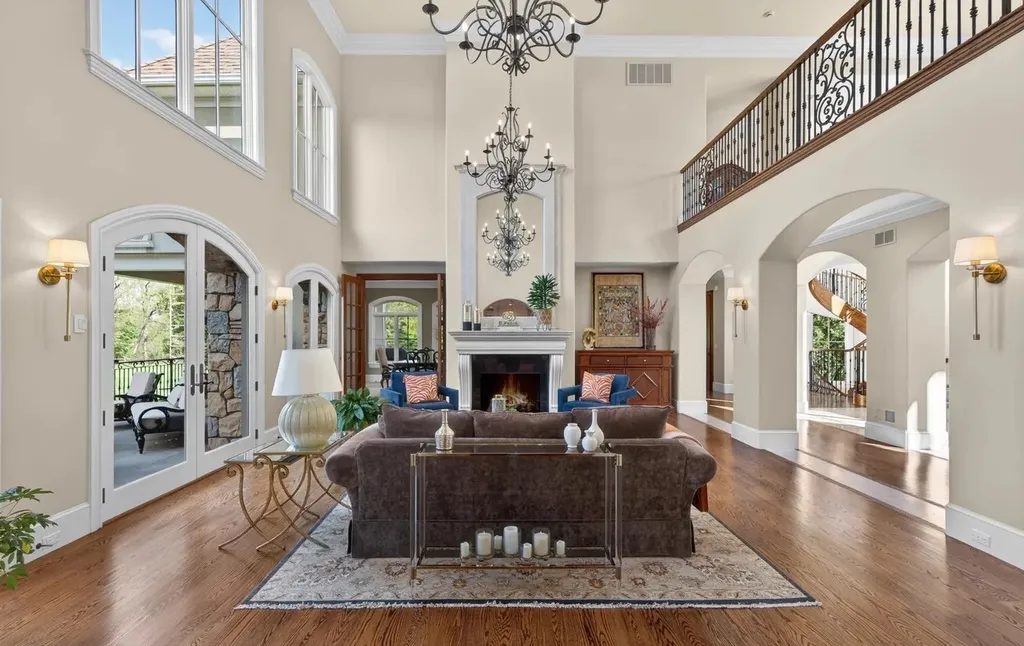
Natural light fills expansive formal and informal living spaces that flow effortlessly from one room to another, allowing the residence to adapt equally well to quiet family life and large social gatherings.
ADVERTISEMENT
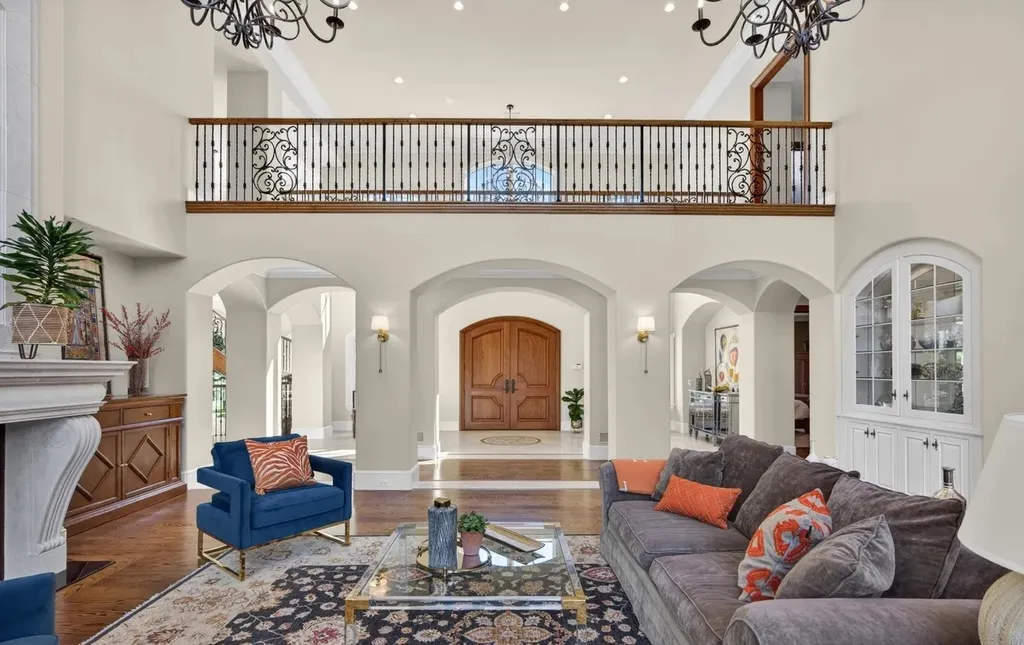
The designer kitchen anchors the main level, opening directly into inviting gathering spaces where family and guests naturally come together.
Nearby, formal entertaining rooms provide elegant settings for holiday celebrations and special occasions while maintaining an atmosphere of warmth rather than formality.
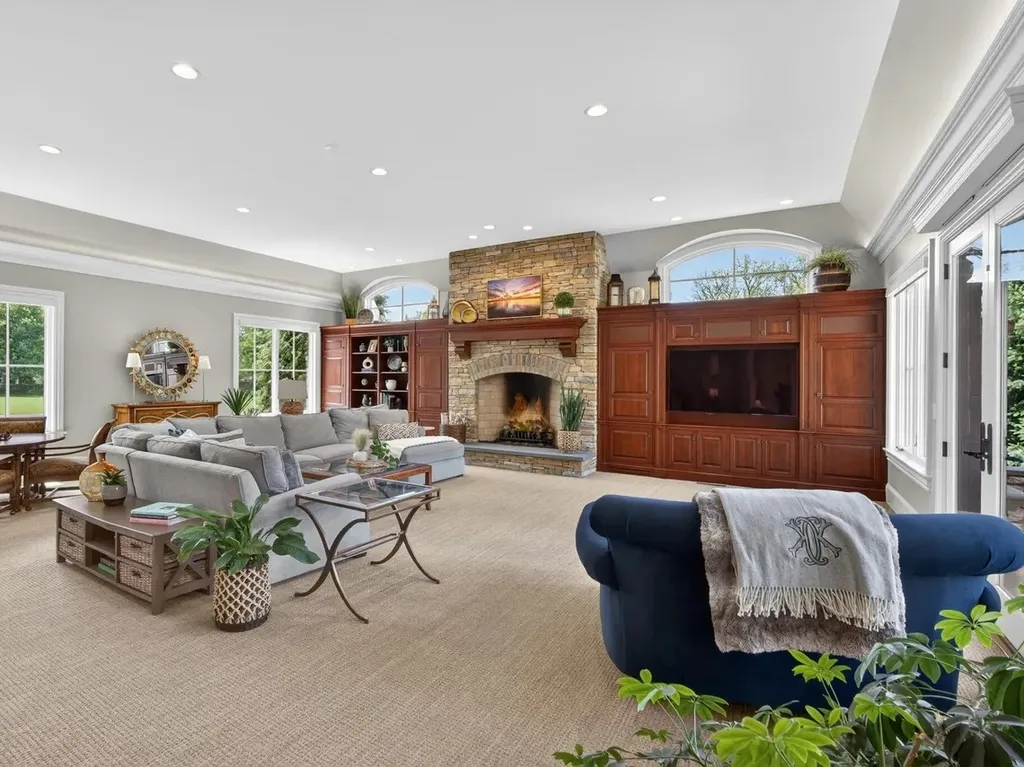
Throughout the home, generous proportions never overwhelm the sense of comfort.
A Private Retreat for Family and Guests
The luxurious primary suite occupies its own secluded wing, creating a peaceful retreat removed from the home’s public entertaining spaces.
ADVERTISEMENT
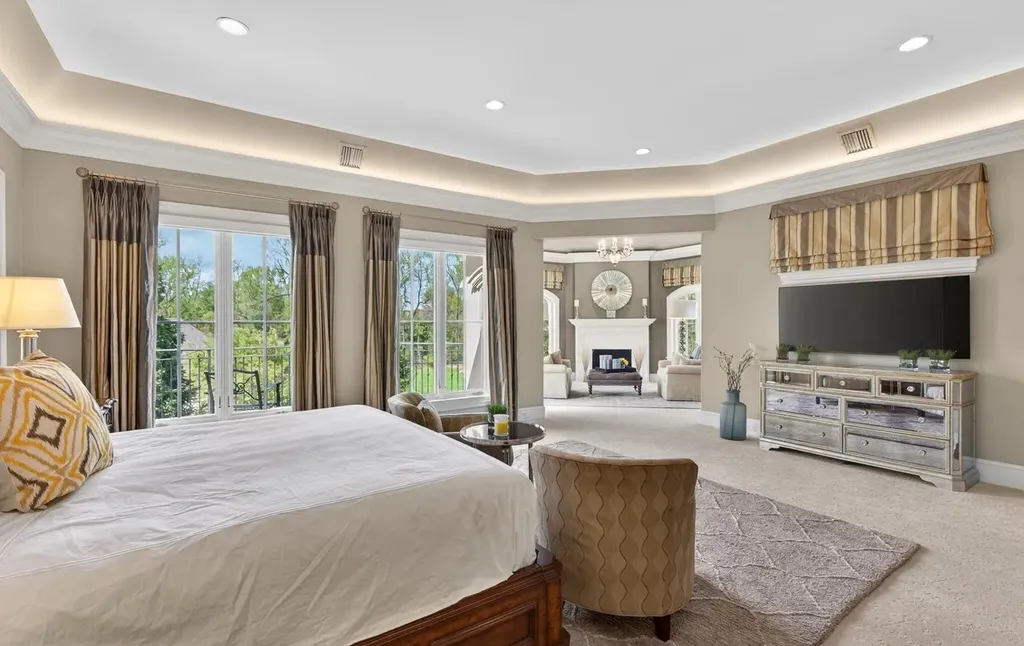
Generous secondary bedroom suites provide family members and overnight guests with exceptional privacy, while beautifully appointed bathrooms continue the home’s commitment to quality craftsmanship.
Two dedicated home offices accommodate today’s increasingly flexible lifestyles, offering quiet environments for remote work or executive meetings.
ADVERTISEMENT
A separate guest suite with its own private entrance and full bathroom further expands the property’s versatility, making it ideal for extended family, visiting friends, or live-in staff.
“The layout offers tremendous flexibility,” Francis said. “Whether you’re accommodating multiple generations or hosting long-term guests, every space has been thoughtfully planned.”
A Lower Level Built for Recreation
The walk-out lower level transforms the residence into a complete lifestyle destination.
A professionally designed movie theater creates an immersive entertainment experience, while a dedicated fitness room supports year-round wellness.
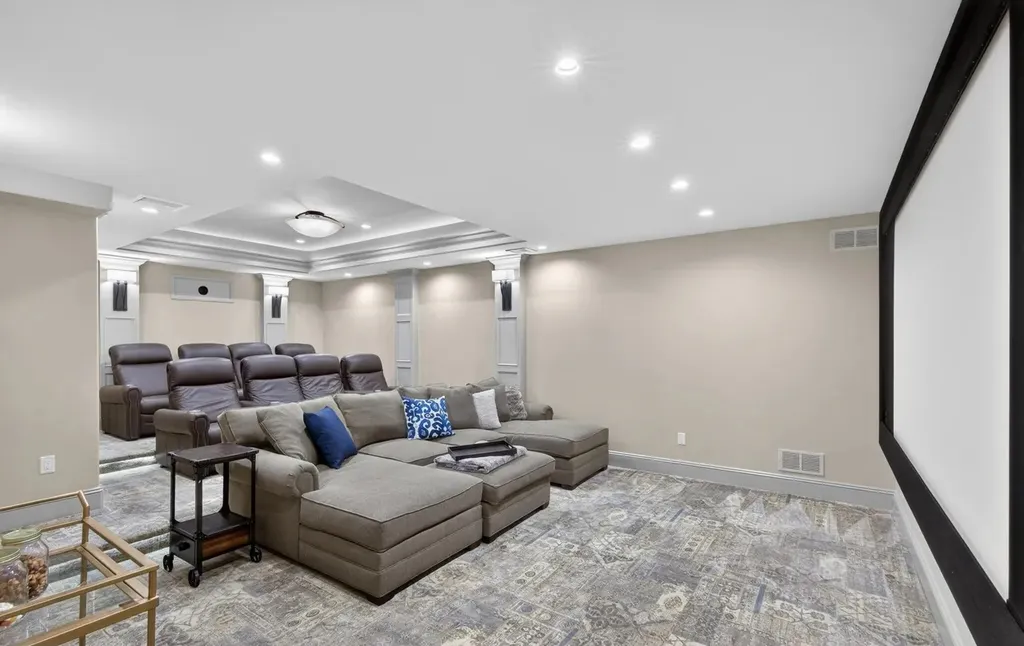
Additional recreation spaces provide room for everything from game nights to casual gatherings, ensuring the lower level functions as an extension of the home’s primary living areas rather than simply additional square footage.
ADVERTISEMENT
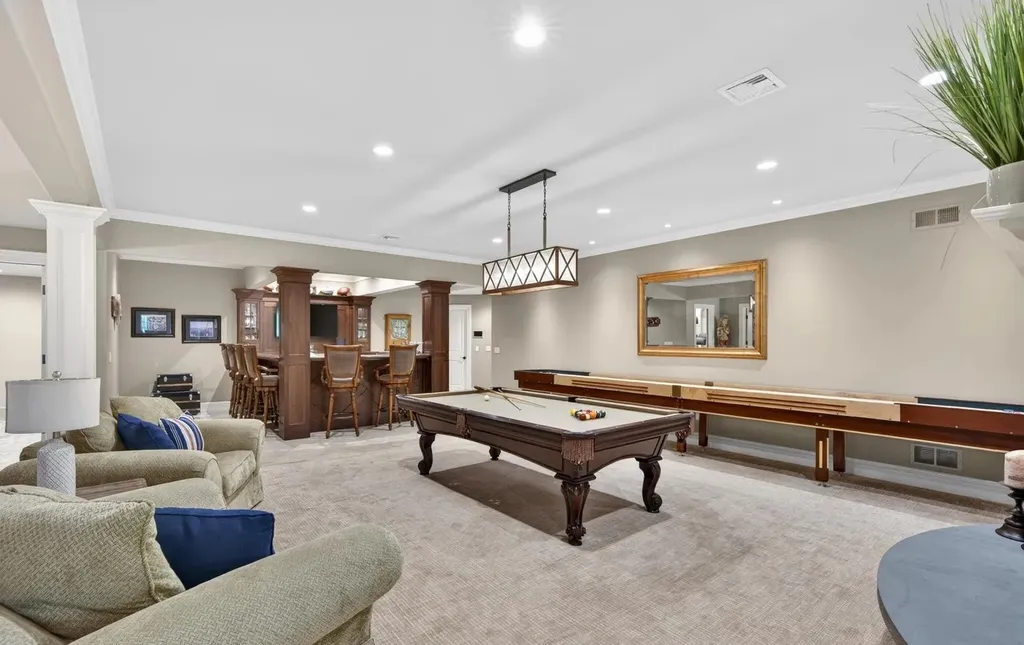
Large windows and direct outdoor access maintain the bright, welcoming atmosphere found throughout the residence.
Resort Living Across Six Private Acres
The grounds have been designed with the same attention to detail found inside the home.
ADVERTISEMENT
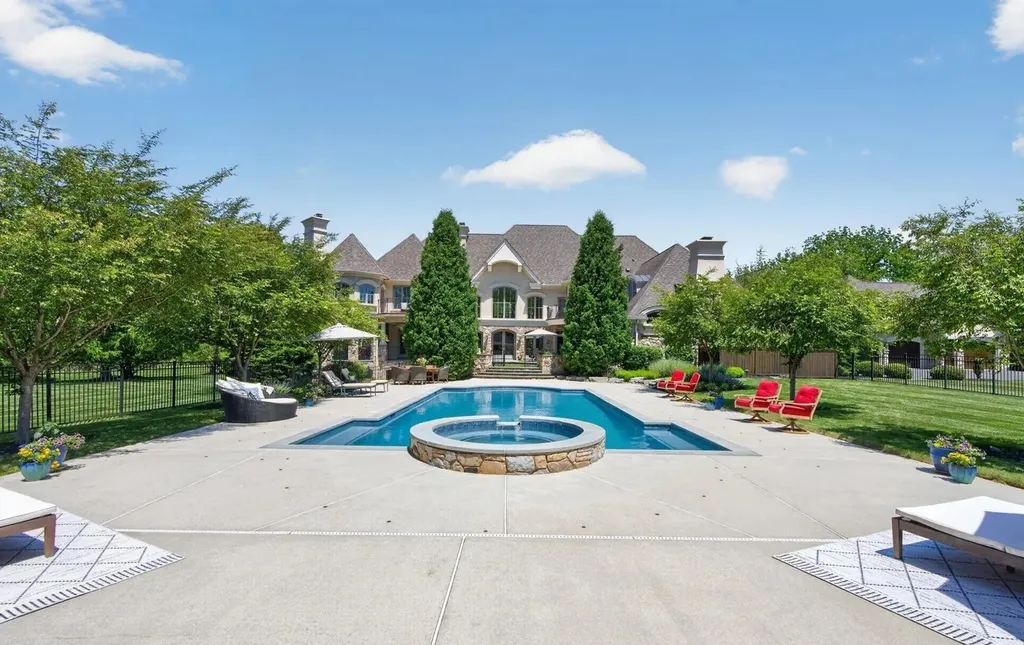
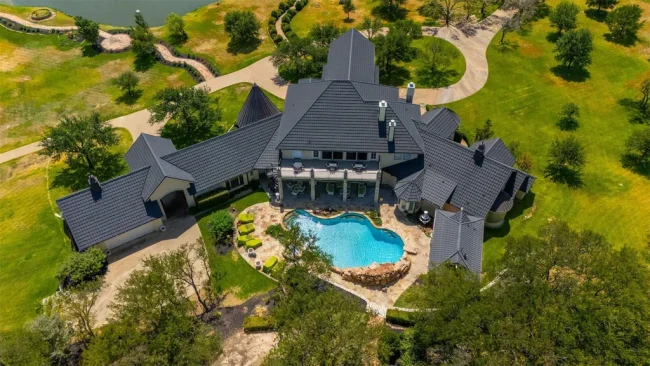
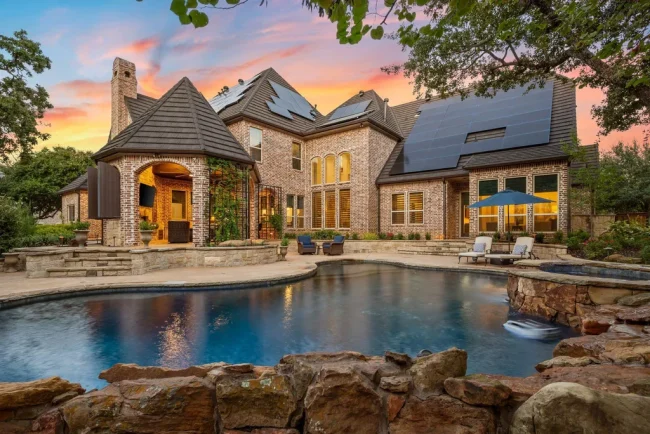
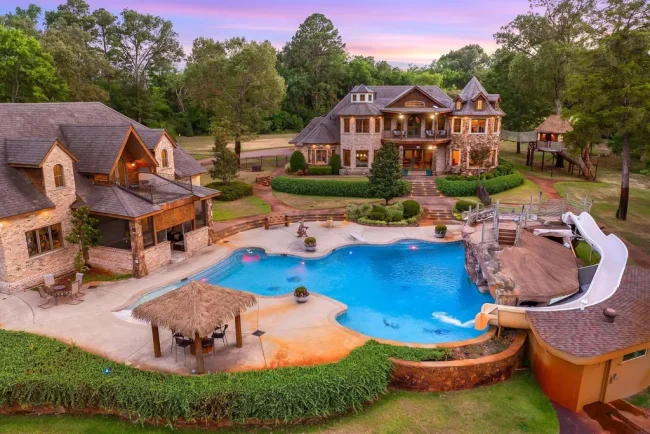
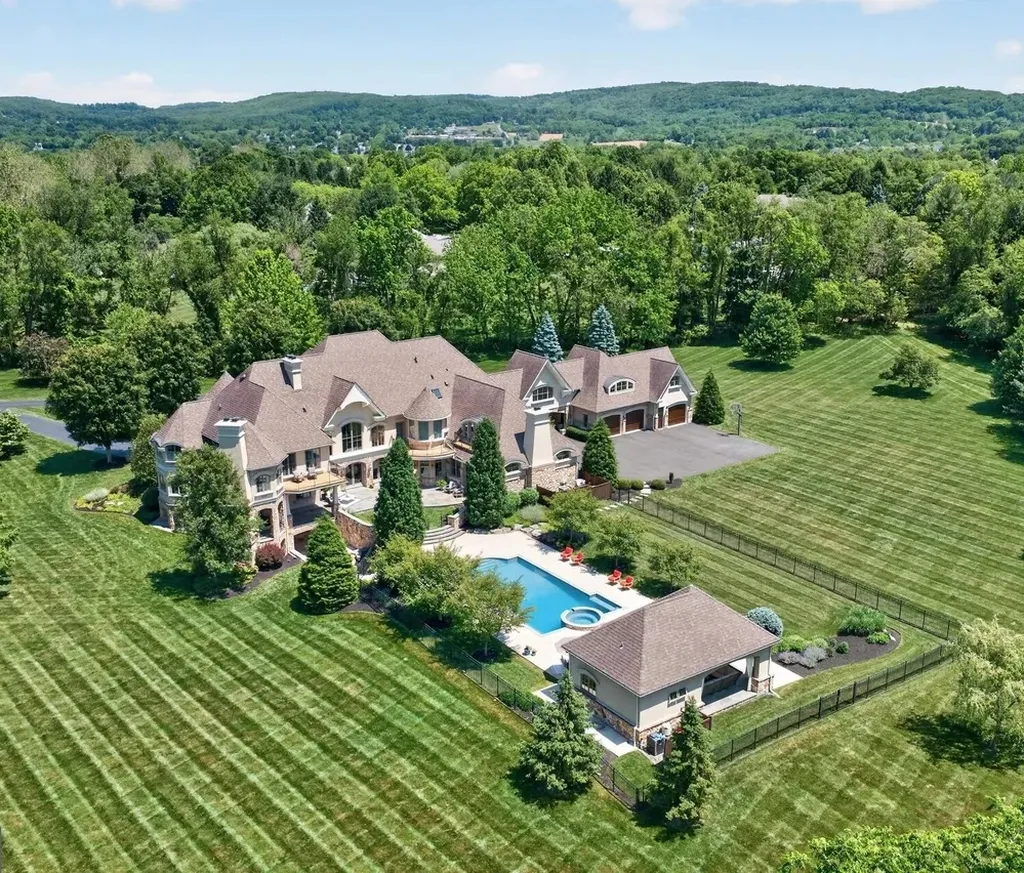
A spectacular swimming pool and spa serve as the centerpiece of the outdoor environment, complemented by a beautifully appointed pool cabana featuring its own half bathroom.
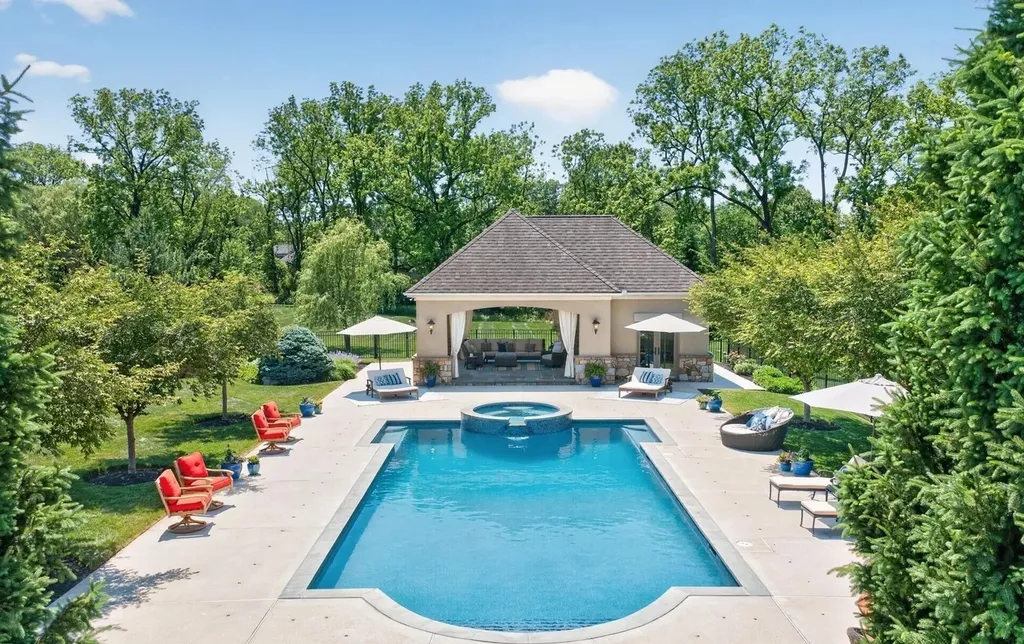
Expansive terraces encourage outdoor dining and entertaining, while a covered wraparound veranda extends the home’s living space throughout the changing seasons.
ADVERTISEMENT
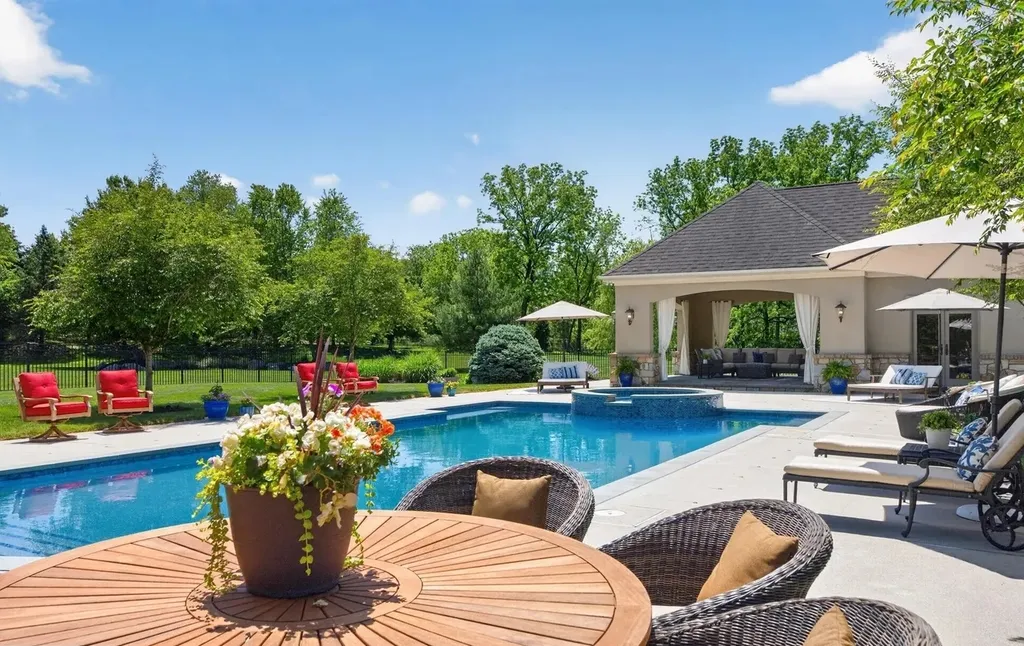
One particularly memorable feature is the handcrafted stone wood-burning fireplace, creating an inviting gathering place during cooler Pennsylvania evenings.
ADVERTISEMENT
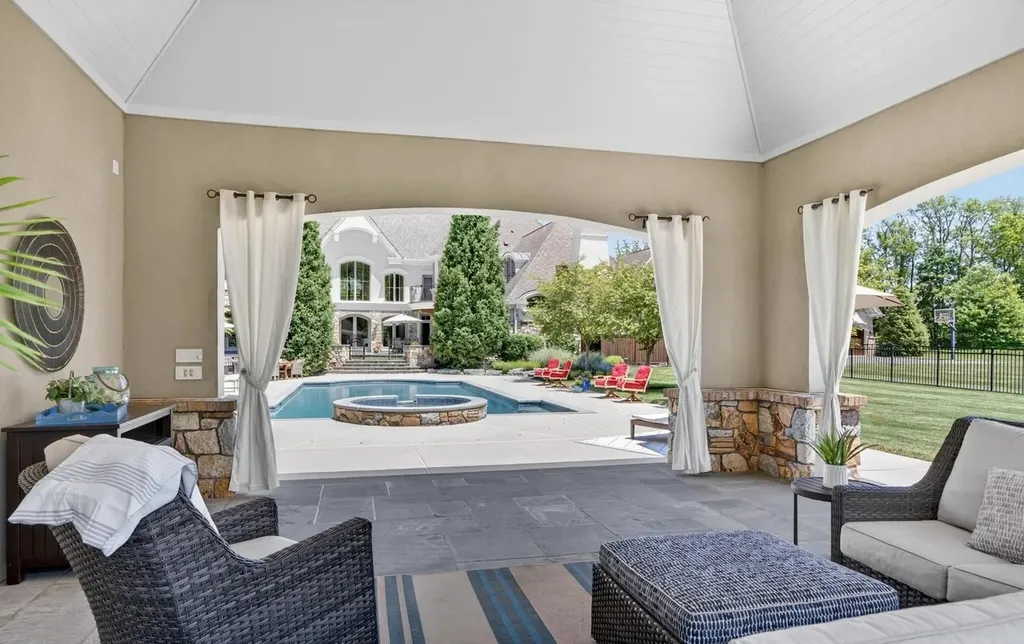
Professionally maintained landscaping surrounds the residence, enhancing both privacy and visual beauty while reinforcing the atmosphere of a private country resort.
According to Francis, “The outdoor living experience rivals many luxury vacation properties while remaining incredibly functional for everyday family life.”
Exceptional Garaging for Collectors and Hobbyists
Luxury buyers increasingly value practical amenities alongside architectural beauty.
The estate’s five-car garage offers extra-deep bays capable of accommodating collector vehicles, recreational equipment, workshop space, or specialty hobbies without compromising functionality.
The thoughtful design reflects the home’s broader philosophy of combining elegance with everyday usability.
One of Saucon Valley’s Most Desirable Locations
Location remains one of the property’s greatest long-term assets.
Positioned just five minutes from Saucon Valley Country Club, the estate enjoys convenient access to one of Pennsylvania’s most respected golf destinations while remaining within the highly regarded Saucon Valley School District.
Its proximity to both New York City and Philadelphia further enhances its appeal among executives, entrepreneurs, and buyers seeking estate-scale living without complete isolation.
For purchasers seeking additional privacy or future flexibility, the property is also available together with an adjoining 2.54-acre parcel for $5.25 million.
Readers interested in the broader market can explore our Pennsylvania Luxury Real Estate Market Guide, while Largest Homes in Pennsylvania and Architecture Styles of Luxury Homes in Pennsylvania provide additional insight into some of the Commonwealth’s finest residences.
“This is a truly rare opportunity,” Francis concluded. “Properties offering this combination of acreage, architectural quality, resort amenities, and location simply don’t come to market very often.”
Additional photography, floor plans, pricing history, and current listing information can be viewed on Zillow.
Property Overview
- Address: 1731 Red Hawk Way, Bethlehem, Pennsylvania 18015
- Price: $4,950,000
- Bedrooms: 6
- Bathrooms: 6 Full | 2 Half | Additional Guest Bath
- Living Area: 13,643 square feet
- Lot Size: 6.1 acres
- Year Built: 2007
- Highlights: Resort-style pool and spa, pool cabana, movie theater, fitness room, two private offices, separate guest suite, five-car garage, professionally landscaped grounds.
Listing Representation
The property is represented by Rebecca L. Francis of BHHS Fox & Roach Center Valley.
For additional information or to arrange a private showing, interested buyers may contact Rebecca L. Francis at (484) 280-6212.