This $12 Million Colorado Estate Has a Second House With Its Own Garage—And That’s Only One of the Guest Options
Set on 2.26 acres in Cherry Hills Village, the 14,708-square-foot estate pairs seven bedroom suites with a detached casita, separate garden-level apartment, pool, pond, wine room and private courtyard—all within reach of Denver.
ADVERTISEMENT
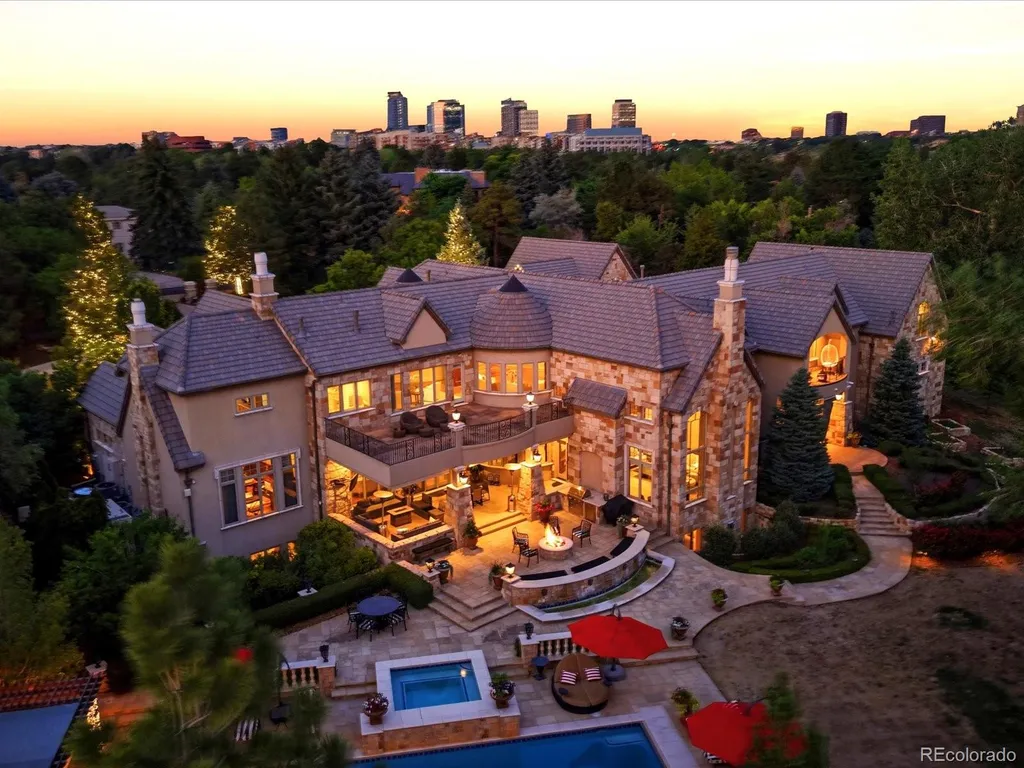
At 5800 Piedmont Drive, overnight guests have a choice that goes well beyond which bedroom they prefer.
They can stay in the main residence.
They can occupy a private garden-level apartment with its own entrance.
Or they can move into a detached casita that comes with a two-car garage of its own.
That flexibility is only part of the proposition at the $12 million Cherry Hills Village estate, which came to market in August. Built in 2004, the residence spans 14,708 square feet with seven bedrooms and 14 bathrooms on 2.26 acres, according to the supplied listing data.
ADVERTISEMENT
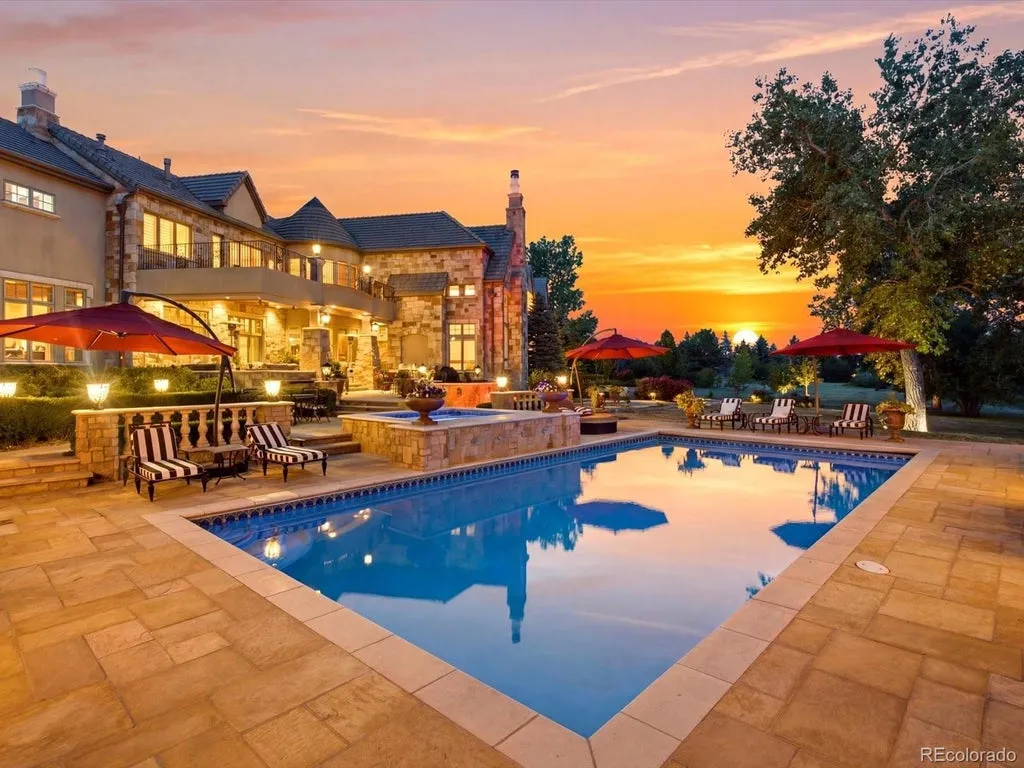
Outside, mature trees surround lawns, gardens, a pond and swimming pool. Inside are soaring entertaining spaces, a private reading room opening to an intimate courtyard, a theater, climate-controlled wine room, fitness center and elevator.
Yet the property does not appear to have been conceived simply as an exercise in accumulating amenities.
“Privacy doesn’t require isolation,” listing agents Traci Kennedy and Kerron Stokes of RE/MAX Leaders say in the property’s marketing.
That idea may be the most useful way of understanding Piedmont Drive: a substantial private estate that remains firmly connected to the Denver-area lifestyle surrounding it.
The House Makes Its First Statement With Stone, Not Spectacle
There is an architectural confidence to Piedmont Drive that does not depend on novelty.
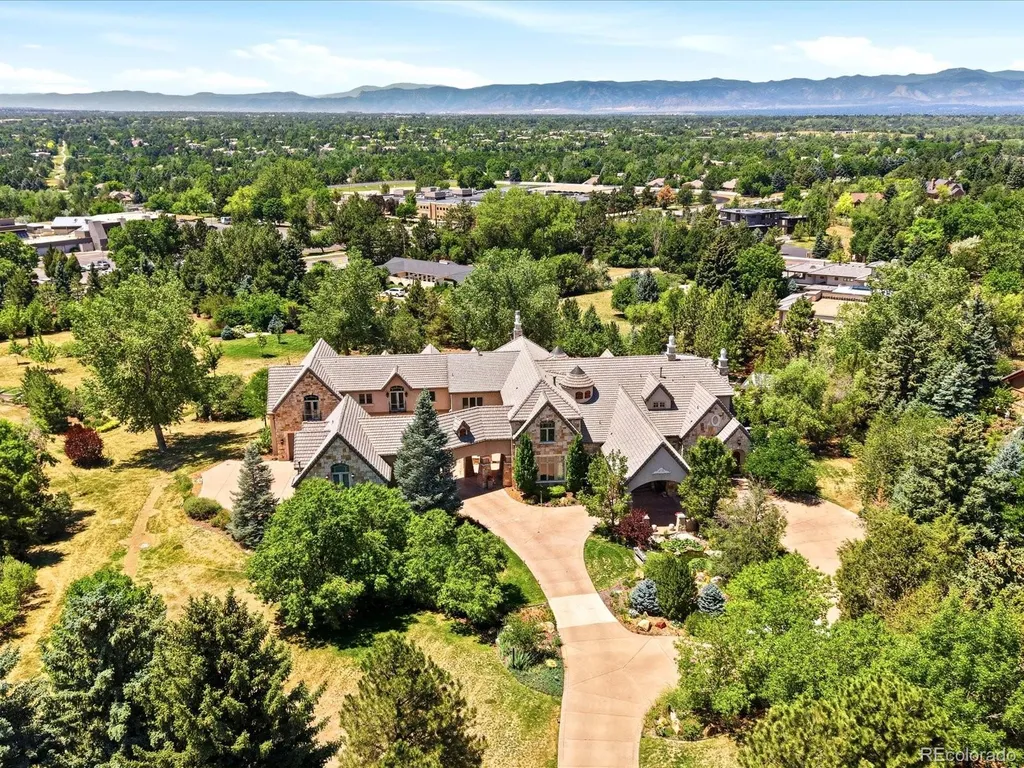
Bold masonry and natural stone give the exterior substantial visual weight, while mature landscaping softens the scale of the nearly 15,000-square-foot residence.
ADVERTISEMENT
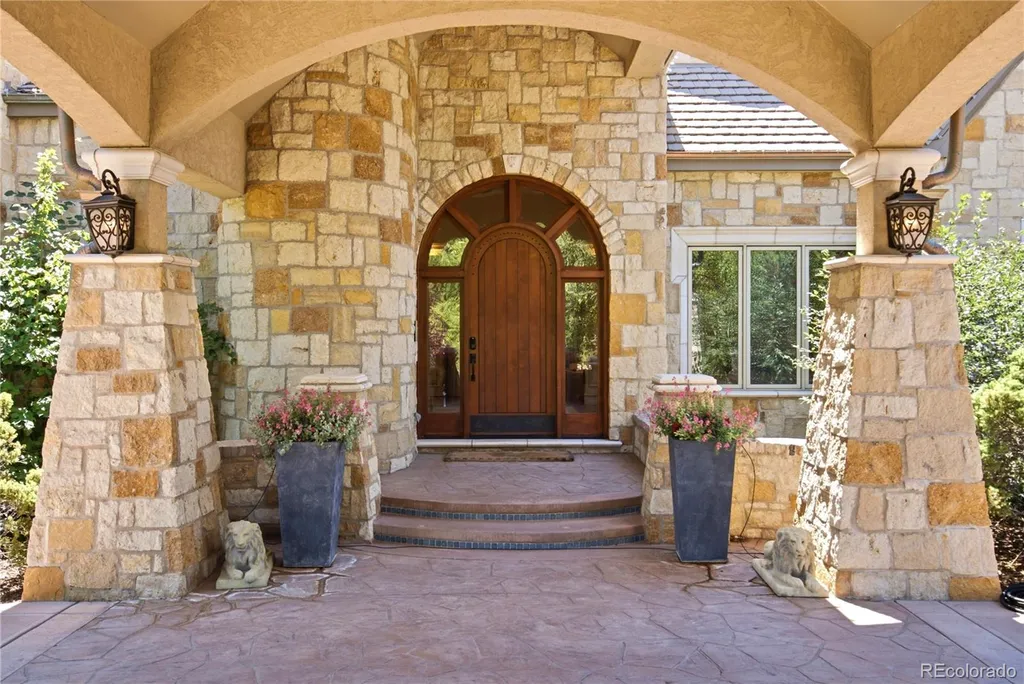
The house is large, but its setting prevents it from appearing stranded in the center of an oversized lawn.
Trees frame the architecture. Gardens break up the acreage. The pond introduces water into the landscape before the eye reaches the swimming pool.
Inside, soaring ceilings allow Colorado sunlight to penetrate deeply into the principal rooms.
ADVERTISEMENT
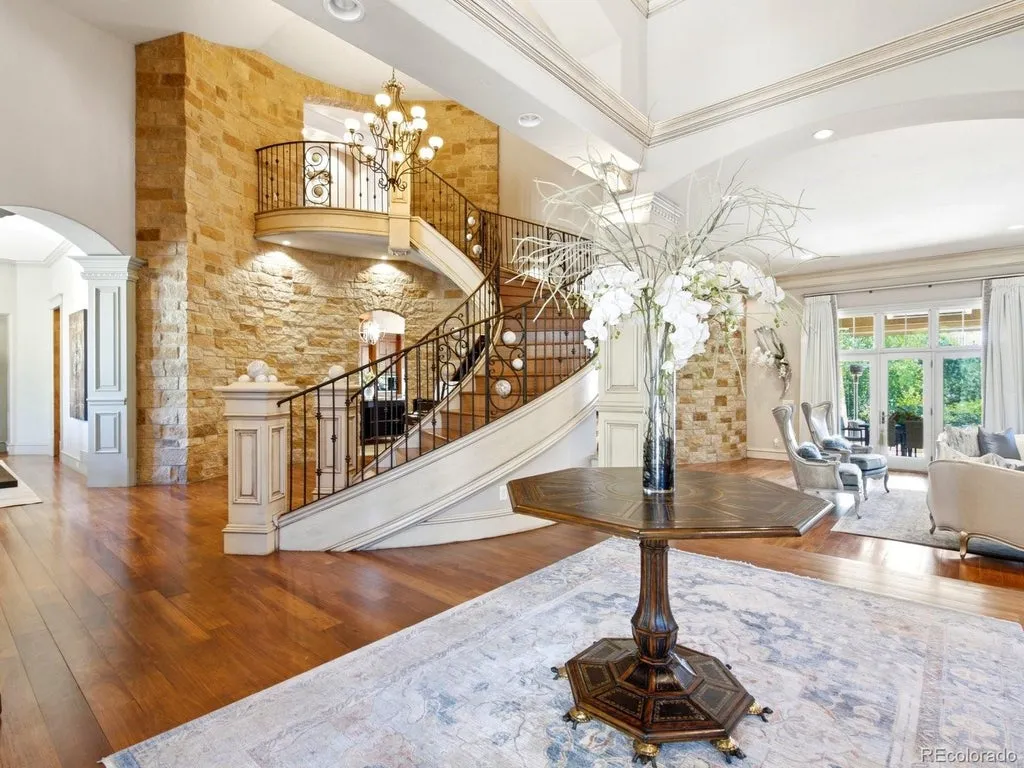
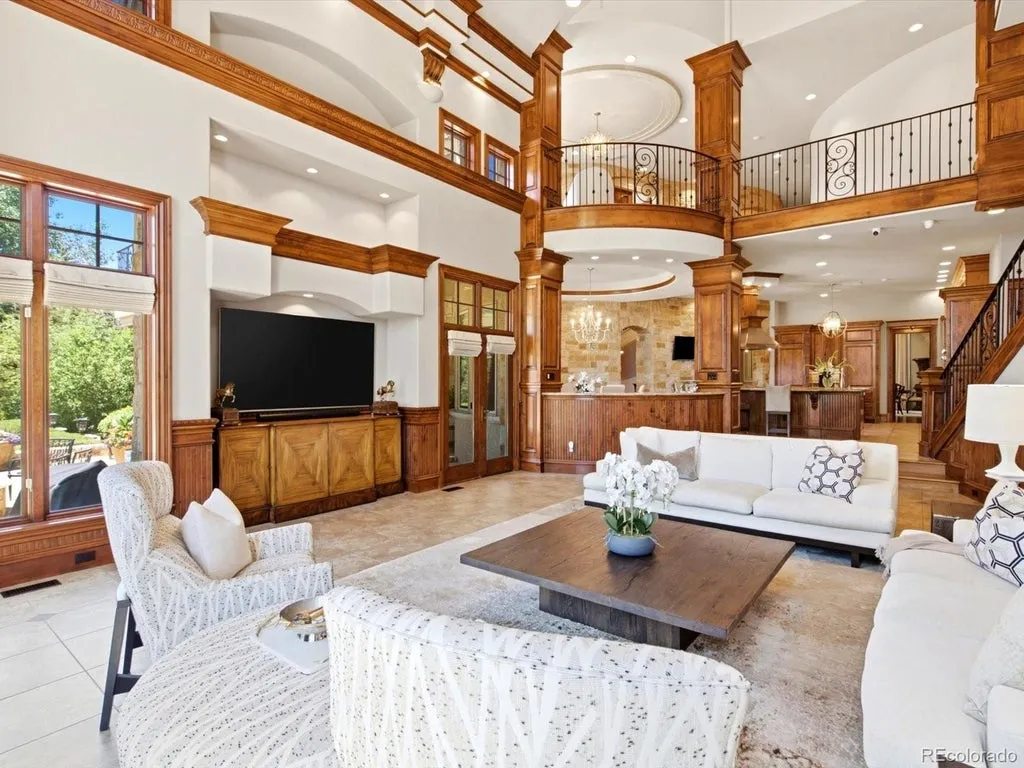
The effect is grand without requiring every space to announce itself as a showpiece.
Kennedy and Stokes describe the house as combining “sophisticated architecture, elite craftsmanship, and beautifully appointed interiors,” but the more notable accomplishment may be the balance between those formal qualities and rooms designed for ordinary use.
ADVERTISEMENT
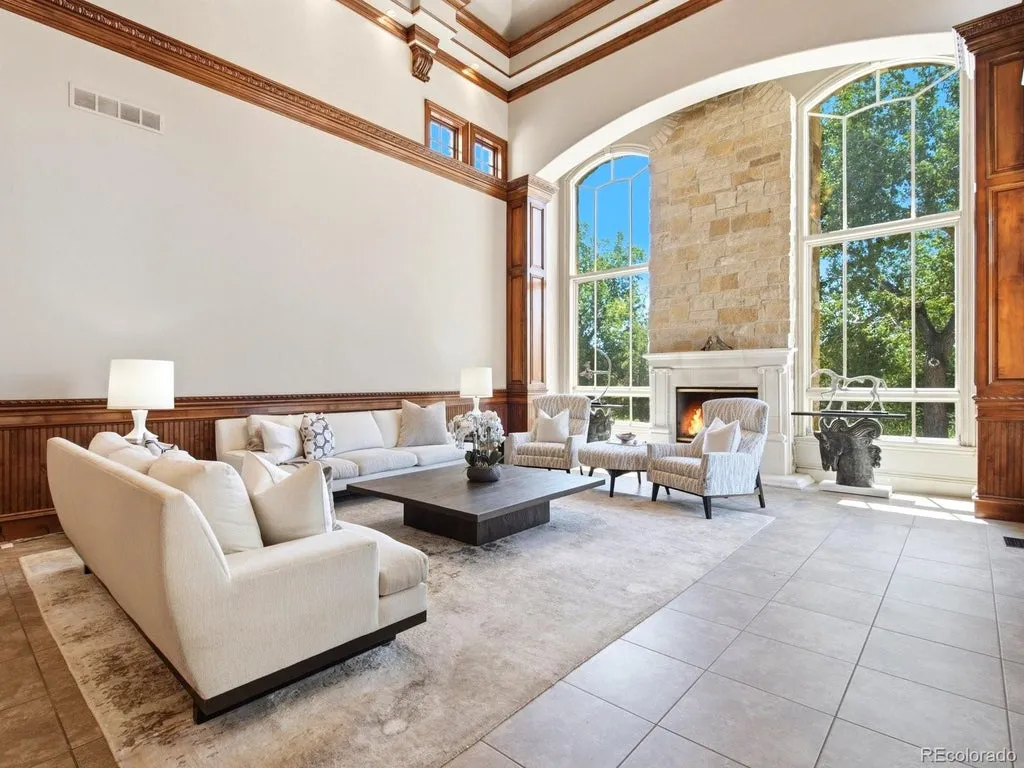
For a residence this large, livability is not automatic.
Seven Bedrooms Are Designed as Suites
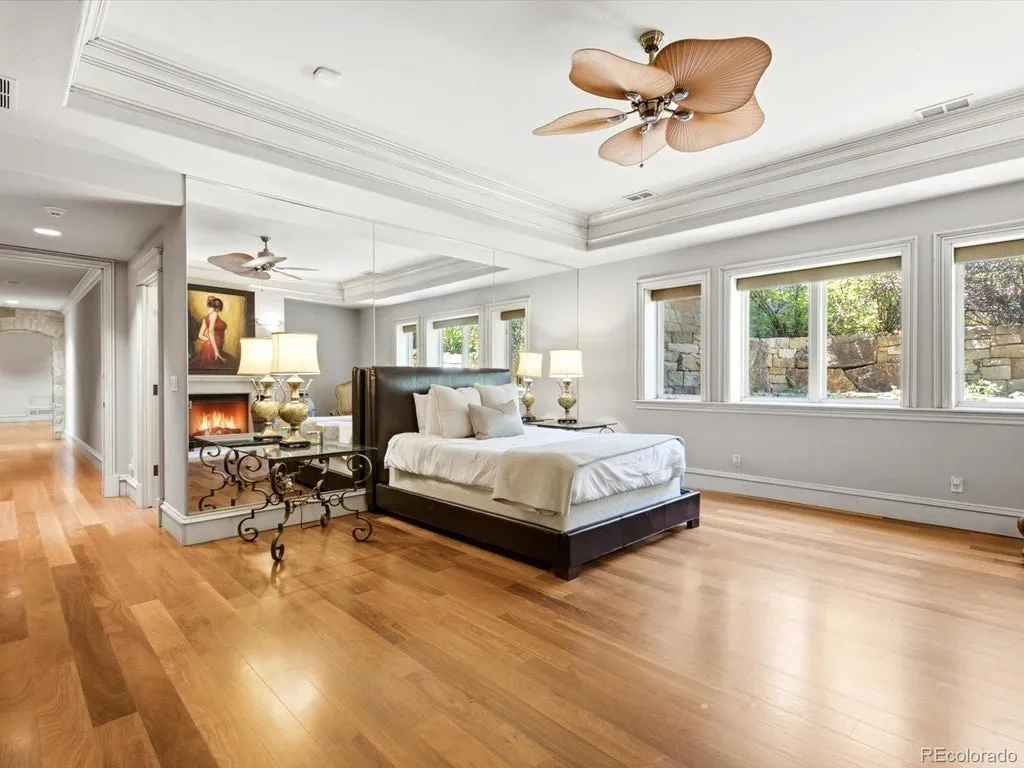
The estate’s seven bedrooms follow a suite-style configuration, creating a degree of privacy for family and guests that becomes particularly valuable when the house is full.
ADVERTISEMENT
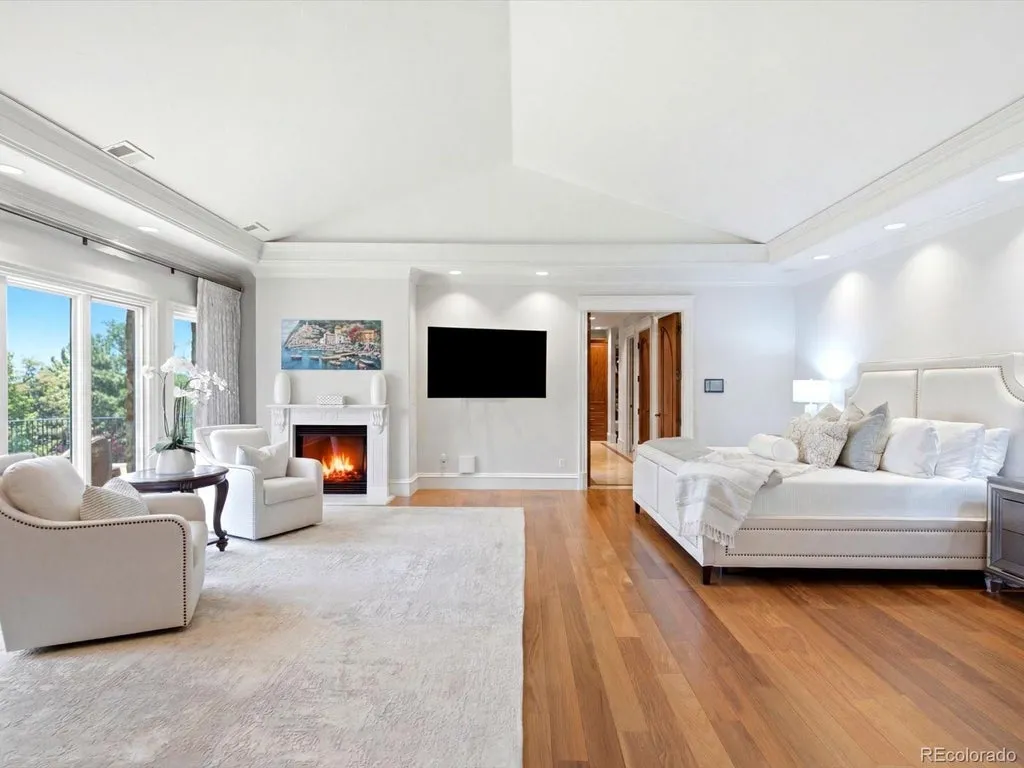
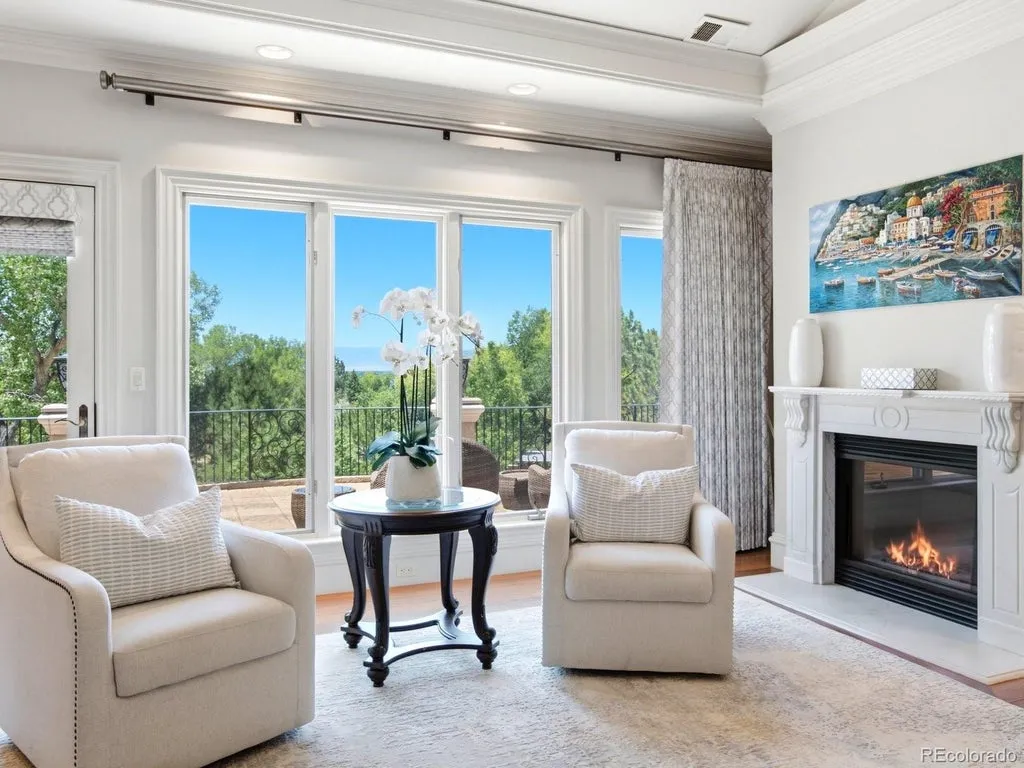
That approach also changes the way the property’s 14 bathrooms should be understood.
Rather than simply producing a striking bathroom count, the layout allows individual bedroom accommodations to function more independently.
ADVERTISEMENT
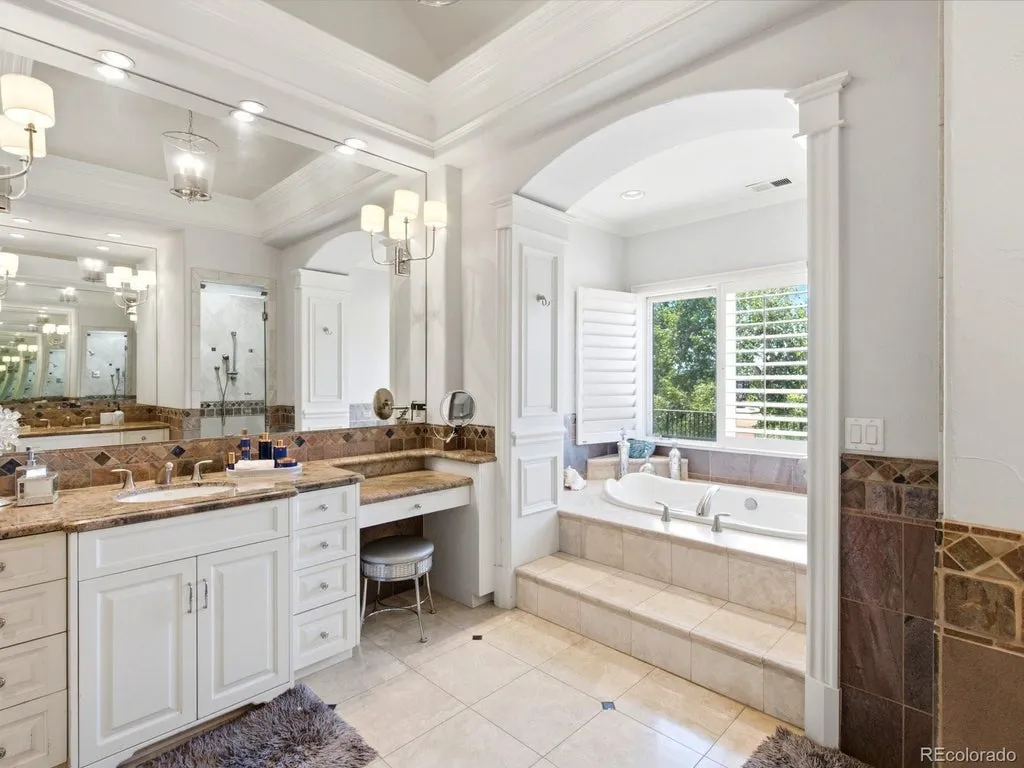
It is consistent with a broader theme running throughout Piedmont Drive.
Privacy has been layered into the estate at several levels.
There are private bedroom suites within the main house. There is a separate apartment within the structure. And beyond it stands an independent casita.
A buyer could therefore accommodate several generations, frequent visitors or household staff without forcing everyone into the same daily routine.
That is a different kind of luxury from simply adding more bedrooms.
One of the Quietest Rooms Opens to Its Own Courtyard
Among the estate’s more intimate spaces is a private reading room.
Instead of opening onto one of the property’s larger entertaining terraces, the room connects to a secluded courtyard, creating a smaller environment within the broader estate.
It is a subtle feature in a house with a swimming pool, theater and wine room, but arguably one of the most sophisticated.
Large luxury homes need spaces that contract as effectively as they expand.
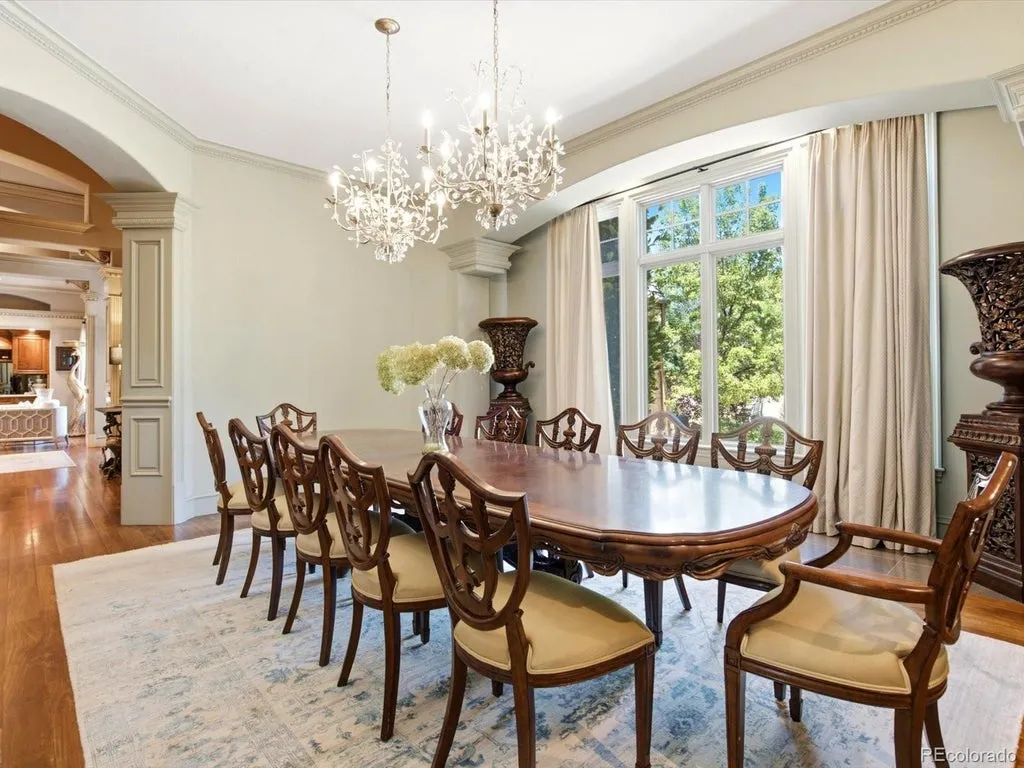
A formal dining room can accommodate significant gatherings. Expansive living areas can absorb parties. But everyday life also requires somewhere to read, work or sit without feeling as though one is occupying a public room.
ADVERTISEMENT
The courtyard gives the reading room that sense of retreat.
It is one of the places where the listing agents’ description of the house as “elegant yet remarkably livable” becomes tangible.
The Wine Gets Its Own Climate. Movies Get Their Own Theater.
The estate’s recreational spaces are similarly specialized.
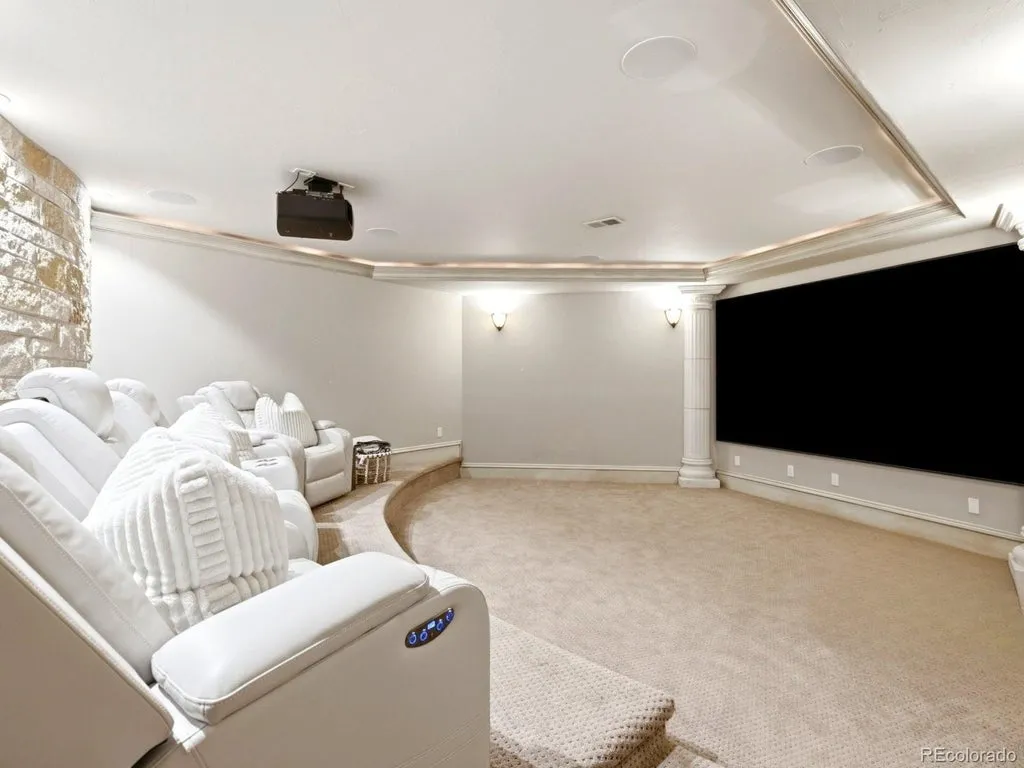
A dedicated home theater removes movie nights from the principal living areas, while a climate-controlled wine room provides purpose-built storage for a collection.
ADVERTISEMENT
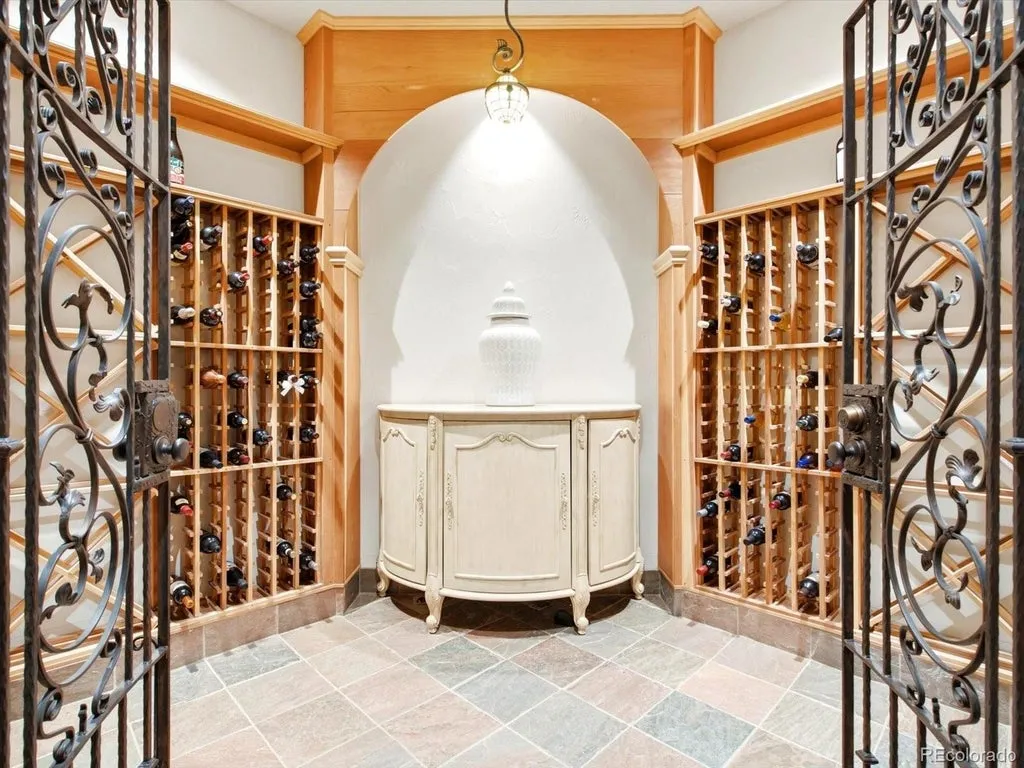
A fitness center keeps another daily function inside the property.
ADVERTISEMENT
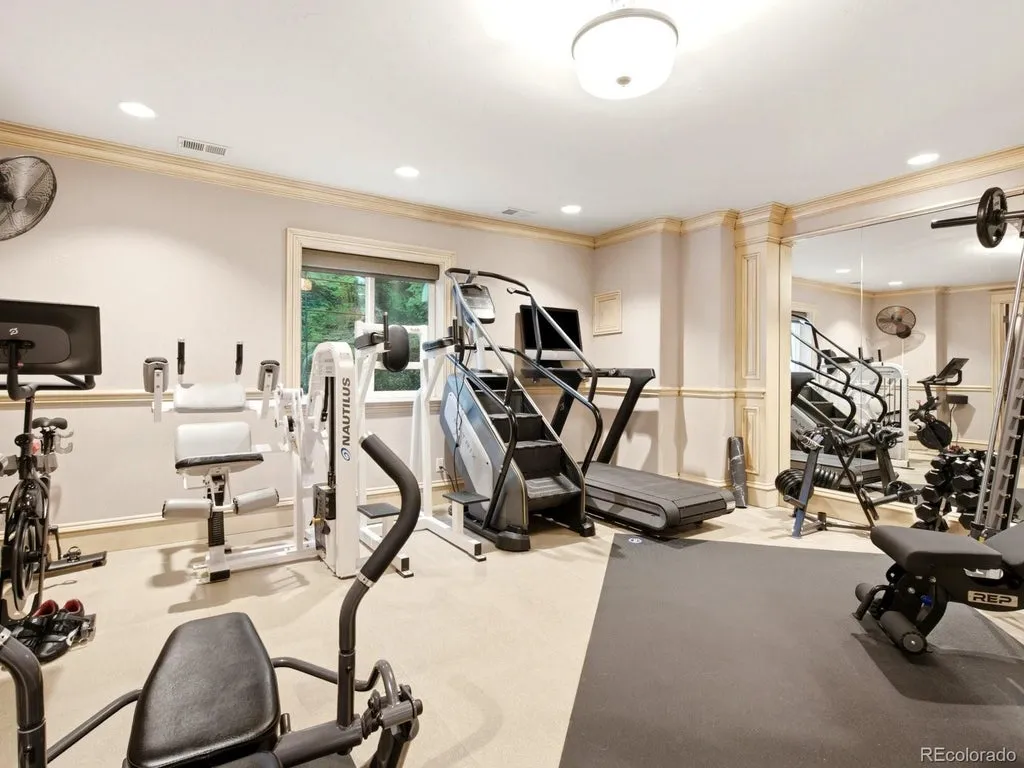
An elevator connects the different levels, making movement through a residence of this scale more practical and giving the house greater long-term adaptability.
None of those amenities is especially unusual individually at the upper end of the luxury market.
What matters is how they coexist with the quieter spaces.
Piedmont Drive can host a formal dinner, a screening, a wine tasting or a workout without asking one multipurpose room to perform all four roles.
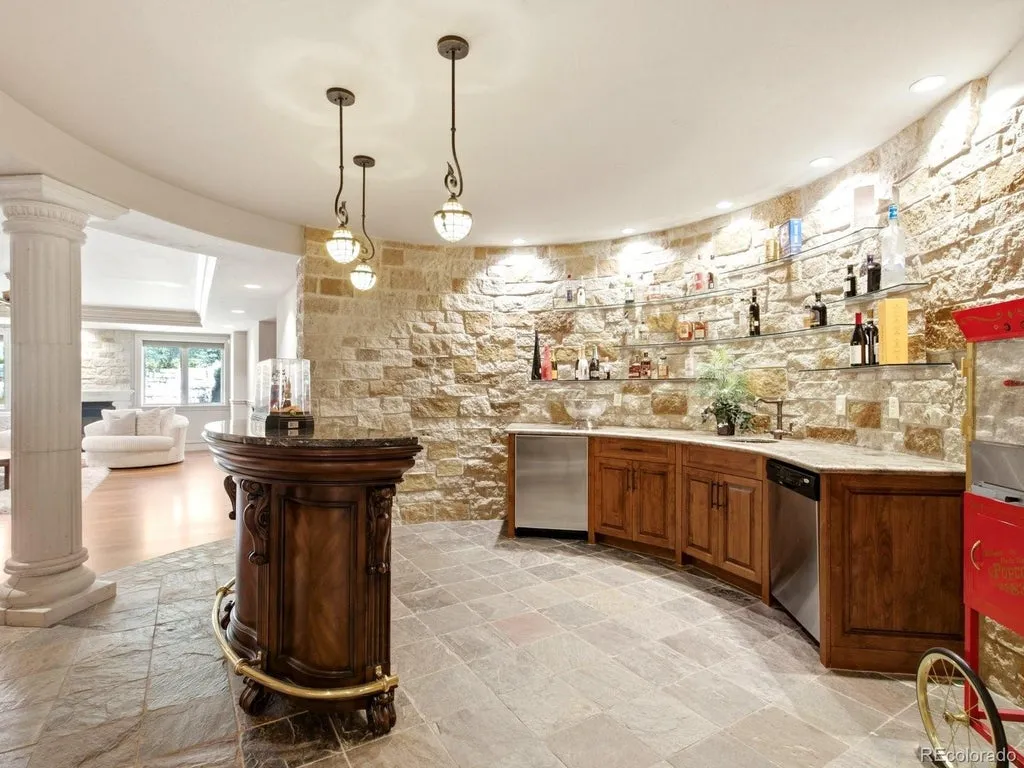
That specialization is one of the privileges afforded by 14,708 square feet.
The Grounds Move From Gardens to a Pond—and Then to the Pool
Outside, the 2.26 acres have been designed as a sequence rather than a single backyard.
ADVERTISEMENT
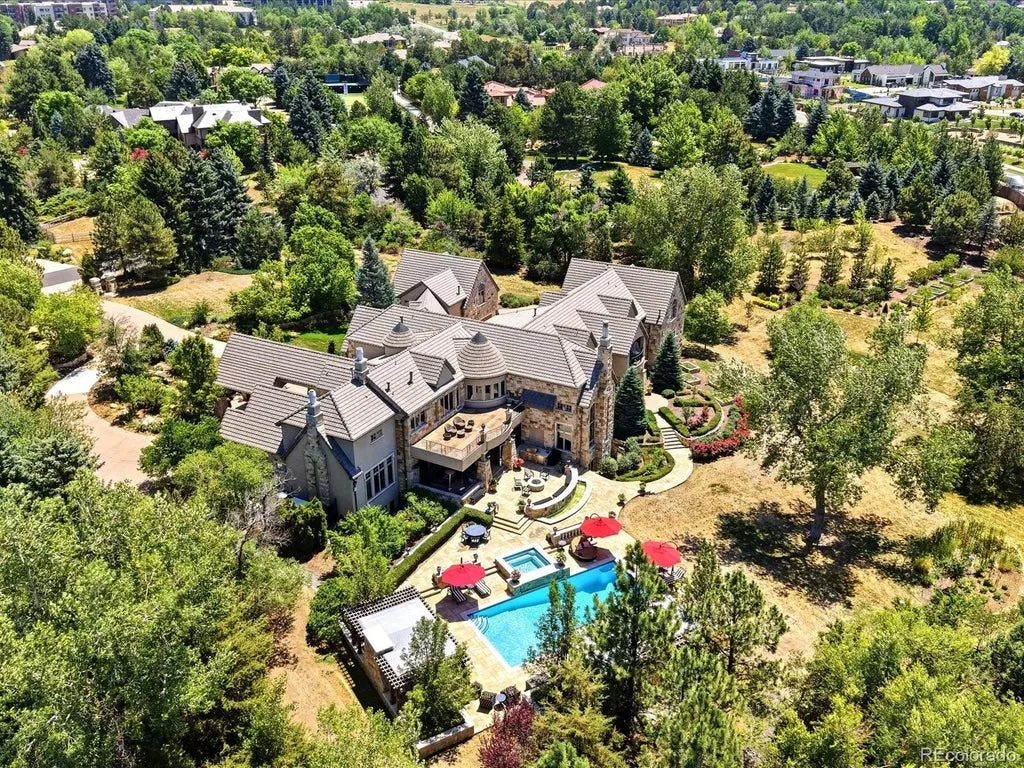
Lawns transition into landscaped gardens.
The pond introduces a quieter water element.
Then the swimming pool shifts the landscape toward recreation.
That variety makes the grounds feel larger and more complex than acreage alone might suggest.
ADVERTISEMENT
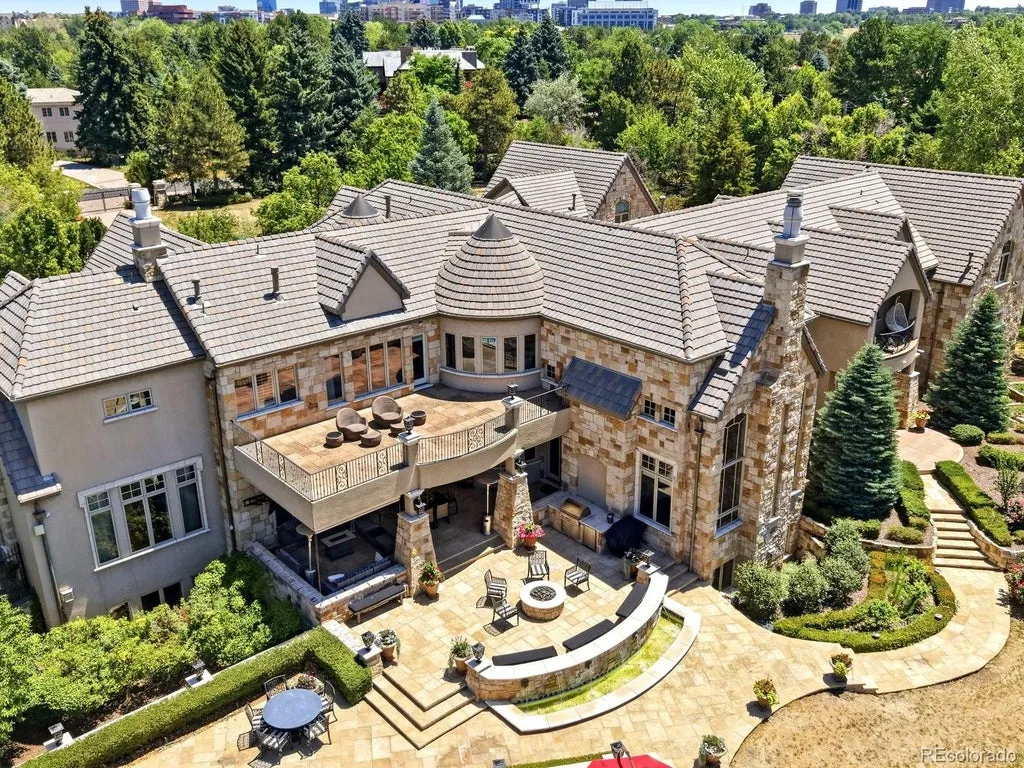
It also allows the outdoor environment to accommodate different moods. A garden or pond can provide a contemplative setting that a pool terrace cannot, while the pool naturally becomes the center of warmer-weather entertaining.
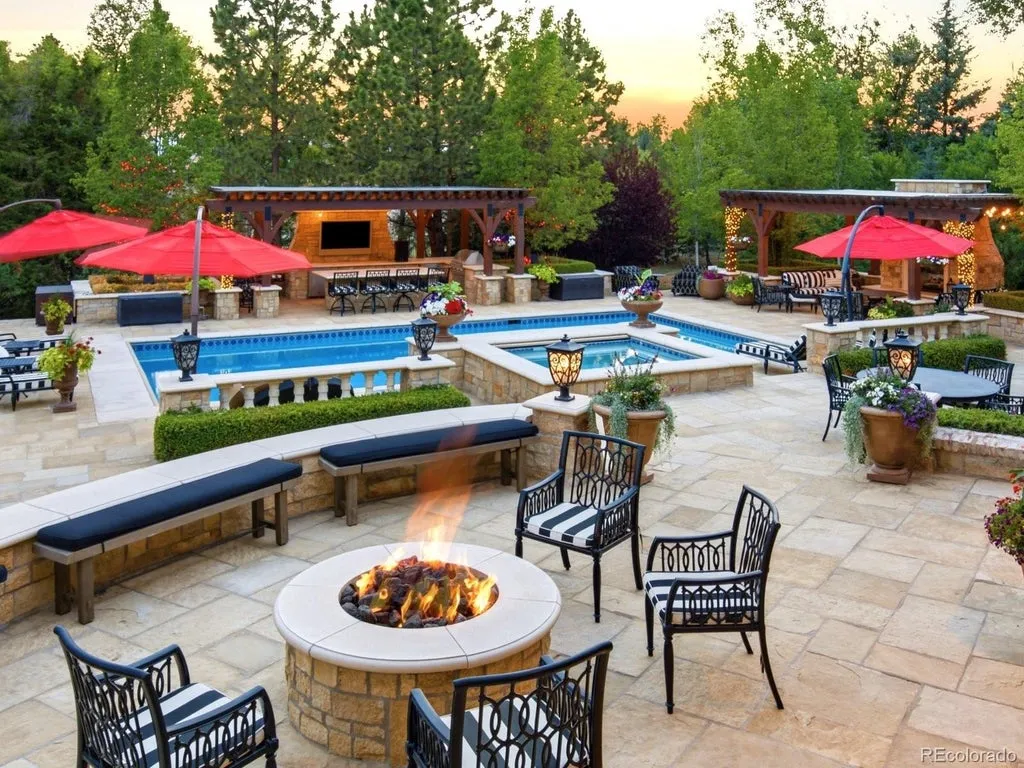
Indoor and outdoor areas connect throughout the property, allowing gatherings to expand into the landscape when Colorado weather cooperates.
Kennedy and Stokes describe the relationship as “incredibly difficult to replicate.”
Mature landscaping is part of that equation. A new house can be completed in a few years; mature trees and established gardens operate on a much slower schedule.
The Casita Comes With a Two-Car Garage
The detached casita may be the estate’s most useful secondary structure.
It provides independent accommodations away from the principal residence and comes with its own two-car garage.
That last detail changes its character.
This is not simply a guest bedroom moved into the garden.
Dedicated garage capacity gives occupants a greater degree of autonomy, particularly during longer stays. Extended family or guests can come and go without relying on parking attached to the main residence.
The listing also identifies the casita as one of two potential solutions for guests or household staff.
The second is inside the main structure.
There’s Another Apartment With a Private Entrance
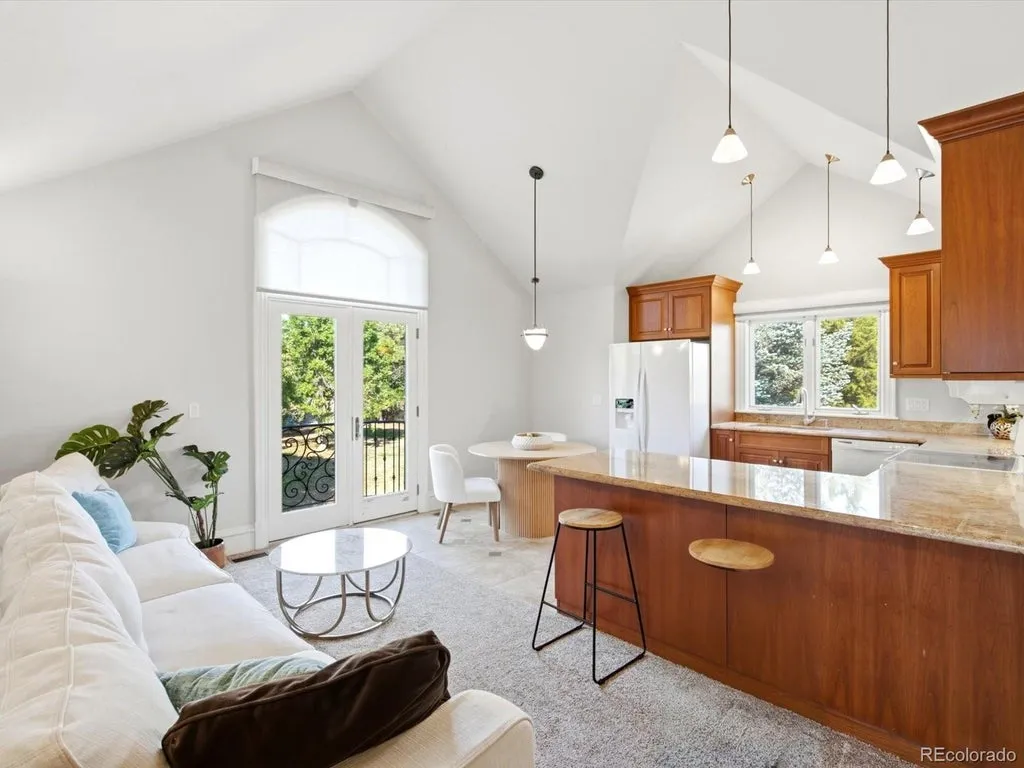
At garden level is a separate apartment with its own entrance.
Together with the detached casita, it gives the estate two distinct secondary-living arrangements in addition to the seven bedroom suites in the main residence.
ADVERTISEMENT
That flexibility could serve a variety of household structures.
One space might accommodate family while another is used by staff. Both could be devoted to guests. The configuration could also evolve as owners’ needs change, subject to applicable occupancy and use requirements.
ADVERTISEMENT
The important point is separation.
At many large estates, guests have luxurious accommodations but remain unmistakably inside someone else’s home.
Piedmont Drive provides alternatives.
And for longer visits, independence can be the more meaningful luxury.
Cherry Hills Village Offers Privacy Without a Long Retreat From Denver
The setting is central to the property’s appeal.
Cherry Hills Village has long occupied a distinctive position in Colorado’s luxury market, combining substantial residential properties and lower-density surroundings with proximity to the Denver metropolitan area.
The community’s private character does not require owners to give up access to schools, clubs, dining and shopping.
That balance is precisely what Kennedy and Stokes emphasize when they say “privacy doesn’t require isolation.”
For a property like Piedmont Drive, location helps make the scale practical.
A 2.26-acre compound with a casita, apartment, pool and extensive grounds can feel secluded at home while remaining connected to the economic and cultural infrastructure of a major city.
The Colorado skyline and Rocky Mountain setting add the geographic identity.
This is not a generic estate that could be transplanted unchanged to any affluent suburb.
Its relationship with light, landscape and mountain-country living is part of the experience.
It Sold for $9 Million in 2022. Now It’s Asking $12 Million.
The property’s transaction history provides a relatively recent benchmark.
According to the supplied public-record history, 5800 Piedmont Drive sold for $9 million in April 2022, or approximately $612 per square foot based on the reported interior area.
It returned to the market on August 6, 2026, asking $12 million.
That represents a $3 million increase—or roughly 33.3%—over the recorded 2022 sale price. The current asking price works out to approximately $816 per square foot using the supplied 14,708-square-foot figure.
An earlier public record shows a $3.8 million sale in November 2009, while the property history also contains a $482,500 transaction from April 2000. Because the current residence was built in 2004, that 2000 transaction predates the existing house and should not be treated as a comparable sale of the property in its current form.
The full photography, current listing status and additional property details can be explored through Zillow here.
For buyers considering the jump from the 2022 sale price to today’s ask, the comparison will ultimately extend beyond square footage.
The casita, separate apartment, established grounds and location in Cherry Hills Village are integral parts of the proposition.
At $12 Million, the Estate’s Most Convincing Amenity May Be Space Between People
Piedmont Drive has plenty of conventional luxury credentials.
There is a pool, wine room, theater, fitness center and elevator. The house approaches 15,000 square feet. The grounds span more than two acres.
But its more interesting luxury is separation.
The reading room retreats into a private courtyard.
Seven bedrooms operate as suites.
A garden-level apartment has its own entrance.
The detached casita goes further, separating its occupants from the main residence and giving them a two-car garage.
Then everyone can reconvene around the dining table, pool or gardens when they choose.
For a large household, frequent entertainer or buyer seeking flexible accommodations, that ability to alternate between privacy and togetherness may matter more than another spectacular amenity.
As Kennedy and Stokes put it, the property is about owning “an exceptional piece of Colorado that simply cannot be mass-produced.”
The architecture can be imitated.
The square footage can be rebuilt.
But a mature, multi-residence estate in Cherry Hills Village is a more difficult thing to manufacture from scratch.
Property Overview
The estate is located at 5800 Piedmont Drive in Cherry Hills Village, Colorado 80111.
Currently offered at $12,000,000, the residence encompasses approximately 14,708 square feet with seven bedrooms and 14 bathrooms. Built in 2004, it occupies approximately 2.26 acres.
Interior amenities include seven suite-style bedrooms, formal dining room, private reading room with courtyard access, home theater, climate-controlled wine room, fitness center and elevator.
The grounds incorporate mature trees, landscaped gardens, a pond, swimming pool and multiple outdoor living areas.
Separate accommodations include a garden-level apartment with a private entrance and a detached casita with its own two-car garage.
Listing Representation
Traci Kennedy and Kerron Stokes of RE/MAX Leaders represent 5800 Piedmont Drive.
The agents position the estate around the combination of privacy, craftsmanship and accessibility that defines its Cherry Hills Village setting, noting that “privacy doesn’t require isolation.”
Qualified prospective buyers can contact the listing representatives for additional information about the main residence, casita, garden-level apartment and grounds, or to arrange a private showing.
Traci Kennedy
RE/MAX Leaders
Phone: (970) 389-7643
Email: tracilynkennedy@gmail.com
Kerron Stokes
RE/MAX Leaders
Phone: (303) 834-1144




























