This $3.9 Million Ohio Estate Has a Room Just for Handbags—and a Backyard Built Around Waterfalls
Set on more than three private acres in Sharon Township, the nearly 8,800-square-foot residence pairs a climate-controlled handbag lounge and boutique-style dressing room with two stocked ponds, cascading waterfalls and a sprawling travertine terrace.
ADVERTISEMENT
There are walk-in closets, there are dressing rooms, and then there is the climate-controlled handbag lounge at 520 Arbor Falls Drive.
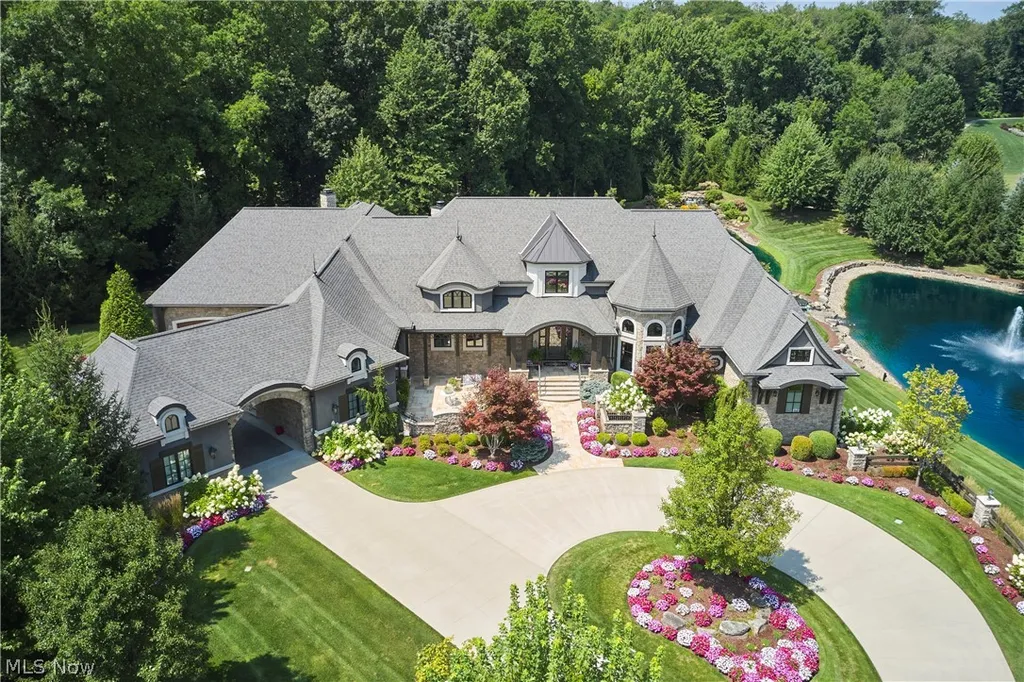
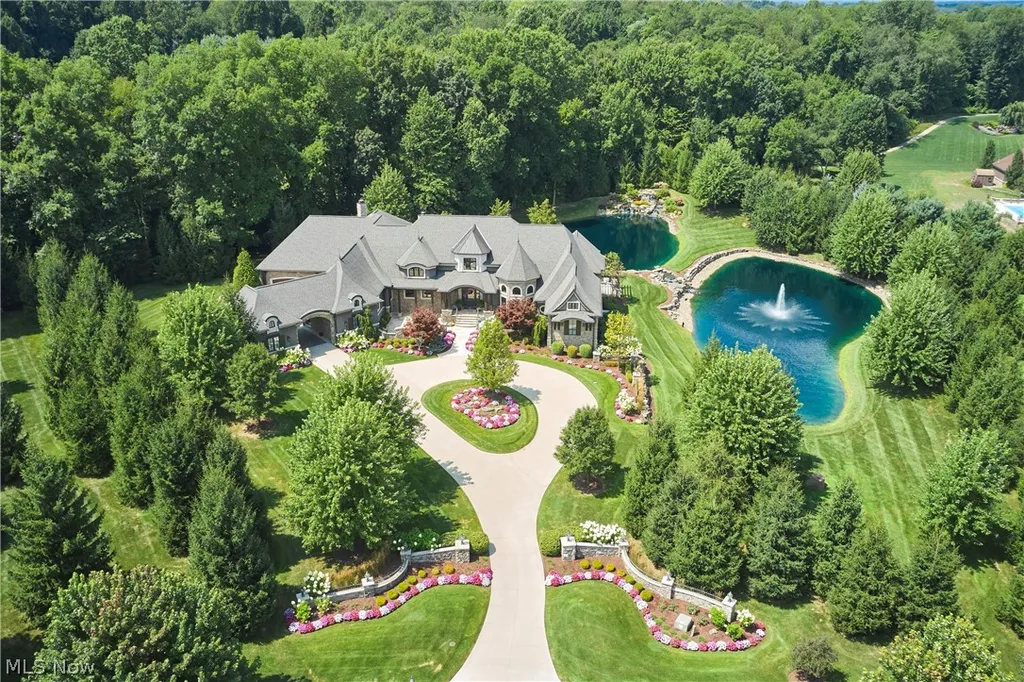
The unusually specific amenity is tucked inside the primary suite of a $3.9 million estate in Wadsworth, Ohio, where the interiors are nearly as meticulously programmed as the three-acre landscape outside. Built in 2016 by Mark Michaels, the 8,793-square-foot residence has four bedrooms and 4.5 bathrooms, soaring 21-foot ceilings, an elevator and an entertainment-focused walkout level. But its defining quality may be the relationship between the house and a landscape shaped by two stocked ponds, cascading waterfalls, extensive stonework and multiple outdoor living areas.
ADVERTISEMENT
Listing agent Alison M. Baranek of Berkshire Hathaway HomeServices Stouffer Realty calls it “one of Sharon Township’s most exceptional private estates,” and the property makes its case less through sheer size than through a succession of highly customized spaces—from the handbag room and wine cellar to a screened summer kitchen overlooking the water.
The Drama Starts With a 21-Foot-High Foyer
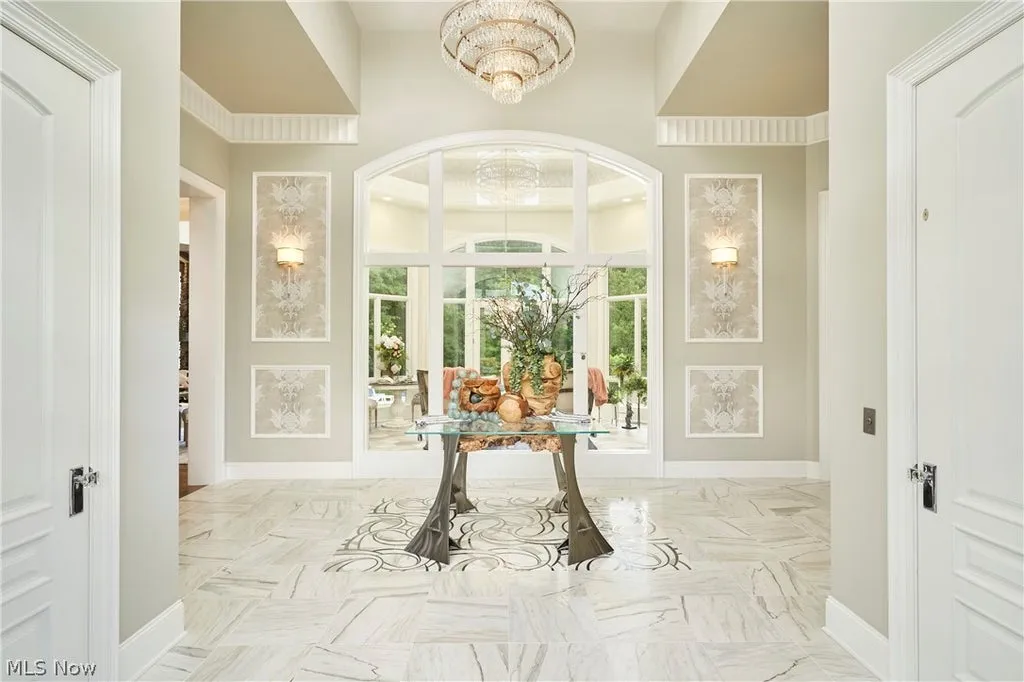
The house announces its scale immediately. Beyond the entrance, the foyer rises approximately 21 feet, creating a tall central volume that establishes the proportions for the main entertaining spaces beyond.
ADVERTISEMENT
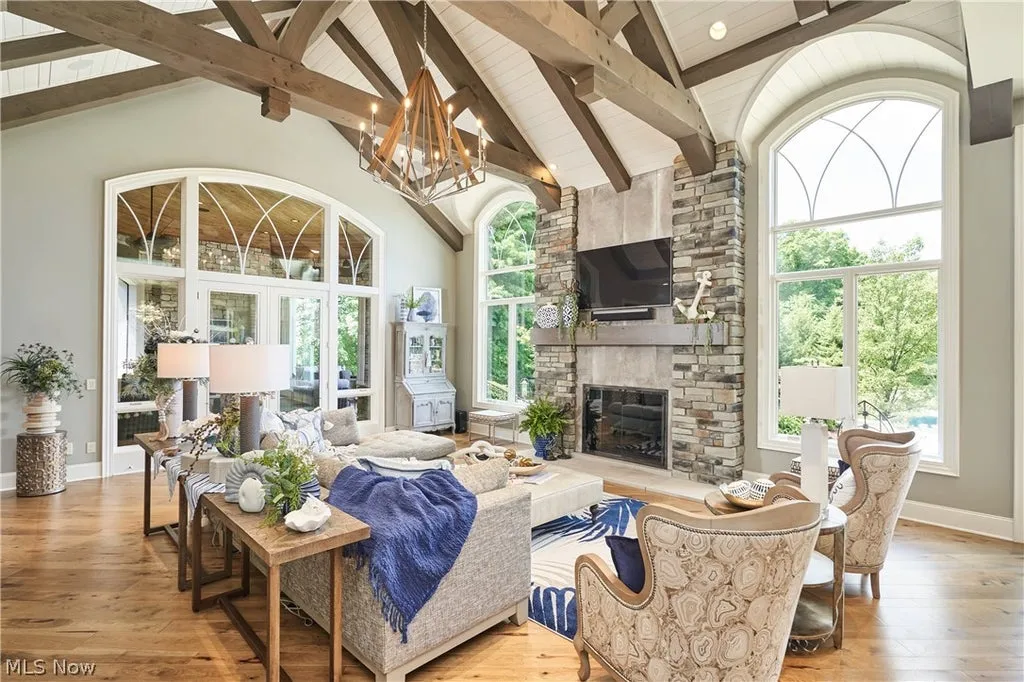
Rather than separating the kitchen, dining room and great room into isolated formal compartments, the main living areas flow together while maintaining distinct architectural identities. The great room is anchored by a fireplace, while a sophisticated living room adds a second fireplace and another setting for more intimate gatherings. Large openings toward the rear of the house keep the landscape present throughout the principal floor.
ADVERTISEMENT
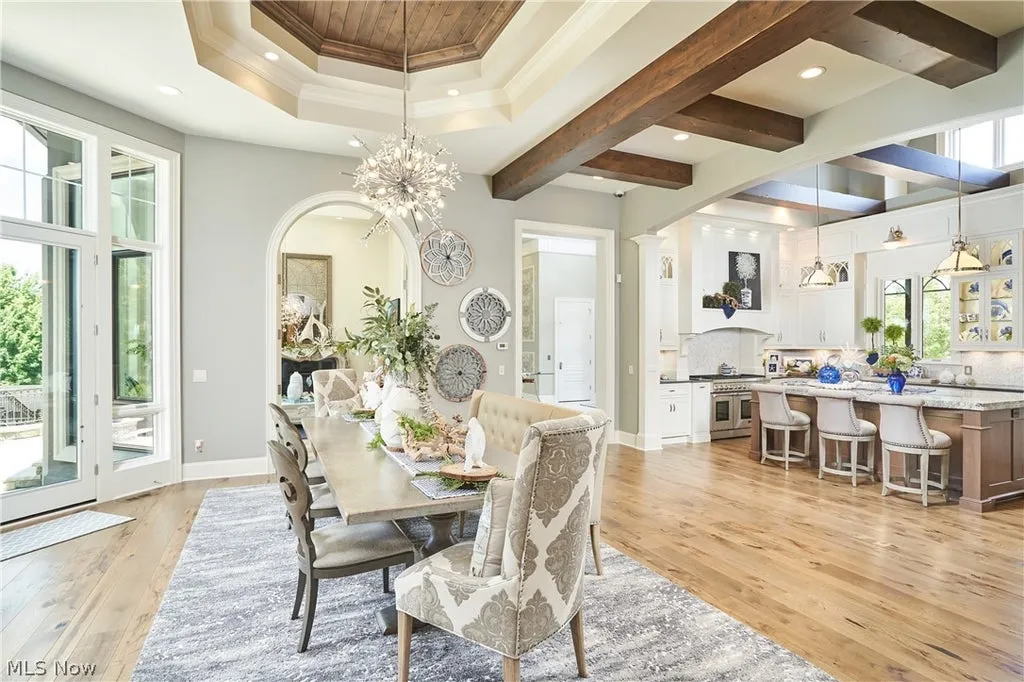
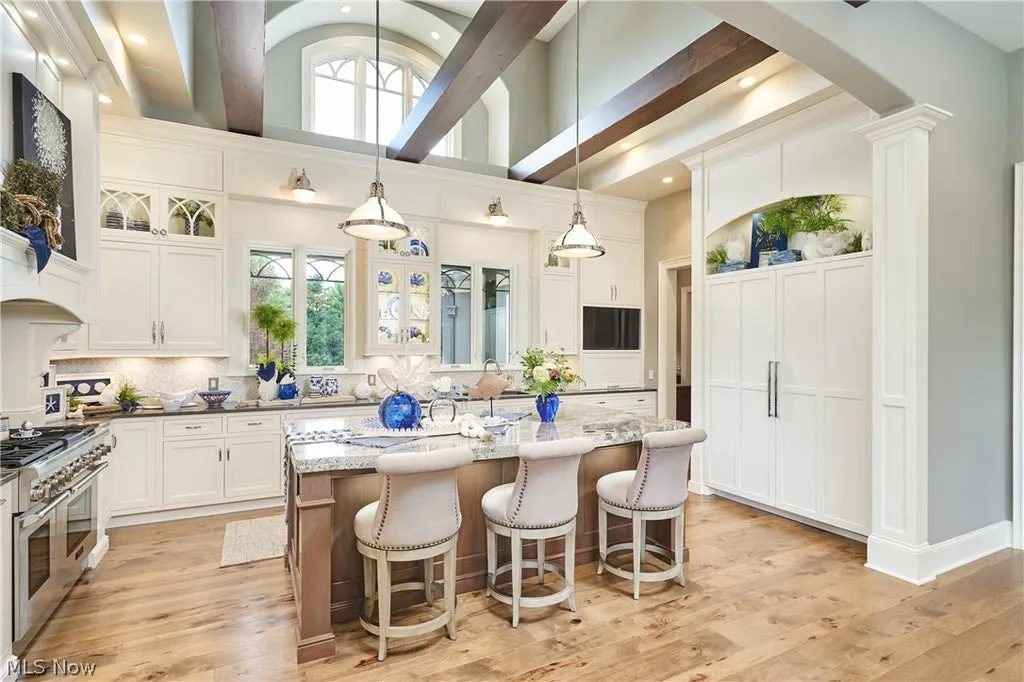
At the center is a chef’s kitchen built around an oversized eight-foot island, custom tilework and Thermador appliances. Its placement allows cooking and entertaining to overlap naturally, with guests able to move between the kitchen, dining area, great room and outdoor terrace without losing the sense of connection between the spaces.
ADVERTISEMENT
ADVERTISEMENT
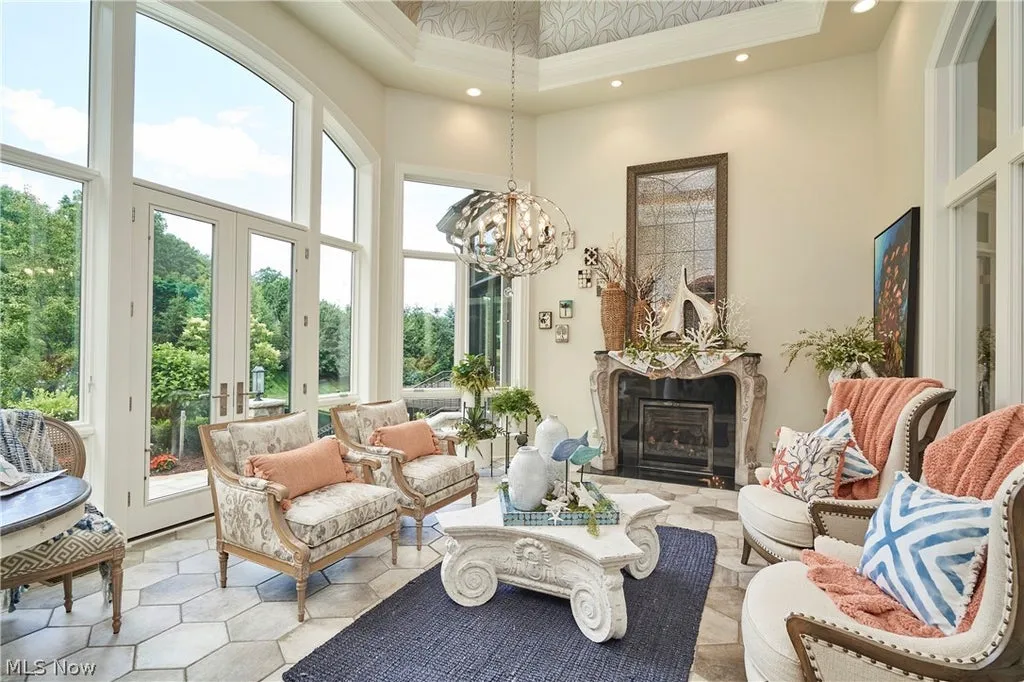
Baranek describes the residence as having been “designed for both everyday living and grand entertaining,” a familiar ambition in luxury real estate but one that becomes more convincing here because so much of the main level ultimately leads toward the same destination: the gardens and water beyond the house.
A Travertine Terrace Turns the Backyard Into Another Floor of the Home
The upper-level outdoor space is not treated as an afterthought. An expansive travertine terrace effectively extends the main living floor into the landscape, with a fully equipped summer kitchen providing the infrastructure for outdoor dining and entertaining.
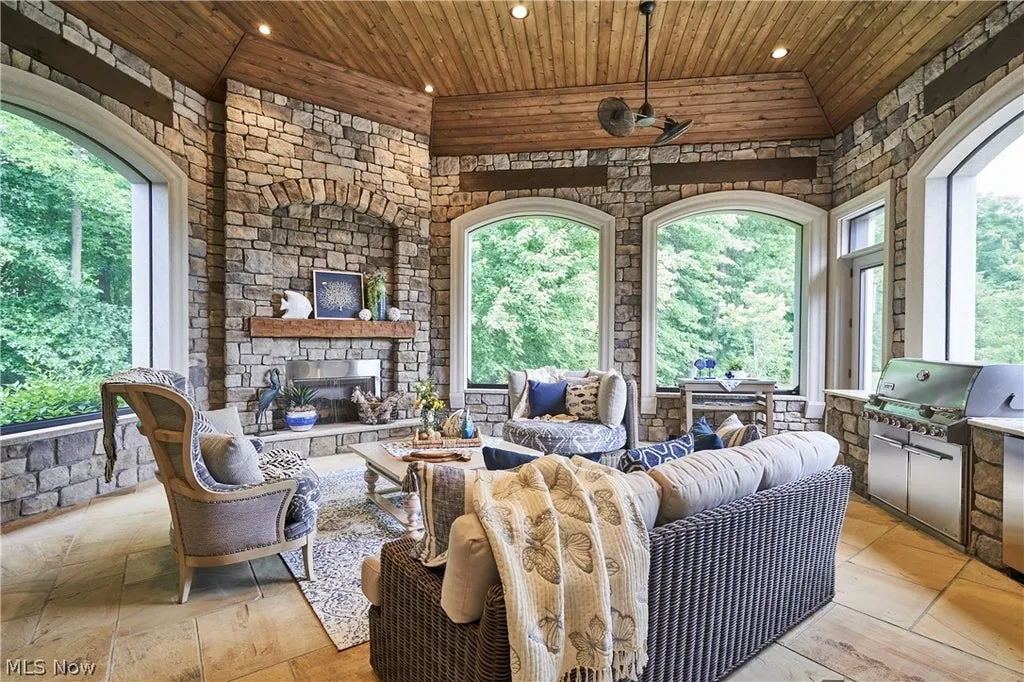
A fireplace gives the terrace a focal point, while Phantom retractable screens allow the space to shift between open-air living and a more protected environment depending on weather and season. That adaptability is particularly useful in Northeast Ohio, where an outdoor room has considerably more value if it can remain comfortable beyond the height of summer.
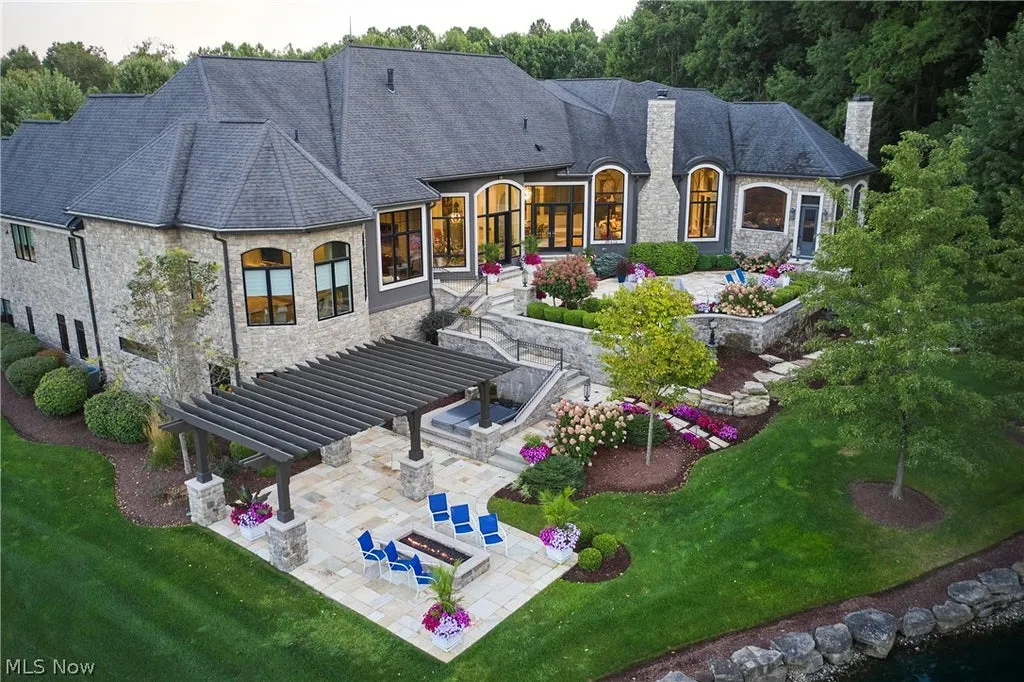
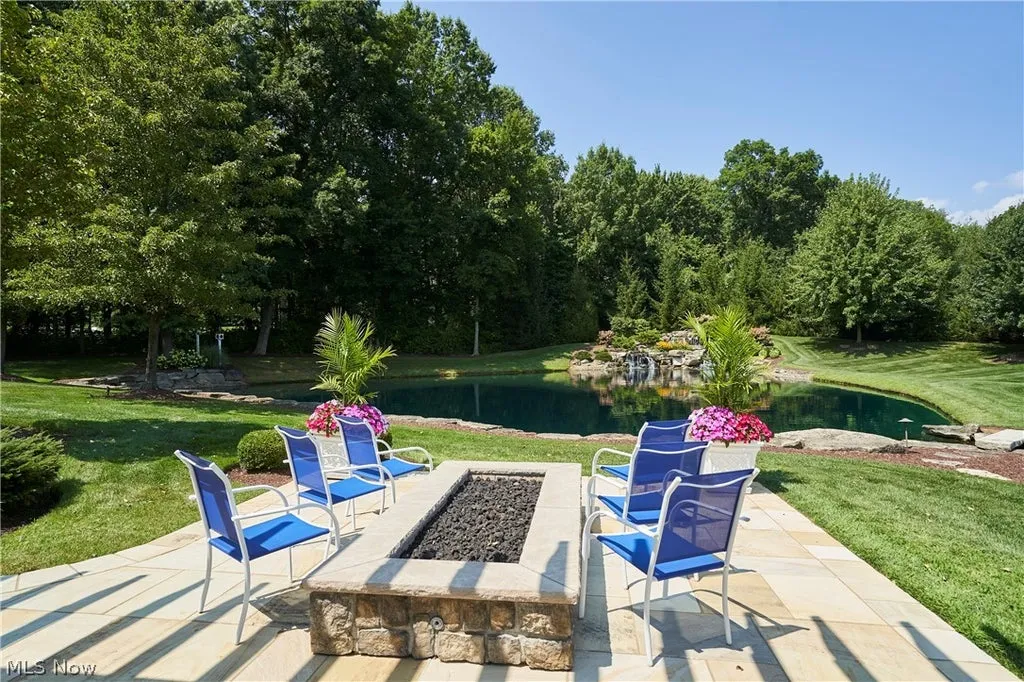
The views, however, are what distinguish the terrace. Instead of looking onto a conventional lawn-and-pool arrangement, it overlooks a carefully composed landscape of water, stone and mature plantings. Two stocked ponds and cascading waterfalls create movement through the grounds, giving the property the atmosphere of a private garden resort rather than a suburban backyard.
ADVERTISEMENT
ADVERTISEMENT
ADVERTISEMENT
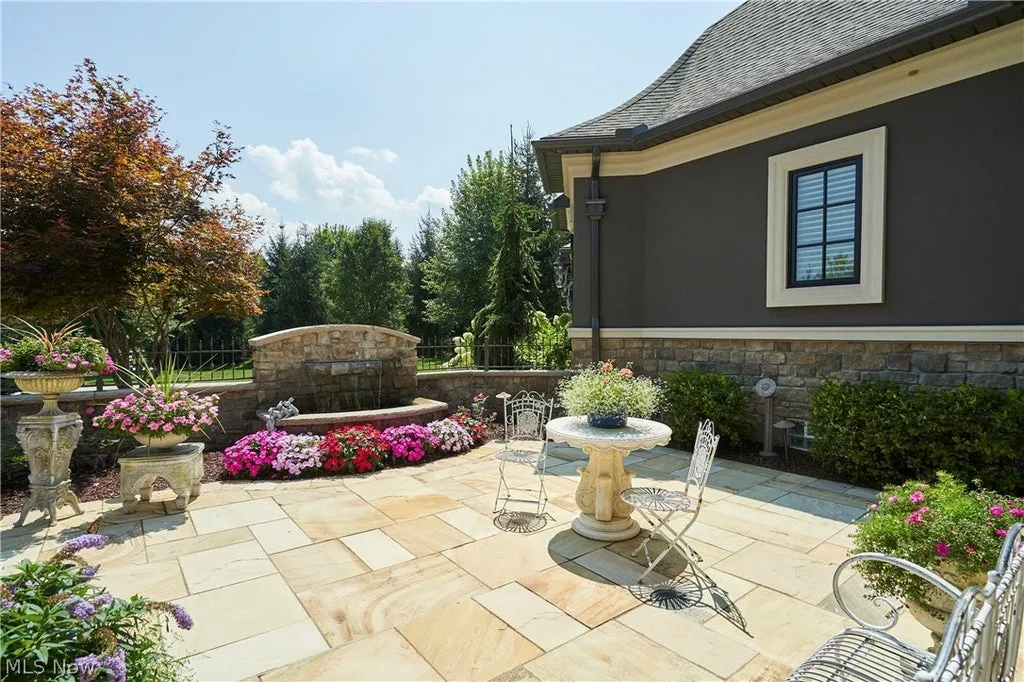
The landscaping and hardscaping are extensive enough that the exterior becomes part of the architecture. From inside the great room or outside beside the fireplace, the house is continually oriented toward it.
The Primary Suite Has a Climate-Controlled Handbag Lounge
Among the estate’s more conventional luxuries—fireplaces, an elevator, wine storage and a theater—the primary suite contains the feature most likely to stop prospective buyers mid-tour.
The handbag lounge is climate controlled.
Rather than incorporating handbags into a standard closet system, the suite gives the collection a dedicated environment alongside a separate boutique-inspired dressing room. For a serious collector, the distinction turns storage into display and makes the wardrobe experience resemble a private luxury boutique more than a conventional residential closet.
ADVERTISEMENT
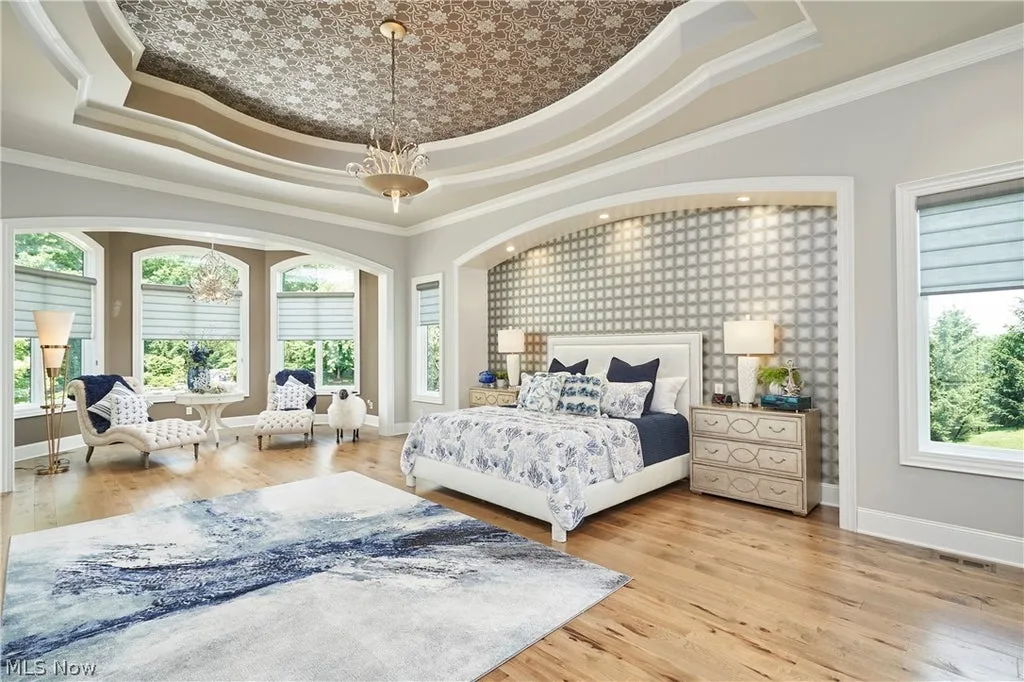
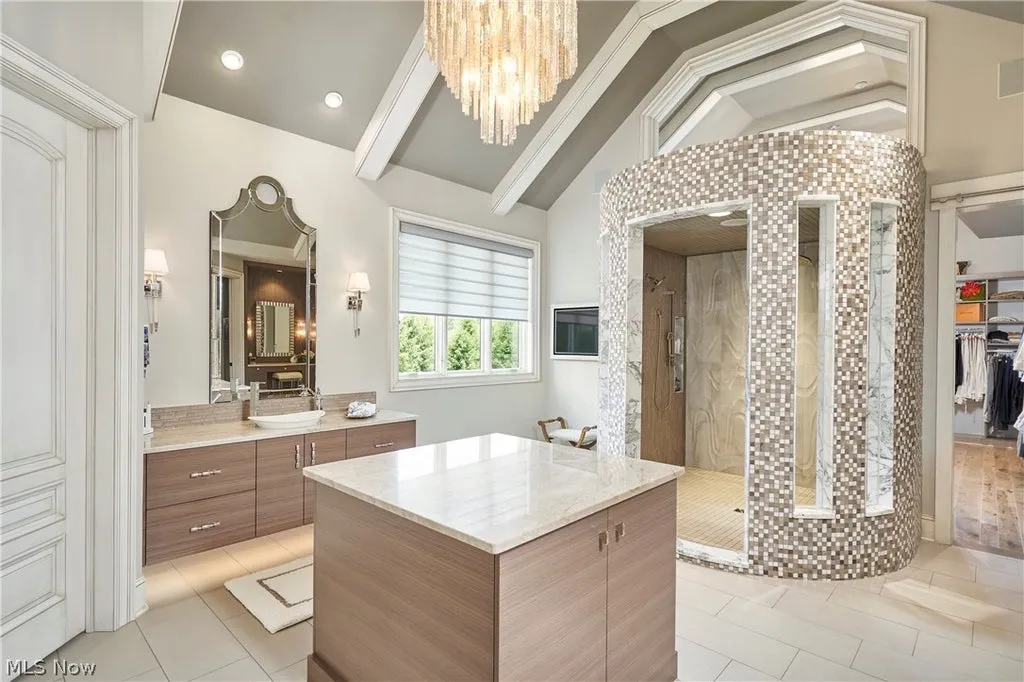
The rest of the first-floor owner’s retreat is equally considered. Backyard views establish a sense of separation from the public areas, while an integrated sitting space creates another layer between sleeping and bathing areas. The spa-style bathroom includes a rain shower and is designed as a private wellness space rather than merely an oversized bathroom.
Two additional bedrooms on the main level each have their own en-suite baths, allowing much of the home’s daily living to remain on a single floor. Combined with the elevator, the arrangement gives the residence a degree of long-term flexibility that its dramatic architecture might not immediately suggest.
Downstairs, More Than 2,000 Square Feet Are Devoted to Having Fun
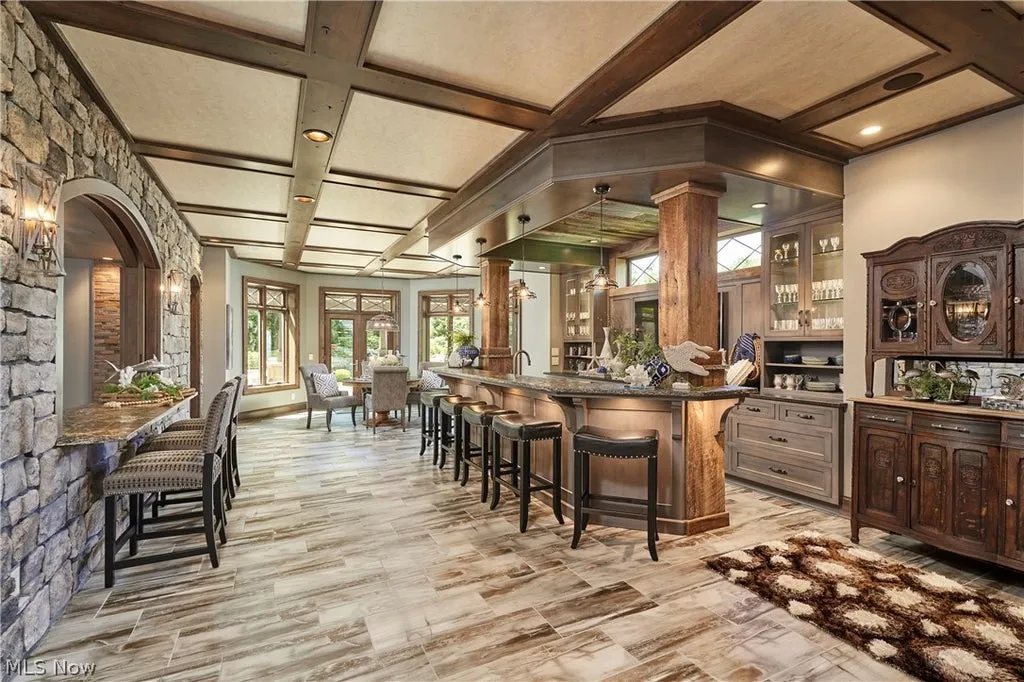
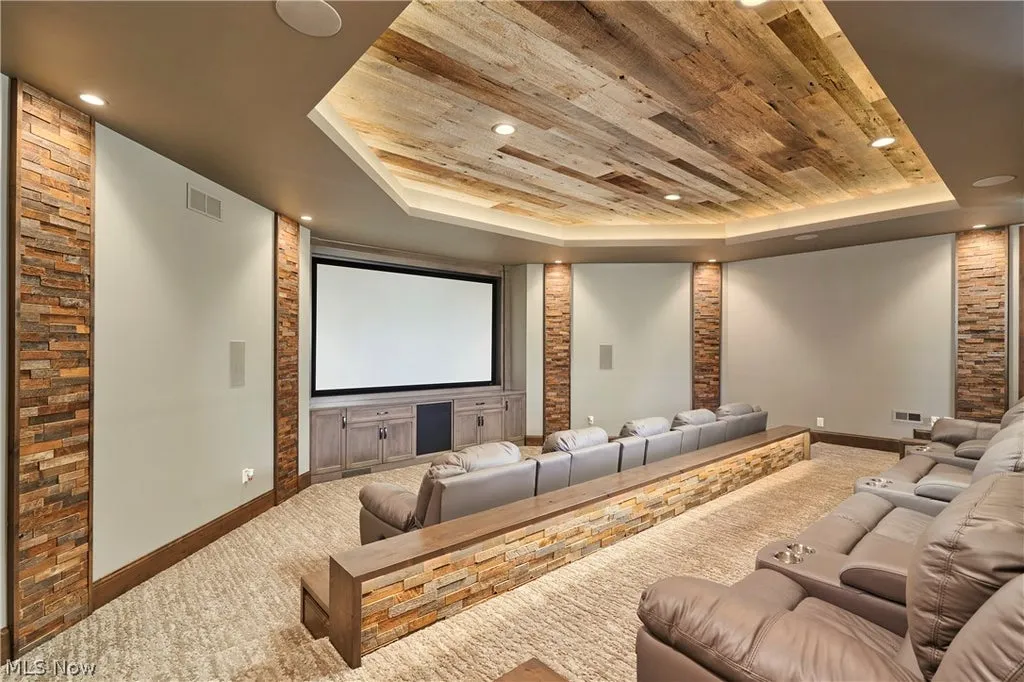
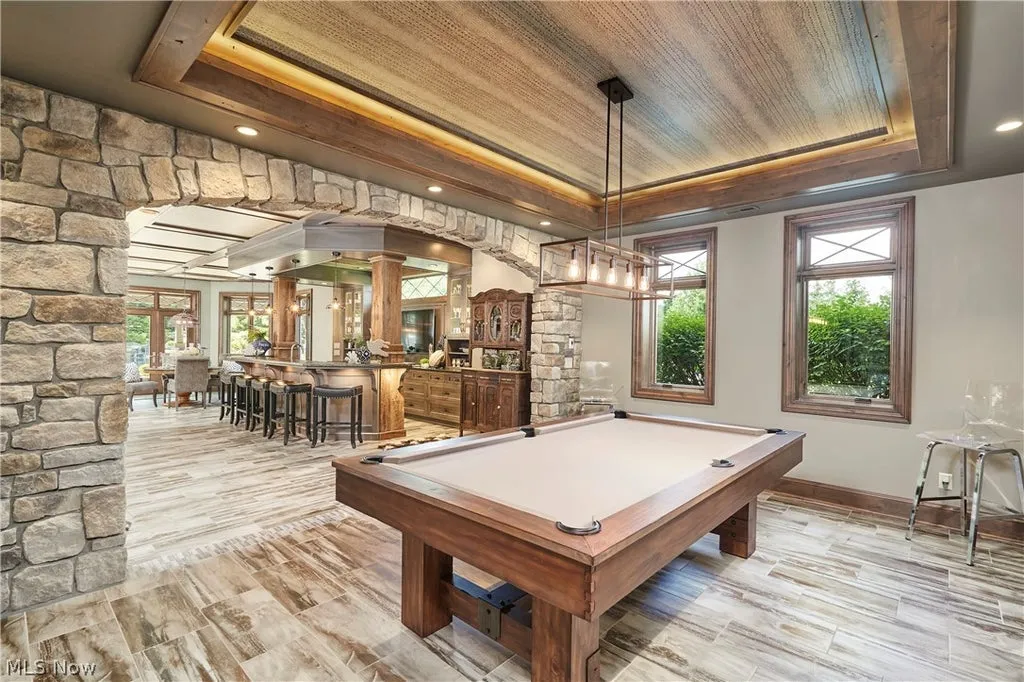
The walkout lower level shifts the mood from polished everyday living to entertainment. More than 2,000 finished square feet are organized around a substantial bar with leathered granite countertops, alongside a media and theater room, billiards room, wine room and fitness studio.
ADVERTISEMENT
ADVERTISEMENT
ADVERTISEMENT
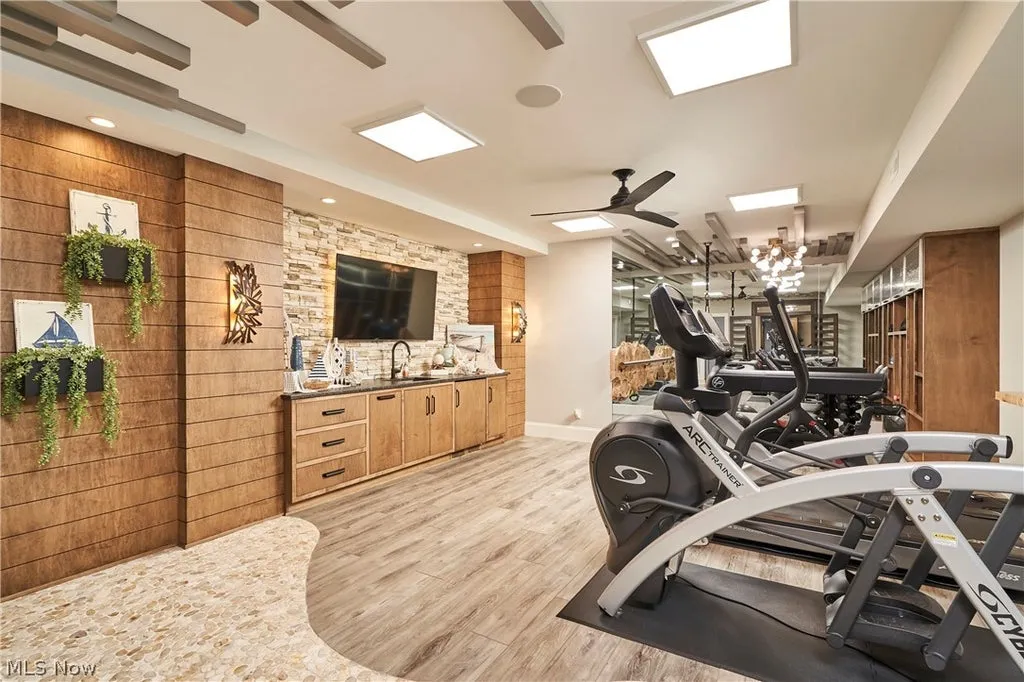
A fourth bedroom and full bathroom allow the lower level to double as private guest accommodation, particularly useful when visitors may want some separation from the principal bedroom suites upstairs. Because the level walks directly outside, it also avoids the enclosed feeling often associated with basement entertainment rooms.
ADVERTISEMENT
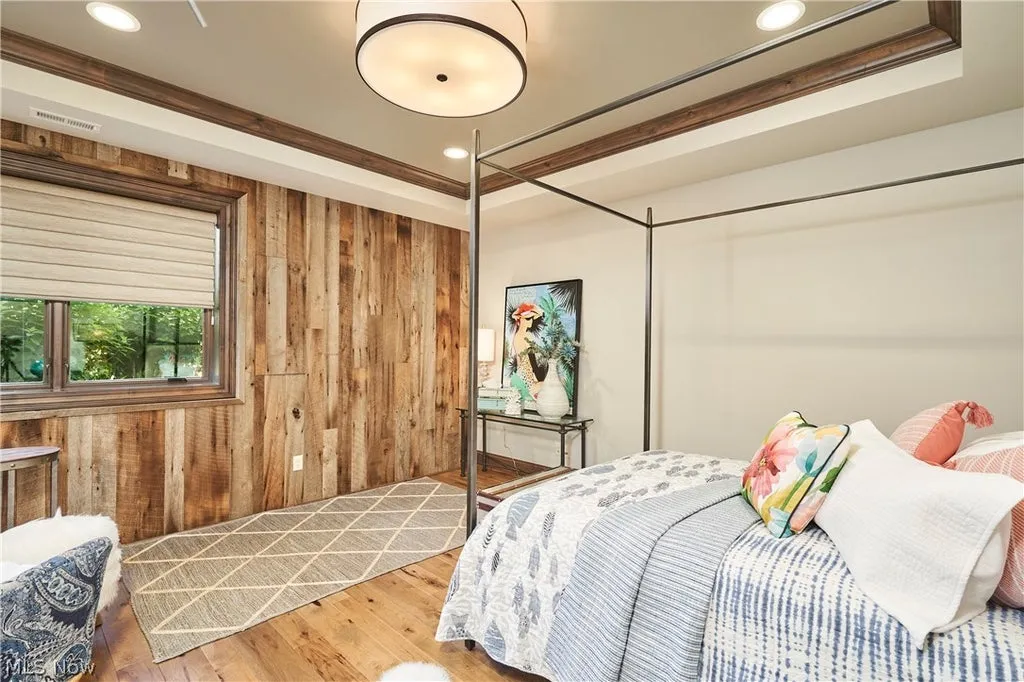
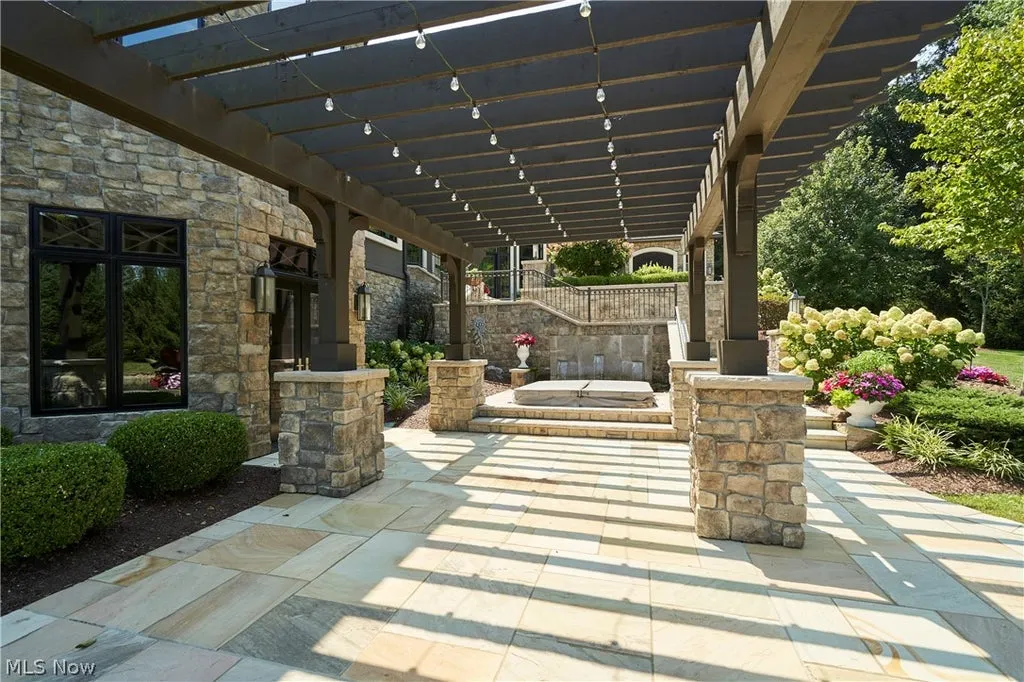
The lower terrace adds a hot tub and fire pit overlooking the landscaped grounds, creating another outdoor destination distinct from the summer kitchen above. Instead of concentrating all exterior activity onto one terrace, the house uses its walkout configuration to establish different levels of outdoor living, each with its own atmosphere.
The upper terrace is suited to meals and larger gatherings; the lower terrace feels more relaxed, with the hot tub and fire pit creating a natural evening setting. Both share the same backdrop of ponds, waterfalls and landscaping.
There’s No Giant Resort Pool—and That May Be the Point
Many contemporary luxury estates organize their entire backyard around a swimming pool. Arbor Falls takes a different approach.
Here, water is primarily part of the landscape itself. The two stocked ponds and cascading waterfalls provide reflections, movement and sound without turning the grounds into a conventional pool complex. Combined with extensive hardscaping and carefully planned plantings, they create an environment intended to be viewed from multiple elevations and rooms throughout the house.
That distinction gives the property a somewhat quieter character than many amenity-driven estates. Recreation has been moved largely indoors—to the theater, billiards room and fitness studio—while the grounds are designed around scenery, outdoor dining and relaxation.
Baranek’s description of the property as offering a “true resort-like setting” therefore comes from something other than the standard checklist of swimming pool, cabanas and sports courts. The resort quality here is landscape-driven.
An Elevator and Whole-House Generator Handle the Practical Side
The less glamorous infrastructure is substantial as well. An elevator connects the home’s levels, an especially useful feature in a residence approaching 8,800 square feet, while a Generac whole-house generator provides backup power.
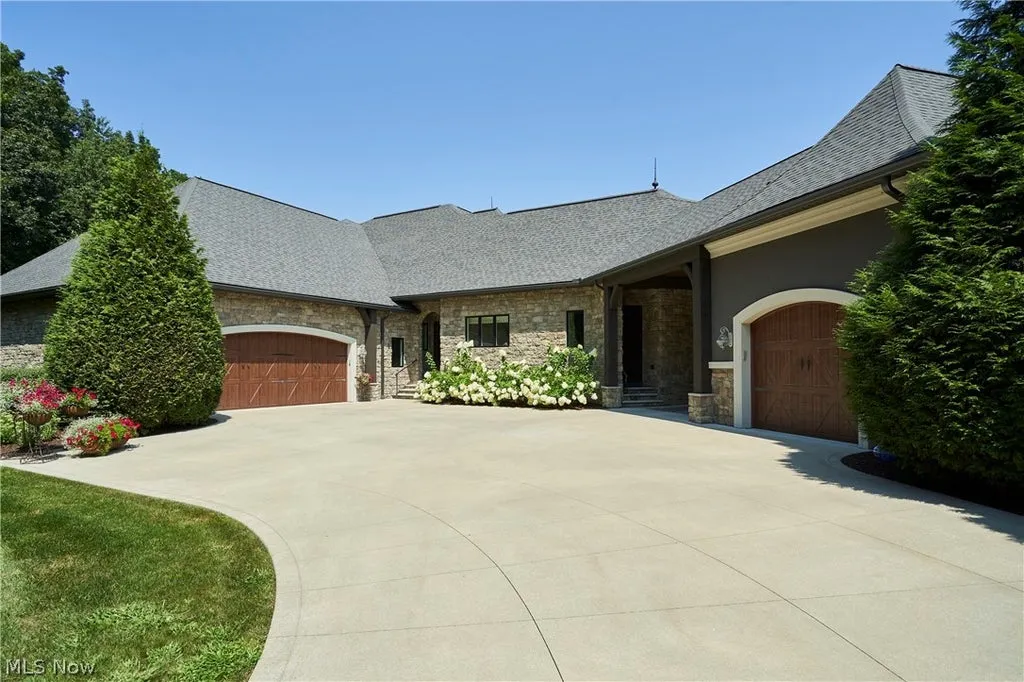
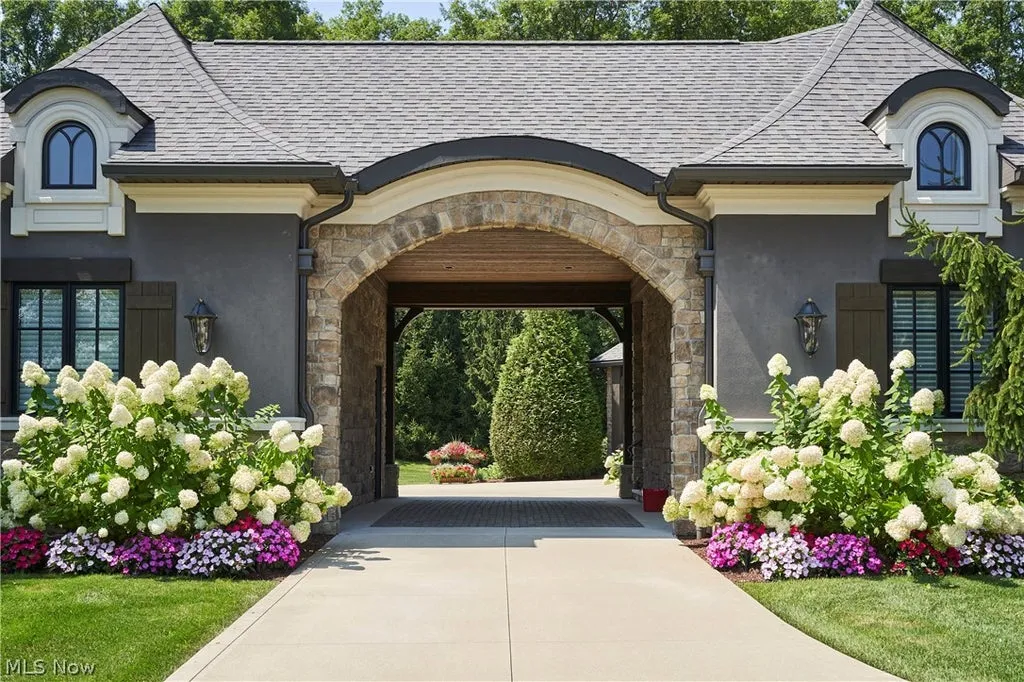
A three-car garage is complemented by a portico, creating a more formal arrival and protected transition between vehicles and the residence. The property also incorporates numerous custom finishes that reflect its bespoke construction rather than a production-home approach.
Those systems matter because highly customized estates come with equally specialized ownership requirements. Water features need maintenance, large interiors need climate control, and extensive outdoor living areas have to withstand seasonal conditions. Features such as the generator and retractable screening may lack the visual impact of a waterfall or handbag room, but they help make the property more usable throughout the year.
Readers can explore the complete photography, current availability and additional details through the Zillow listing here.
The $3.9 Million Asking Price Comes With an Unusual Sales-History Footnote
The estate was listed for $3.9 million on June 26, 2026, according to the supplied MLS history, putting the asking price at approximately $444 per square foot based on the reported 8,793-square-foot interior.
ADVERTISEMENT
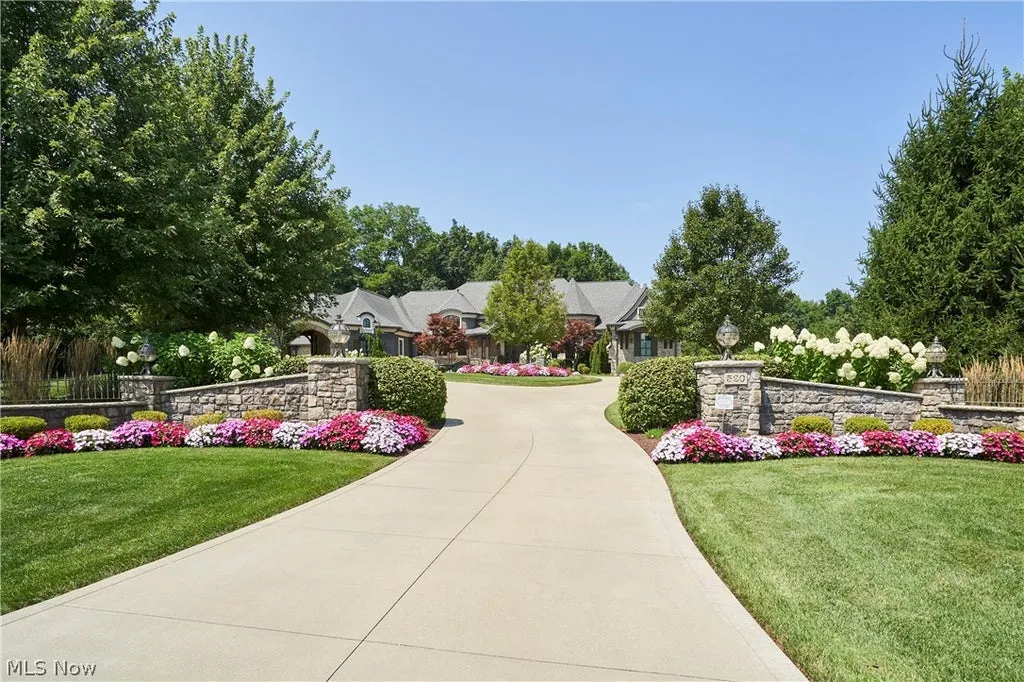
The historical record also shows a $260,000 transaction in February 2015, one year before the current residence was built. That earlier figure should not be interpreted as a previous sale of the completed mansion; given the 2016 construction date, it likely relates to the underlying property or an earlier improvement, though the exact nature of the transaction would need to be confirmed through public records.
That distinction is important. Comparing $260,000 directly with today’s $3.9 million asking price would create a misleading impression of the estate’s appreciation because the current custom residence did not yet exist at the time of the earlier recorded transaction.
What is being offered today is the product of the subsequent construction and landscape development: nearly 8,800 square feet of finished living space surrounded by three acres that have themselves become a significant part of the property’s identity.
The Most Memorable Luxury Here Might Be the Most Personal One
At almost $4 million, a buyer can reasonably expect the familiar language of luxury: a chef’s kitchen, large primary suite, theater, wine room, gym and extensive outdoor entertaining spaces. Arbor Falls delivers all of those things.
What makes the estate more memorable are the decisions that feel less generic.
A climate-controlled room specifically for handbags is not an amenity designed for every buyer. Neither are two stocked ponds connected visually through a landscape of cascading waterfalls. The leathered-granite bar, screened travertine terrace and lower-level fire-pit setting similarly suggest a house designed around the preferences of a particular owner rather than a checklist assembled for resale.
That specificity can be one of the most interesting characteristics of custom luxury real estate. The more personal the house becomes, the less easily it can be compared with the property next door.
At 520 Arbor Falls Drive, even the closet has its own climate.
Property Overview
520 Arbor Falls Drive is located in Wadsworth, Ohio, within Sharon Township. Currently asking $3.9 million, the custom residence was built in 2016 and encompasses approximately 8,793 square feet on 3.04 acres.
The home has four bedrooms and 4.5 bathrooms, including a first-floor primary suite with a climate-controlled handbag lounge, boutique-style dressing room, spa bathroom and integrated sitting area. Two additional en-suite bedrooms are also located on the main level.
Principal amenities include a kitchen with an eight-foot island and Thermador appliances, 21-foot foyer, multiple fireplaces, more than 2,000 finished square feet on the walkout lower level, a theater and media room, billiards room, wine room, fitness studio and elevator.
Outside, the estate features an expansive travertine terrace with a summer kitchen, fireplace and Phantom screens, plus a lower terrace with a hot tub and fire pit. The 3.04-acre grounds incorporate two stocked ponds, cascading waterfalls and extensive landscaping and hardscaping. A three-car garage and Generac whole-house generator complete the offering.
Listing Representation
Alison M. Baranek of Berkshire Hathaway HomeServices Stouffer Realty represents the property. She characterizes the residence as a “once-in-a-lifetime opportunity” to acquire one of Sharon Township’s exceptional private estates, highlighting the combination of custom architecture and extensively developed grounds.
Additional information and private-showing arrangements are available through the listing representative.
Alison M. Baranek
Berkshire Hathaway HomeServices Stouffer Realty
Phone: 330-289-5444
Email: abaranek@stoufferrealty.com