Behind the Gates of This $3.5 Million Texas Estate Is a Six-Car Garage, 400-Bottle Wine Room and Private Sauna
The nearly 8,700-square-foot Keller residence pairs old-school estate scale with a Savant smart-home system, a recently refreshed pool and an entertainment level built for nights that don’t end early.
ADVERTISEMENT
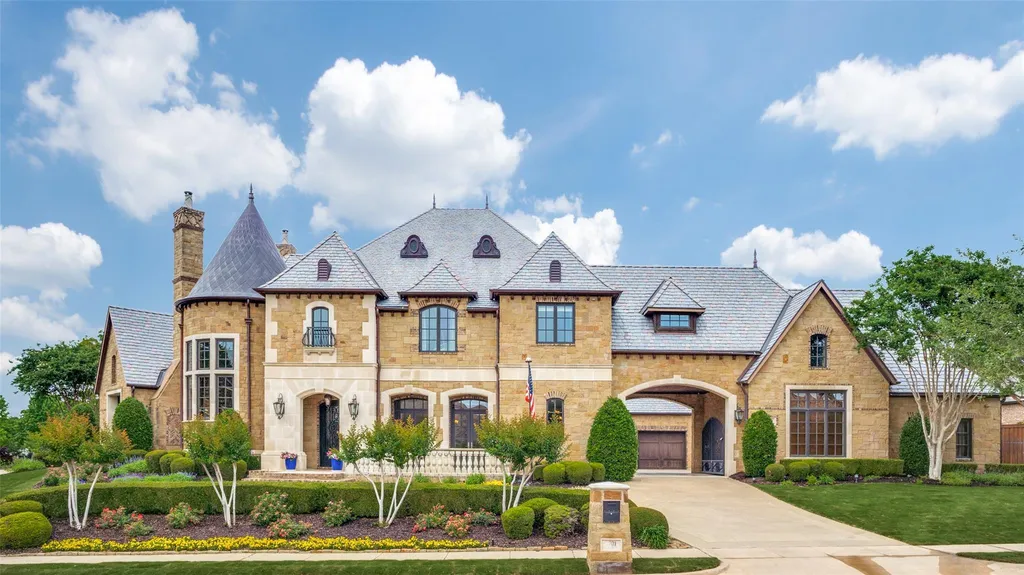
There are houses with impressive garages, houses built around entertaining and houses that treat technology as an amenity in its own right. At 1701 Sherburne Drive in Keller, Texas, all three ideas converge behind the doors of an 8,654-square-foot estate.
Priced at $3.5 million, the five-bedroom residence sits on 0.88 acres in the Manors at Waterford and makes its intentions apparent through sheer capacity: seven bathrooms, six garage spaces, a theater, an upstairs game room and wet bar, a temperature-controlled wine room capable of holding roughly 400 bottles, and a primary retreat with its own sauna.
ADVERTISEMENT
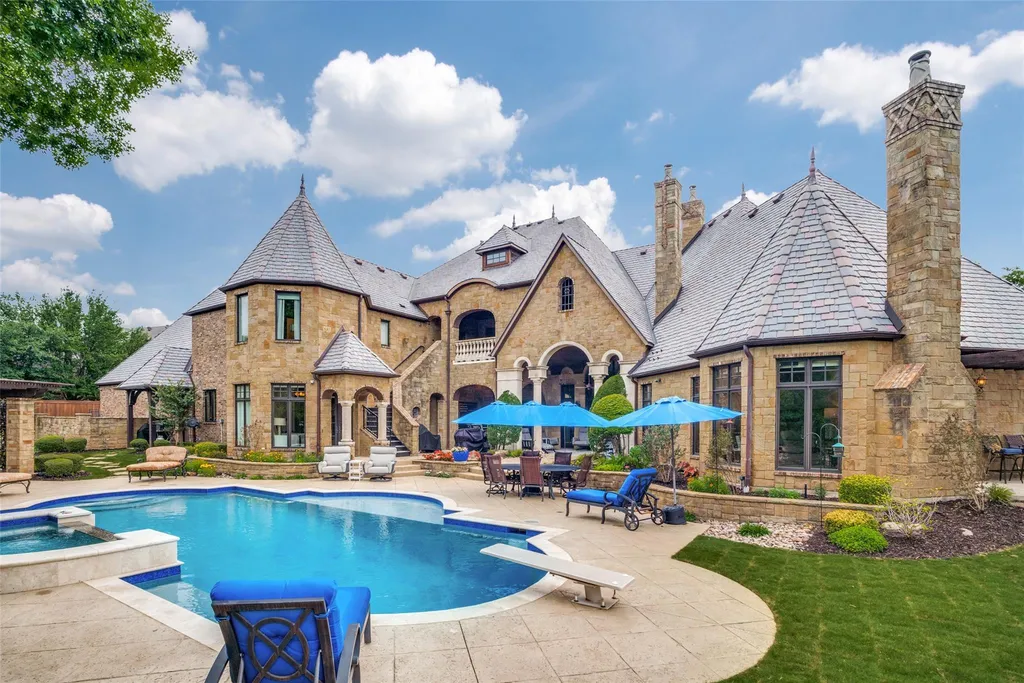
Yet the house, built in 2009, is not simply relying on its original scale. More recent improvements include a Savant smart-home system, a DaVinci Class 4 roof, a Moen Flo smart water shutoff, new Zeon Zoysia sod, two updated bathrooms and a pool that the listing says was replastered and retiled within the past year.
Listing agent Beau Hill of Direct Real Estate describes it simply as “a one of a kind home,” but its more compelling proposition may be the way traditional Texas estate architecture has been layered with technology and recreational spaces intended for contemporary living.
A Texas Estate With a More Traditional Sense of Arrival
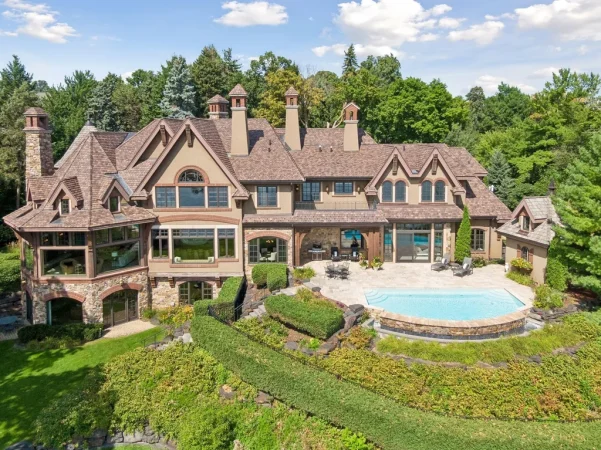
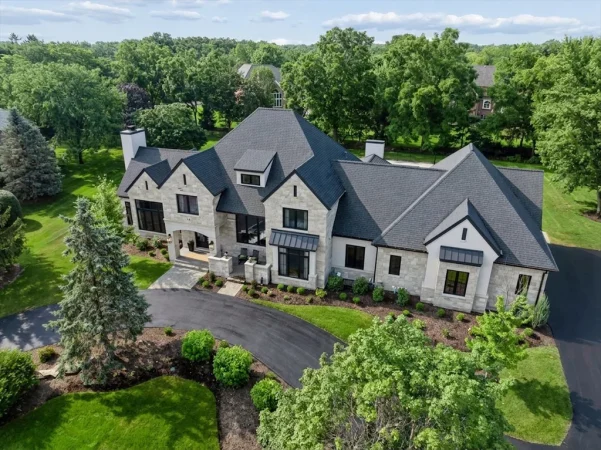
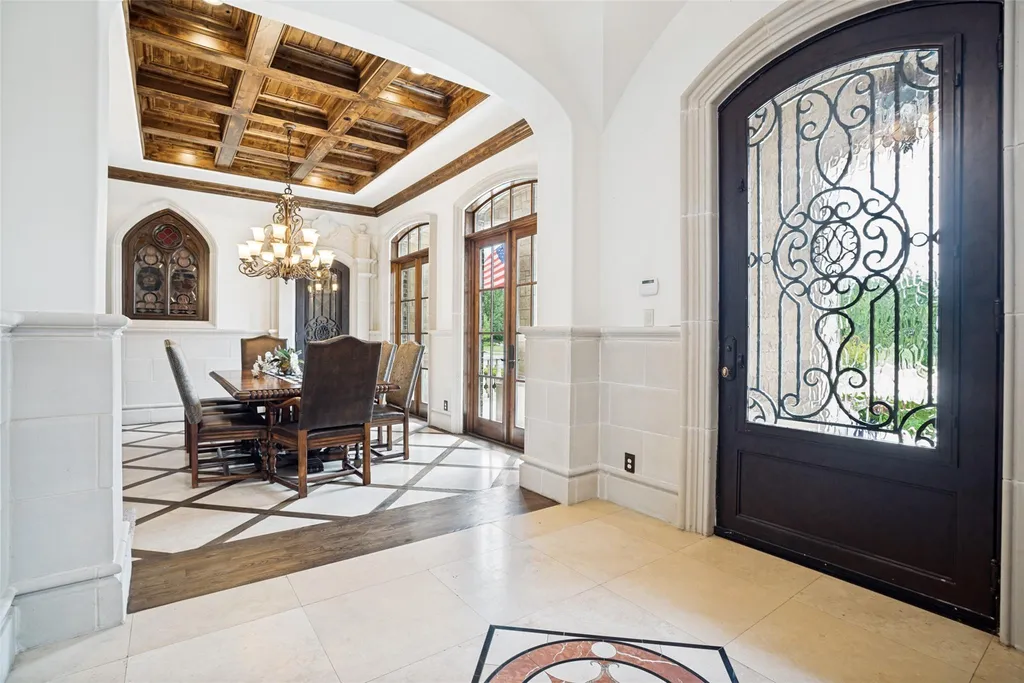
Rather than pursuing the increasingly ubiquitous glass-box aesthetic of contemporary luxury construction, the Keller residence leans into a richer architectural vocabulary.
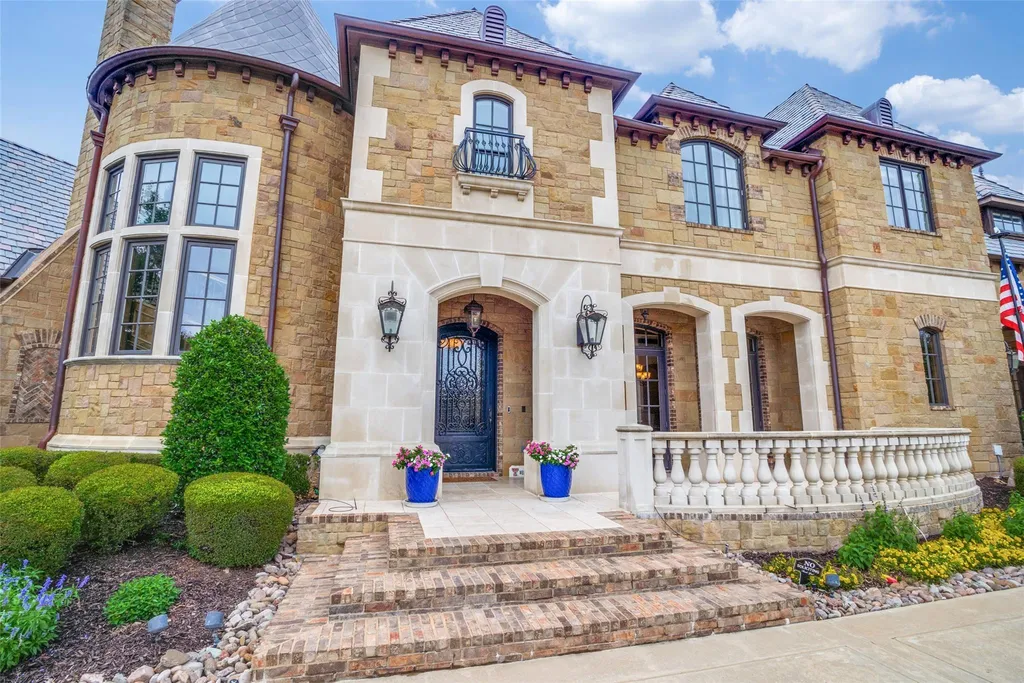
Stone, brick and cast-stone accents define the exterior, while stained architectural beams add warmth inside. A sweeping staircase establishes the scale of the main living area before the floor plan transitions toward the kitchen.
ADVERTISEMENT
ADVERTISEMENT
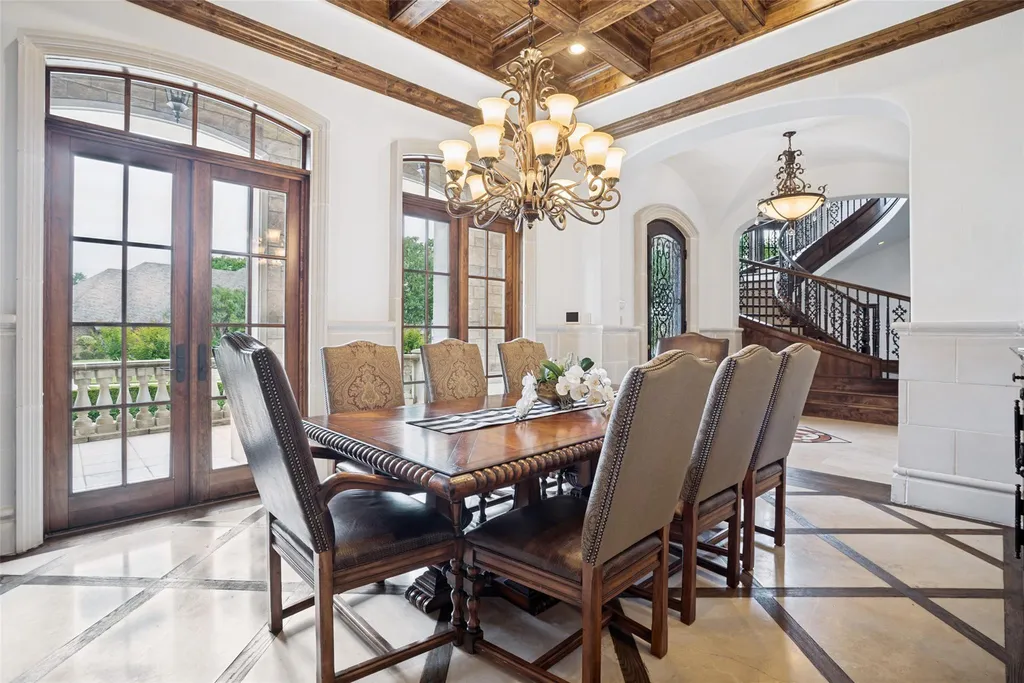
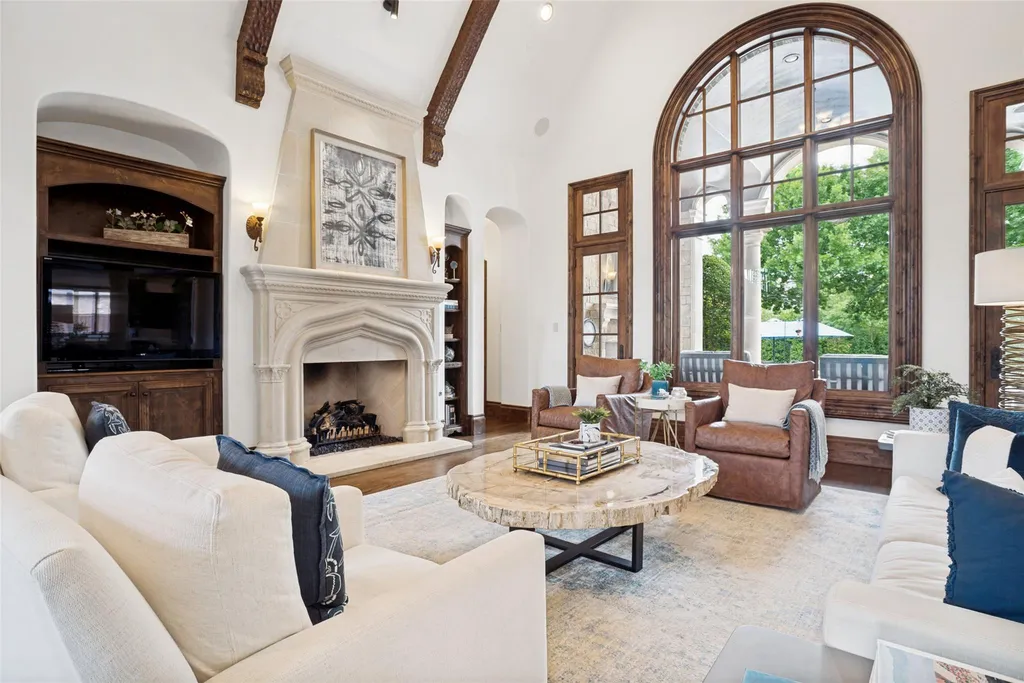
The result is a home that appears more interested in permanence than novelty.
ADVERTISEMENT
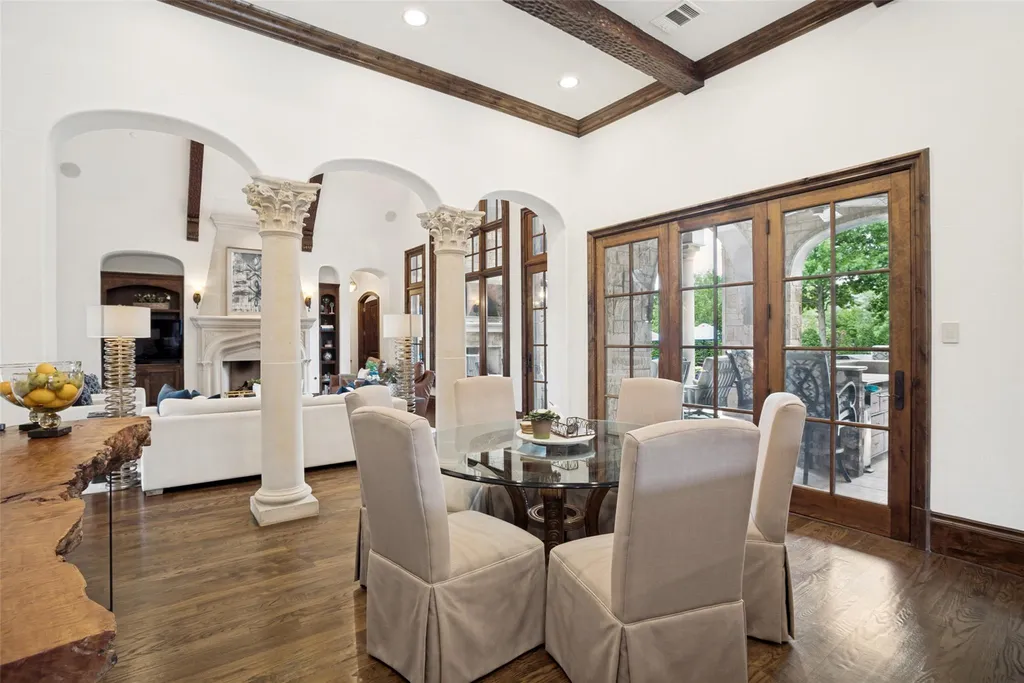
That distinction is increasingly meaningful in a luxury market where newly constructed houses can sometimes feel interchangeable. Here, much of the character comes from substantial materials, traditional detailing and the proportions of a house conceived during a different architectural moment.
ADVERTISEMENT
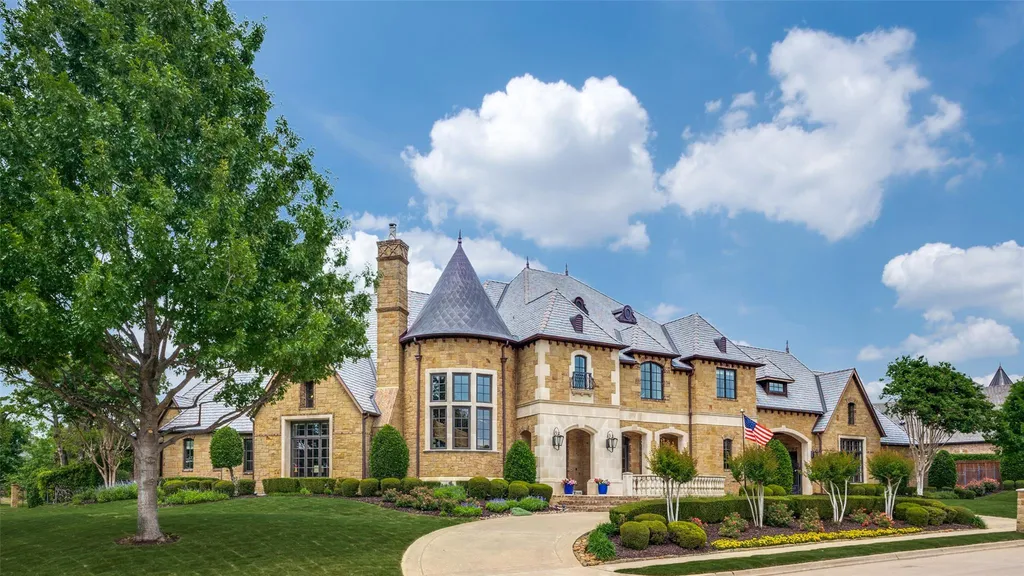
Hill points to the property’s “thoughtful design and quality craftsmanship” as defining characteristics, and the combination of masonry, millwork and structural scale gives the estate a visual identity that would be difficult to achieve through cosmetic renovation alone.
The Kitchen Doubles Down—Literally
The kitchen is anchored not by one island, but two.
For a residence designed around entertaining, that configuration can be more consequential than simply adding countertop space. Separate islands allow preparation, serving and casual gathering to happen simultaneously without forcing every function onto the same surface.
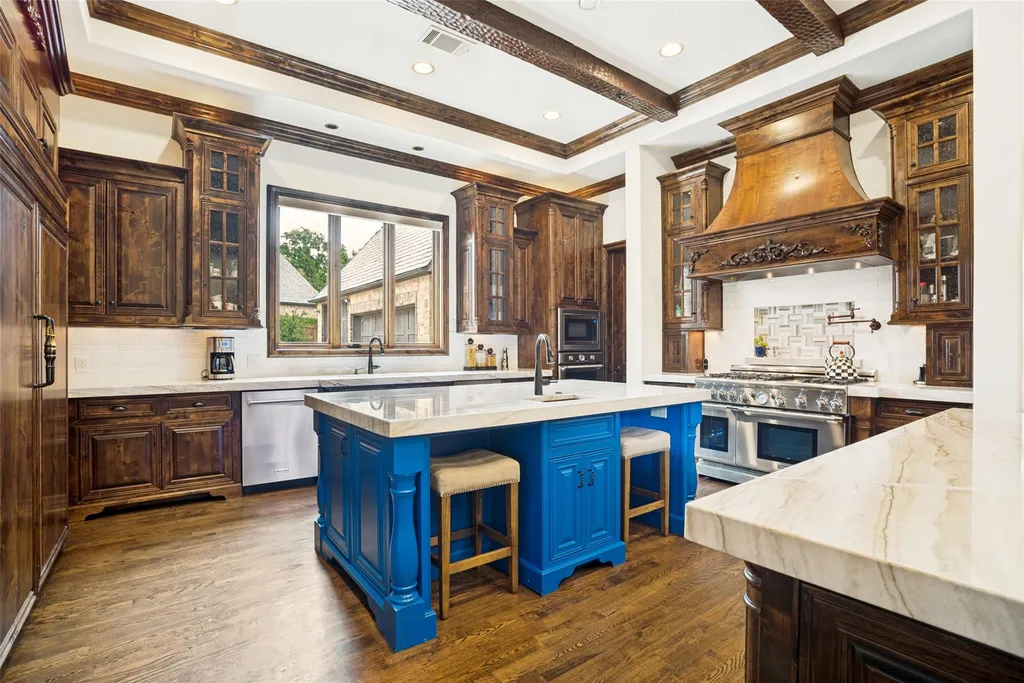
Commercial-grade appliances reinforce that approach.
The kitchen sits at the center of a house where formal scale and informal entertaining repeatedly overlap. Rather than isolating food preparation from the principal gathering areas, the layout places it within the social heart of the residence.
ADVERTISEMENT
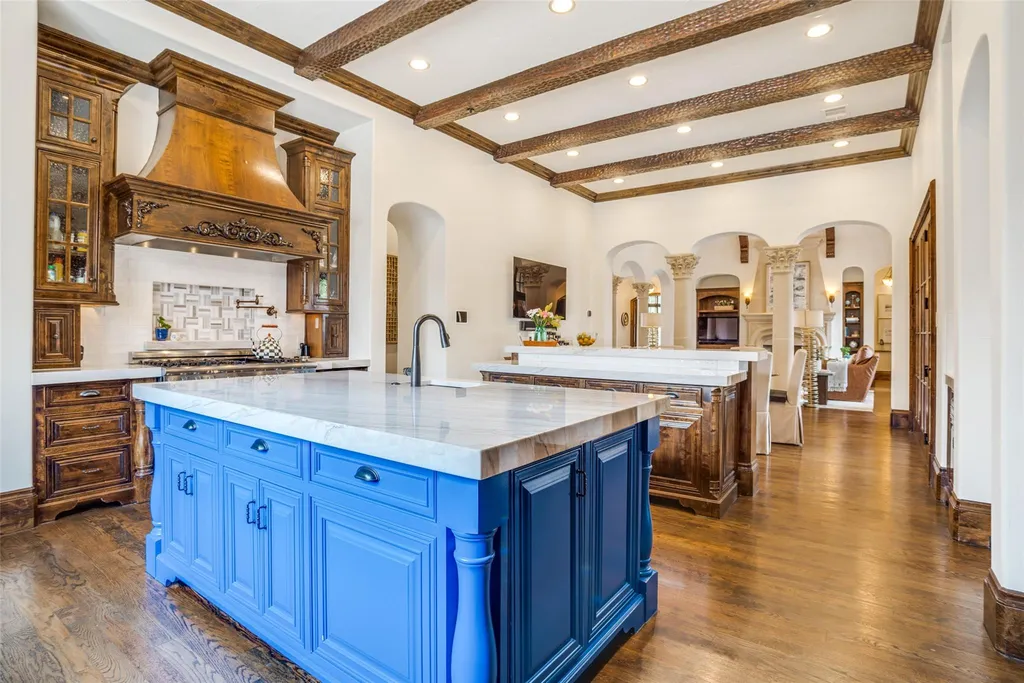
It is also one of several indications that this is a house conceived to accommodate considerably more than its five bedrooms might initially suggest.
Upstairs Is Where the House Changes Personality
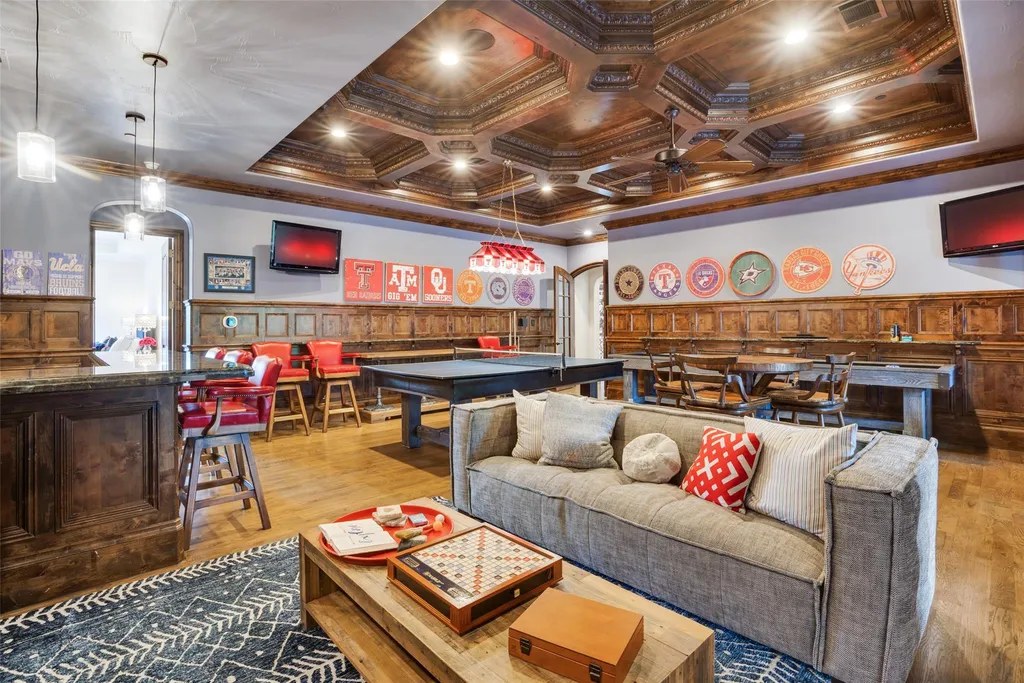
If the principal living spaces establish the estate’s more formal side, the upper level is where the atmosphere becomes distinctly recreational.
A game room is paired with a wet bar, allowing the floor to function as an entertainment zone separate from the primary gathering spaces downstairs. Nearby, a dedicated theater provides another destination for movie nights and larger gatherings.
ADVERTISEMENT
Then there is the wine room.
With capacity for approximately 400 bottles, it is substantial enough to house a serious personal collection rather than simply functioning as decorative wine storage.
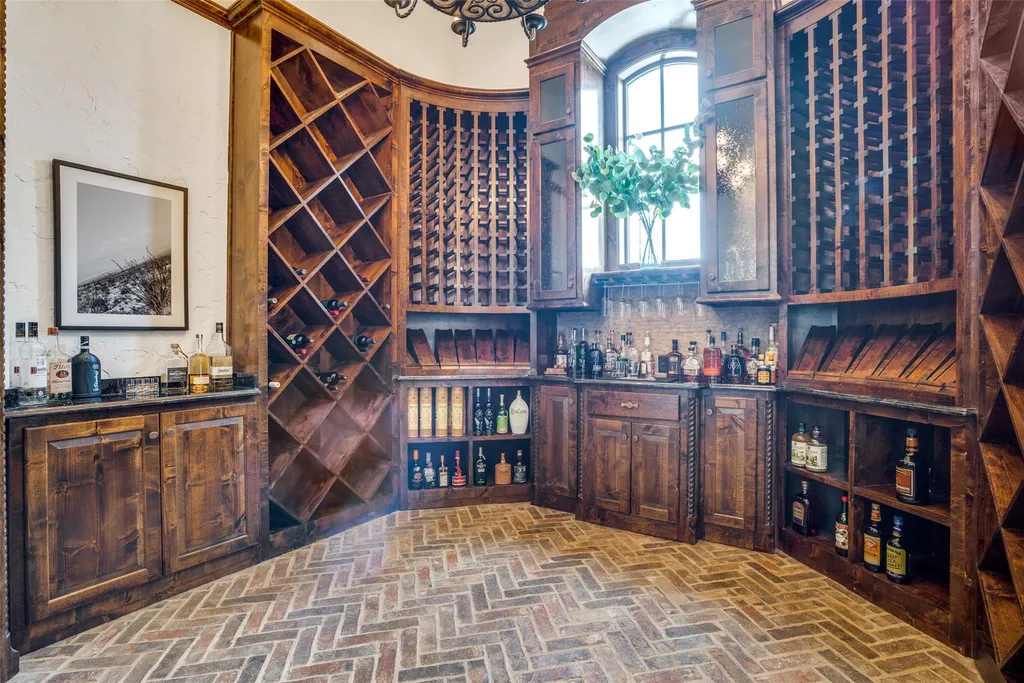
Together, those spaces create something approaching a private club floor within the residence: games, drinks, wine and cinema can all be accommodated without taking over the rest of the house.
ADVERTISEMENT
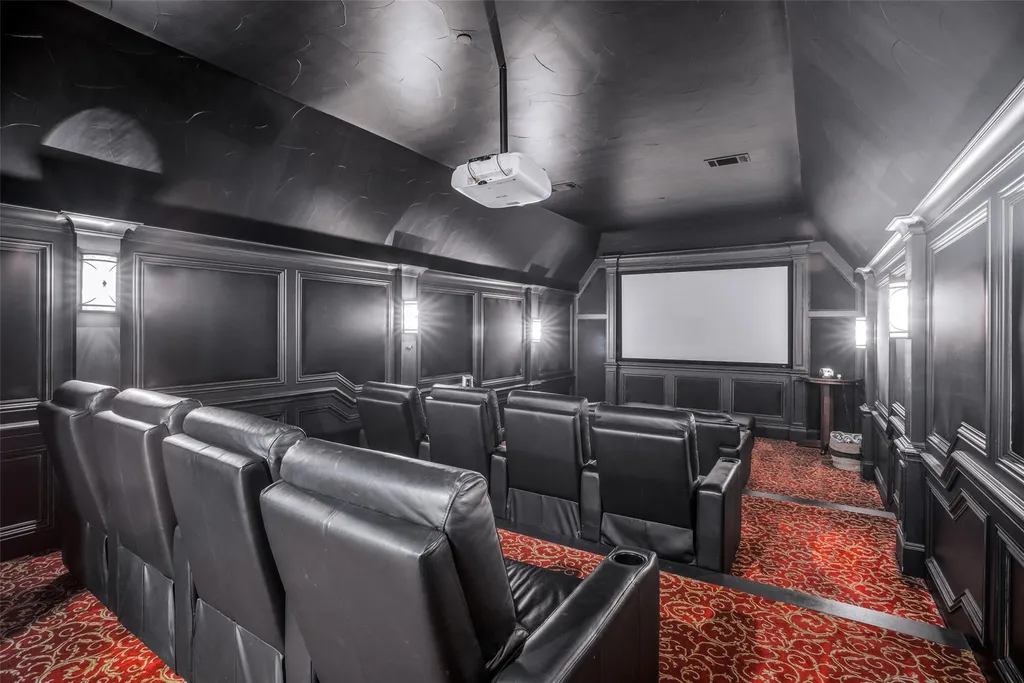
Hill characterizes the property as offering “entertaining at its best,” and this is where that description becomes most tangible. The amenities are not scattered randomly around the floor plan; they are grouped in a way that allows the entertainment areas to operate almost independently.
The Primary Suite Has Its Own Answer to a Spa
The primary retreat introduces a quieter form of indulgence.
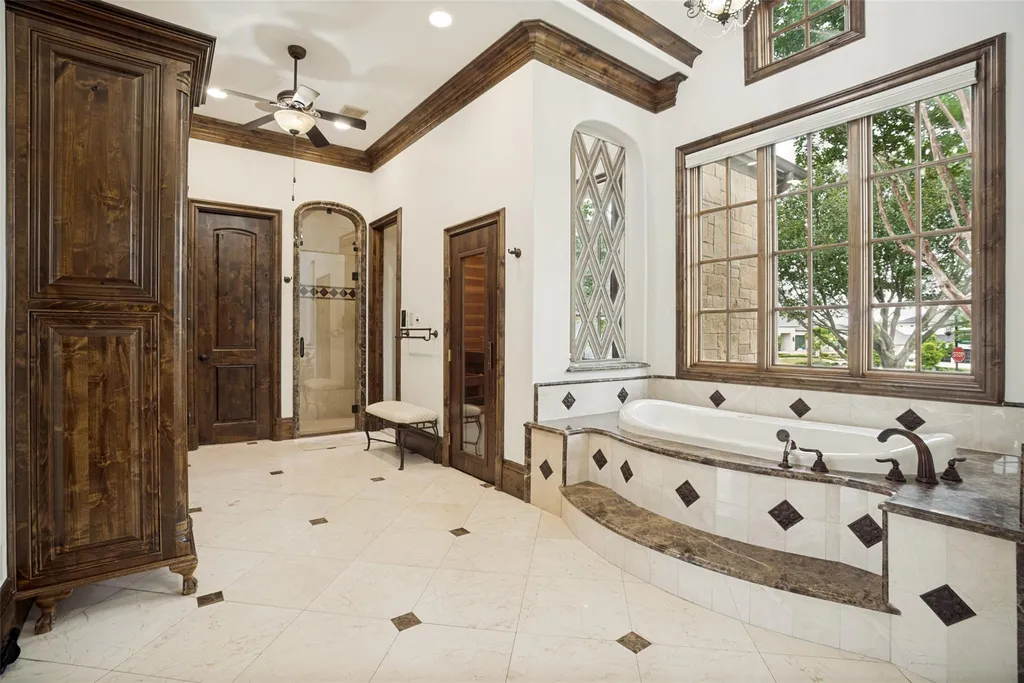
Its standout amenity is a private sauna, bringing a wellness component directly into the owner’s quarters rather than relegating it to a gym or detached pool house.
ADVERTISEMENT
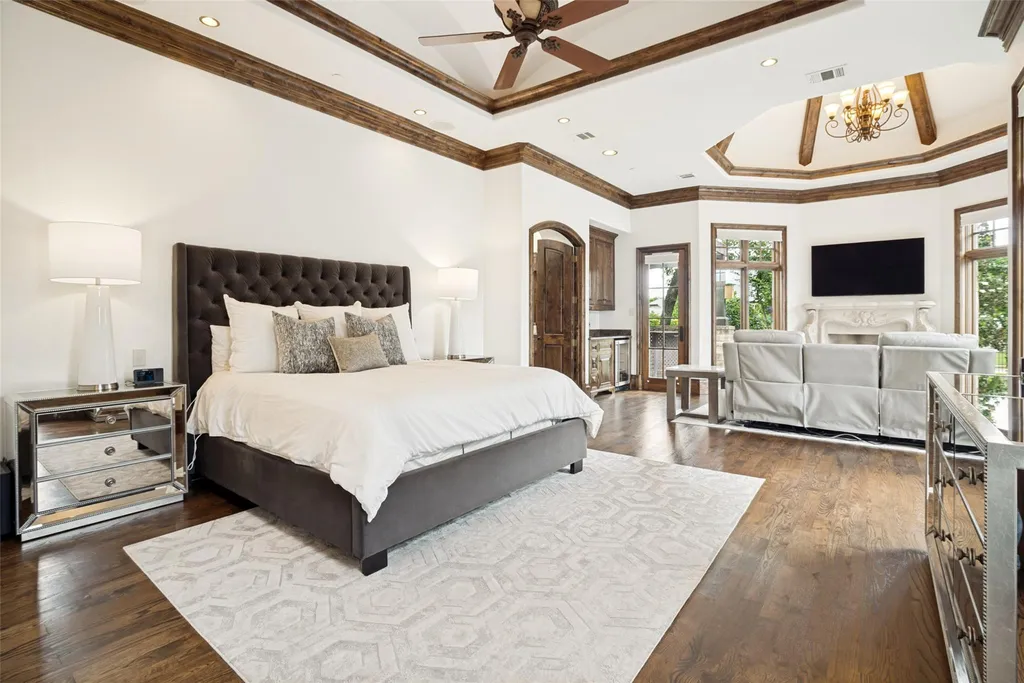
That changes how the feature is likely to be used. Instead of being an occasional recreational amenity, it becomes part of the everyday private suite.
The house also includes laundry facilities on both the upper and lower levels, a relatively mundane detail compared with a theater or wine cellar but one that becomes increasingly valuable in a residence approaching 9,000 square feet.
Luxury at this scale is often as much about eliminating inconvenience as adding spectacle.
Out Back, the Pool Has Already Had Its Refresh
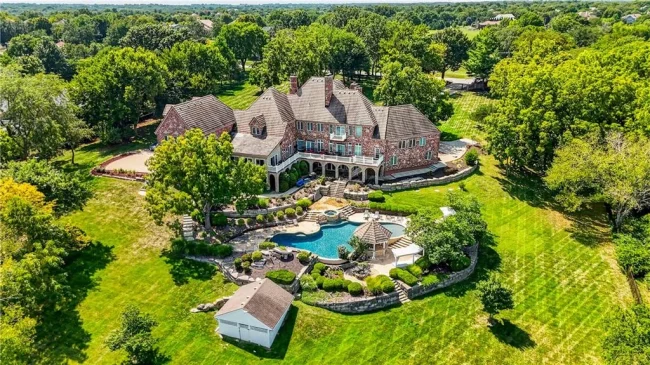
The backyard is conceived as the property’s outdoor counterpart to the entertainment spaces inside.
A swimming pool anchors the setting, and according to the listing, both its plaster and tile were replaced within the past year. Freshly installed Zeon Zoysia turf further updates the grounds.
ADVERTISEMENT
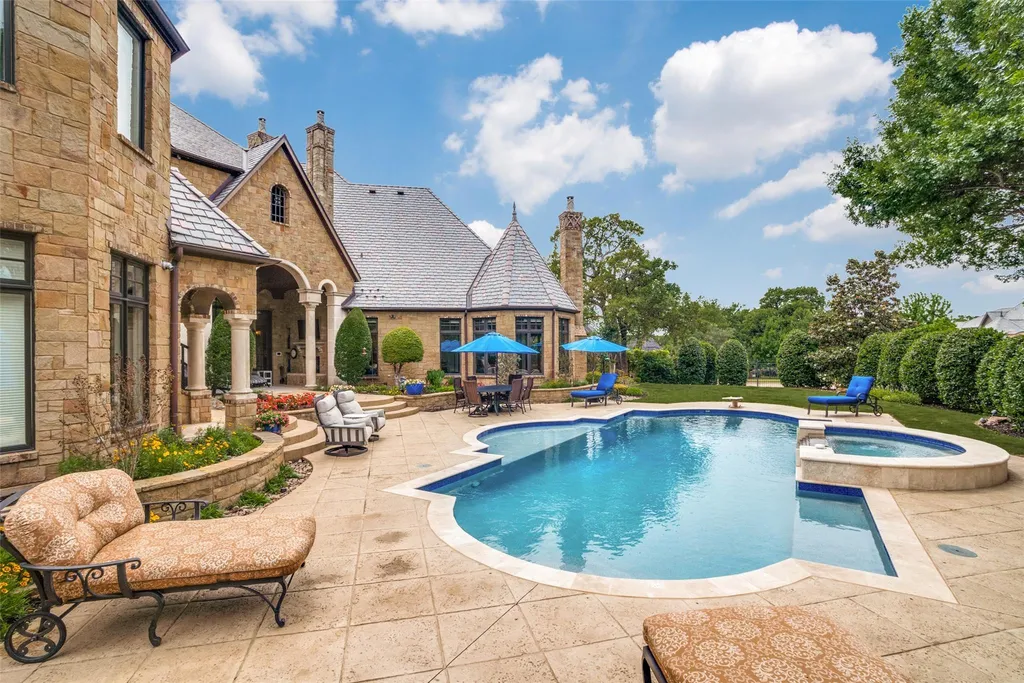
Those improvements are notable because resort-style outdoor spaces can become significant projects in older luxury homes. Here, two highly visible components—the pool finish and lawn—have recently received attention.
ADVERTISEMENT
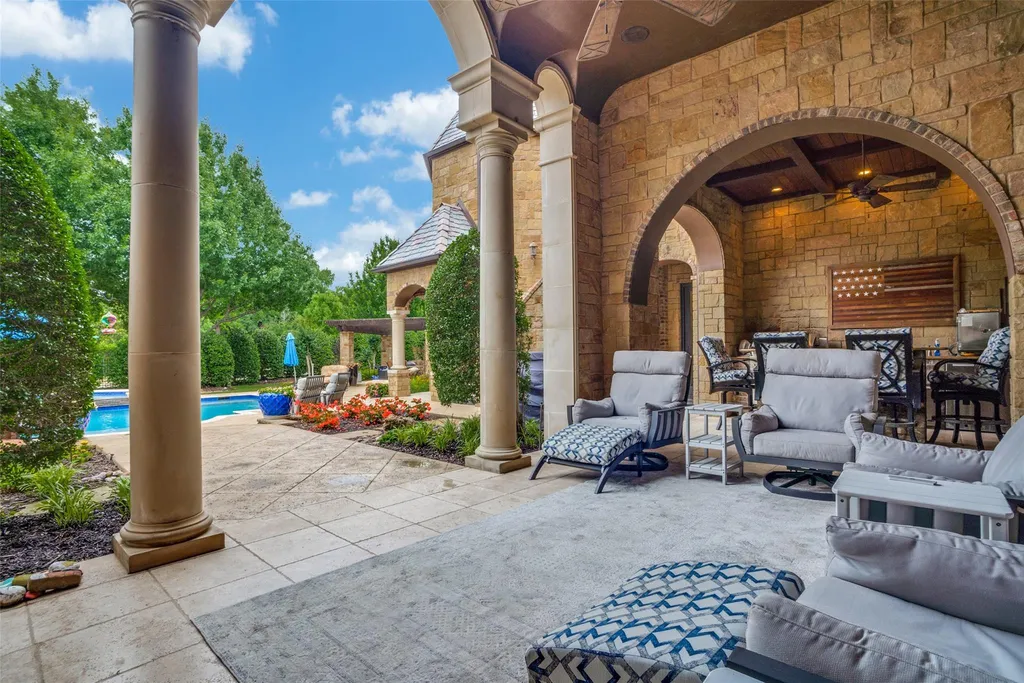
The result is an exterior designed less as ornamental acreage than as another usable living environment.
For buyers who want to examine the pool, interiors, six-car garage and other details more closely, the complete photography and current property information can be viewed through the Zillow listing here.
Six Garage Spaces Change the Equation for Collectors
For certain buyers, the most consequential number associated with 1701 Sherburne Drive may not be five bedrooms or seven bathrooms.
It may be six garage spaces.
At this price level, substantial vehicle storage can meaningfully differentiate one estate from another, particularly for collectors who otherwise have to choose between keeping cars off-site or sacrificing usable garage space to storage.
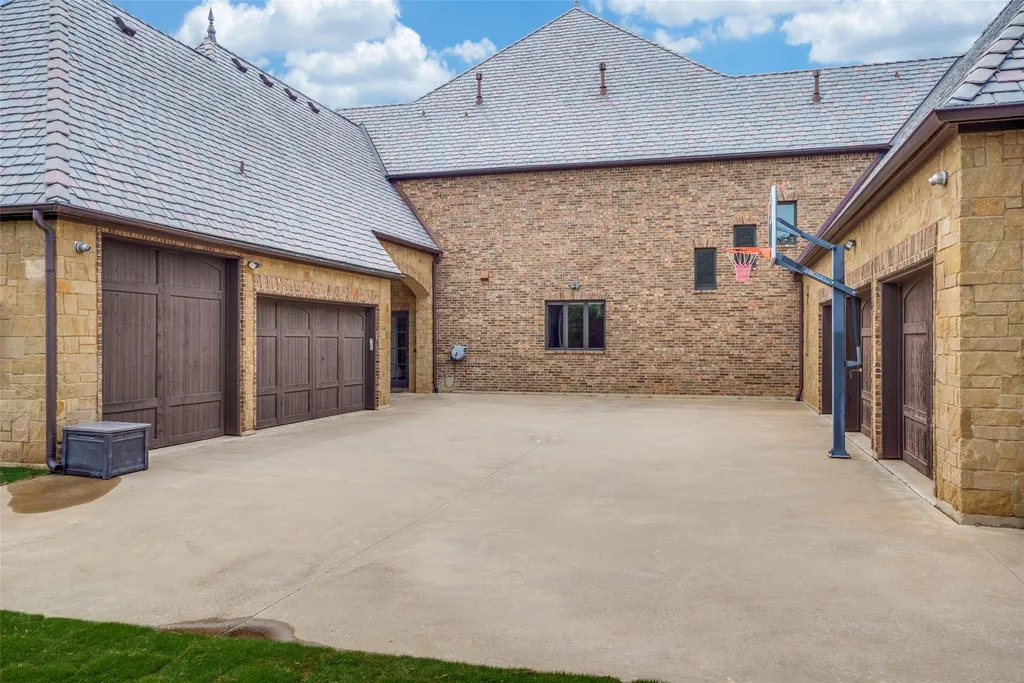
Here, the six-car capacity creates room for a collection while preserving the property’s function as an everyday residence.
The feature also fits naturally with the overall philosophy of the house. The wine room accommodates a collection. The theater provides a dedicated cinematic environment. The game room has its own bar. The primary suite incorporates private wellness.
Rather than asking individual rooms to perform multiple jobs, the estate has enough space to give particular interests rooms of their own.
The Technology Is Considerably Newer Than the Architecture
A house built in 2009 can occupy an interesting position in the luxury market. Its proportions and craftsmanship may remain desirable, while its technology can become dated quickly.
The updates here appear intended to address that divide.
A Savant system provides integrated smart-home functionality, while the property also incorporates high-end electronics. A Moen Flo smart water shutoff adds automated monitoring and protection to one of the less glamorous—but potentially important—household systems.
Above it all is a DaVinci Class 4 roof, another practical upgrade with particular relevance in North Texas, where severe weather resilience can matter.
These improvements do not attempt to transform the estate into something architecturally different. Instead, they bring newer technology into an established house while preserving its traditional character.
That may ultimately be one of the property’s strongest qualities.
It does not have to look newly built to function like a contemporary luxury home.
A $200,000 Adjustment Since Coming to Market
The estate came to market at $3.7 million on May 12, 2026, according to the supplied listing history.
Its asking price was subsequently reduced to $3.6 million on June 2 before another adjustment on July 7 brought the property to its current $3.5 million price, or approximately $404 per square foot based on the reported living area.
The same property had previously appeared on the market at $2.1 million in 2018, though an earlier asking price should not be treated as a direct measure of present market value. The home has since received upgrades, and market conditions have changed substantially.
At $3.5 million, the current proposition is instead about how much private infrastructure is contained within a single residential property.
There is an 8,654-square-foot house. There are six garage spaces. There is a theater, a game room and wet bar, a 400-bottle wine room, a private sauna and a swimming pool. Behind the scenes are smart-home technology and a series of more recent improvements.
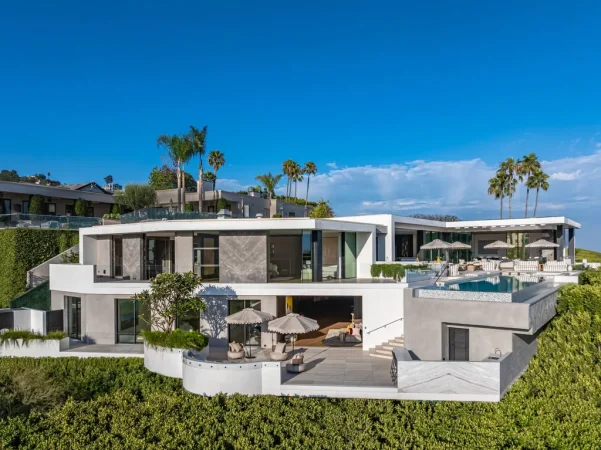
Some luxury properties make their case with acreage. Others do it with a dramatic view.
This one makes its case by giving almost everything its own room.
Property Overview
1701 Sherburne Drive is located in the Manors at Waterford in Keller, Texas, and is offered at $3.5 million.
Built in 2009, the approximately 8,654-square-foot residence sits on 0.88 acres and includes five bedrooms and seven bathrooms.
Interior highlights include a kitchen with double islands and commercial-grade appliances, a primary retreat with sauna, an upstairs game room and wet bar, dedicated theater and approximately 400-bottle wine room.
The estate also offers six-car garage capacity, laundry rooms on both levels and a Savant smart-home system.
Recent improvements cited in the listing include Zeon Zoysia sod, a DaVinci Class 4 roof, Moen Flo smart water shutoff, two renovated bathrooms and recent replastering and retiling of the swimming pool.
Listing Representation
The property is represented by Beau Hill of Direct Real Estate.
Hill describes 1701 Sherburne Drive as an “exceptional estate” distinguished by thoughtful design, craftsmanship and extensive entertaining amenities.
For additional property information or private-showing inquiries:
Beau Hill
Direct Real Estate
License: 0520759
Phone: 806-781-5351