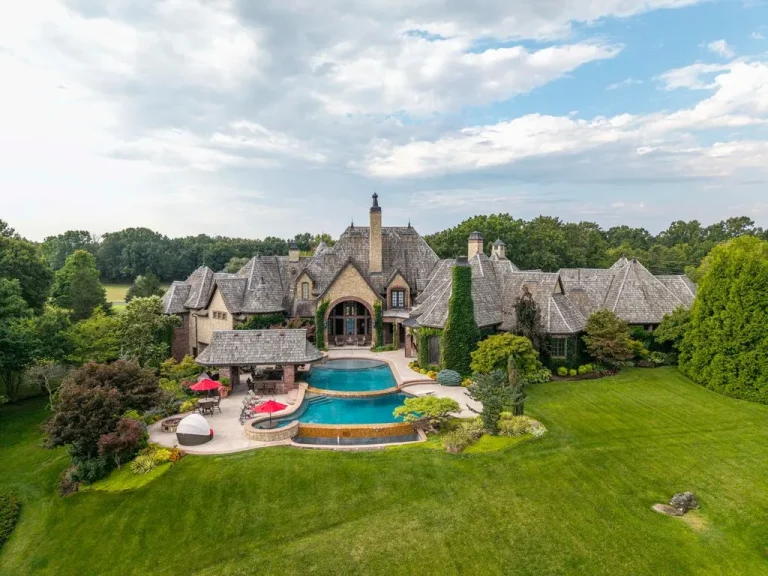
This $5.9 Million Missouri Estate Has Garage Space for 10 Cars—and 12.58 Acres Backing to a Park
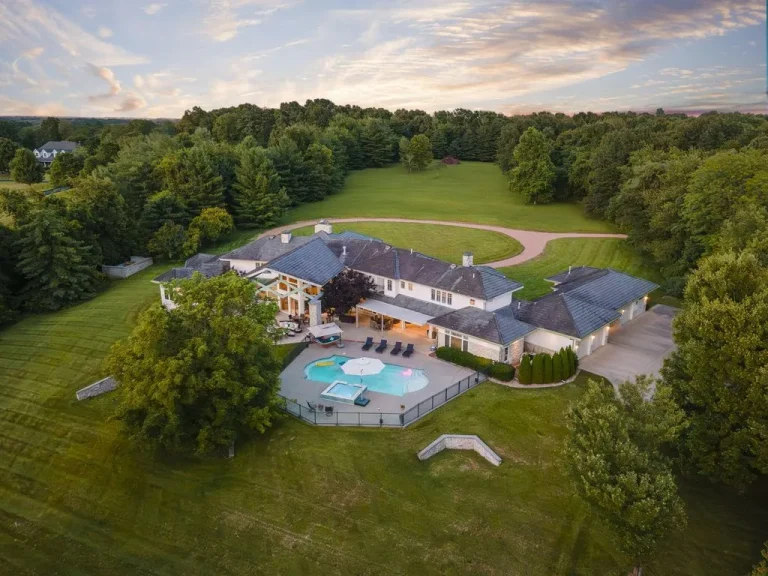
Hidden at the end of a winding drive in Ballwin, the St. Louis County estate combines serious construction, a resort-style pool and elaborate outdoor pavilion with acreage bordering Love Park.
ADVERTISEMENT
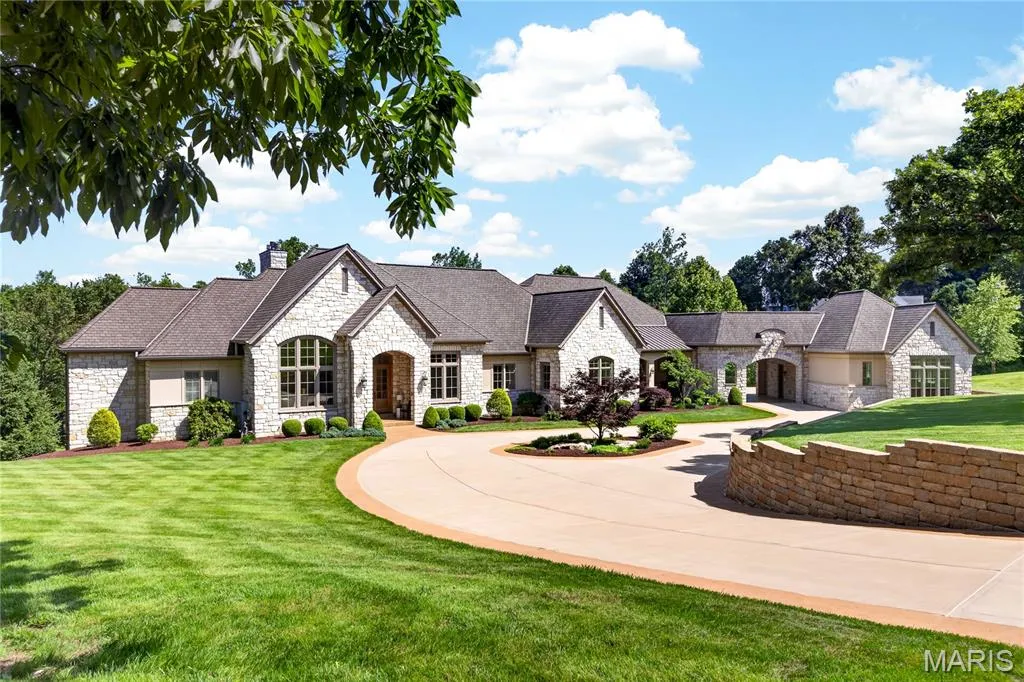
The approach to 262 Dietrich Road is deliberately long.
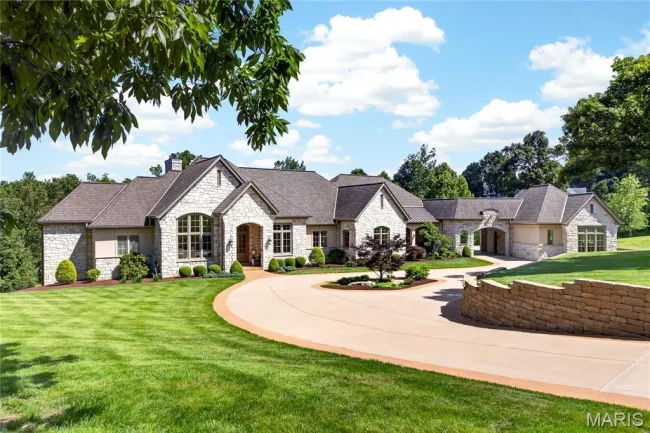
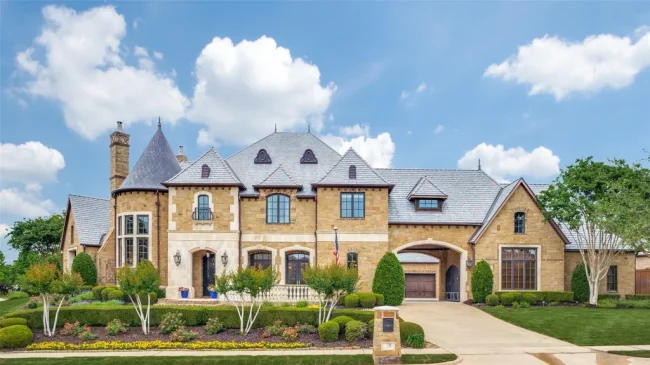
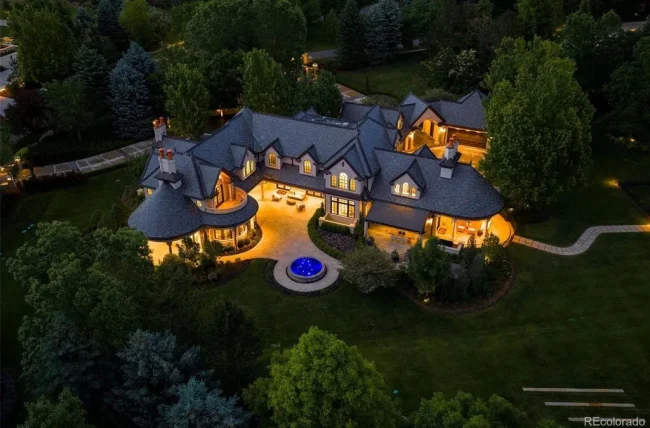
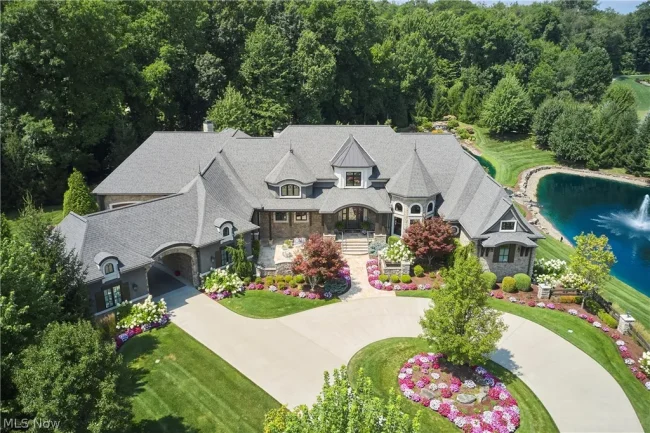
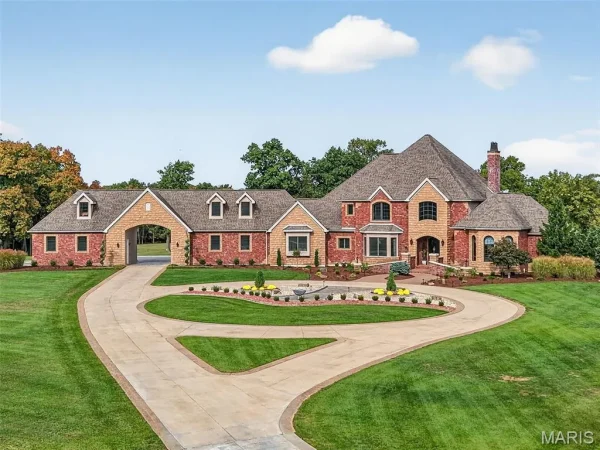
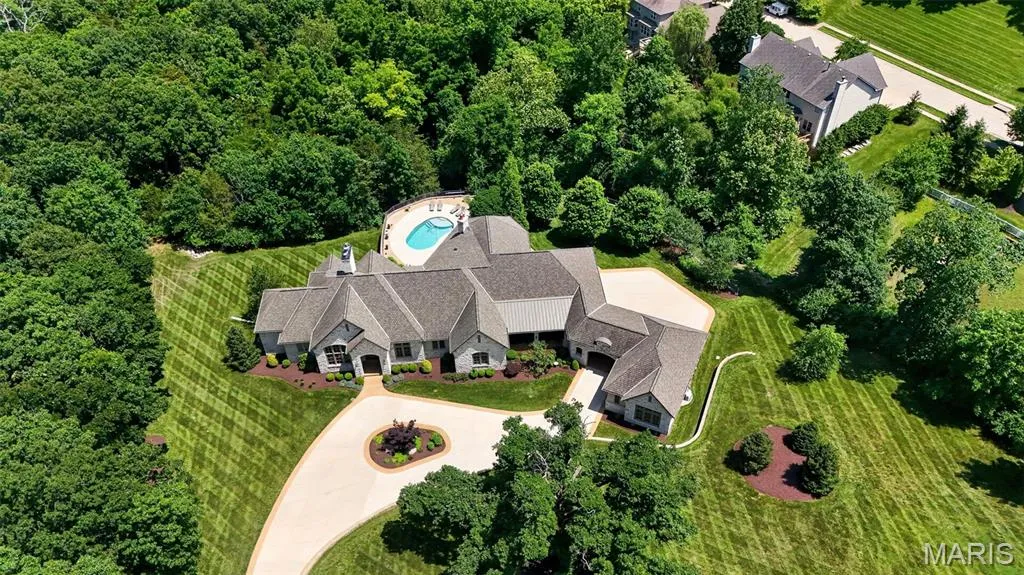
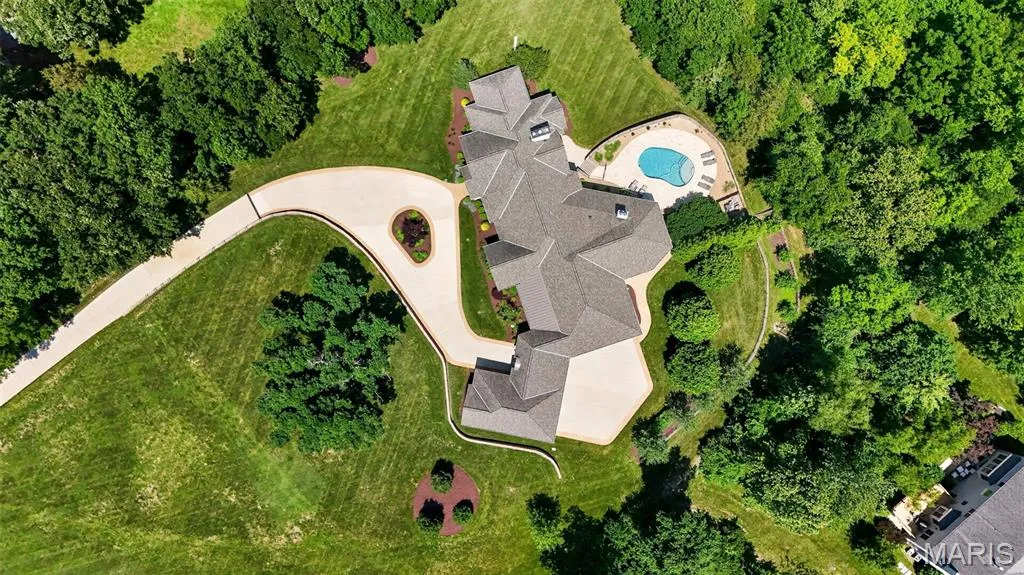
A winding drive carries visitors through a 12.58-acre property in Ballwin, Missouri, before arriving at a limestone-and-Hardie residence surrounded by mature trees and manicured grounds. Behind the estate, the landscape continues into Love Park, reinforcing a level of seclusion that would be difficult to create through landscaping alone.
Then there is the garage.
The property has space for as many as 10 vehicles—an unusually serious allocation even for a luxury estate. It is one of several clues that the house, asking $5.9 million, was built with considerably more ambition than its five-bedroom count might suggest.
ADVERTISEMENT
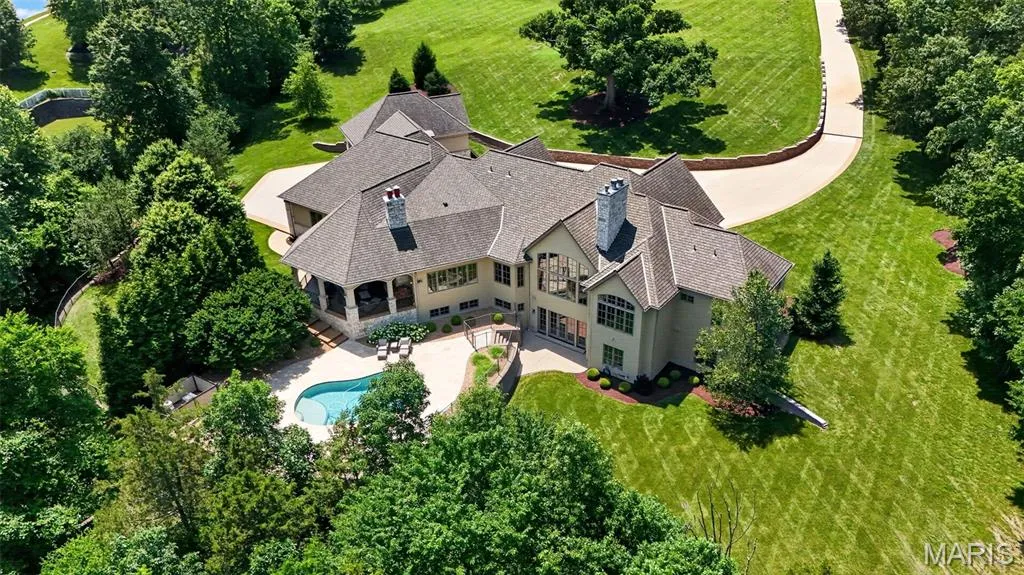
Completed in 2013, the residence offers more than 7,000 square feet of finished living space, five private bedroom suites and eight bathrooms. But the more revealing numbers are found elsewhere: an 11.5-foot kitchen island, more than 1,100 square feet of lower-level storage, 600-amp electrical service, 12-inch poured-concrete foundation walls and 12.58 acres of land, plus an additional 1.32-acre parcel with frontage on Dietrich Road included in the offering.
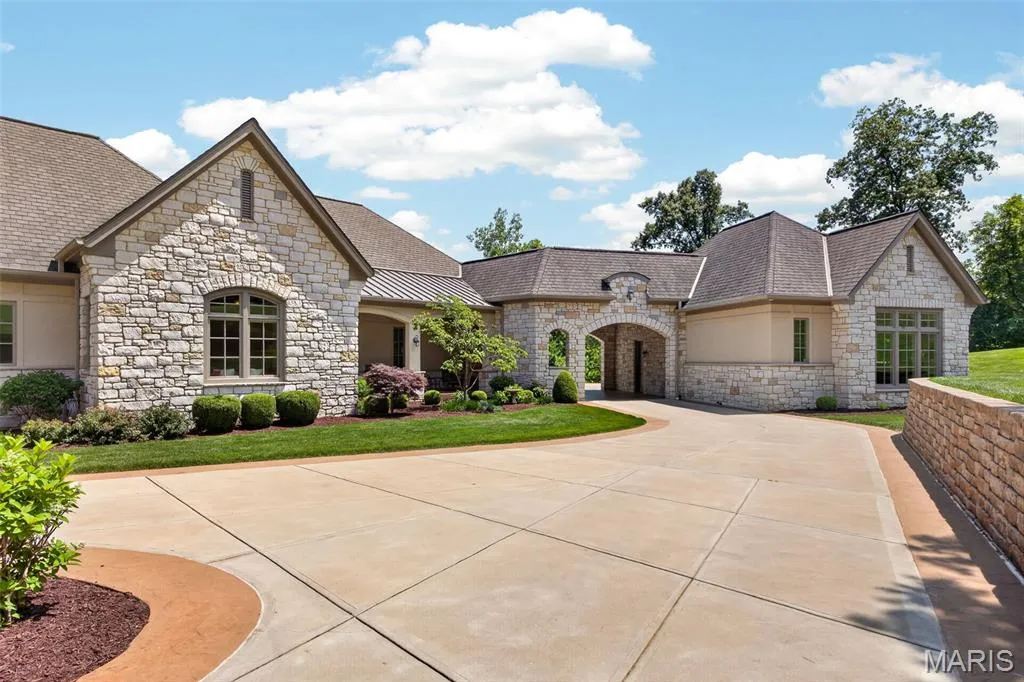
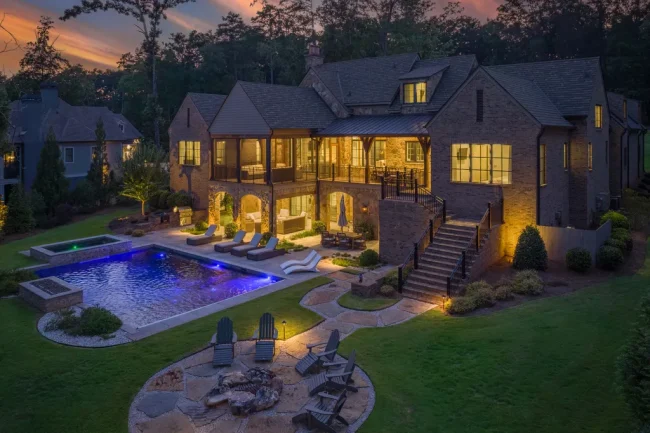
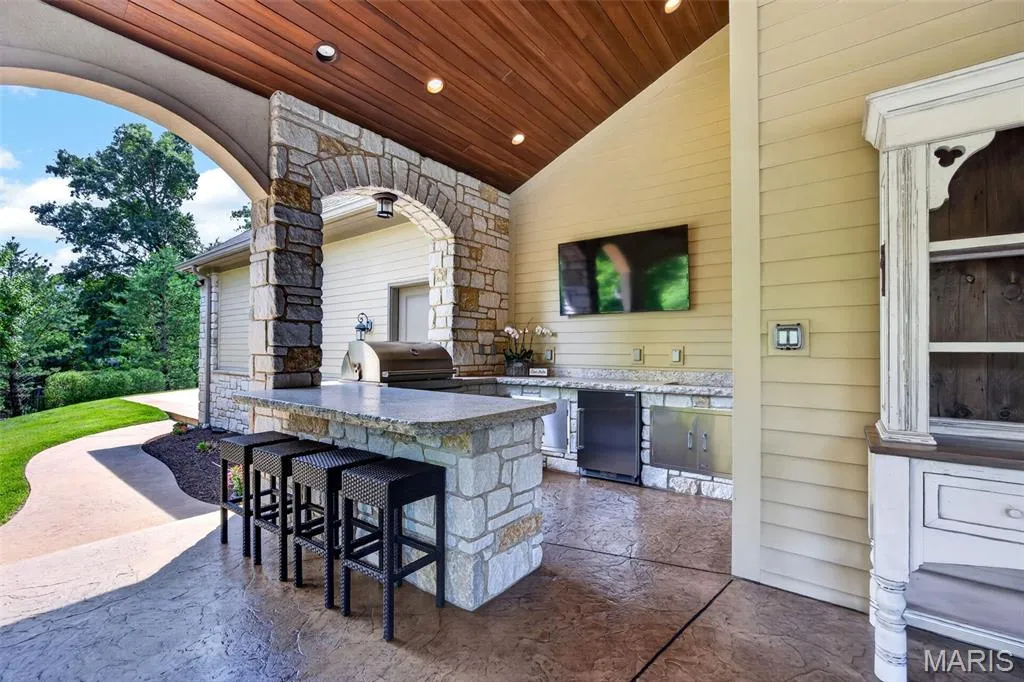
Outside, a heated freeform pool leads to an octagonal entertaining pavilion equipped with a fireplace, bar, Wolf grill, Sub-Zero refrigeration and its own full bathroom.
Listing agents Jessica M. Tumminello and Joseph R. Horn of Tumminello Realty call the property a “private legacy estate.”
In this case, the phrase has a tangible foundation. This is a house where the luxury story is as much about land, construction and infrastructure as it is about finishes.
The 12.58 Acres May Be the Hardest Amenity to Reproduce
Large houses can be built again.
Large parcels surrounded by mature landscape and adjoining parkland are more complicated.
That is what immediately separates 262 Dietrich Road from a conventional suburban luxury property. Its 12.58 acres provide enough space for the house, pool, pavilion and extensive garaging to exist without dominating the landscape, while the property’s relationship with Love Park extends the sense of greenery beyond its own boundaries.
ADVERTISEMENT
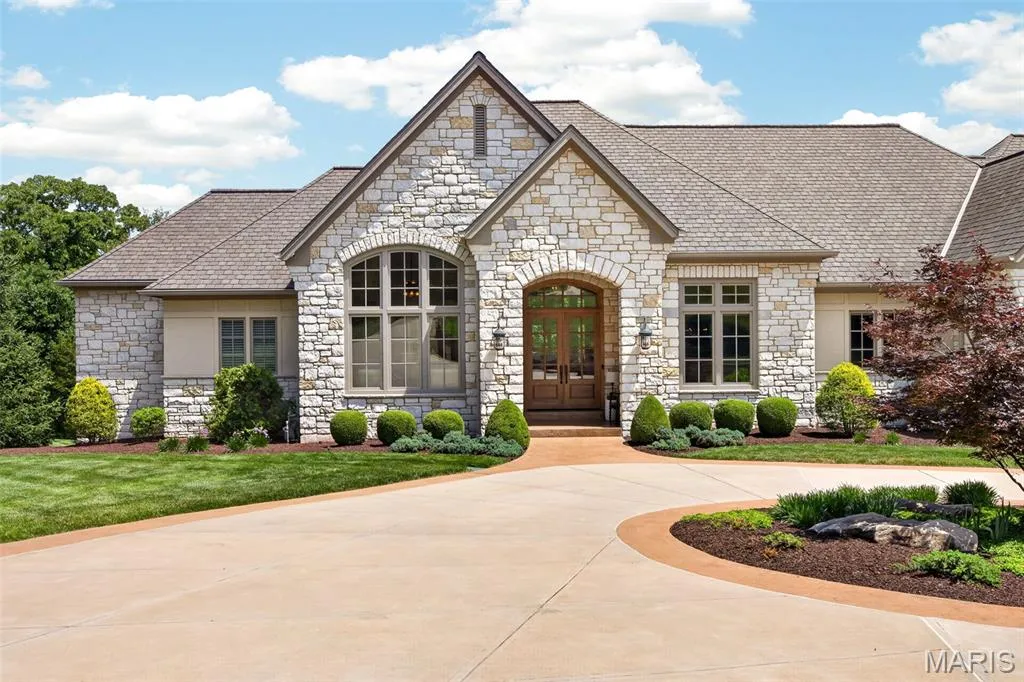
Tumminello and Horn describe the setting as offering a “level of seclusion and tranquility that is increasingly impossible to find.”
The house reinforces that sense of permanence from the moment it appears at the end of the drive. Limestone and Hardie siding are paired with a Grand Manor roof and custom doors, while mature trees soften the transition between the architecture and acreage.
Rather than presenting itself immediately to the street, the residence is something visitors have to arrive at.
That distinction matters for a property whose primary appeal is privacy.
Inside, the Architecture Goes Big Without Going Cold
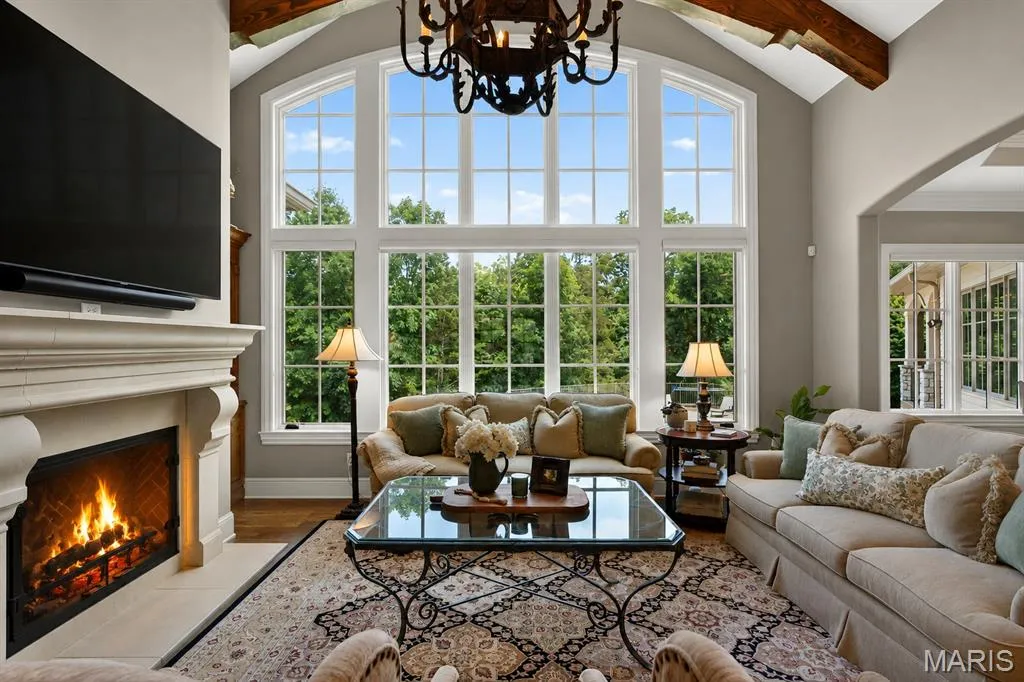
The interiors use height, timber and stone to establish scale without abandoning warmth.
ADVERTISEMENT
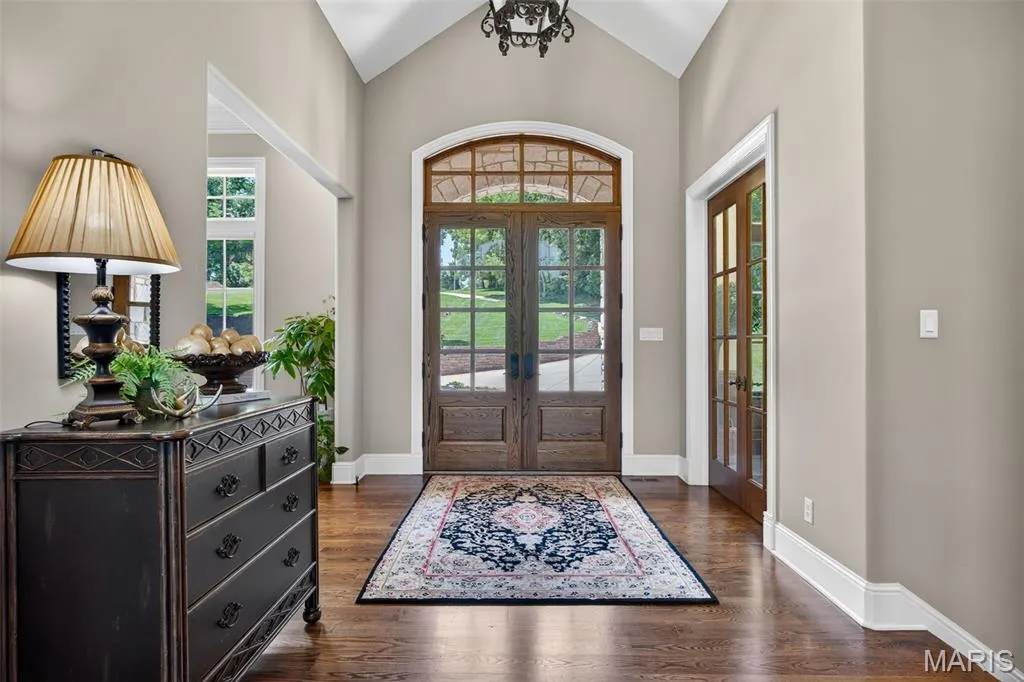
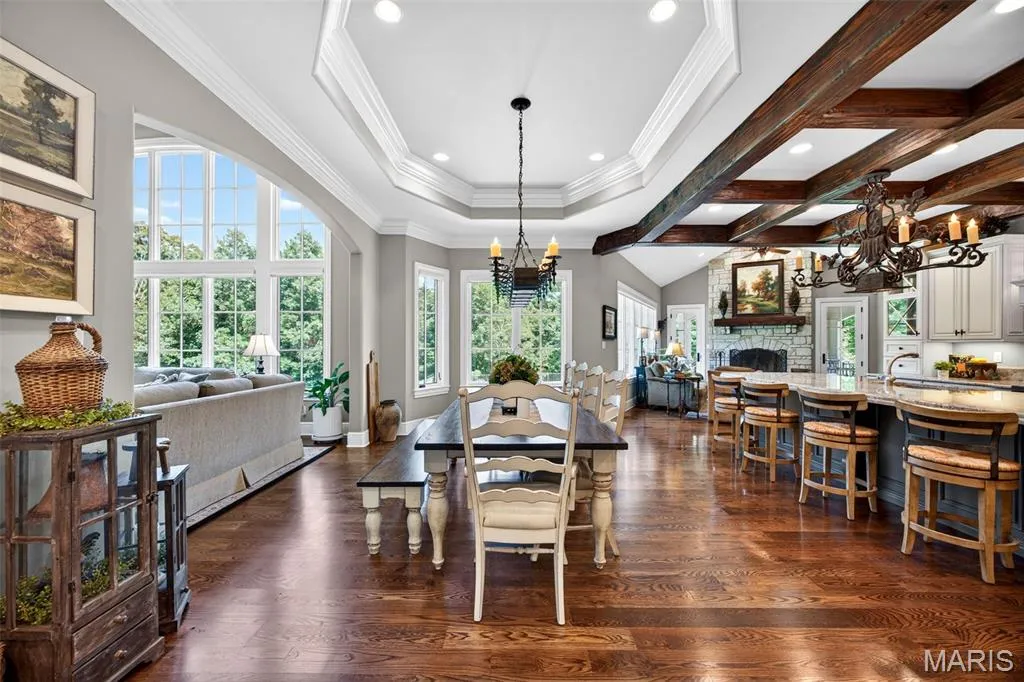
Cathedral ceilings rise above dramatic beam details. Arched openings create transitions between rooms, while hardwood and travertine floors are joined by custom millwork and built-ins. Walls of Marvin windows draw daylight into the house and keep the surrounding acreage visible from inside.
ADVERTISEMENT
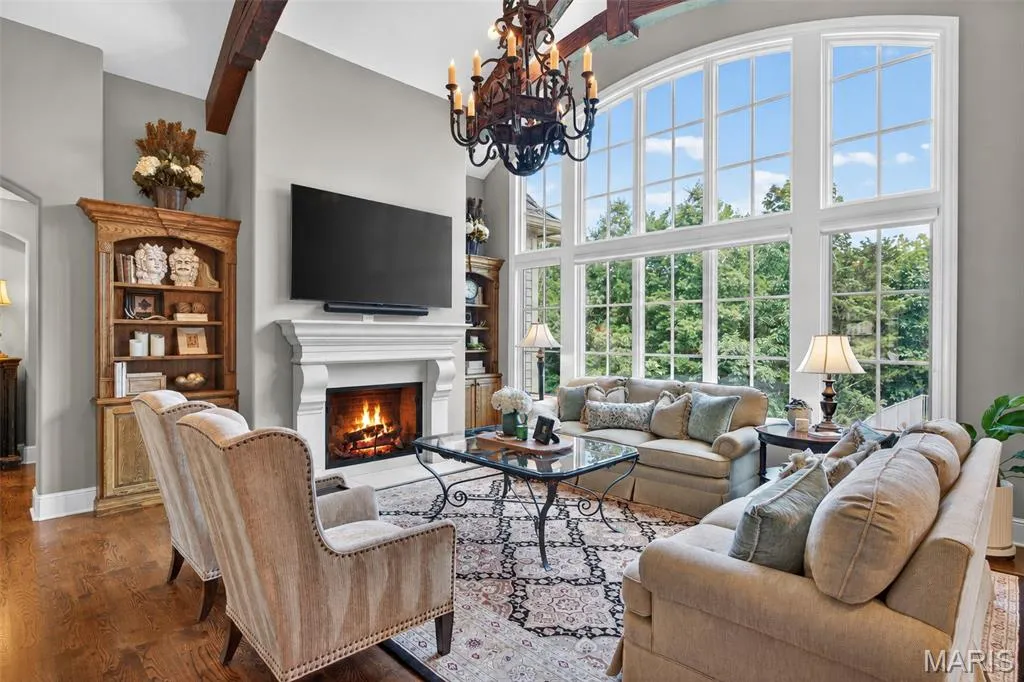
The floor plan is intended to accommodate large gatherings without making everyday life feel like an event.
There are multiple living spaces and a custom office, while two en-suite bedrooms occupy the main level. That arrangement creates flexibility for guests or multigenerational living without separating those bedrooms onto another floor.
ADVERTISEMENT
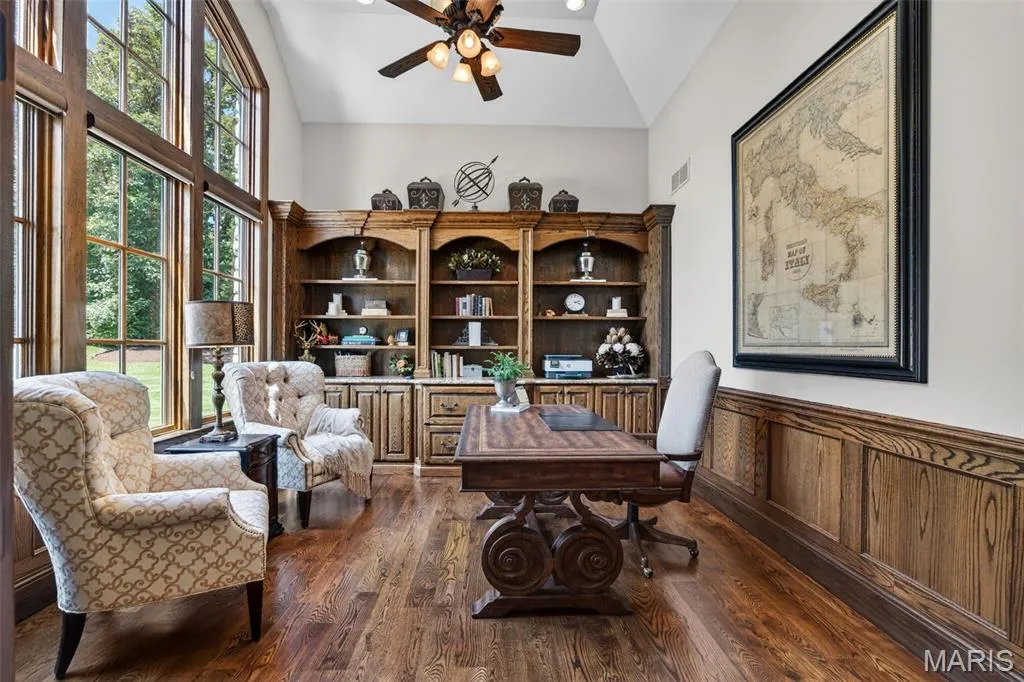
The architecture also avoids relying on one enormous open room to provide all of the home’s drama. Instead, distinctive materials and architectural details continue from space to space, giving the interior a more layered character.
An 11½-Foot Island Anchors a Serious Cook’s Kitchen
The kitchen is centered around a granite island measuring approximately 11.5 feet long.
Its size is appropriate for a house built around entertaining, but the equipment surrounding it is equally significant.
ADVERTISEMENT
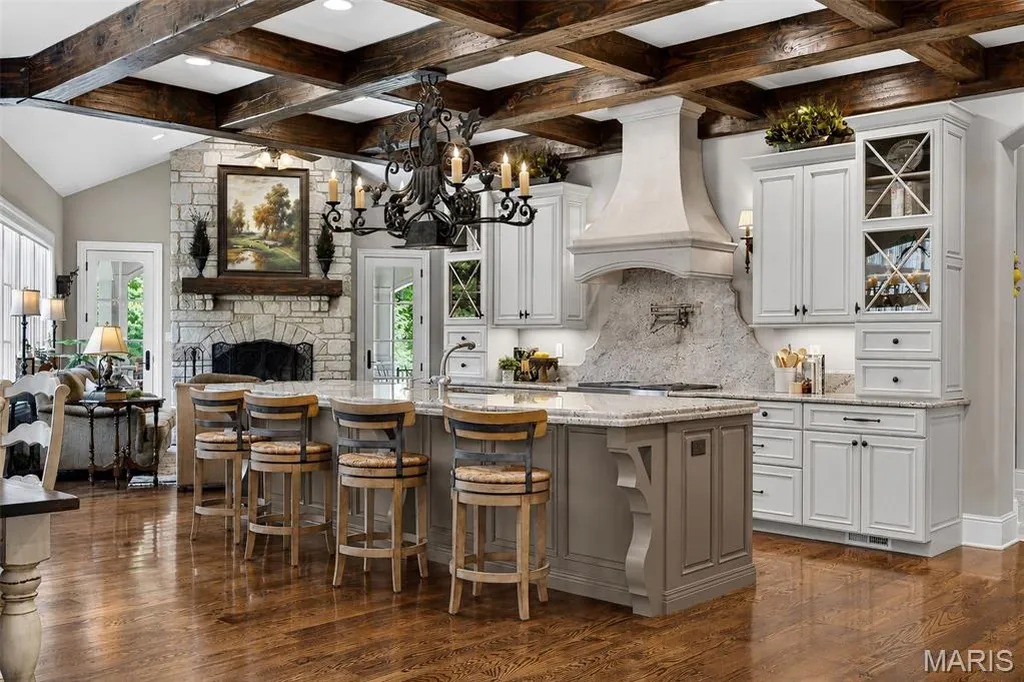
Handcrafted Mouser cabinetry is paired with Sub-Zero refrigeration, Wolf cooking appliances, a Bosch dishwasher and Hoshizaki ice maker. A walk-in pantry provides additional storage and service capacity.
Beside the kitchen, a hearth room is anchored by a floor-to-ceiling stone fireplace, shifting the atmosphere from culinary workspace to a more relaxed gathering area.
ADVERTISEMENT
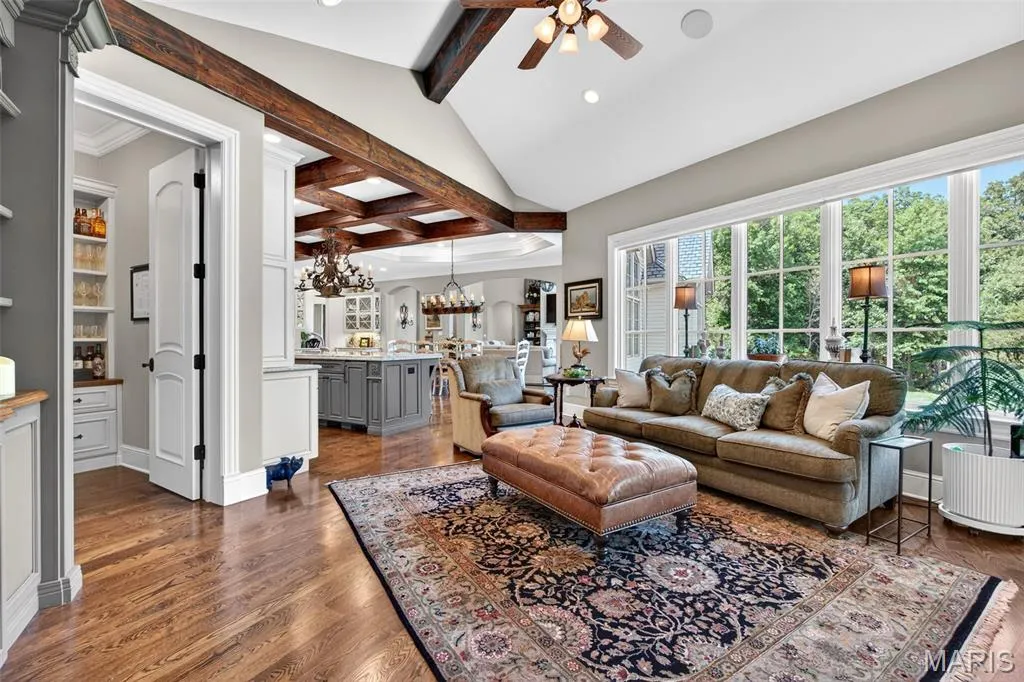
That juxtaposition is characteristic of the house as a whole. Large-scale entertaining infrastructure sits alongside spaces intended to feel comfortable when only a few people are home.
The listing agents say the residence was “designed and built without compromise,” and the kitchen is one of the places where that claim is easiest to understand: substantial cabinetry, commercial-caliber brands, extensive preparation space and a separate pantry all address function rather than simply appearance.
The Primary Suite Has a Boutique-Style Dressing Room—and a Serious Shower
The primary suite continues the home’s emphasis on dedicated spaces.
A private fireplace establishes the bedroom as a retreat, while the custom closet has been conceived more like a boutique dressing room, complete with an island for additional storage.
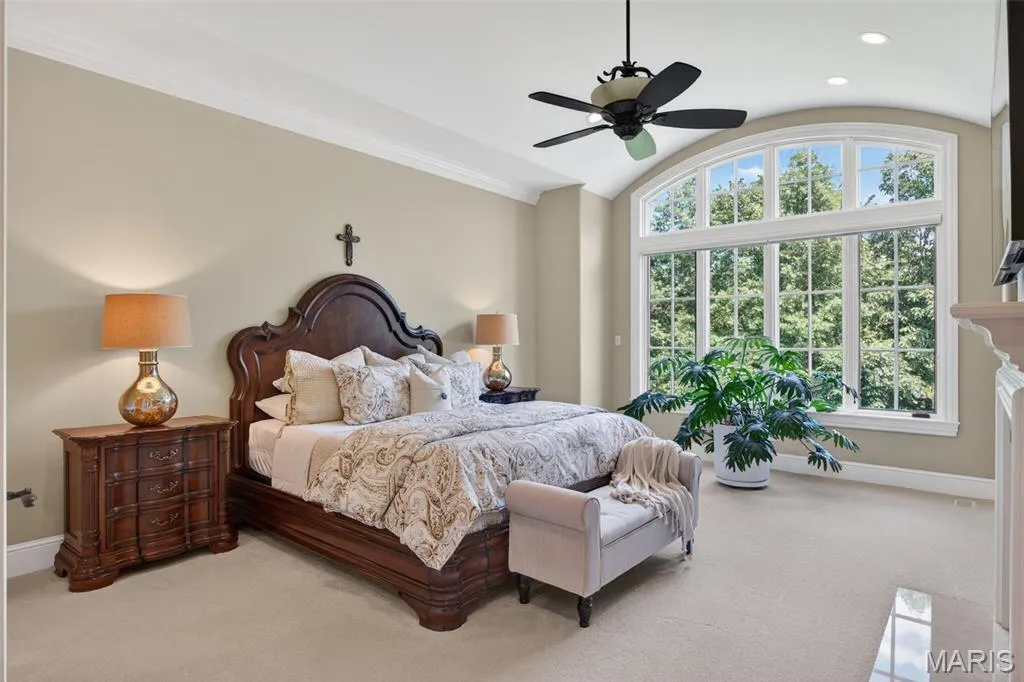
The bathroom adds heated floors, dual vanities, a separate dressing area and an air tub.
ADVERTISEMENT
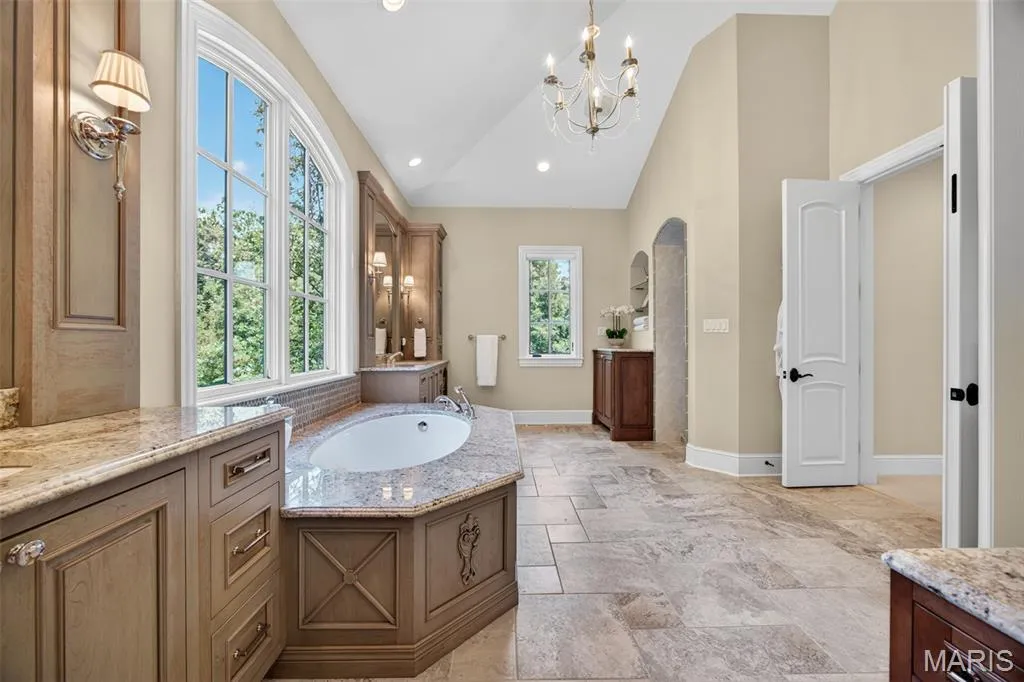
Its shower is considerably more elaborate, incorporating a rain head, body sprays and premium fixtures to create a spa-style environment within the suite.
This is one of two en-suite bedrooms on the main level, giving the floor plan an unusual degree of flexibility.
And because each of the home’s five bedrooms is a private suite, guest accommodations are not treated as secondary spaces—a particularly relevant consideration for an estate that the agents envision as a gathering place for extended family and friends.
The Lower Level Hides a Safe Room, Gym and More Than 1,100 Square Feet of Storage
Downstairs, the house moves decisively toward recreation.
ADVERTISEMENT
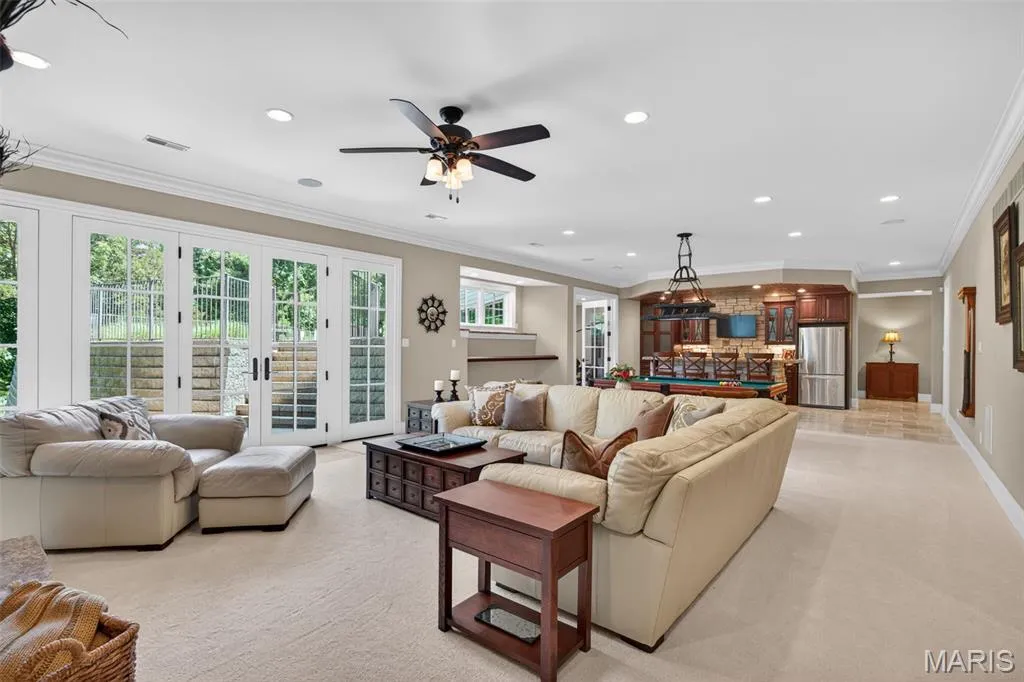
The walkout lower level contains additional en-suite bedrooms and expansive gathering areas alongside a custom wet bar.
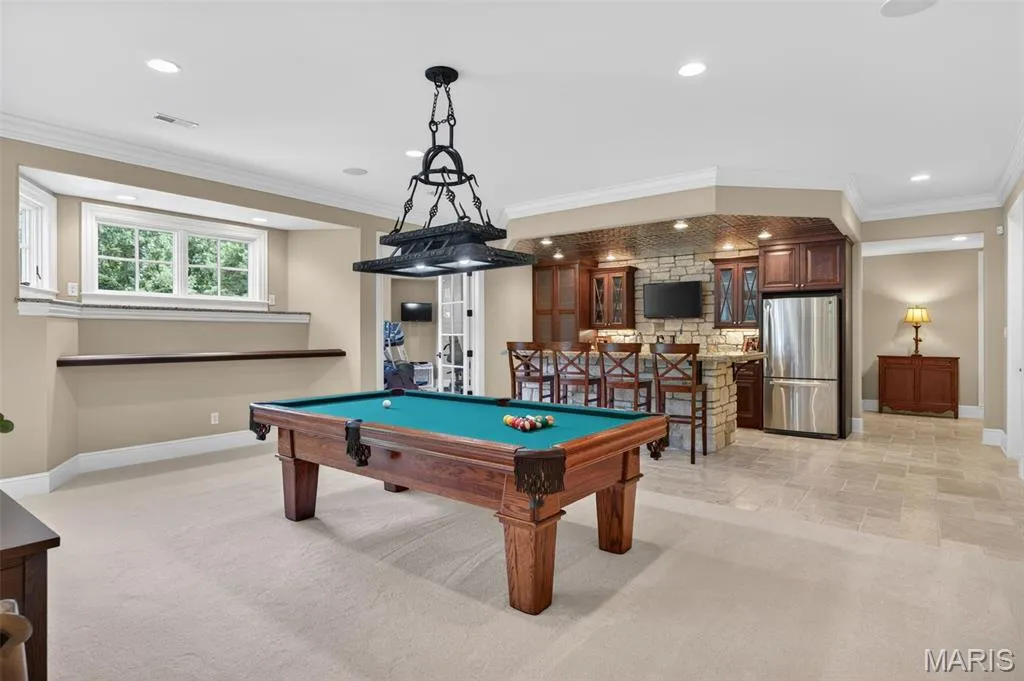
A commercial-grade fitness center gives exercise its own dedicated environment, while a safe room adds a less visible but noteworthy layer to the home’s infrastructure.
ADVERTISEMENT
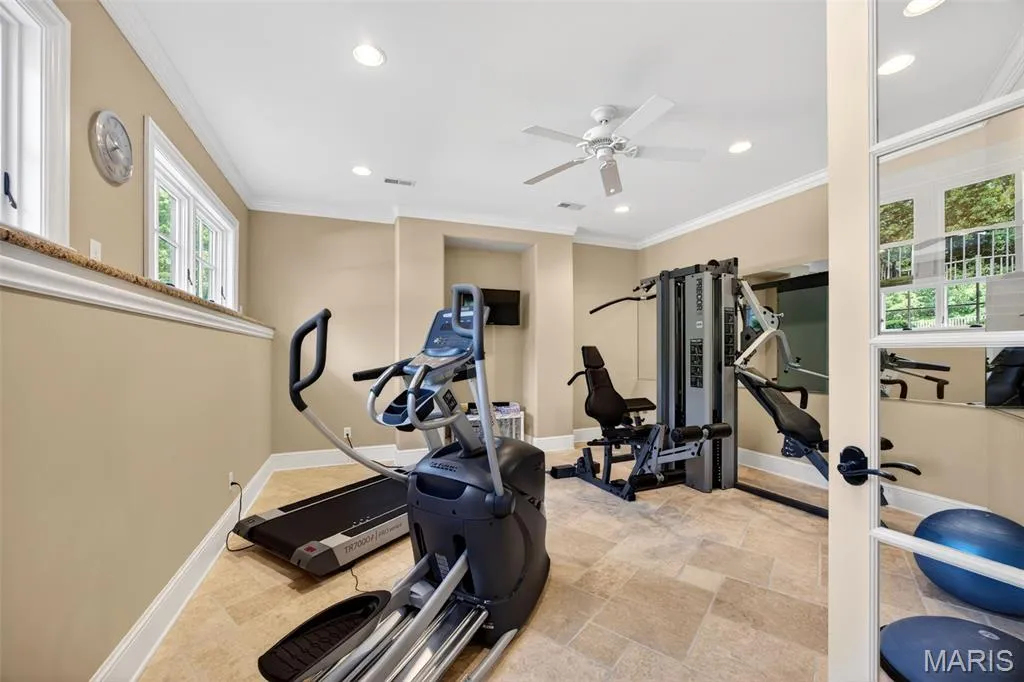
Perhaps more surprising is the amount of storage.
More than 1,100 square feet is allocated to it—roughly the footprint of an entire small home.
That number says something about the practical thinking behind the estate. Houses of this scale accumulate equipment, seasonal furniture, recreational gear and household infrastructure quickly. Creating substantial dedicated storage prevents those needs from consuming garages or finished living areas.
And here, sacrificing garage space would be particularly unfortunate.
Ten-Car Capacity Makes This a Different Proposition for Collectors
Garage space for as many as 10 vehicles puts 262 Dietrich Road into a relatively specialized category.
ADVERTISEMENT
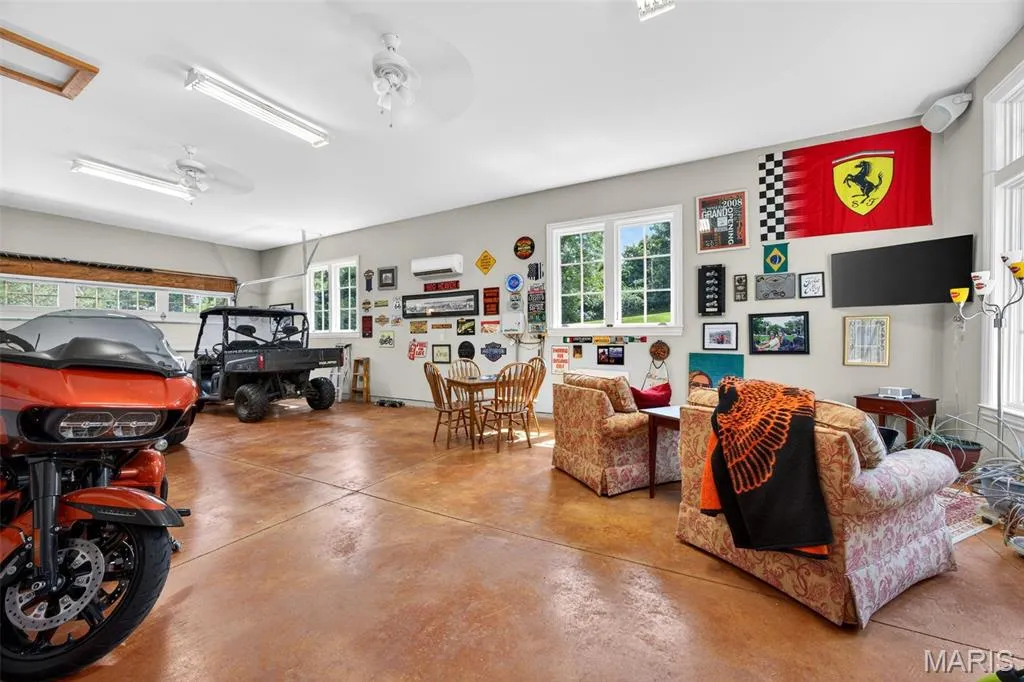
For an automotive collector, that capacity can fundamentally change how a property is evaluated. A large house with a conventional three-car garage may still require off-site storage; a residence capable of accommodating a collection at home offers a very different ownership experience.
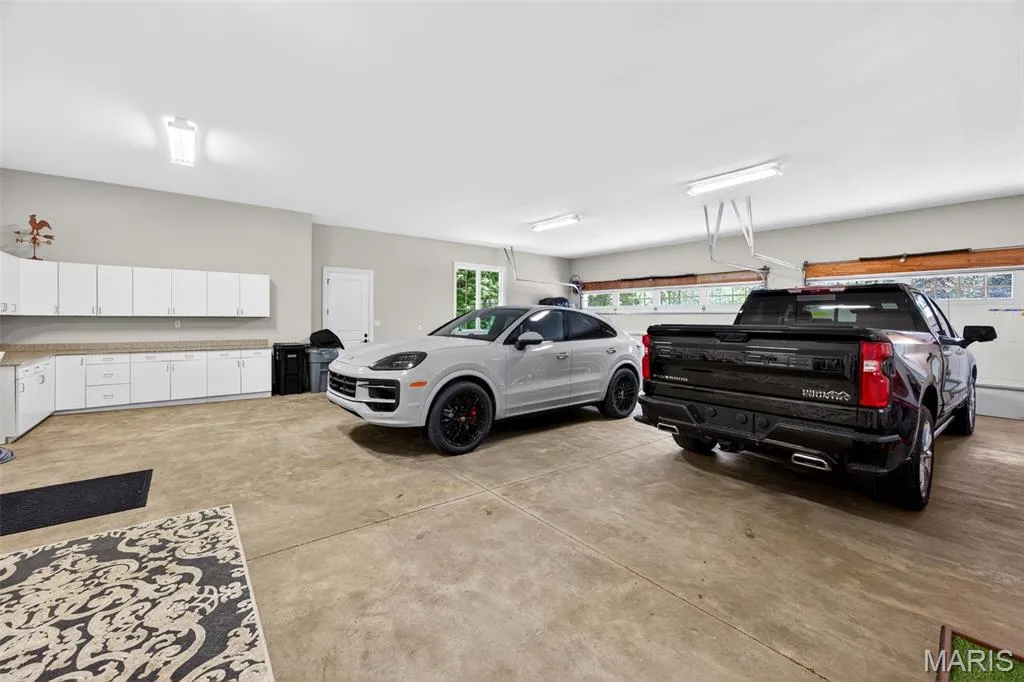
The acreage helps make that possible without allowing vehicle storage to overwhelm the residence.
It also complements the home’s substantial technical infrastructure. The property includes 600-amp electrical service, generator readiness, three-zone HVAC, dual 80-gallon high-recovery water heaters and central vacuum.
Behind the finished surfaces are 12-inch poured-concrete foundation walls.
Those specifications are not as immediately photogenic as a swimming pool or stone fireplace, but they speak to the construction philosophy behind the house. In a luxury property, some of the most expensive features are the ones guests may never notice.
The Octagonal Pavilion Could Be a Destination of Its Own
The backyard is where the estate becomes a resort.
A heated freeform swimming pool is surrounded by travertine decking and landscaping, with a tanning ledge and integrated benches creating places to use the water without necessarily swimming laps.
ADVERTISEMENT
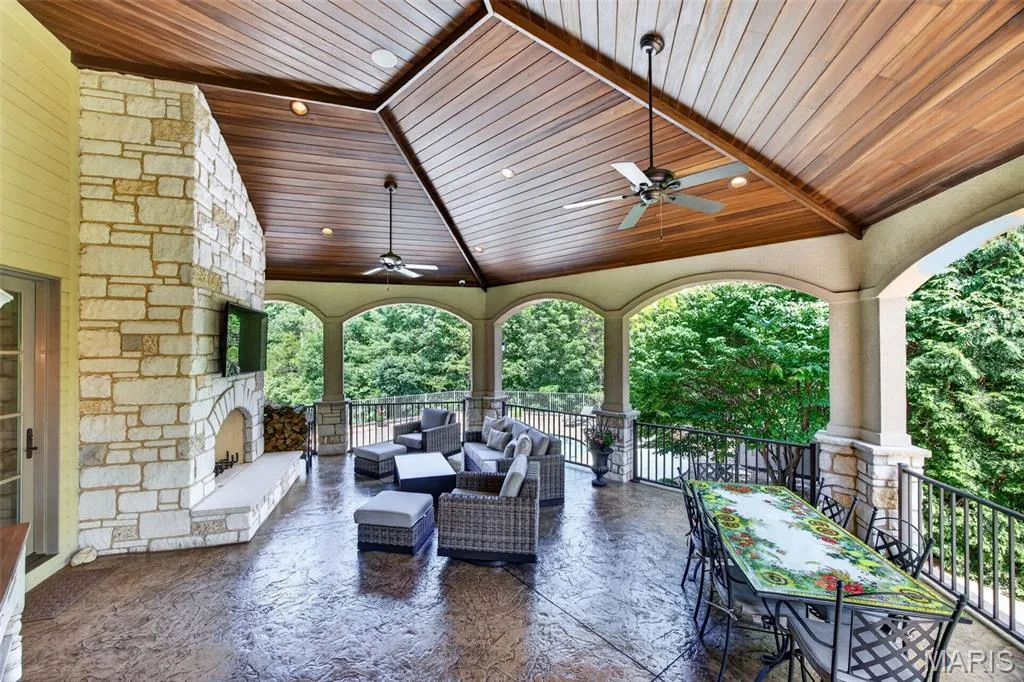
But the more unusual feature sits just beyond it.
An octagonal pavilion has been developed as a fully equipped outdoor entertaining space rather than a decorative pool shelter. There is a wood-burning fireplace, an outdoor bar, built-in Wolf grill and Sub-Zero refrigeration.
ADVERTISEMENT
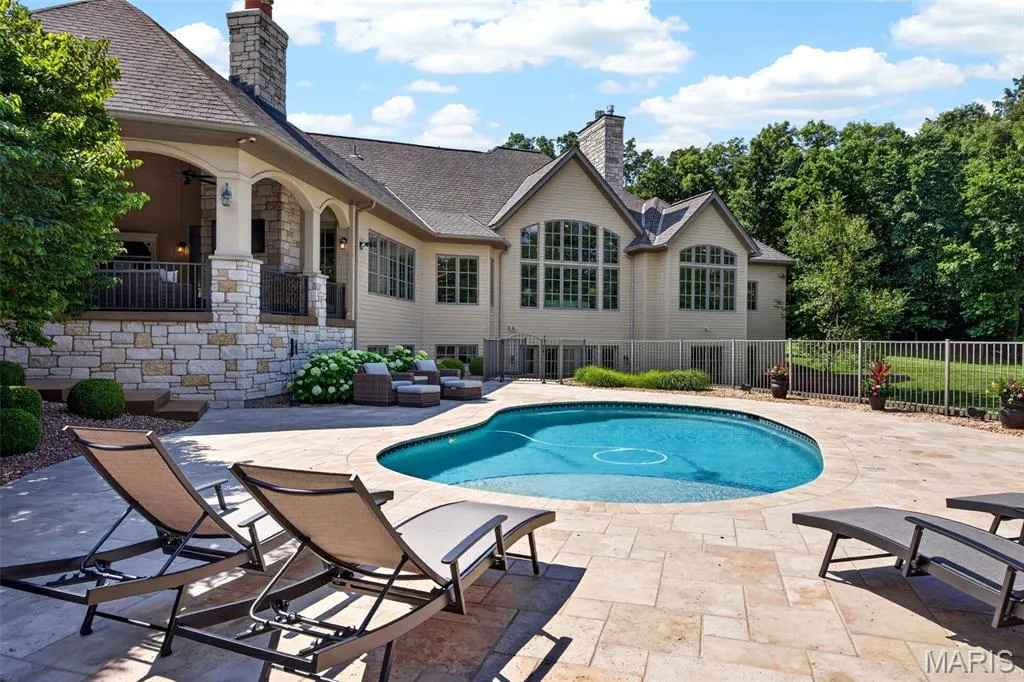
It even has a full bathroom.
That last detail changes how independently the pavilion and pool can operate from the main residence. Guests do not need to move continually between wet outdoor areas and the formal interiors, allowing the backyard to function as its own entertainment environment.
Dinner can be prepared outside, drinks served at the bar and evenings extended around the fireplace long after everyone has left the pool.
Tumminello and Horn describe the outdoor environment as a place for “unforgettable celebrations” as well as quieter summer evenings, and the design supports both. The pavilion is substantial enough for entertaining but intimate enough to remain useful without a crowd.
Readers can explore the property’s complete photography, acreage and current listing presentation through Zillow here.
There Is Another 1.32 Acres Included
One detail could be easy to overlook among the pool, pavilion and 10-car garage capacity.
The offering also includes an additional 1.32-acre parcel with frontage on Dietrich Road.
ADVERTISEMENT
That separate parcel introduces another dimension to the property’s long-term potential. The supplied listing does not specify what could ultimately be developed there, so any future use would depend on applicable zoning, approvals and other restrictions.
What can be said is that additional frontage and land are meaningful components of an estate already distinguished by acreage.
For a buyer thinking beyond immediate occupancy, that makes the property more than simply a finished house and grounds. It creates another piece of real estate within the overall offering whose future role can be evaluated separately.
A 2012 Sale Doesn’t Tell the Story of the House Standing Here Today
The supplied price history records a sale in January 2012, but no transaction price is provided.
The current residence was built in 2013, meaning that earlier transaction predates the completion of the house now being offered. It therefore should not be used as a direct comparison with the property’s current $5.9 million asking price.
The estate came to market on June 12, 2026, at $5.9 million, equivalent to approximately $808 per square foot based on the reported 7,306 square feet of finished living space.
ADVERTISEMENT
But price per square foot only captures part of what is being offered here.
It does not neatly account for 12.58 acres backing to parkland, an additional 1.32-acre parcel, extensive vehicle storage, the pool complex or a separate outdoor pavilion with its own kitchen equipment and bathroom.
For an estate property, the land and secondary improvements are fundamental parts of the valuation proposition.
At $5.9 Million, This Estate Makes Its Case With Things That Are Difficult to Add Later
There is a useful distinction between luxury features that can be installed and characteristics that have to be built into a property from the beginning.
A wine refrigerator can be added. Cabinetry can be replaced. Bathrooms can be remodeled.
It is considerably harder to retrofit 12-inch foundation walls, 600-amp electrical service or garage capacity for 10 cars. Harder still is assembling more than a dozen private acres adjoining parkland.
That is where 262 Dietrich Road makes its strongest argument.
The heated pool, outdoor pavilion and elaborate primary suite provide the visible luxury. The acreage, construction and infrastructure provide the less glamorous foundation beneath it.
And perhaps that explains why the listing agents use the word “legacy.”
A legacy estate is not simply supposed to impress the first owner who walks through the door.
It is supposed to have enough substance to remain relevant to the ones who come after.
Property Overview
262 Dietrich Road is a private estate in Ballwin, Missouri, offered at $5.9 million.
Built in 2013, the residence provides more than 7,000 square feet of finished living space with five bedroom suites and eight bathrooms on approximately 12.58 acres backing to Love Park. The offering also includes an additional 1.32-acre parcel with Dietrich Road frontage.
The home features cathedral ceilings, architectural beams, hardwood and travertine flooring, custom millwork and Marvin windows. Its kitchen includes an 11.5-foot granite island, Mouser cabinetry, Sub-Zero and Wolf appliances, Bosch dishwasher, Hoshizaki ice maker and walk-in pantry.
The main-level primary suite includes a fireplace, boutique-style closet, heated bathroom floors, air tub and spa shower. The walkout lower level contains additional bedroom suites, entertainment areas, wet bar, commercial-grade fitness center, safe room and more than 1,100 square feet of storage.
Outside, the estate has a heated freeform swimming pool with travertine decking, tanning ledge and built-in seating. An octagonal pavilion adds a wood-burning fireplace, outdoor bar, Wolf grill, Sub-Zero refrigeration and full bathroom.
Garage space accommodates up to 10 vehicles.
Listing Representation
Jessica M. Tumminello and Joseph R. Horn of Tumminello Realty, LLC represent 262 Dietrich Road.
The agents describe the property as “more than a luxury home,” positioning it instead as a private legacy estate designed around craftsmanship, privacy, entertaining and multigenerational use.
For additional information or to arrange a private showing:
Jessica M. Tumminello
Tumminello Realty, LLC
Phone: 314-884-1064
Joseph R. Horn
Tumminello Realty, LLC
Phone: 636-779-9915