A Palatial Rancho Santa Fe Estate With a Ballroom and a 250-Inch Cinema Asks $8,999,000
At 8619 Via Rancho Cielo, Rancho Santa Fe, CA 92067, an evening at home can move from a formal dinner to the ballroom and then into a private cinema whose screen measures 250 inches, according to seller supplied specifications. Asking $8,999,000, this European inspired estate combines an unusually extensive entertaining program with the convenience of a residence marketed for living on a single level.
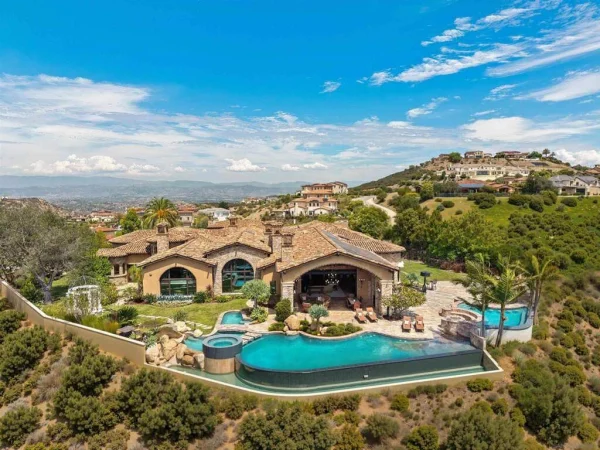
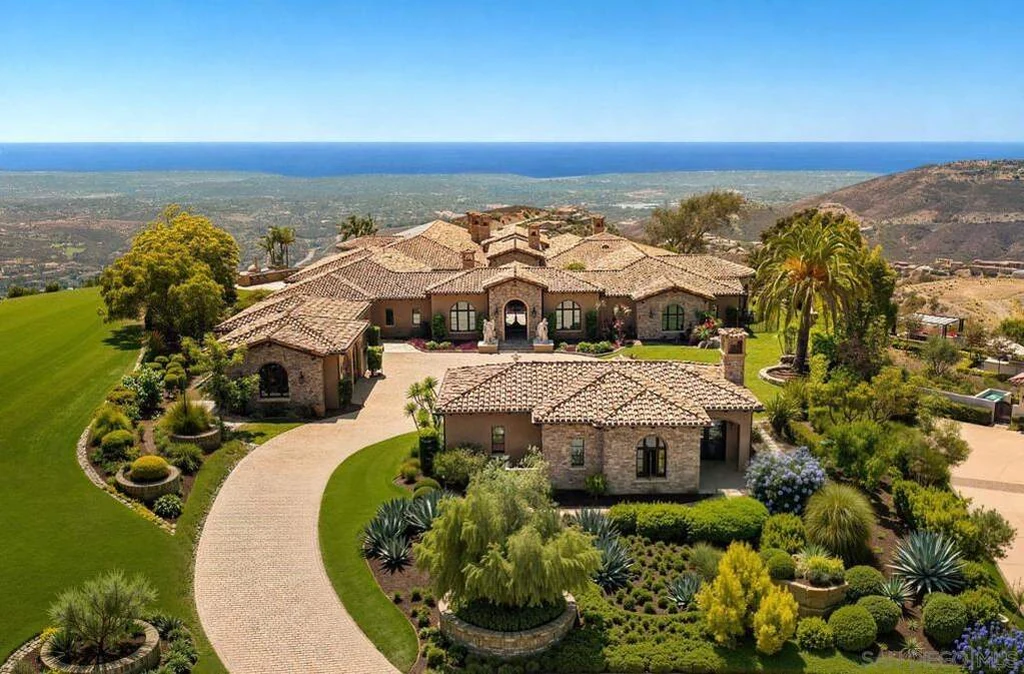
The MLS records 13,416 square feet of living space, six bedrooms and eight bathrooms, comprising seven full baths and one half bath. Built in 2015 on approximately 1.15 acres within gated Cielo, the property looks across the hills toward distant ocean and mountain views. The architecture is deliberately elaborate, with stone arches, richly finished galleries and substantial woodwork giving the home a character distinct from the area’s more restrained contemporary estates.
ADVERTISEMENT
ADVERTISEMENT
A Stone Entry and a Succession of Ornate Galleries
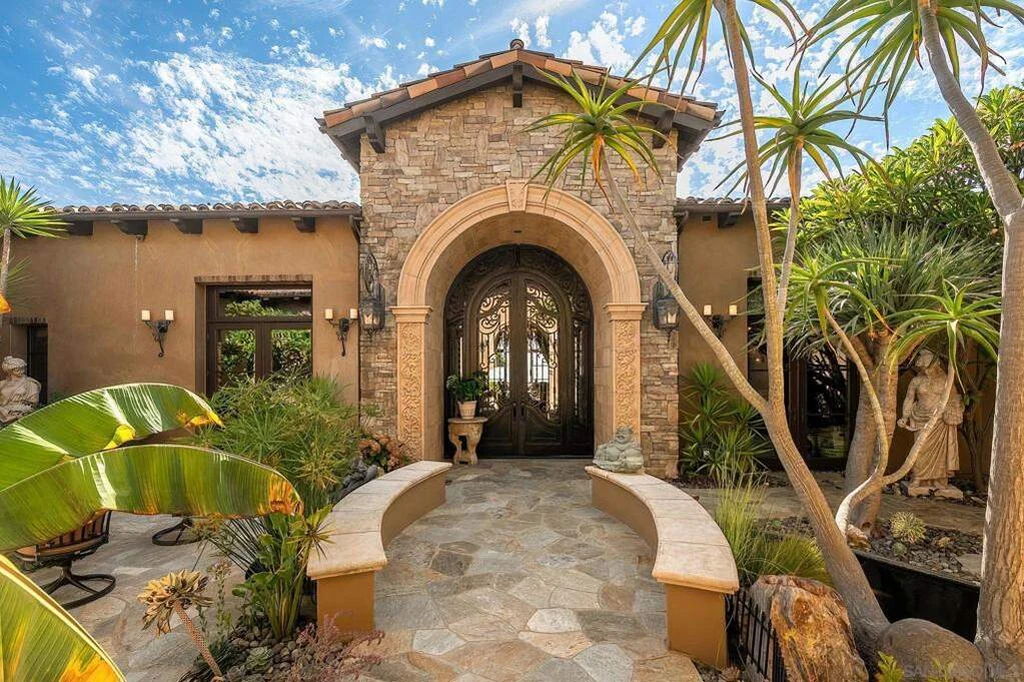
The arrival court establishes the scale before the front door opens. A central fountain sits within broad paving, with the residence and garage forming an expansive architectural composition around it. The stone entry tower introduces a tall arch and ornamental doors, while mature planting softens the transition from the motor court to the house.
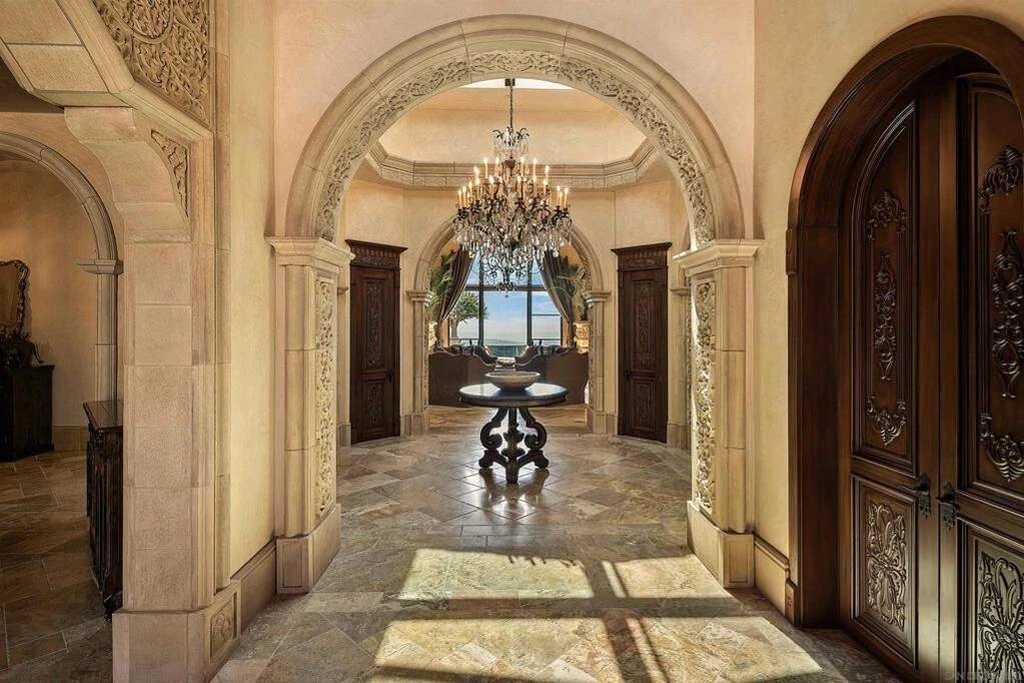
Inside, the entrance unfolds through a sequence of arched openings. Decorative plasterwork, substantial columns and patterned stone flooring give each passage a defined presence. Light from skylights and tall windows breaks up the density of the finishes, allowing the galleries to feel connected to the exterior.
The current listing credits the design to Peter Trevino and construction to Morris Skoin. It identifies cast limestone, Venetian plaster, custom alder woodwork and six masonry fireplaces among the defining materials and features. In the photographs, these elements create a consistent architectural language from the entrance hall through the principal rooms.
ADVERTISEMENT
Generous Dining and a Kitchen Built for Entertaining
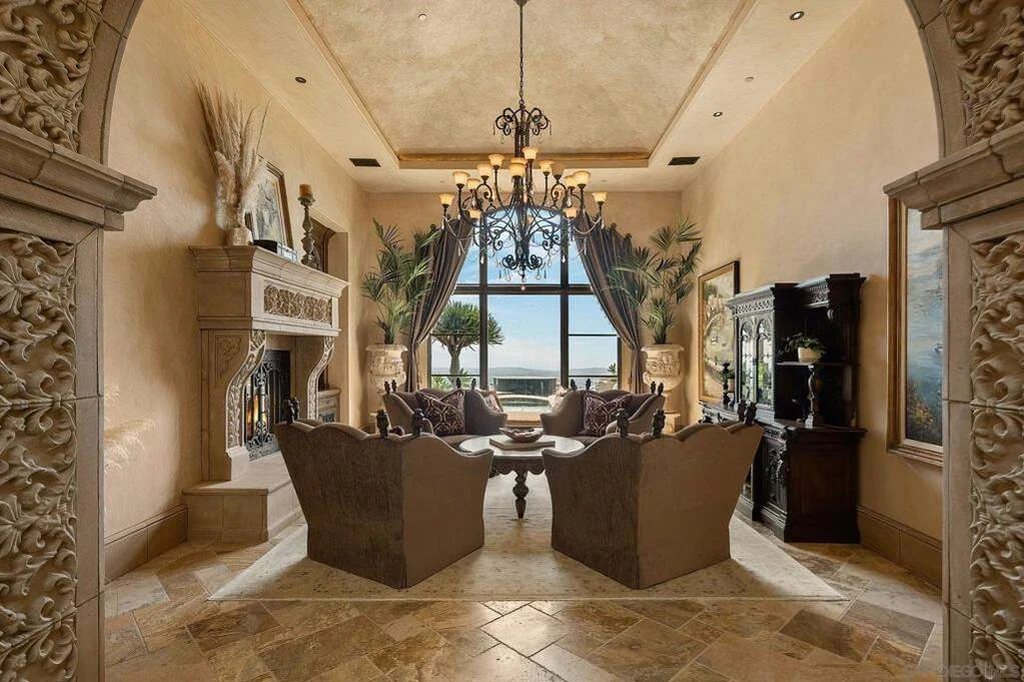
The formal living room gathers seating beneath a tall arched window, with a substantial fireplace and detailed ceiling framing the space. The view beyond the glazing gives the room a clear outward focus, balancing the richness of the interior with the distance and light of the surrounding landscape.
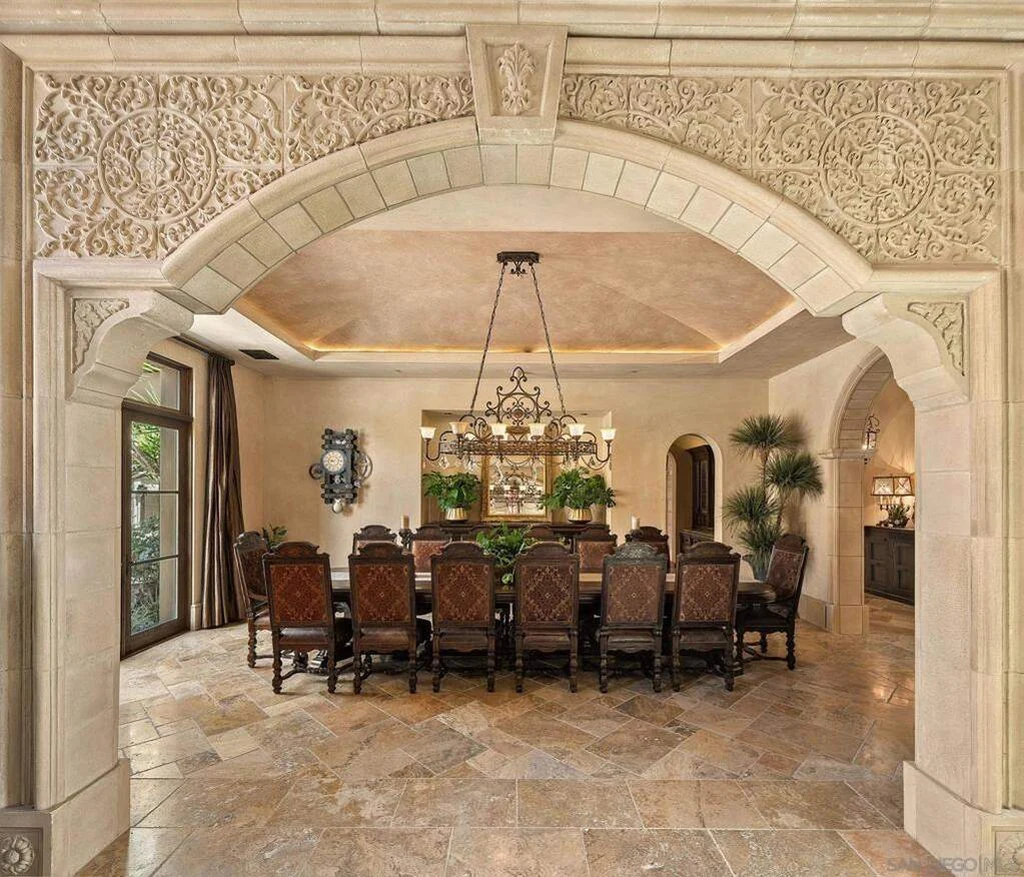
The dining room is more ceremonial. Its long table sits beneath an elaborately vaulted ceiling and ornamental arch, creating a setting intended for larger gatherings. The marketing describes formal dining capacity for 20, a useful indication of the scale envisaged for entertaining rather than a requirement to furnish the room in one particular way.
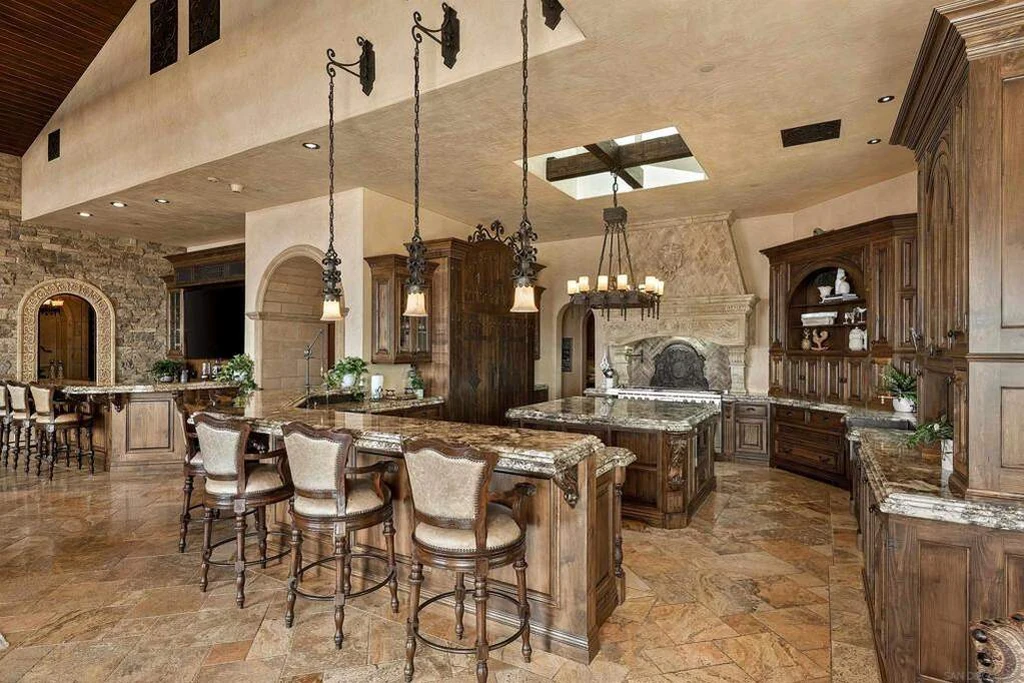
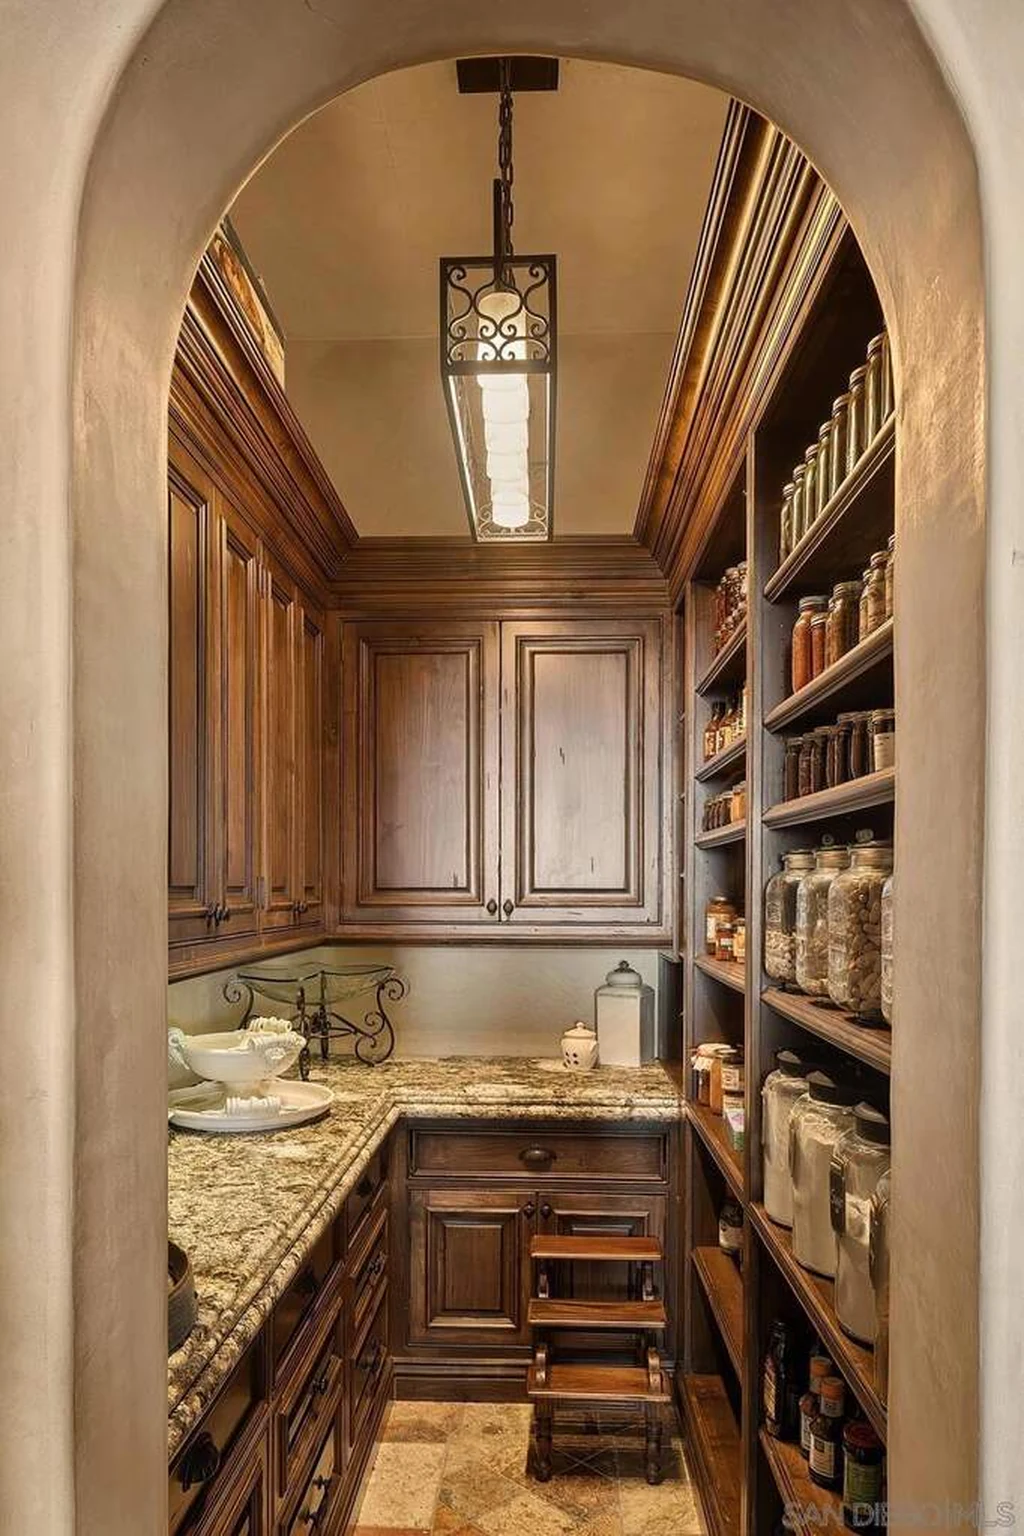
The kitchen continues the use of substantial cabinetry and stone, with a large island, exposed beams and generous seating at the counter. The listing identifies Miele, Sub Zero and Wolf appliances, together with a full butler’s pantry. That ancillary preparation space is especially relevant in a home with several bars and extensive indoor and outdoor dining areas.
ADVERTISEMENT
ADVERTISEMENT
ADVERTISEMENT
8619 Via Rancho Cielo Adds a Ballroom and a Private Cinema
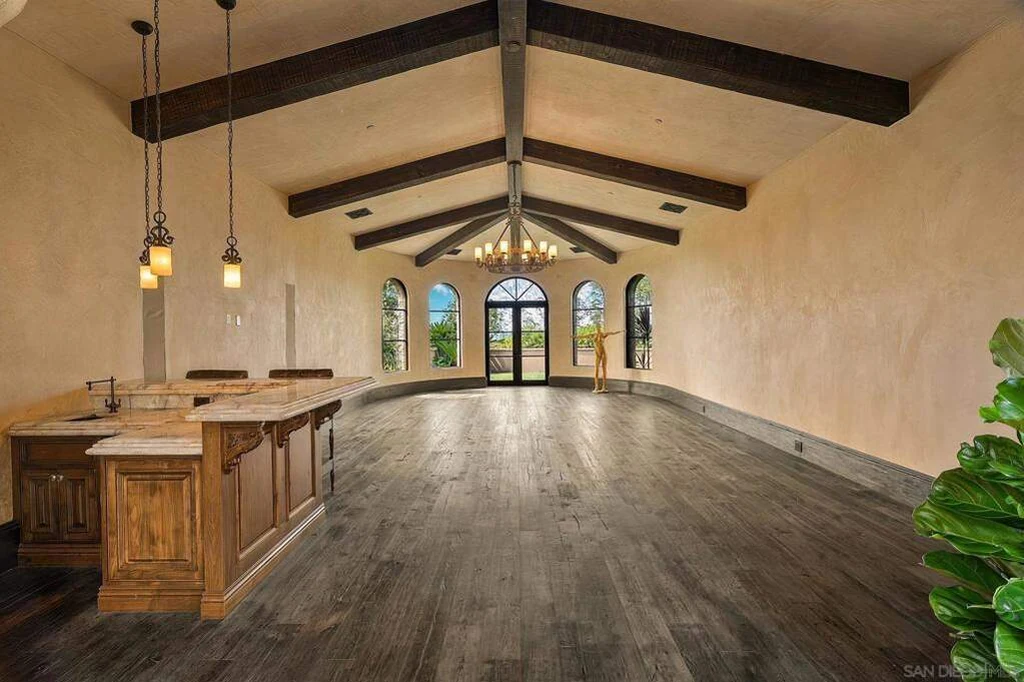
The dedicated entertaining rooms are the property’s most distinctive feature. The ballroom provides a broad open floor beneath exposed beams, with a fitted bar along one side. It is a flexible volume that can accommodate a different kind of gathering from the formal dining room, giving the next owner room to arrange events around their own needs.
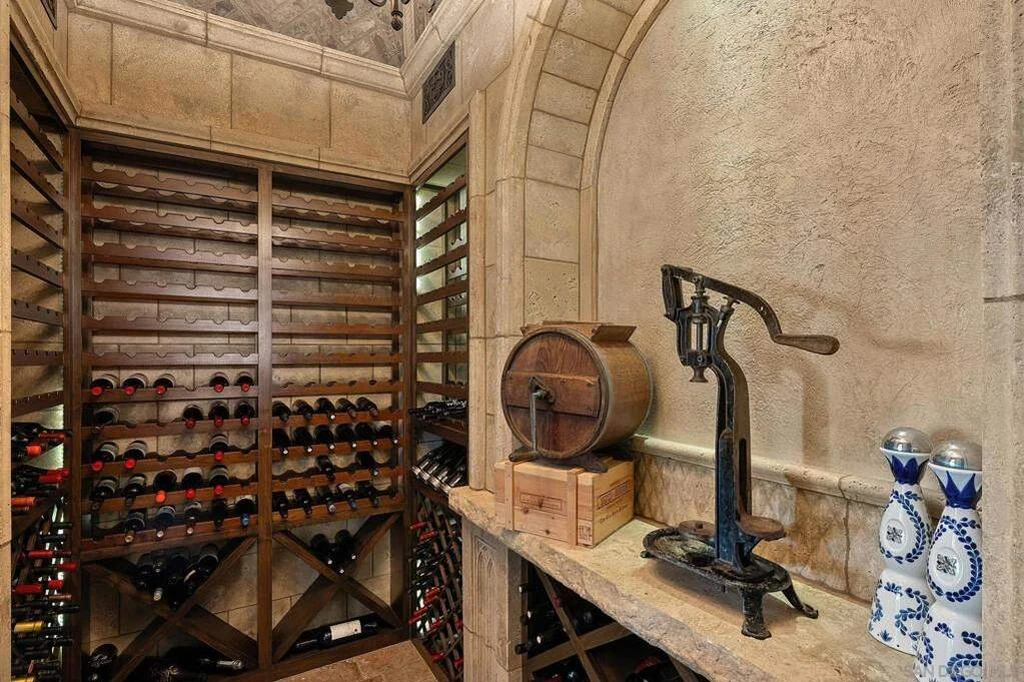
A separate game room and additional bars extend the social spaces. The wine room introduces a smaller and more enclosed atmosphere, with wood racks set against stone finishes. Its advertised capacity exceeds 800 bottles, making it a substantial complement to the estate’s dining and hosting program.
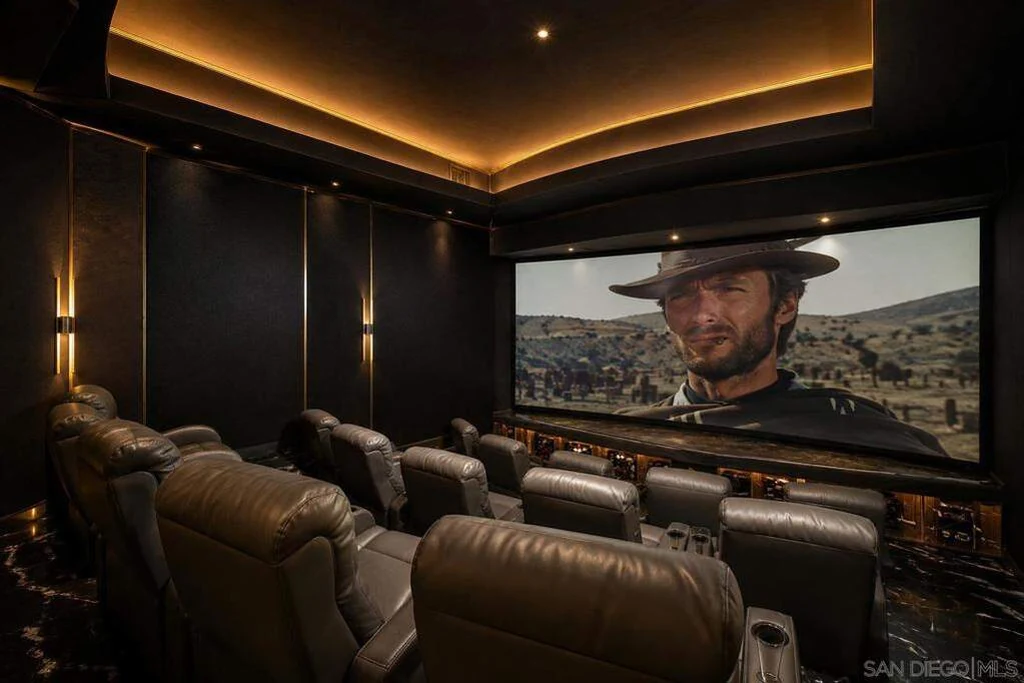
The private theater takes the experience in another direction. Reclining seats face a large screen within a dark room edged by subtle lighting. Seller supplied highlights describe a 250 inch screen, an 8K projector and extensive acoustic engineering. These are the specifications presented in the marketing materials; the room’s visual impact is immediately clear from the photographs.
ADVERTISEMENT
ADVERTISEMENT
A Lavish Primary Suite With Its Own Courtyard Retreat
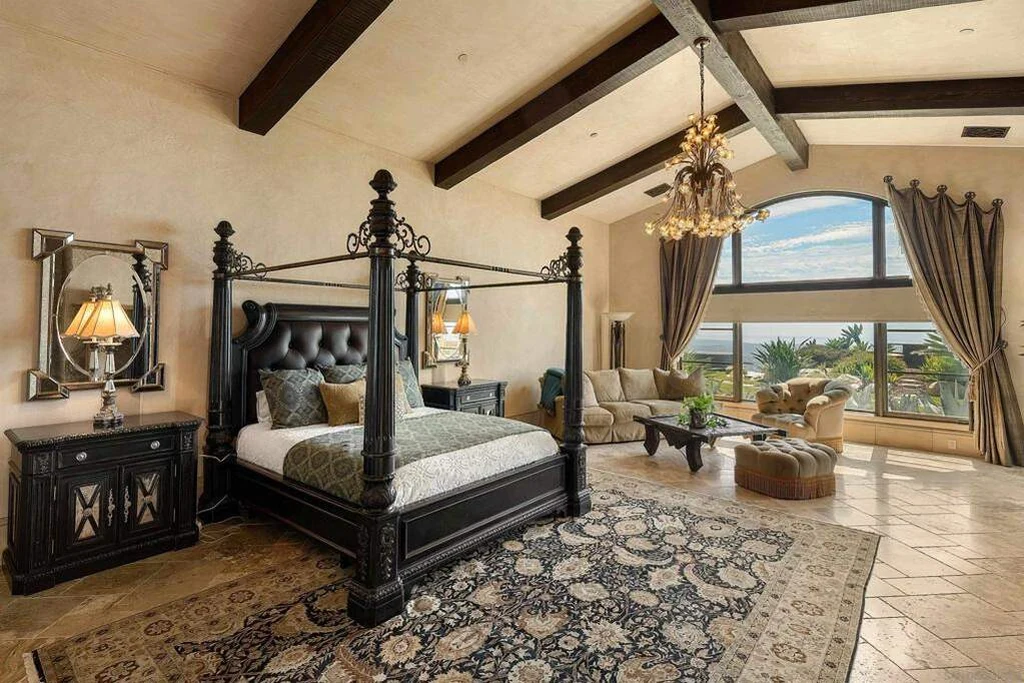
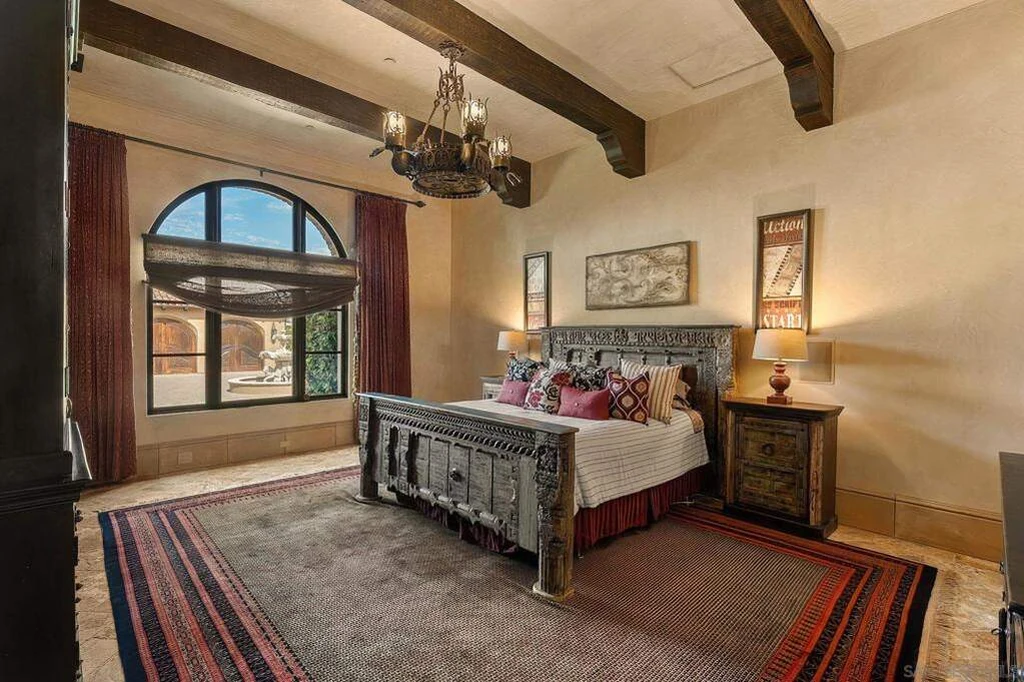
All six bedrooms are described as en suite. The primary bedroom uses exposed timber beams, a tall arched window and warm wood furnishings to maintain the home’s architectural character in a more private setting. Broad glazing keeps the distant outlook present, while the proportions allow space for seating beyond the bed itself.
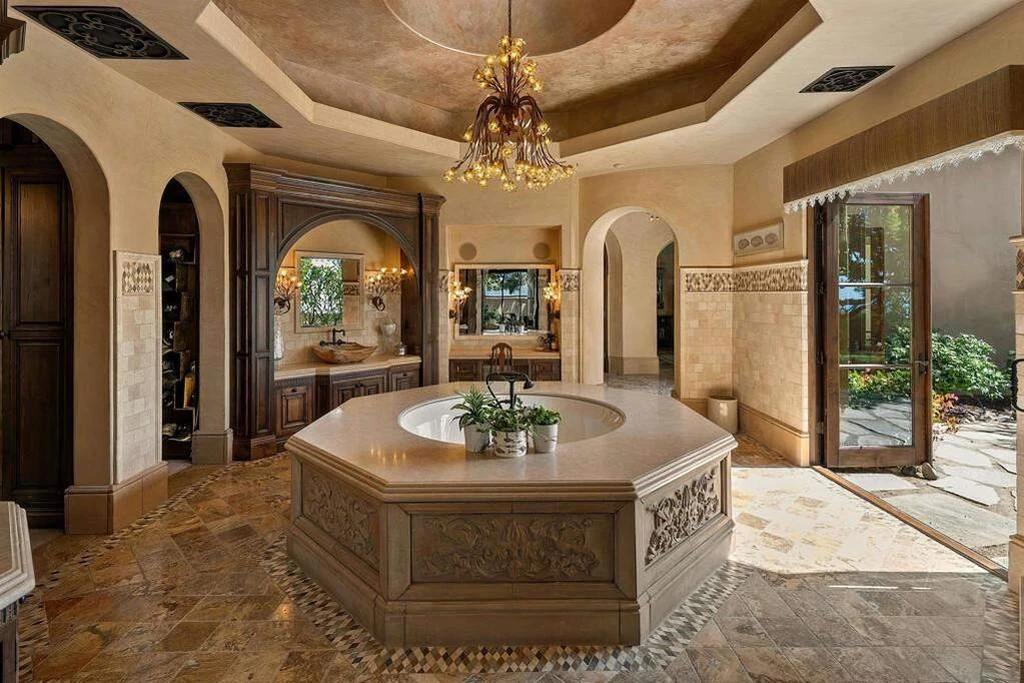
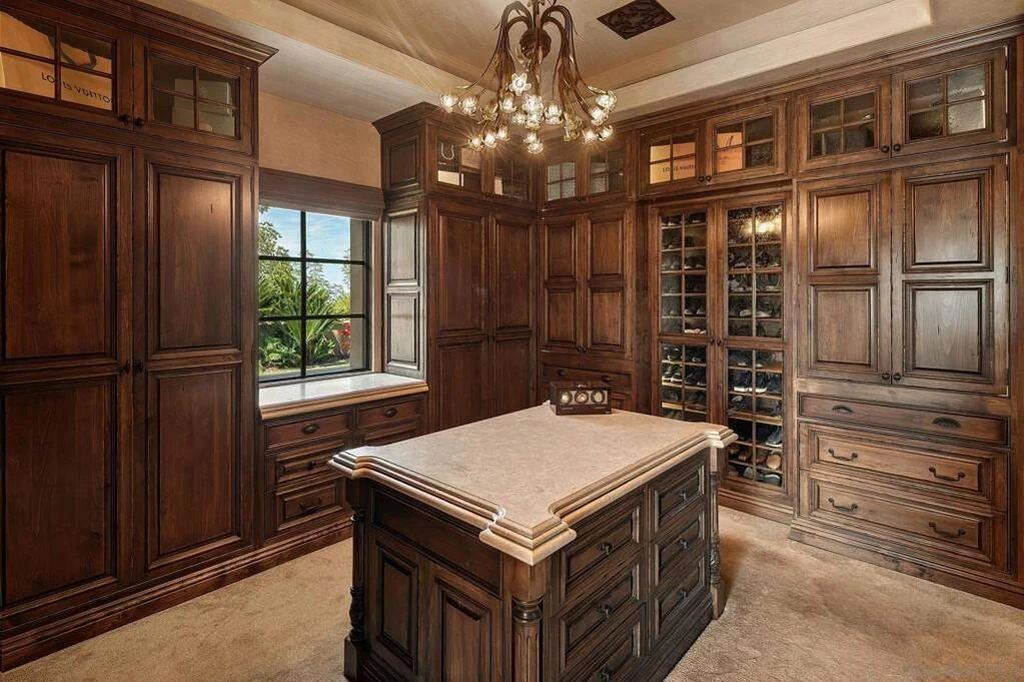
The primary bathroom centers on an octagonal bathtub beneath a decorative ceiling. Arches, stone surfaces and substantial cabinetry give it the same sense of permanence as the principal entertaining rooms. Large dressing rooms provide another expression of the custom woodwork, with fitted storage surrounding a central island.
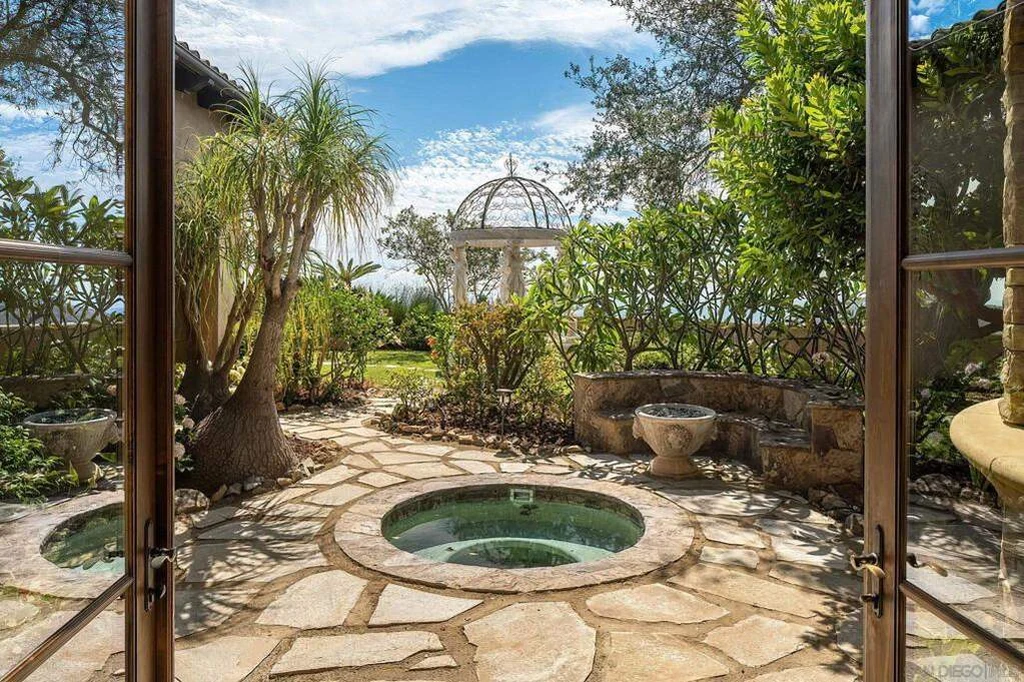
The listing also describes a beverage center within the primary suite and access to a spa and fire pit. A sheltered courtyard with a circular spa gives this part of the property a more enclosed outdoor atmosphere than the broad rear terrace. Additional guest bedrooms continue the beams, arches and individual decorative details found throughout the house.
ADVERTISEMENT
ADVERTISEMENT
Pools, Stone Loggias and Sunset Entertaining
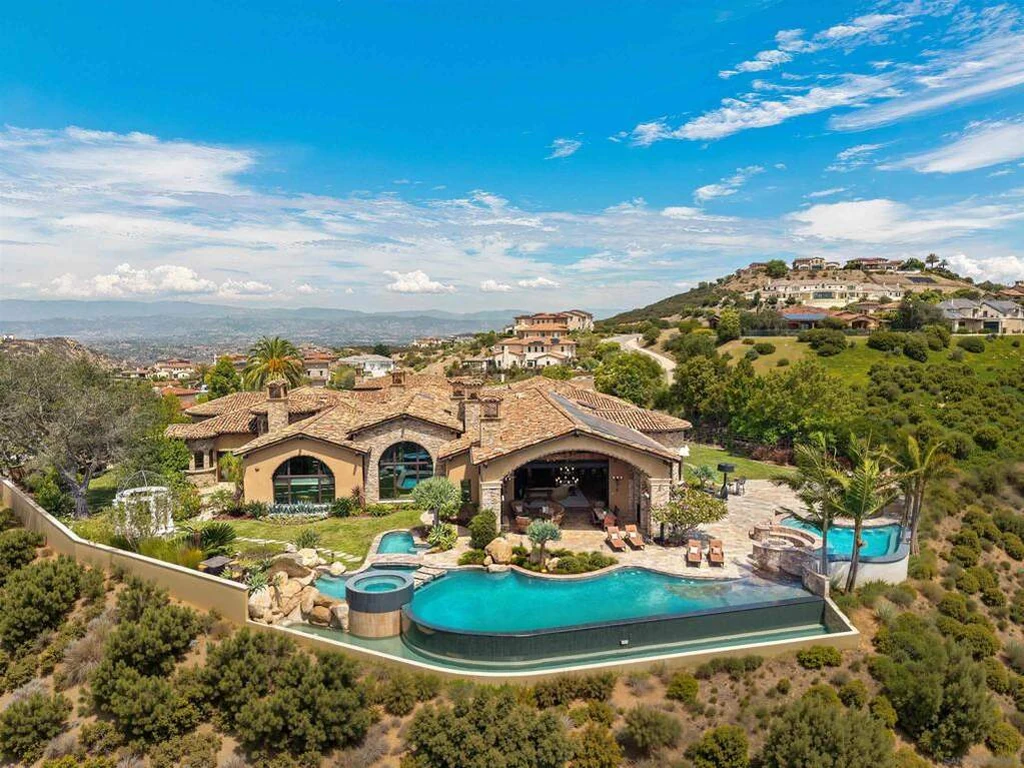
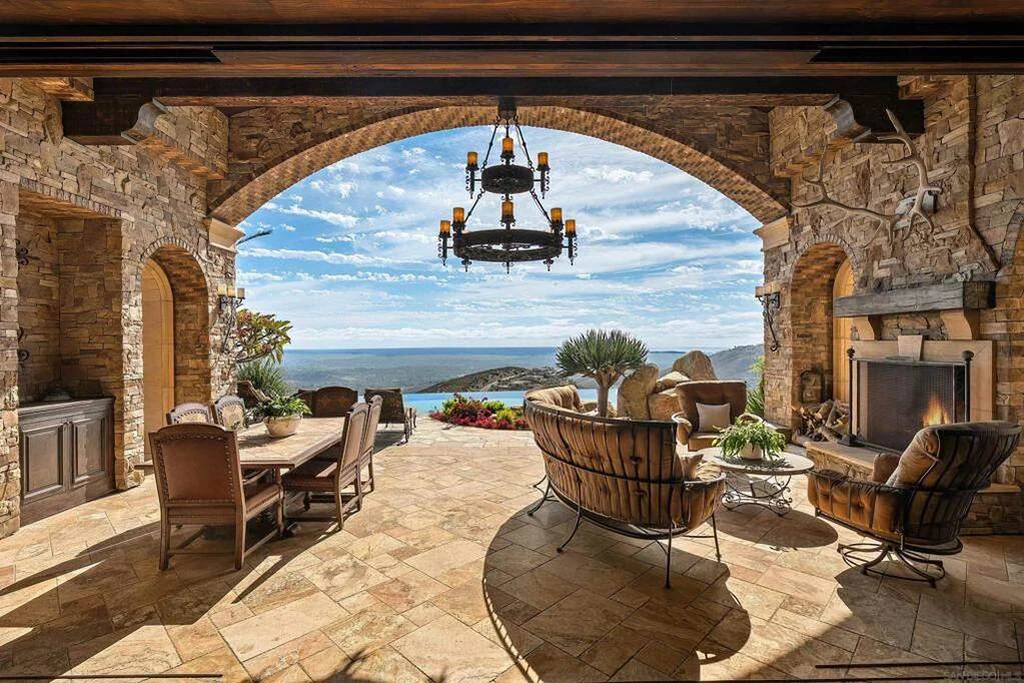
The rear grounds provide a striking change of scale. A broad stone arch shelters an outdoor lounge, opening toward the pool terrace and distant horizon. The depth of the covered area creates a comfortable intermediate space between the richly finished rooms inside and the open landscape beyond.
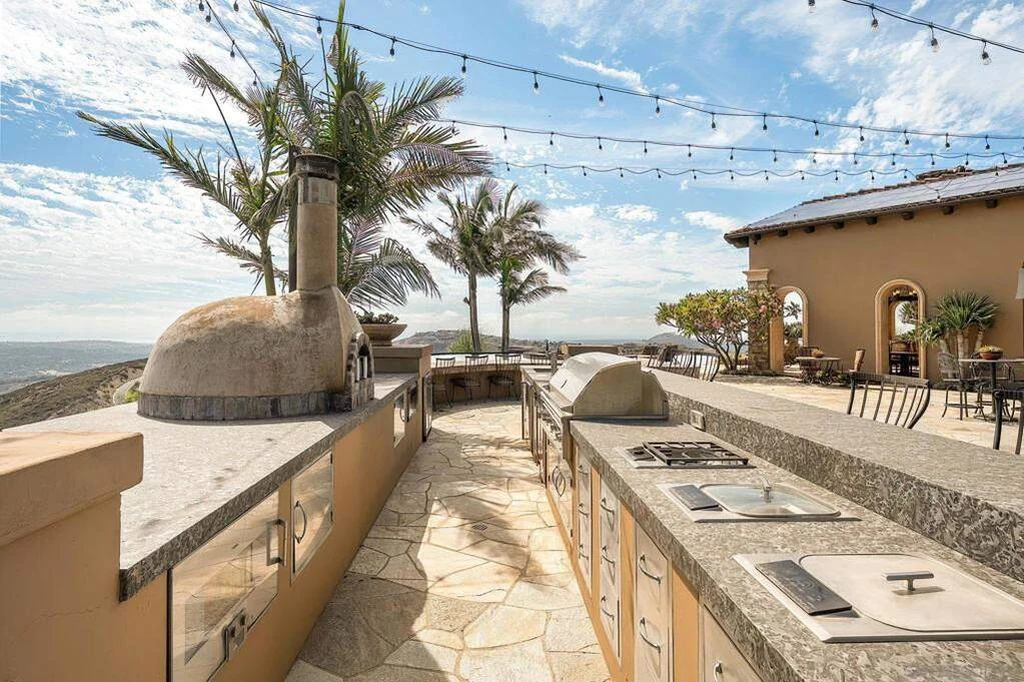
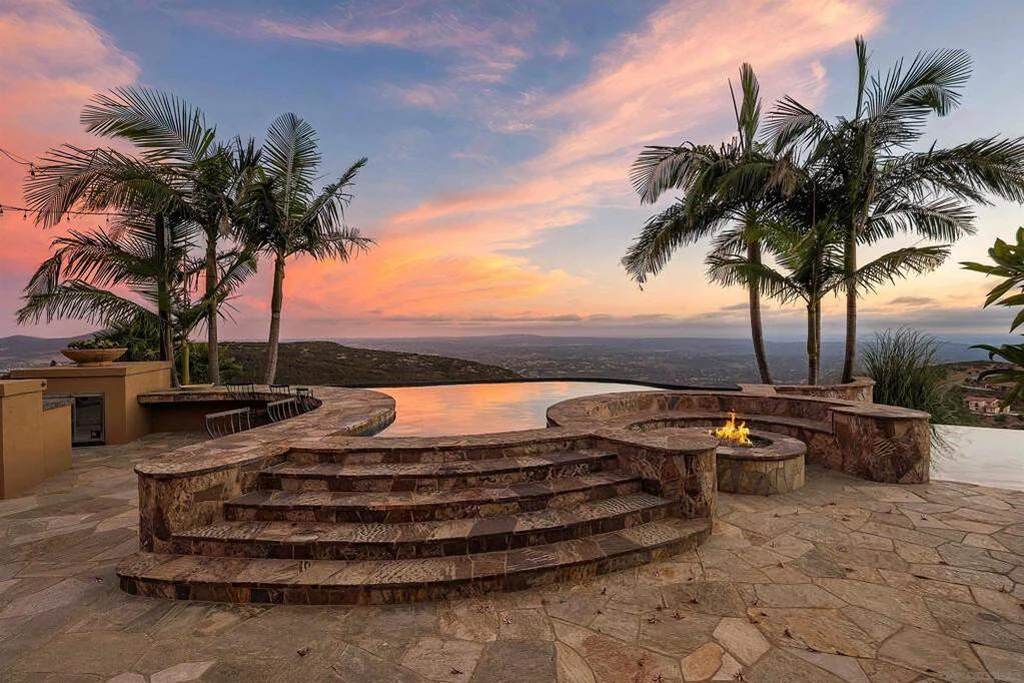
The outdoor kitchen includes an extended cooking counter and a pizza oven visible in the photographs. Dining and lounge areas are distributed along the terraces, allowing different groups to gather without relying on one central patio. Fire features, fountains and multiple pools and spas, as described in the listing, add variety to the outdoor setting.
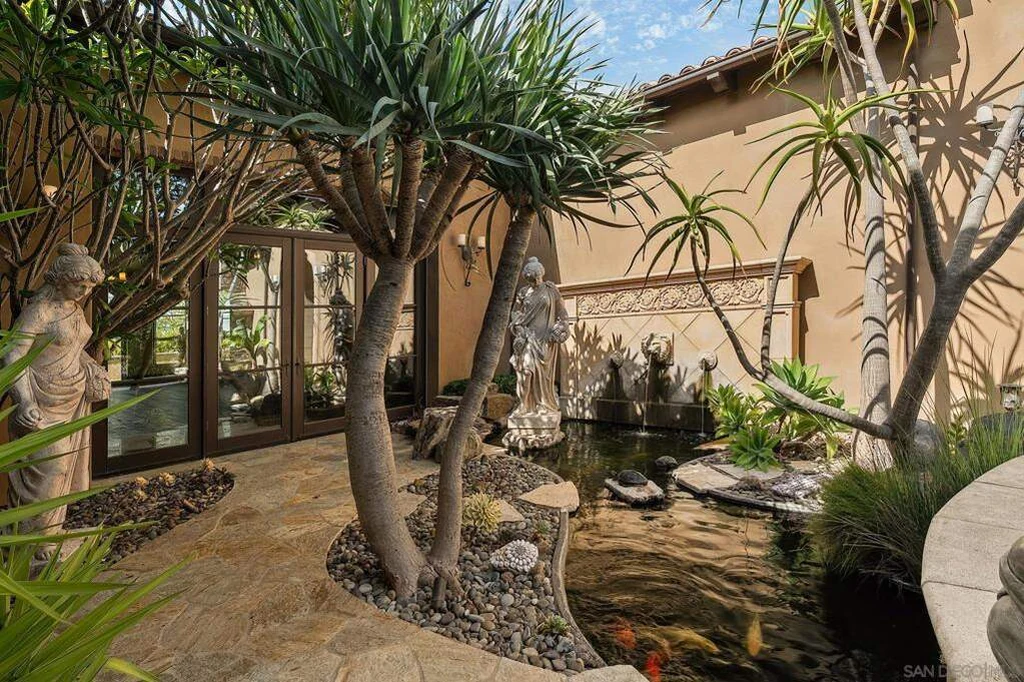
Elsewhere, more intimate courtyards introduce water, mature planting and stonework at a smaller scale. The marketing identifies a koi pond among these features. At sunset, the curved pool edge and palms frame the horizon, giving the estate a markedly different atmosphere from its daytime arrival court.
ADVERTISEMENT
ADVERTISEMENT
ADVERTISEMENT
ADVERTISEMENT
Modern Systems Behind the European Inspired Architecture
The traditional appearance is paired with contemporary infrastructure. The listing describes Savant home automation, geothermal heating and cooling, radiant floor heating and 48 solar panels. These systems support the daily operation of the residence, while an oversized garage is listed for six cars, with additional lift capacity described in the marketing.
The current $8,999,000 sale offering dates to August 18, 2026. Its defining proposition is the combination of substantial living space, a dedicated ballroom, a large private cinema and outdoor entertaining areas within a single level residential plan. The home is particularly distinctive for the range of experiences it accommodates under one architectural vision.
Stu Harvey of The Oppenheim Group represents 8619 Via Rancho Cielo. For current availability and private viewing arrangements, contact the listing agent at 619 539 4343. Owner comment was not obtained for this article. Further property details are available on Zillow.