An Extraordinary Vail Estate With a Detached Massage Hut and an Infinity Pool Asks $38,000,000
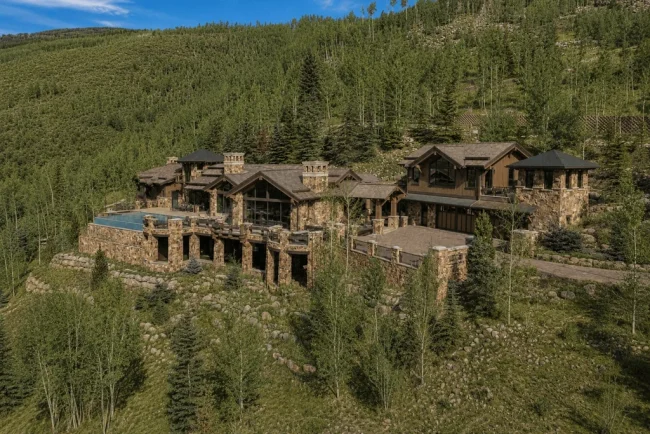
The most indulgent detour after a day on Vail Mountain may be the short trip to a detached massage hut. At 1000 Spraddle Creek Road, that unusually intimate amenity belongs to a much larger alpine retreat: a five-bedroom estate with an infinity-edge pool, a private theater and a sunlit hillside setting that turns the ski mountain into a constant presence.
ADVERTISEMENT
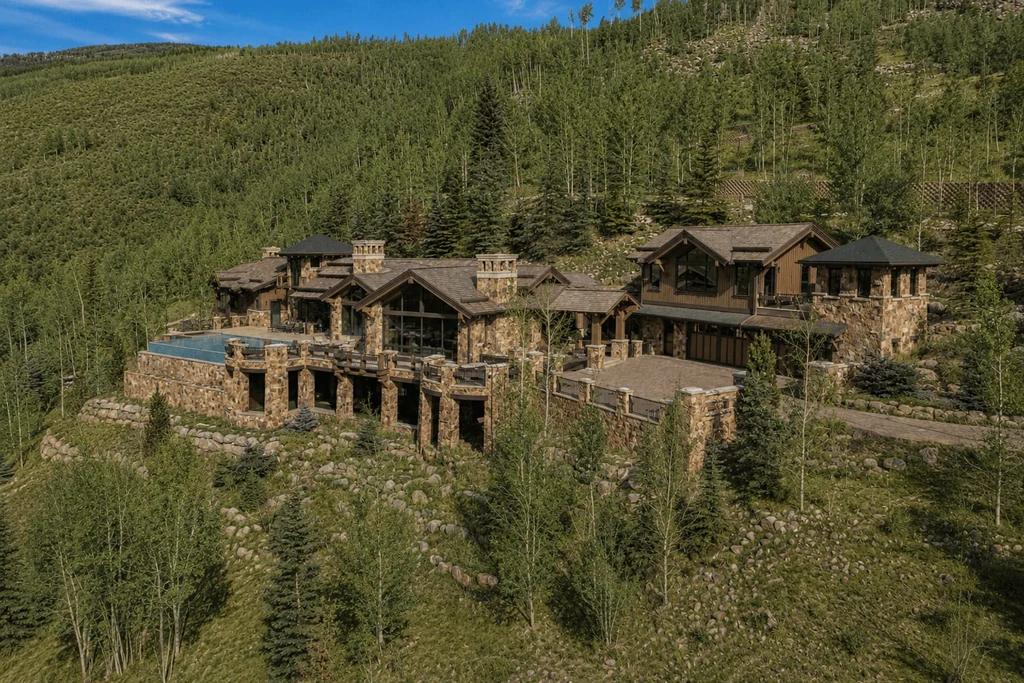
Offered for $38,000,000 through Tye Stockton of The Stockton Group at Compass, the property encompasses 12,221 square feet of interiors on approximately 1.88 acres in gated Spraddle Creek Estates. Its nine bathrooms, elevator and oversized four-car heated garage support a house designed for extended stays as readily as a full calendar of guests.
ADVERTISEMENT
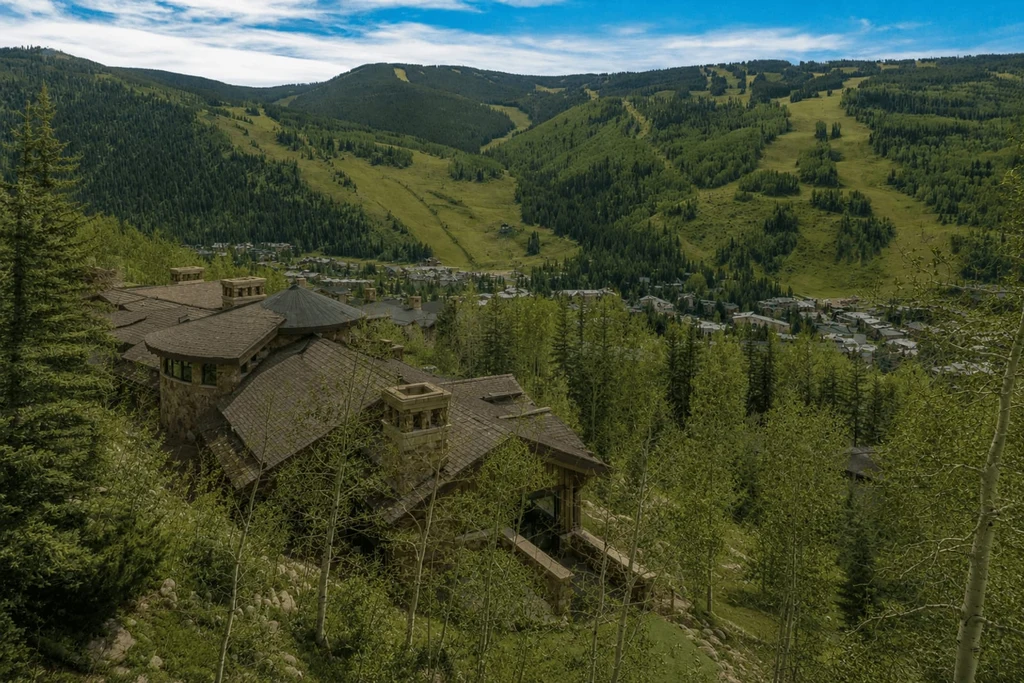
A Mountain Panorama With a Lodge-Scale Frame
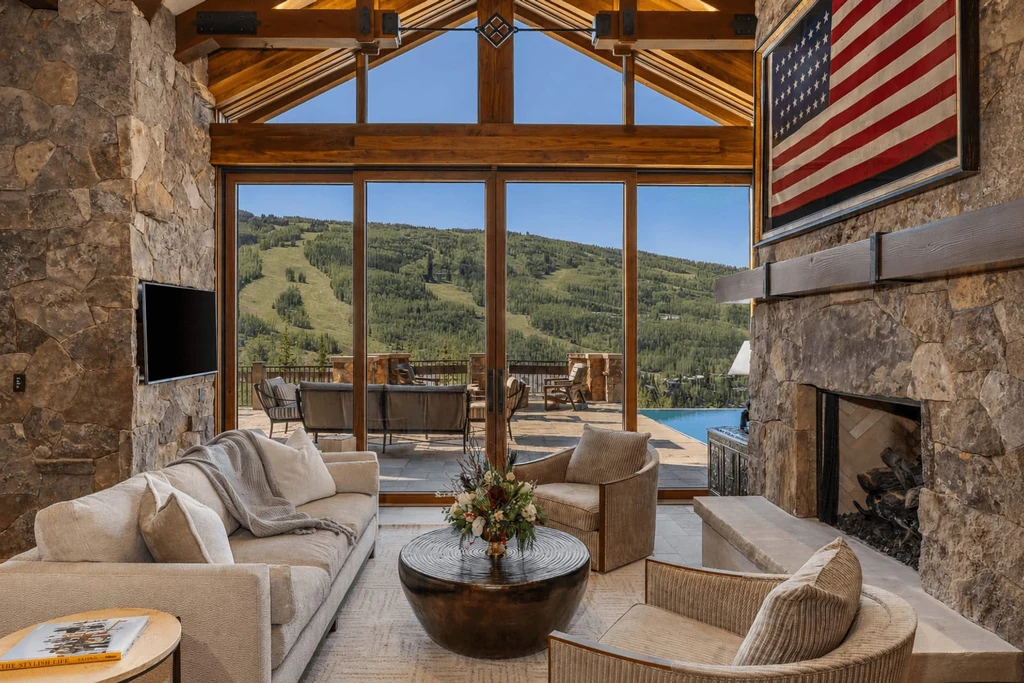
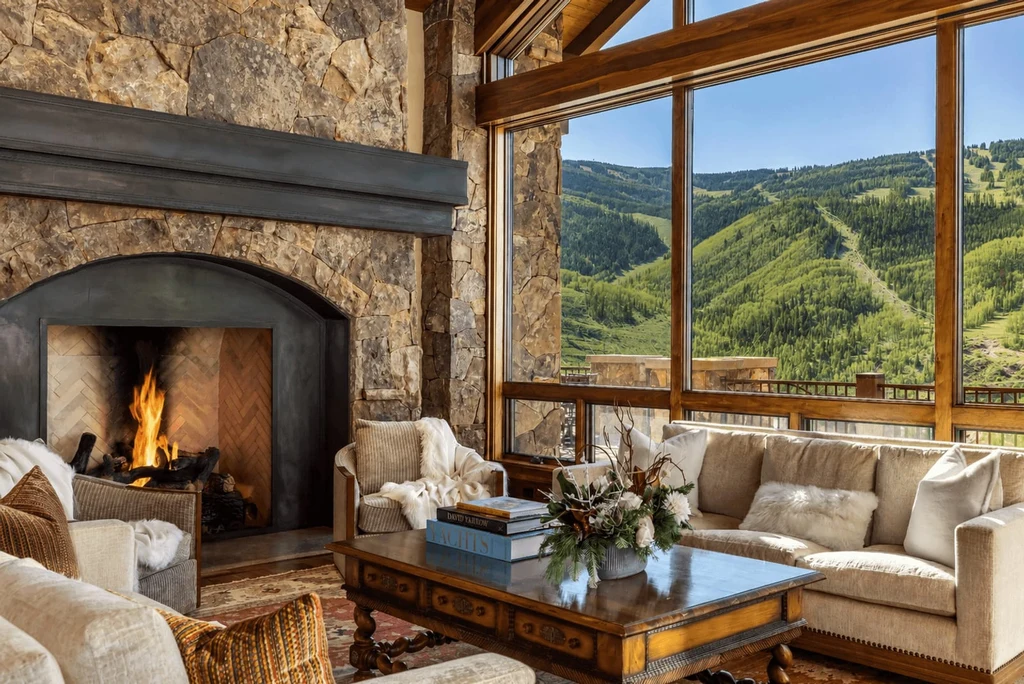
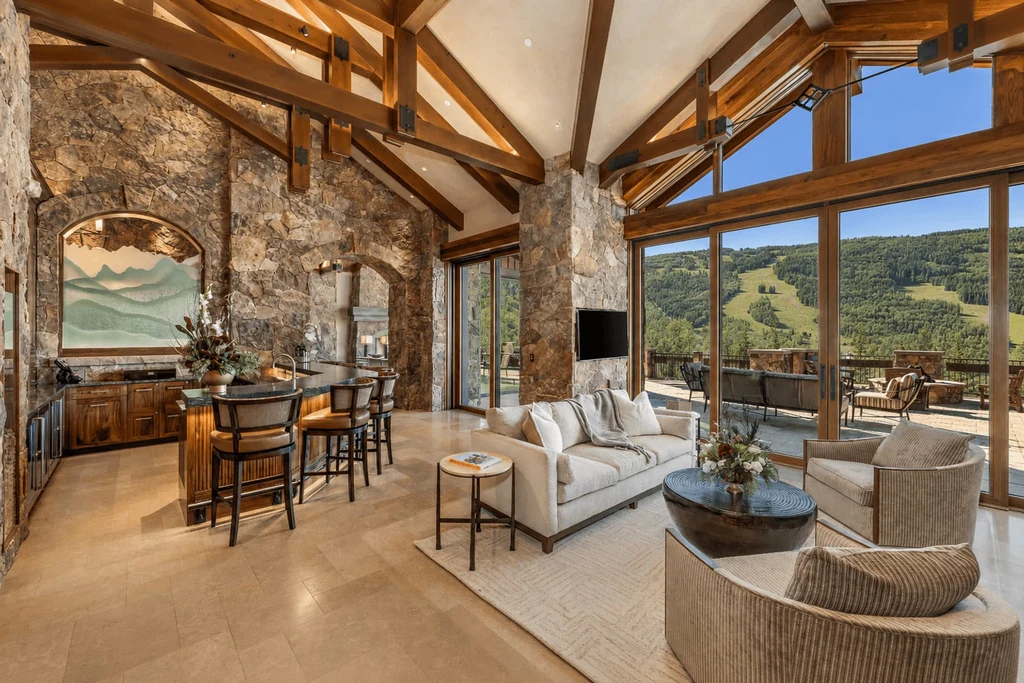
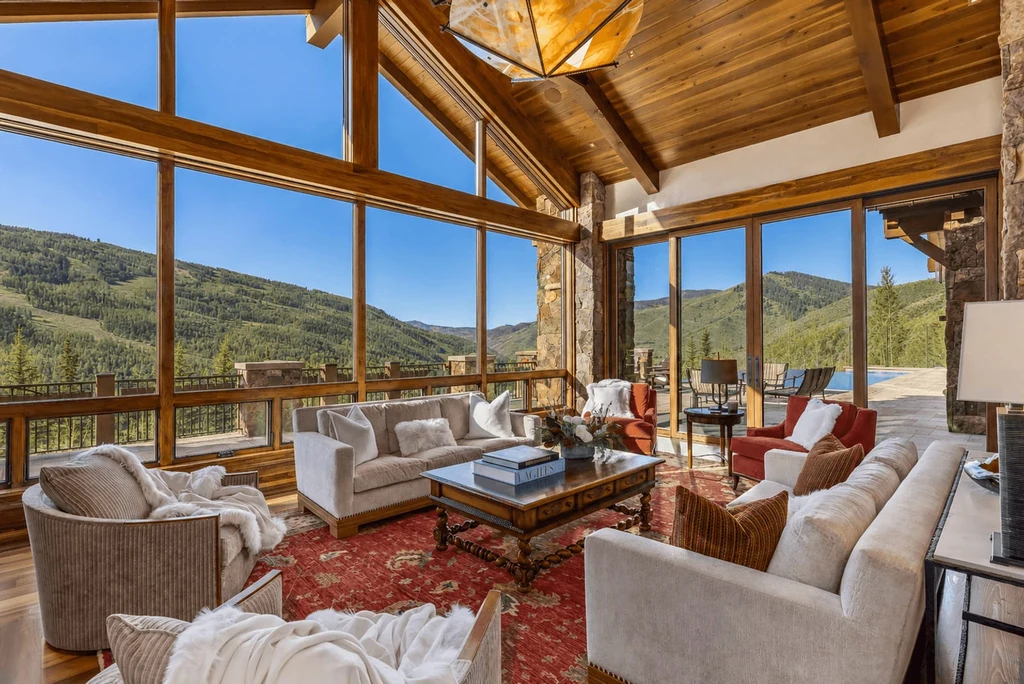
The architecture gives the landscape a suitably substantial frame. Heavy timber trusses cross vaulted ceilings, stone fireplace walls rise through the main gathering spaces, and broad windows keep the opposite slopes in view. Warm wood and rugged masonry establish a distinctly alpine character, while the generous glazing allows the rooms to feel open to the valley.
ADVERTISEMENT
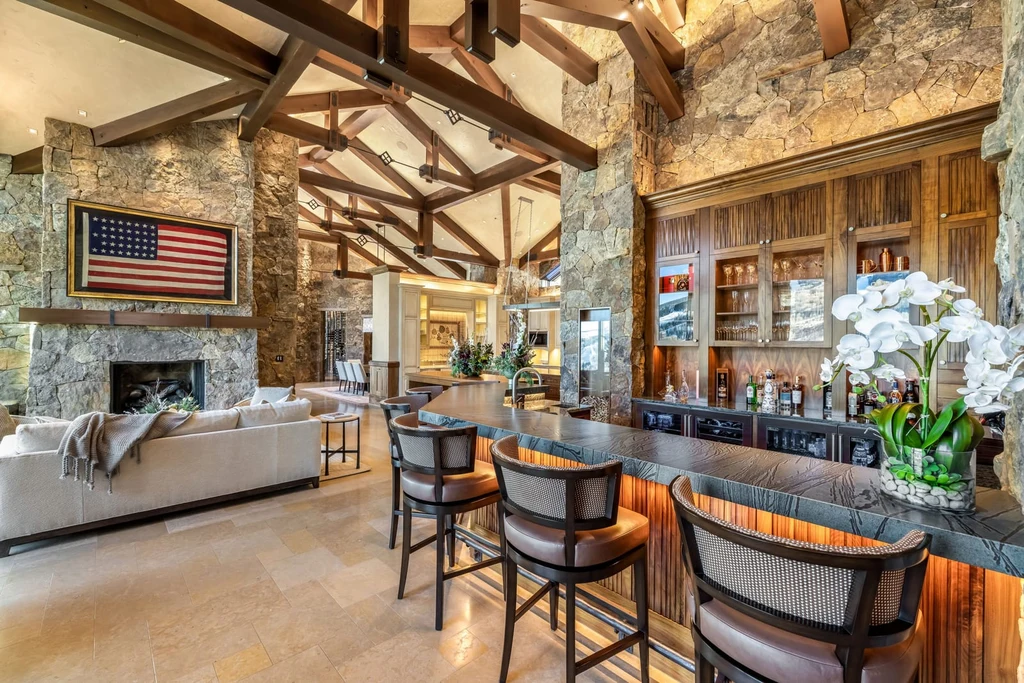
Stockton’s published listing describes “sweeping, unobstructed panoramas of Vail Mountain.” The photographs make the point particularly well in the great room, where the view occupies an entire wall and the seating gathers around a deep stone hearth. A bar nearby gives the expansive space a more informal social center.
ADVERTISEMENT
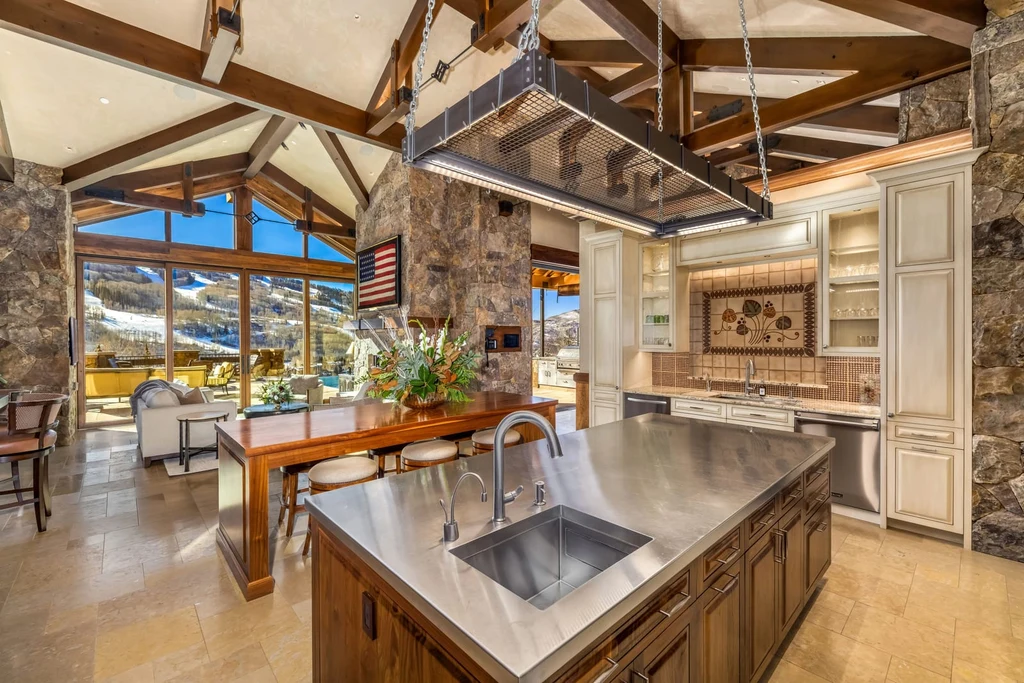
The kitchen continues the same material language with a large island, timber accents and pale cabinetry beneath the pitched roof. Its connection to the adjoining lounge and bar makes conversation part of meal preparation. Rather than separating every activity behind a door, the principal living areas share the house’s most dramatic architectural volume.
ADVERTISEMENT
ADVERTISEMENT
A Private Wellness Retreat Beyond the Ski Slopes
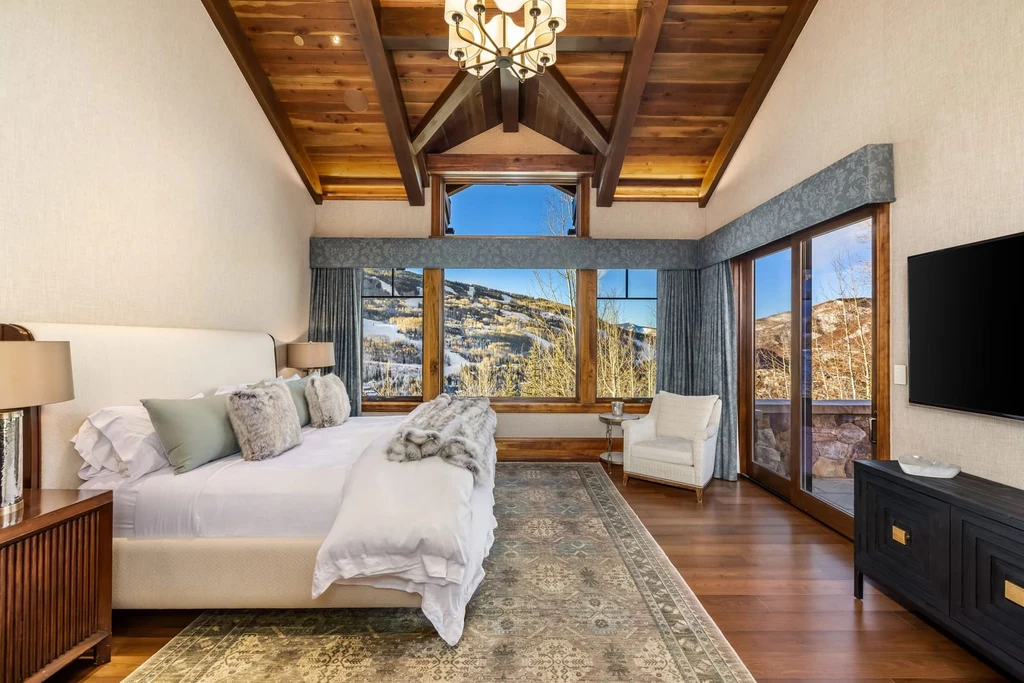
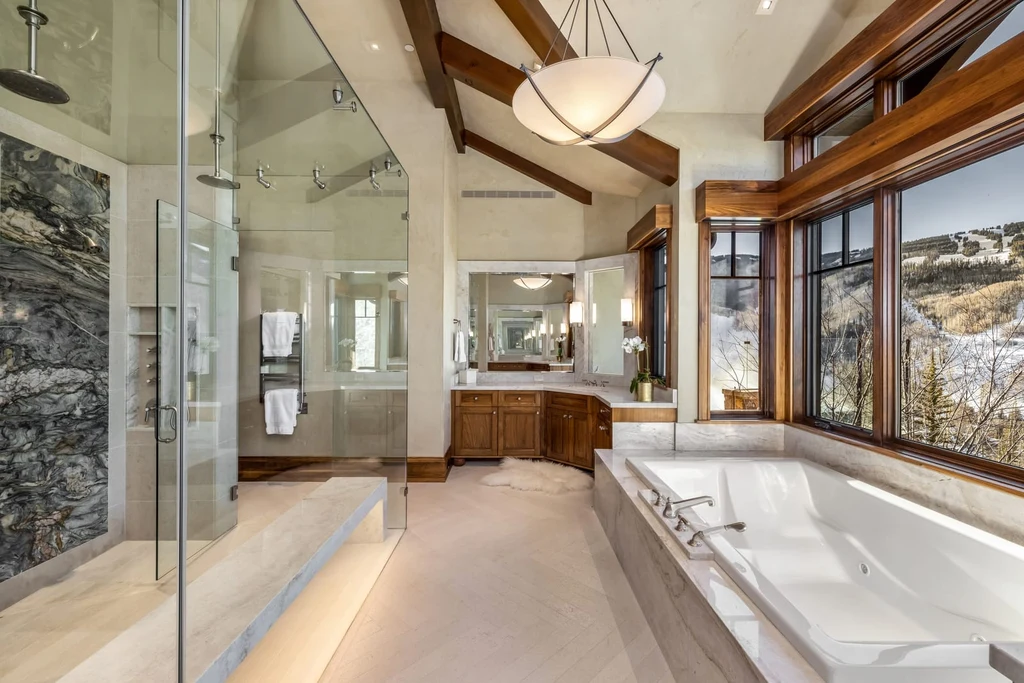
The primary bedroom offers a quieter version of the same mountain-facing experience, with a wood ceiling, tall windows and room to retreat from the larger gathering spaces. In the bathroom, a freestanding soaking tub and glass-enclosed shower sit alongside a broad stretch of glazing.
ADVERTISEMENT
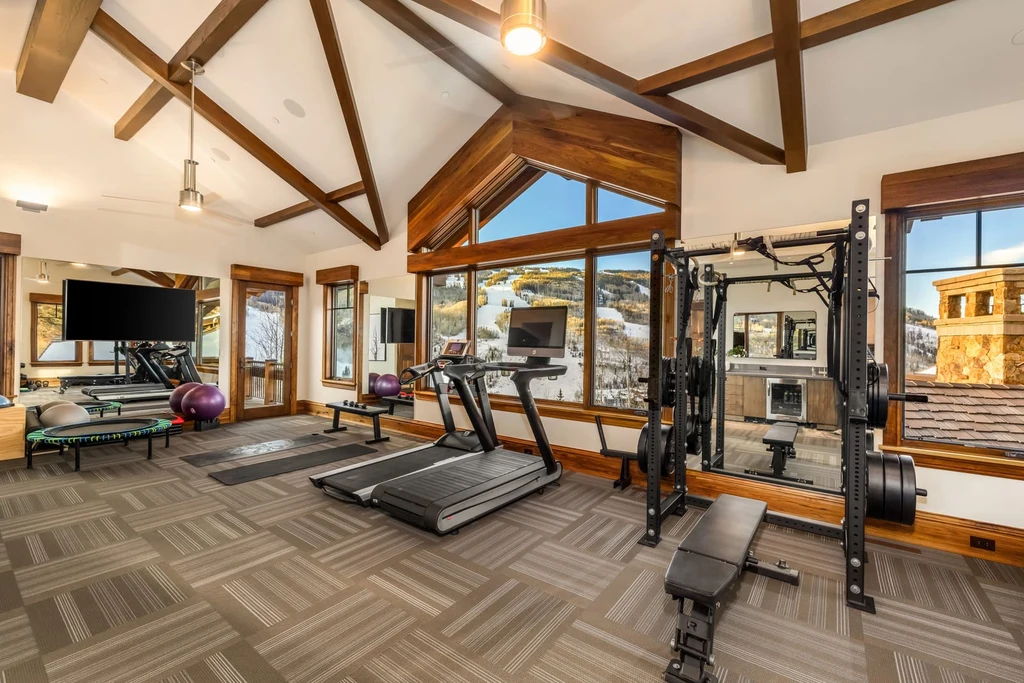
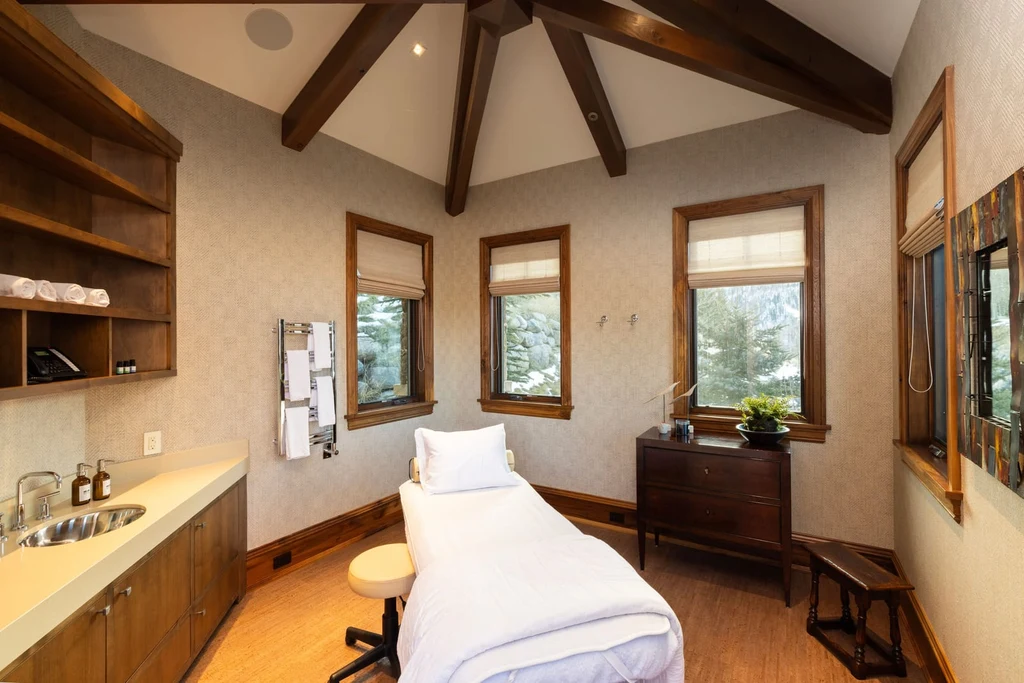
Wellness facilities extend well beyond that suite. The estate includes an expansive fitness and wellness area with a steam shower, as well as the detached massage hut. The gym shown in the listing photographs has its own vaulted ceiling and ample space for both cardio machines and strength equipment, giving everyday exercise a setting commensurate with the rest of the house.
ADVERTISEMENT
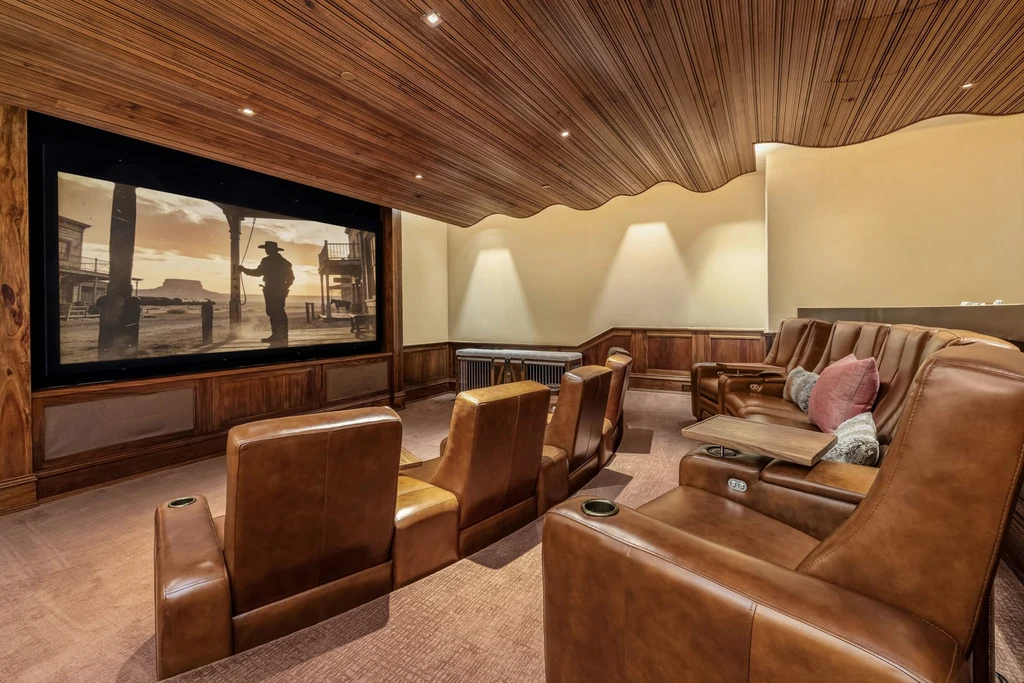
For evenings indoors, a private movie theater supplies tiered seating and a wood-lined ceiling. The amenity list also includes a glass-enclosed wine cellar, a craft room and an office tower, distributing work, hobbies and entertainment across dedicated spaces instead of asking the great room to accommodate everything.
ADVERTISEMENT
An Infinity Pool Above the Valley
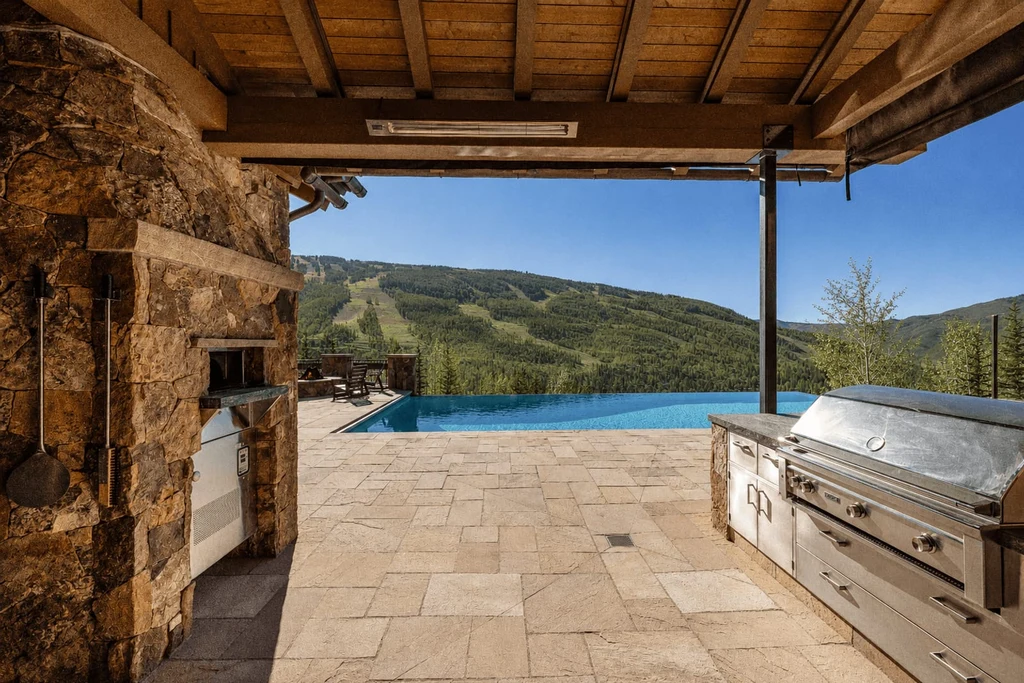
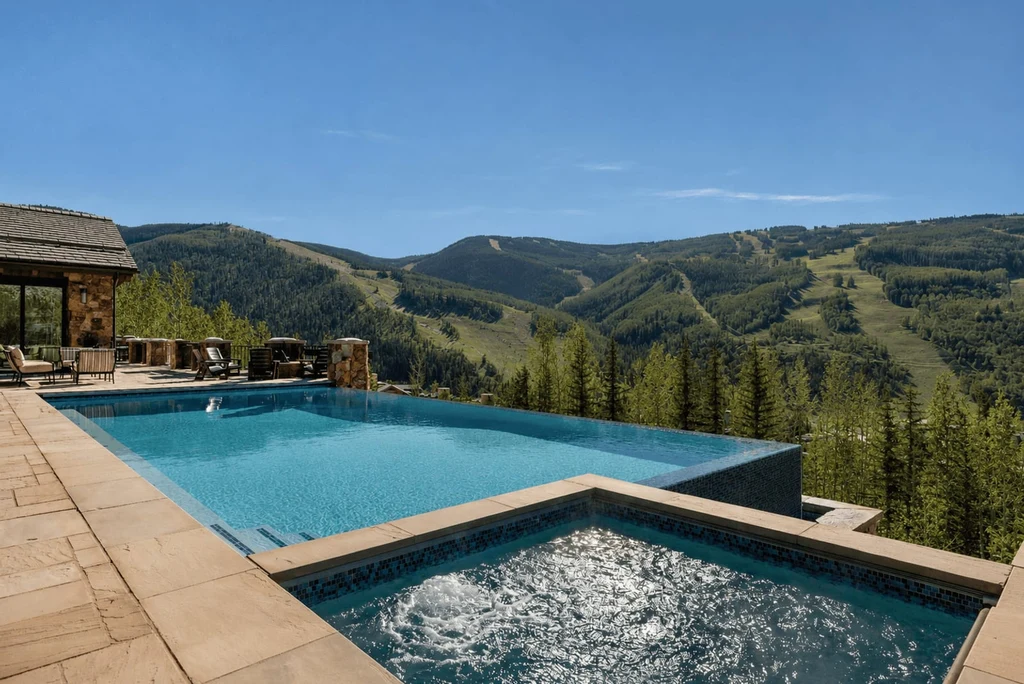
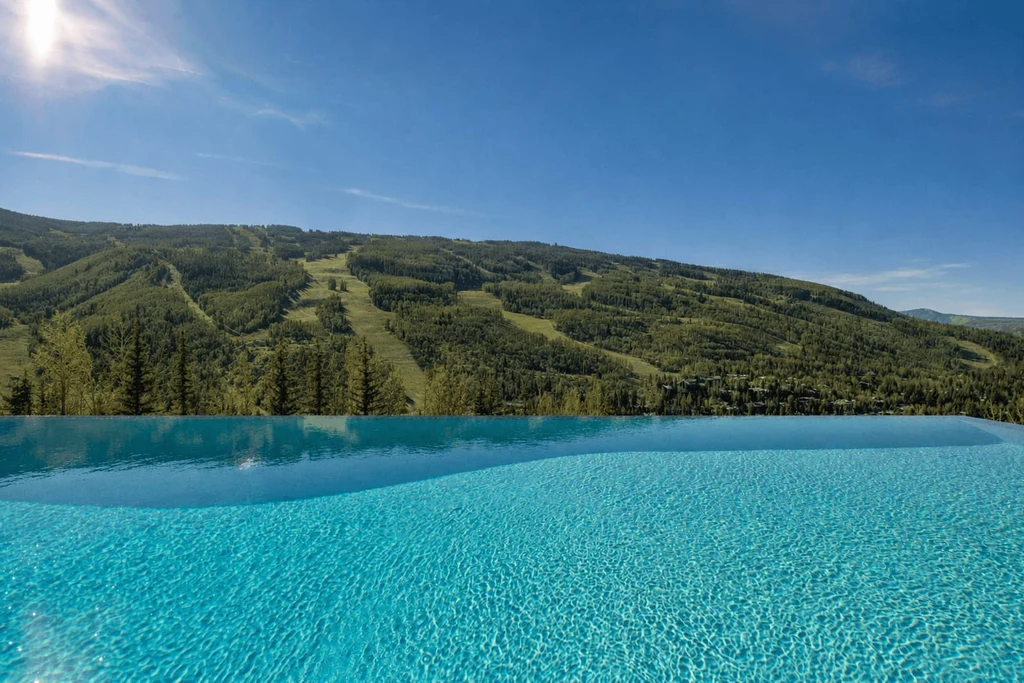
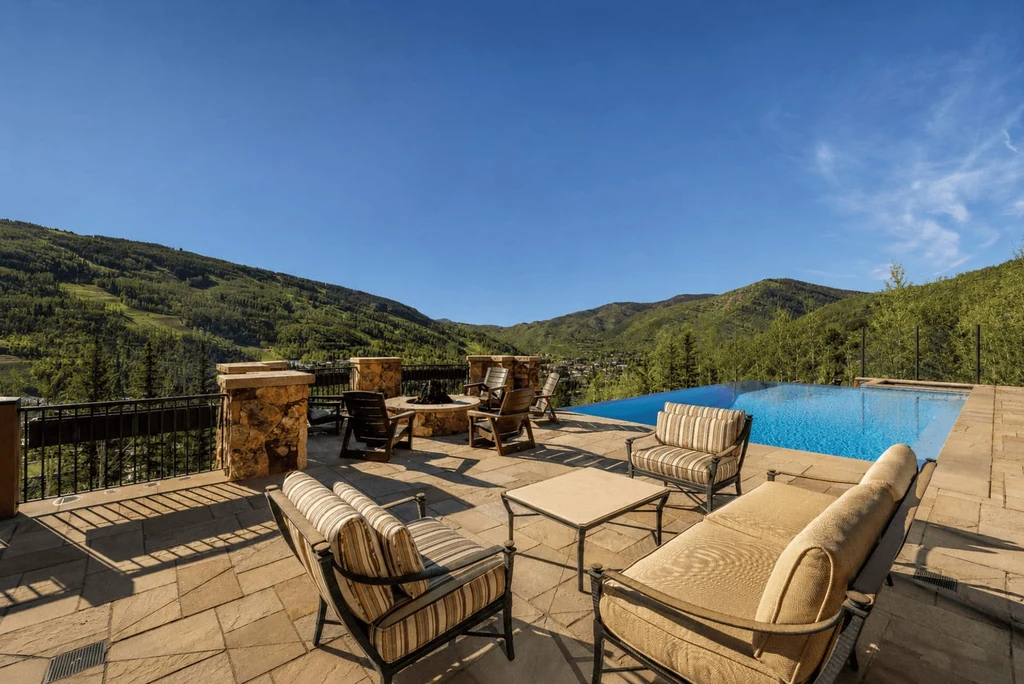
More than 2,900 square feet of heated outdoor living form a substantial second layer to the residence. The custom infinity-edge pool is the visual centerpiece: from the terrace, its far edge appears to dissolve into the mountain backdrop. An adjoining spa provides another place to take in the same view.
ADVERTISEMENT
ADVERTISEMENT
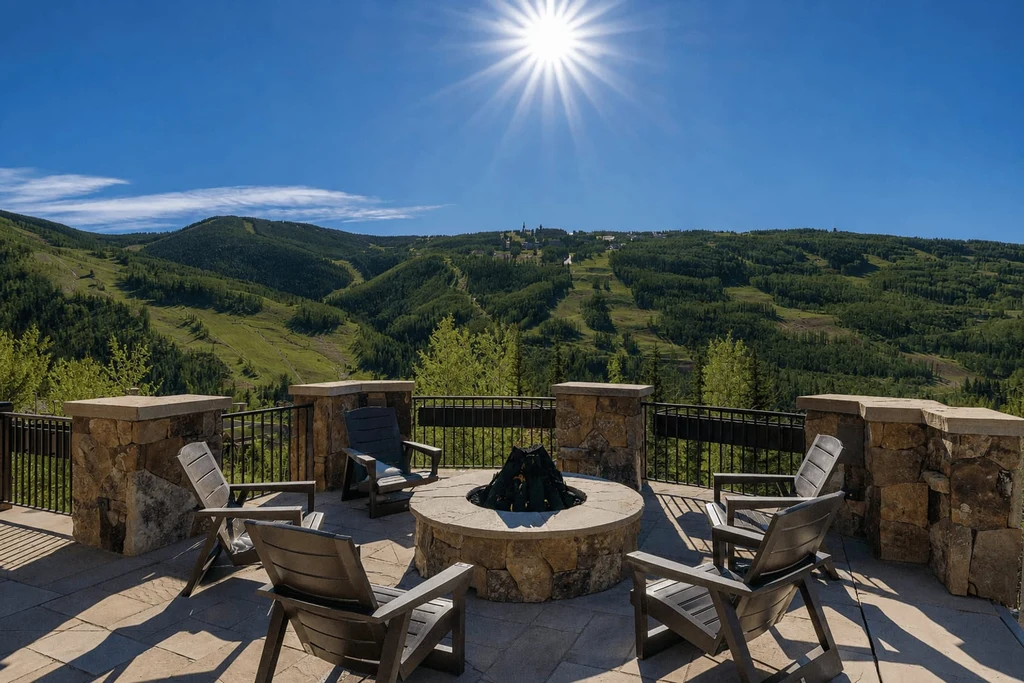
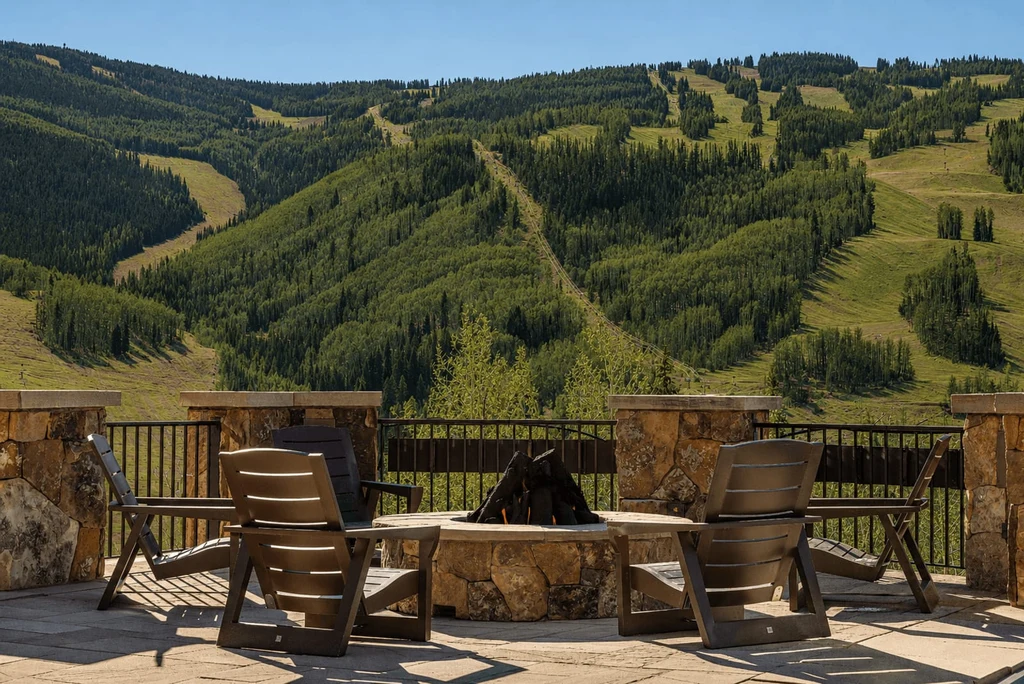
A fire pit, water feature and pizza oven round out the outdoor amenities. Covered areas, dining furniture and cushioned seating create several ways to use the terrace, from a meal overlooking the slopes to a small gathering around the fire. The combination gives the hillside setting a social role as well as a scenic one.
ADVERTISEMENT
ADVERTISEMENT
The Golden Peak Connection
The offering is also marketed with access to Vail Passport Club at the base of Golden Peak. According to the published listing, the private ski club provides ski valet service, mountainside parking, lockers, direct mountain access, and social and dining amenities. That club connection complements the home’s hillside position; the residence itself is presented as a private mountain estate rather than a slope-side ski-in, ski-out address.
ADVERTISEMENT
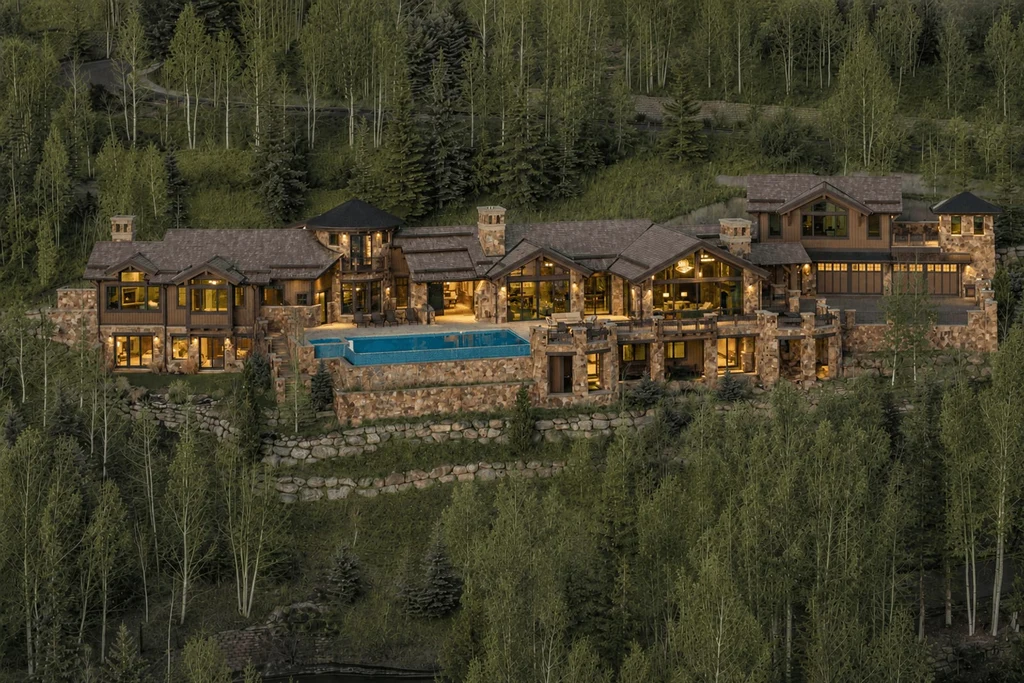
For buyers seeking a Vail home with the scope of a destination retreat, the proposition is unusually complete: a substantial timber-and-stone residence, dedicated wellness and entertainment rooms, and outdoor living arranged around a commanding mountain view. Current property details and the photo gallery are available in the Zillow listing for 1000 Spraddle Creek Road.
Listing Agent and Contact Information
Tye Stockton
Global Real Estate Advisor
The Stockton Group – Compass
Phone: 970-471-2557
Email: tye@tsgvail.com