Exceptional Modern Luxury Home in Cherry Hills Village, Colorado
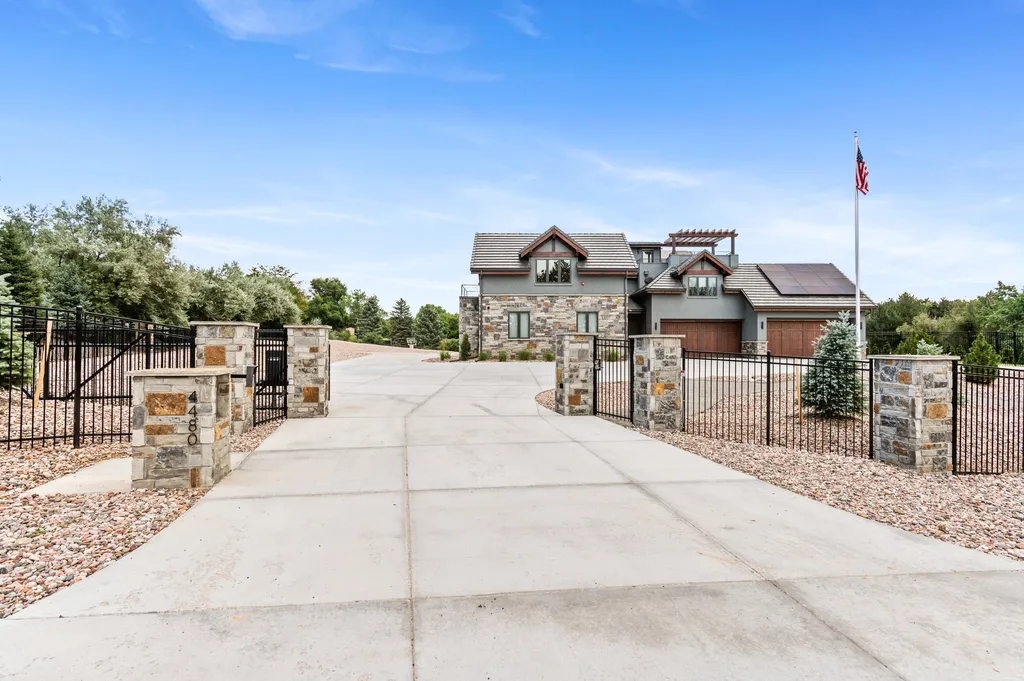
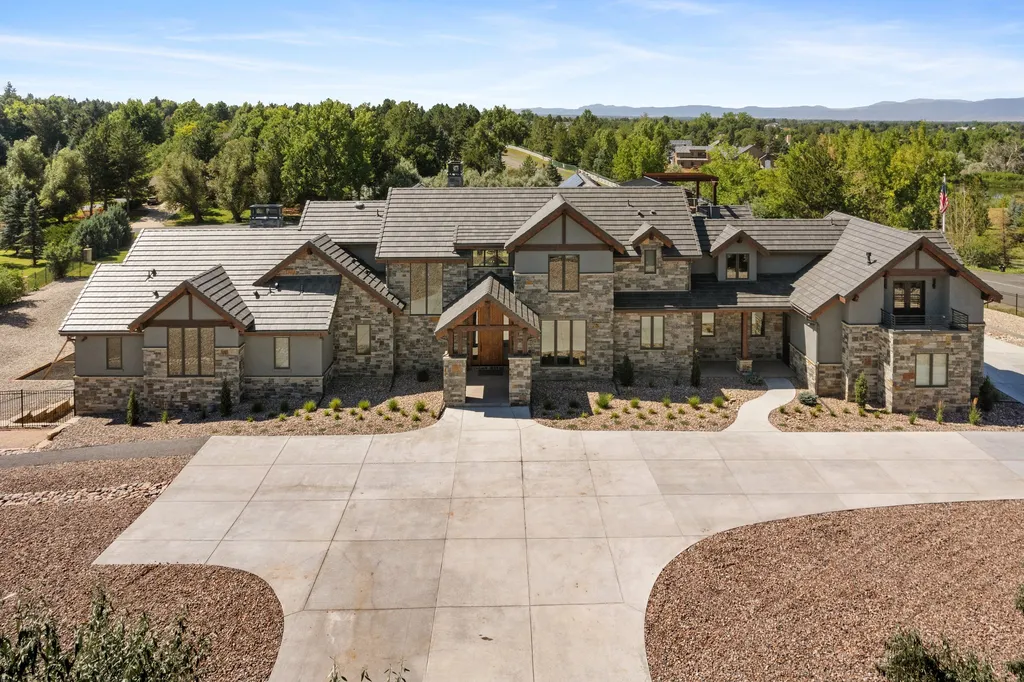
4480 S Holly Street Home in Cherry Hills Village, Colorado
Description About The Property
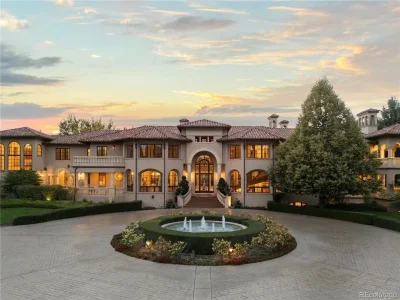
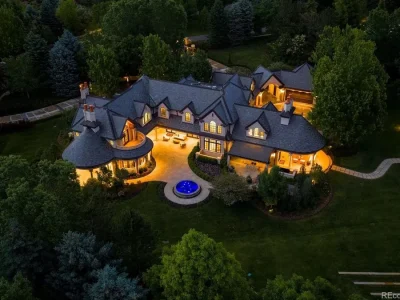
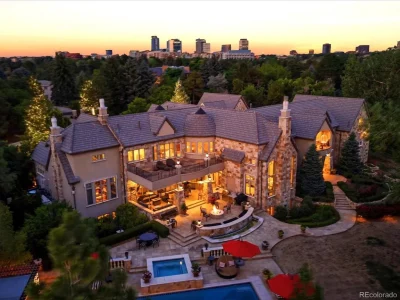
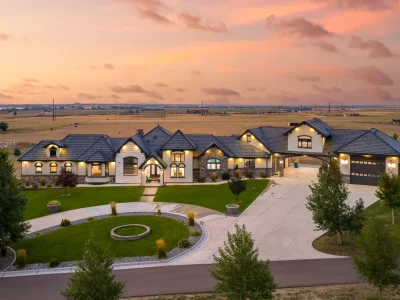
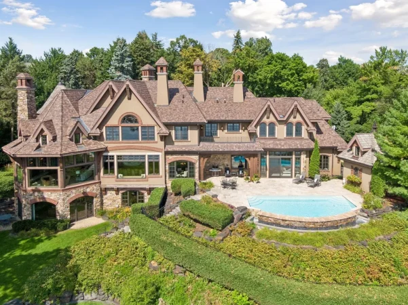
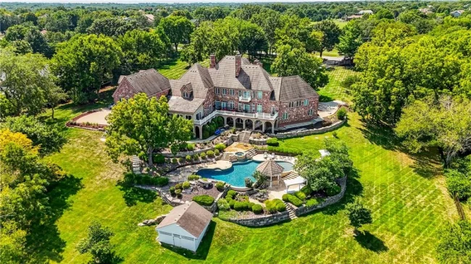
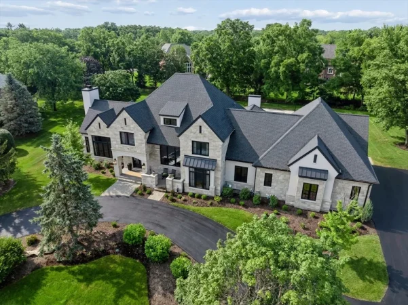
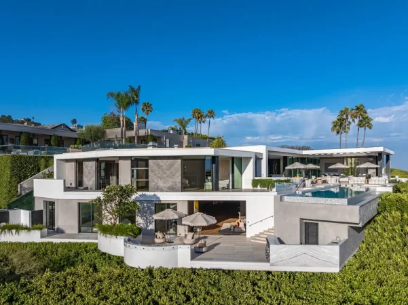
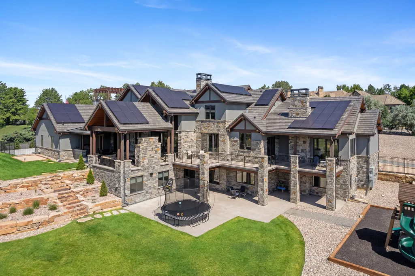
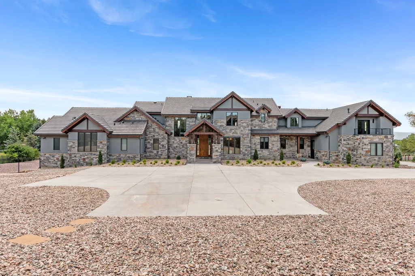
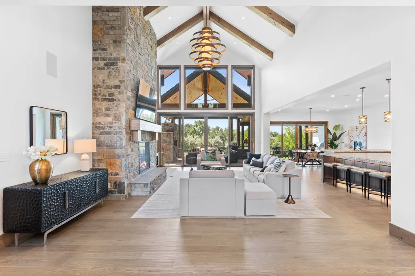
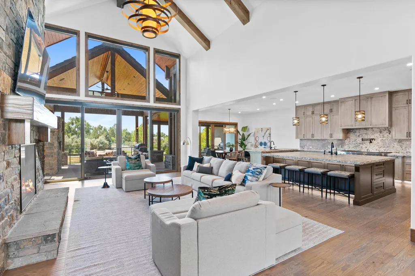
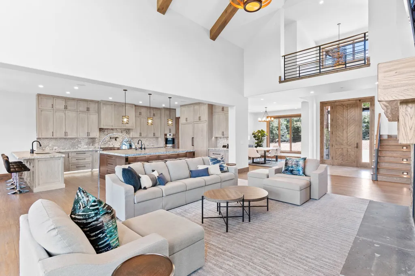
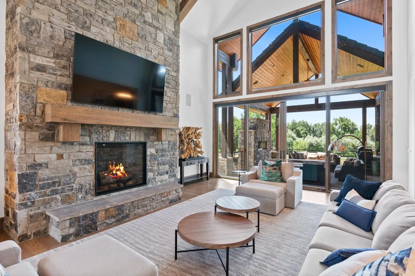
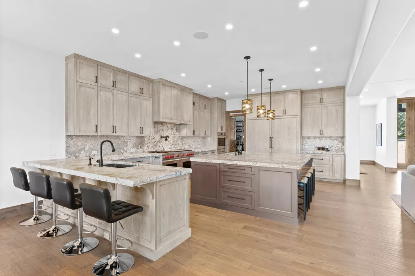
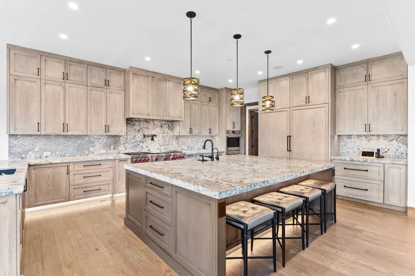
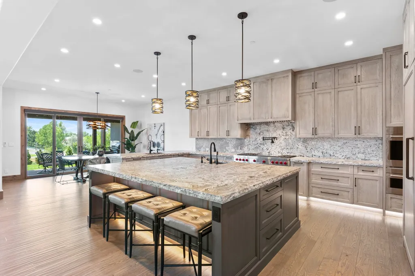
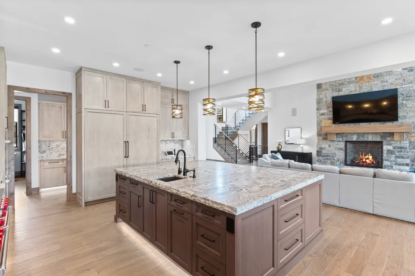
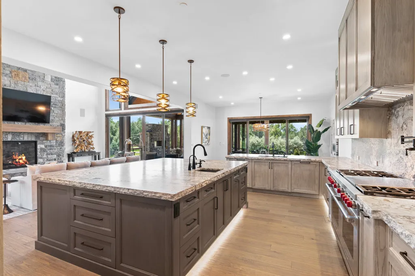
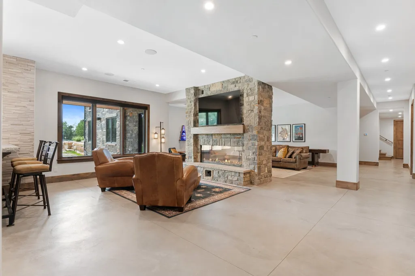
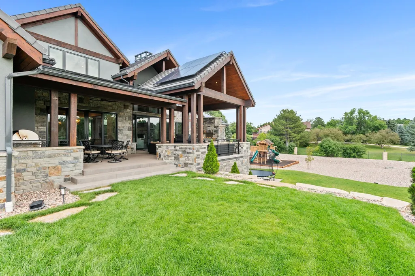
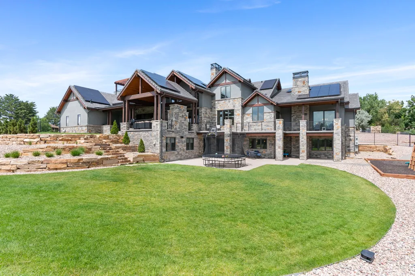
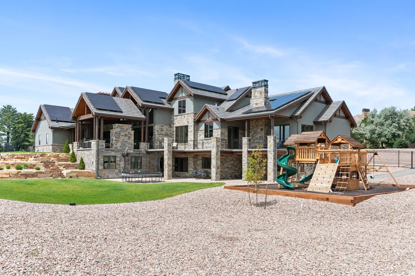
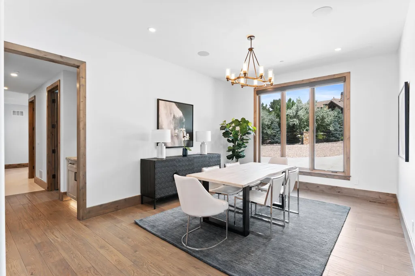
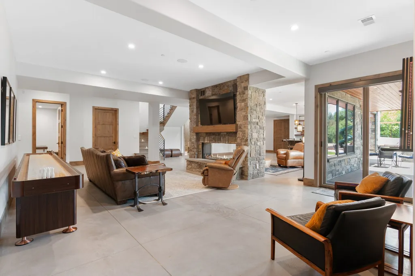
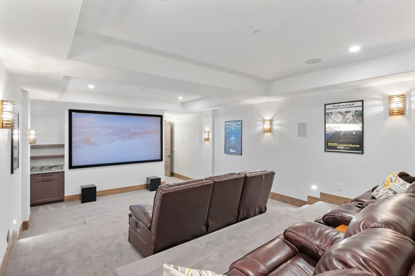
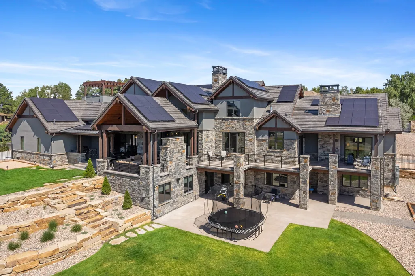
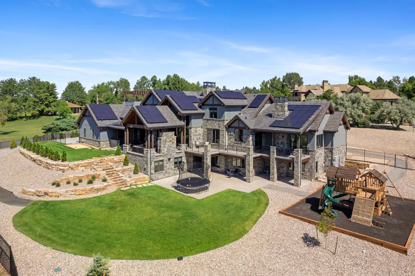
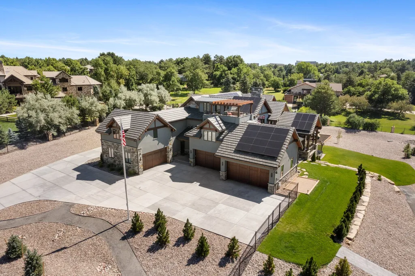
Discover a masterpiece of modern luxury and sustainable living in Cherry Hills Village. This 2022-built home showcases the perfect blend of sophistication and Colorado charm, featuring geothermal heating, Tesla powerwalls, commercial solar panels, and advanced technology. The meticulously designed interior seamlessly connects rooms, offering abundant natural light and scenic views. The chef’s kitchen, spectacular living room, spacious primary suite, rooftop deck, and basement with a guest suite, bar, theater, and wellness room exemplify the property’s opulence.
The Property Information:
- Location: 4480 S Holly Street, Cherry Hills Village, CO 80111
- Beds: 7
- Baths: 10
- Living: 12,392 square feet
- Lot size: 2.06 Acres
- Built: 2022
- Listing status at Zillow
ADVERTISEMENT
ADVERTISEMENT
ADVERTISEMENT
ADVERTISEMENT
ADVERTISEMENT
ADVERTISEMENT
ADVERTISEMENT
ADVERTISEMENT
ADVERTISEMENT
ADVERTISEMENT
ADVERTISEMENT
ADVERTISEMENT
ADVERTISEMENT
ADVERTISEMENT
ADVERTISEMENT
ADVERTISEMENT
ADVERTISEMENT
ADVERTISEMENT
ADVERTISEMENT
ADVERTISEMENT
ADVERTISEMENT
ADVERTISEMENT
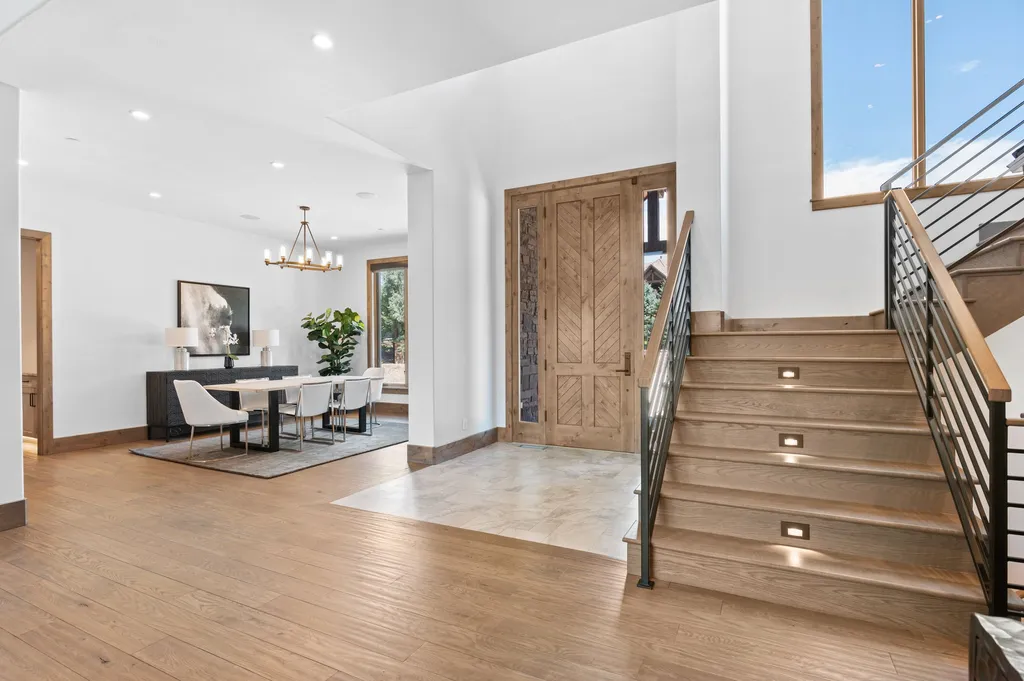
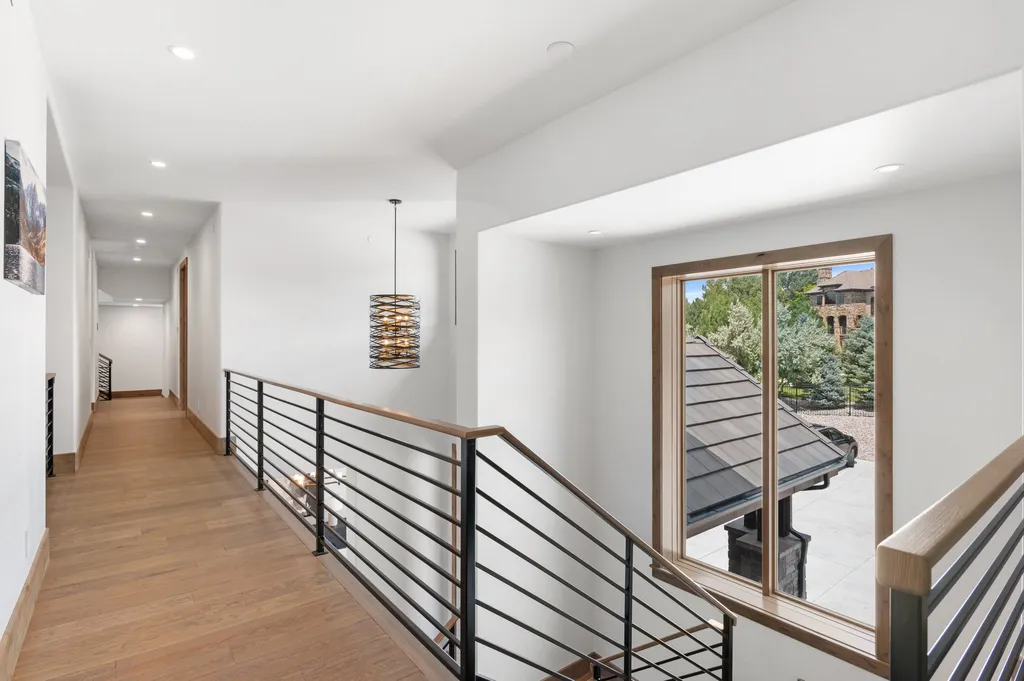
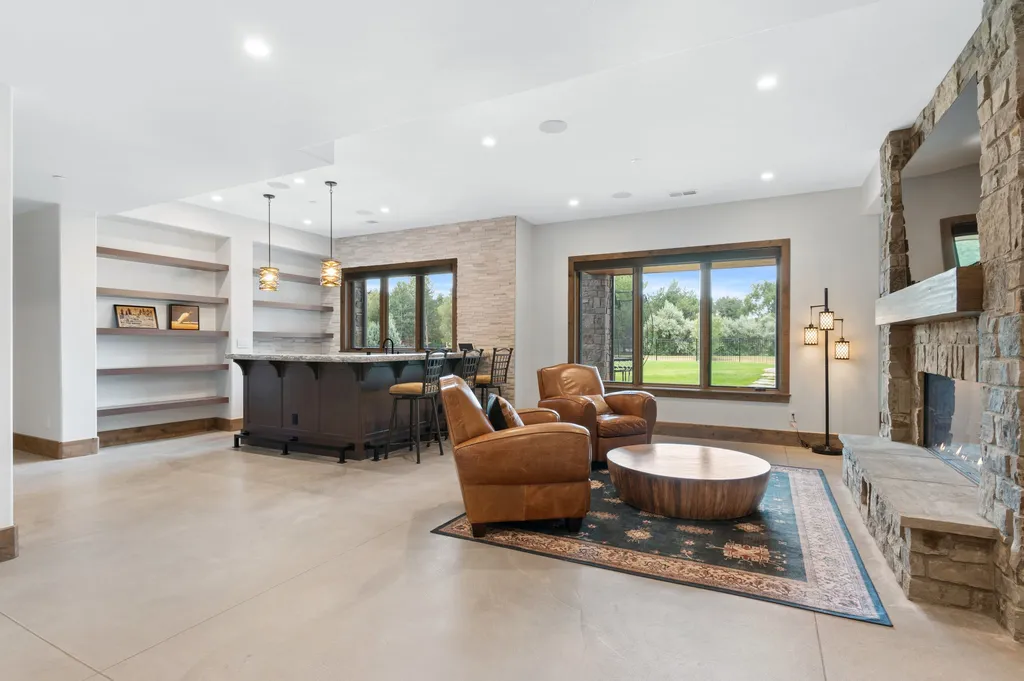
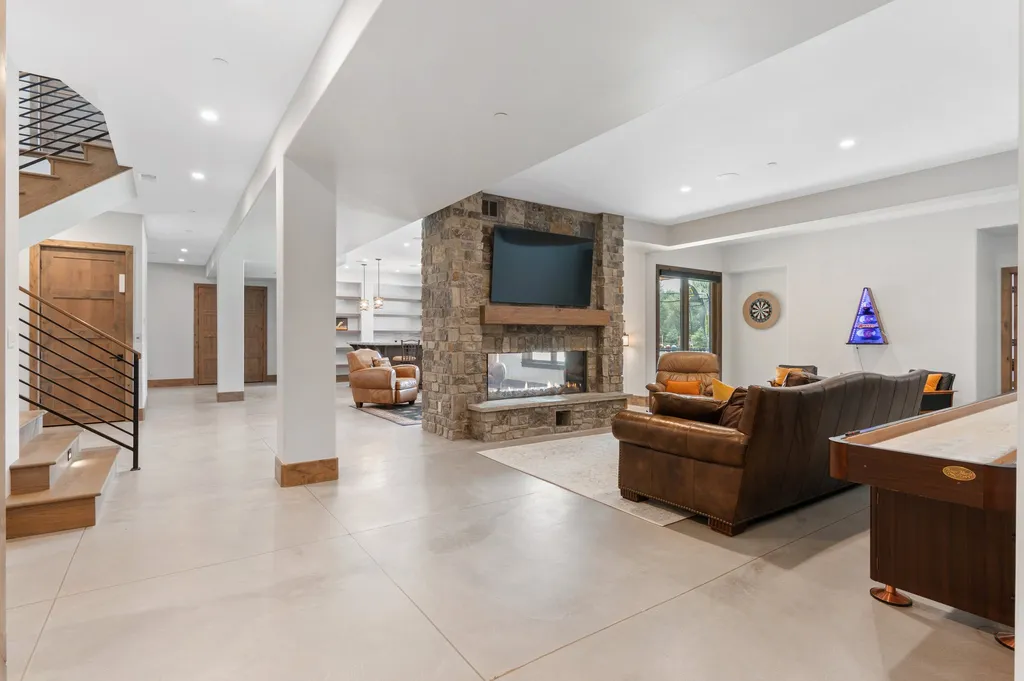
The Property Photo Gallery:
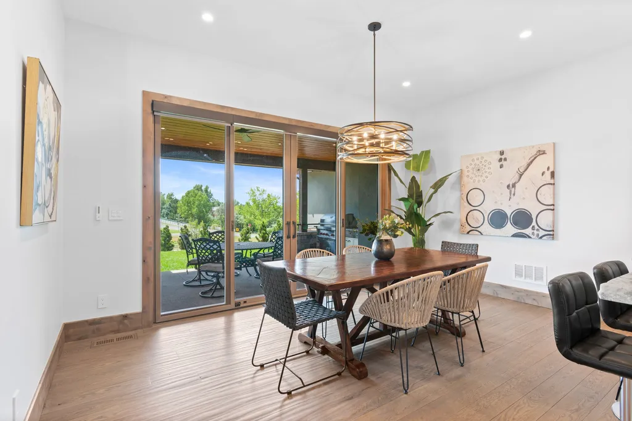
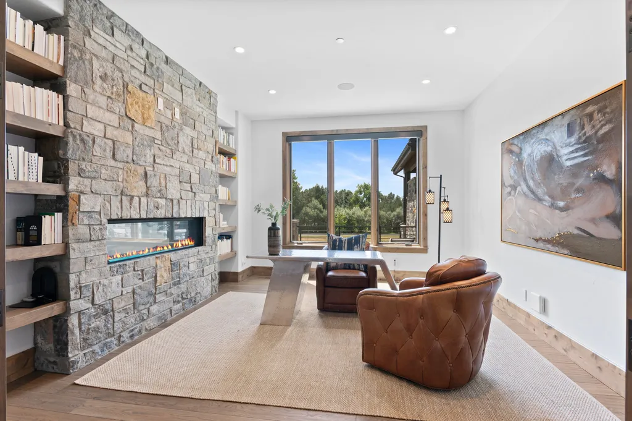
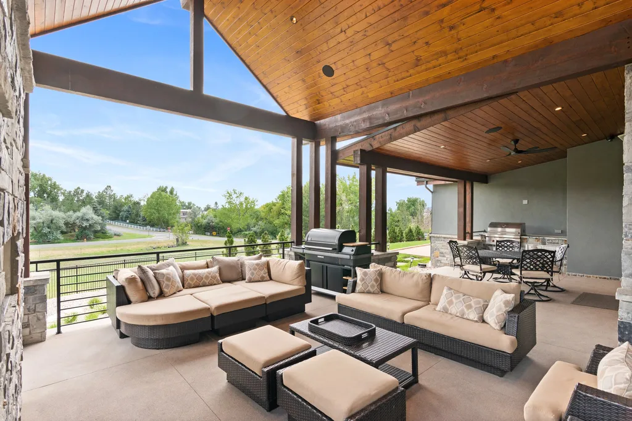
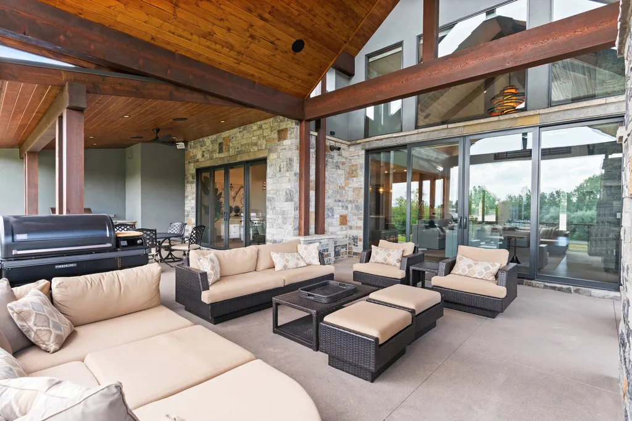
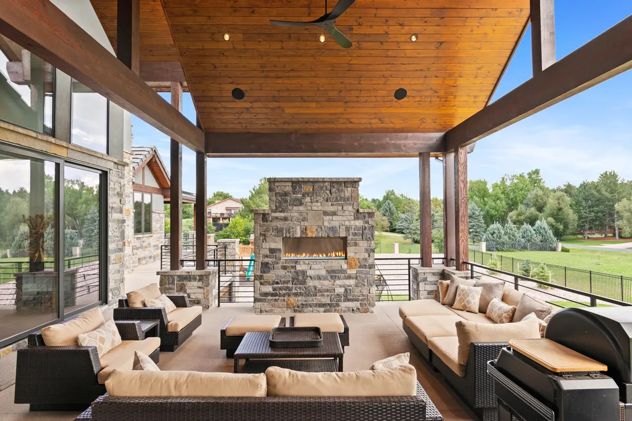
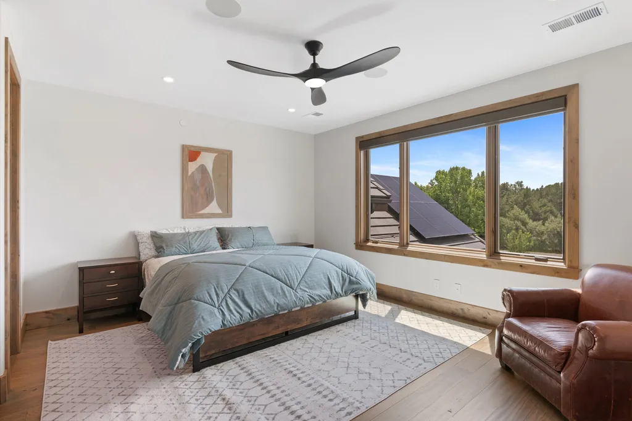
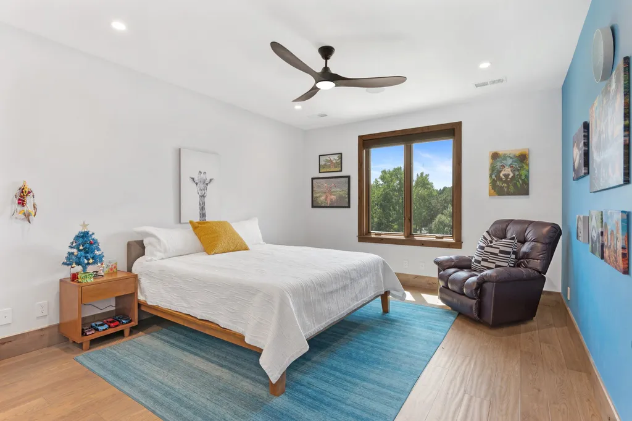
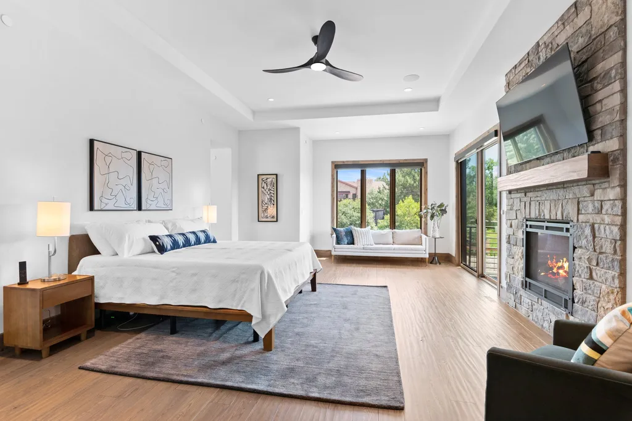
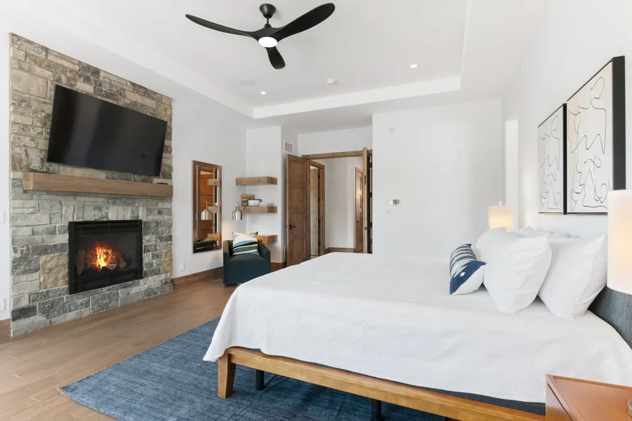
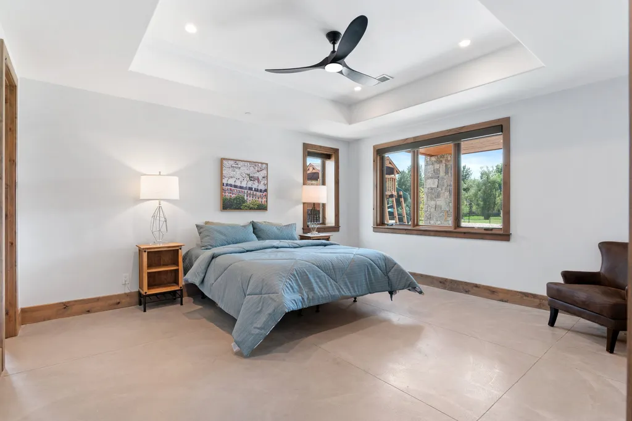
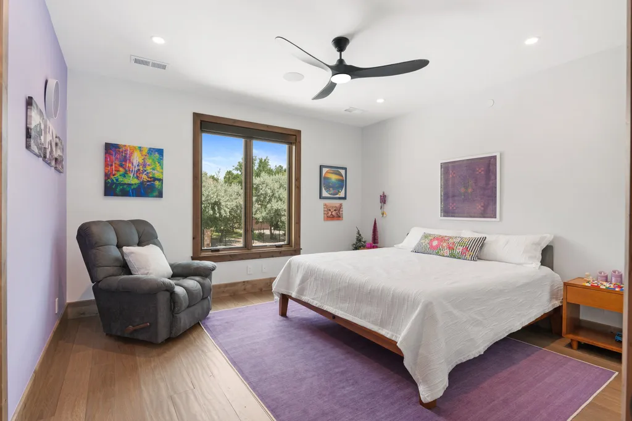
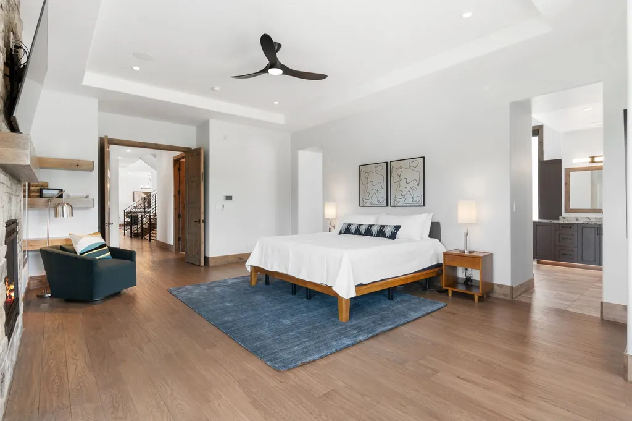
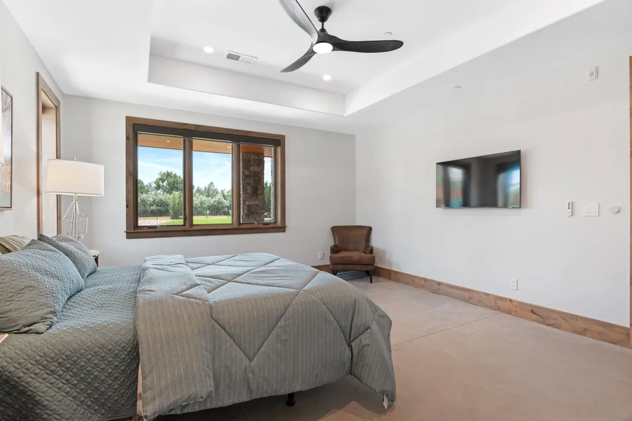
Text by the Agent: Completed in 2022, this magnificent masterpiece offers an exceptional blend of modern elegance & Colorado charm in the heart of Cherry Hills Village. The impressiveness of this home is accentuated by geothermal heating, whole-house water purification system, Tesla powerwalls & commercial solar panels, a nod to its commitment to clean/sustainable living. Step inside and immediately be greeted by the meticulous design & state-of-the-art technology that defines this smart house. The spacious interior seamlessly flows from room to room, offering abundant natural light & exceptional views. The custom chef’s kitchen is a true showpiece! Boasting high-end appliances (including dual dishwashers & chiller drawers), exquisite finishes & walk-in caterer’s pantry, it’s open to the spectacular living room. Floor-to-ceiling windows & stone fireplace, plus vaulted ceiling with wood beam accents accentuate the space. Step out to the 1,400 sqft deck complete w/outdoor fireplace & built-in grill. The main floor primary suite dazzles with a personal fireplace, private deck access, radiant bathroom floors, dual smart toilets, dual walk-in closets & enormous tandem shower. Work from home in style in the adjacent dual main floor offices. Upstairs you’ll find 5 spacious ensuite bedrooms – the west bedroom even has its own private entrance. Retreat to the 3rd floor rooftop, offering picturesque views of the front range & pastoral neighborhood setting. The walkout basement paints a world of its own, featuring a guest suite, game area, bespoke bar & two-sided fireplace. Escape to the movie theater, stay active in the gym, or rejuvenate in the wellness room w/Sunlighten Infrared Sauna. The expansive 2-acre lot extends beyond the fence line. Pre-engineered for a pool, you can easily customize your outdoor oasis further. This home is more than a residence; it’s a lifestyle. From innovative technology to luxurious amenities, every aspect has been meticulously curated to exceed your expectations.
Courtesy of Elizabeth Hotz (Phone: 303-601-5253) & Meredith Hotz (Phone: 303-359-7373) at Kentwood Real Estate DTC, LLC
* This property might not for sale at the moment you read this post; please check property status at the above Zillow or Agent website links*
More Homes in Colorado here:
- Sprawling Colorado Estate With a Private Recording Studio and Equestrian Facilities Lists for $14,000,000

- The Kitchen Hood Alone Is a Work of Art in This $10.295 Million Colorado Estate
- This $12 Million Colorado Estate Has a Second House With Its Own Garage—And That’s Only One of the Guest Options
- Asking $5.9 Million, This 35-Acre Colorado Estate Has a 140-Foot RV Garage and an Entire Second Home for Guests