Jackson Hole-Inspired Ohio Estate With Garage Space for 15 Cars Lists for $3.999 Million
Built on more than 12 secluded acres in Richfield, the 2021 mountain-ranch-style home takes its cues from Jenny Lake and the Grand Tetons, with an 8,605-square-foot interior, two 12-foot kitchen islands and more than 4,000 finished square feet on its walkout lower level.
ADVERTISEMENT
Jackson Hole is more than 1,500 miles from Northeast Ohio. One Richfield homeowner decided to bring some of it closer.
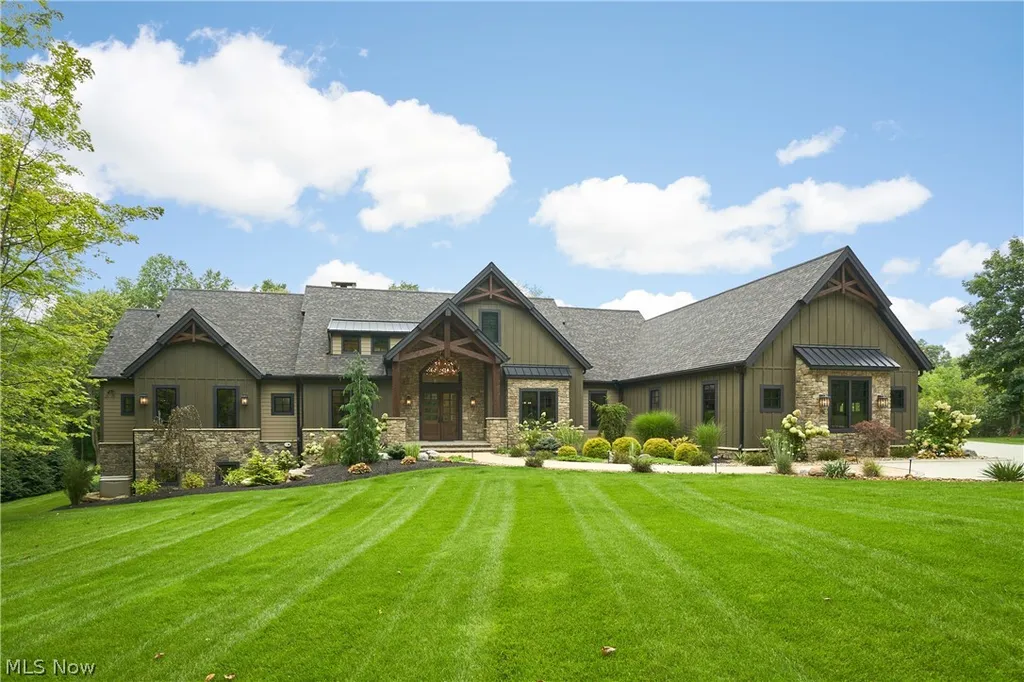
At 4351 Fawn Trail, a mountain-ranch-style residence inspired by Jenny Lake and the Grand Tetons occupies 12.06 private acres, pairing the visual language of a Western lodge with a decidedly unusual amenity for the region: garage space for as many as 15 cars.
The asking price is $3,999,999.
Completed in 2021, the four-bedroom house spans 8,605 square feet and uses cultured Eldorado stone, cedar accents and HardieBoard siding to establish its lodge-like character. Inside, fireplaces appear throughout the house, including in the great room, primary suite, four-season room and two of the guest suites.
ADVERTISEMENT
The kitchen has not one but two 12-foot islands. The walkout lower level contributes more than 4,000 finished square feet, including another full kitchen, media and billiards spaces, guest accommodations and direct access to the pool.
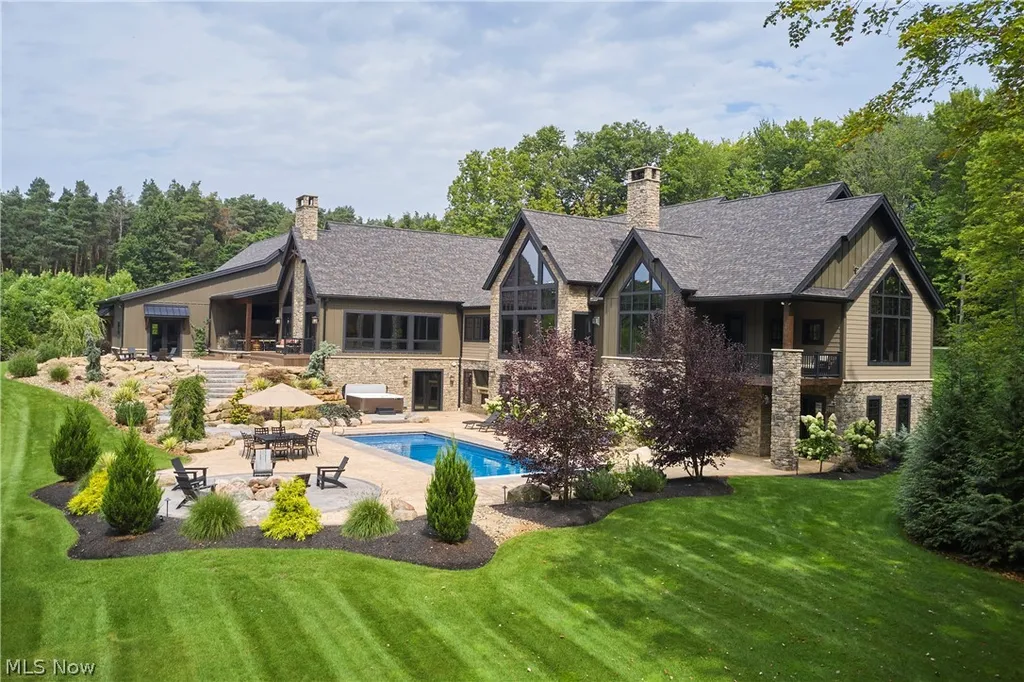
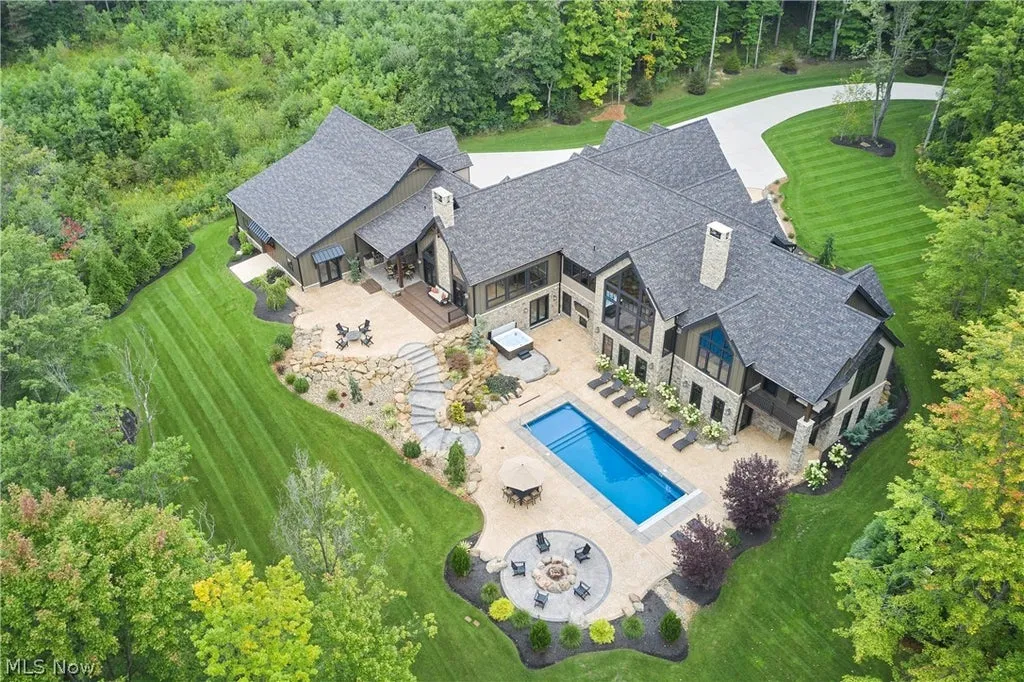
Outside, a swimming pool, hot tub, built-in fire pit and outdoor kitchen sit amid extensive landscaping, while the acreage backs to the North Fork of Yellow Creek.
Listing agent Alison M. Baranek of Berkshire Hathaway HomeServices Stouffer Realty describes the property as combining “the atmosphere of a luxury Western lodge” with the amenities of a private resort.
The mountains that inspired it may be in Wyoming. The 15-car garage is very much in Ohio.
The Grand Tetons Were the Inspiration
The architectural idea behind the house is unusually specific.
Rather than loosely borrowing from generic lodge design, the residence was inspired by Jenny Lake and the Grand Tetons, according to the listing.
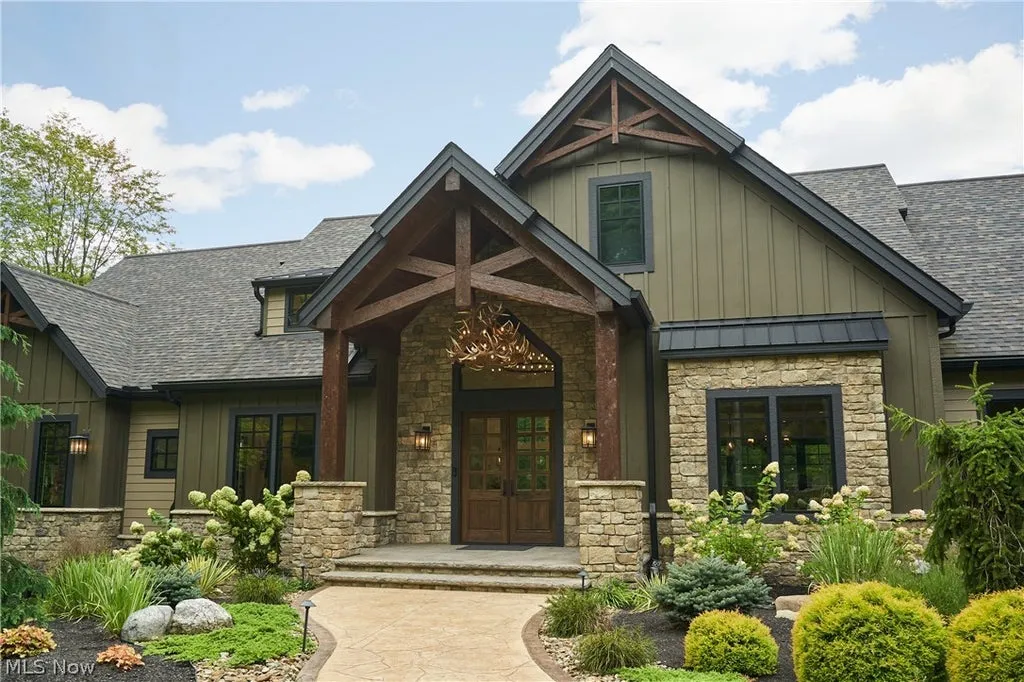
That influence appears in the combination of stone, cedar and strong ranch-like forms, creating a house intended to feel at home amid acreage and trees rather than transplanted from a conventional suburban development.
Cultured Eldorado stone provides much of the visual weight, while cedar detailing adds warmth and HardieBoard gives the exterior another textural layer.
Inside, the same idea continues through beamed ceilings, large expanses of stone and repeated fireplaces.
ADVERTISEMENT
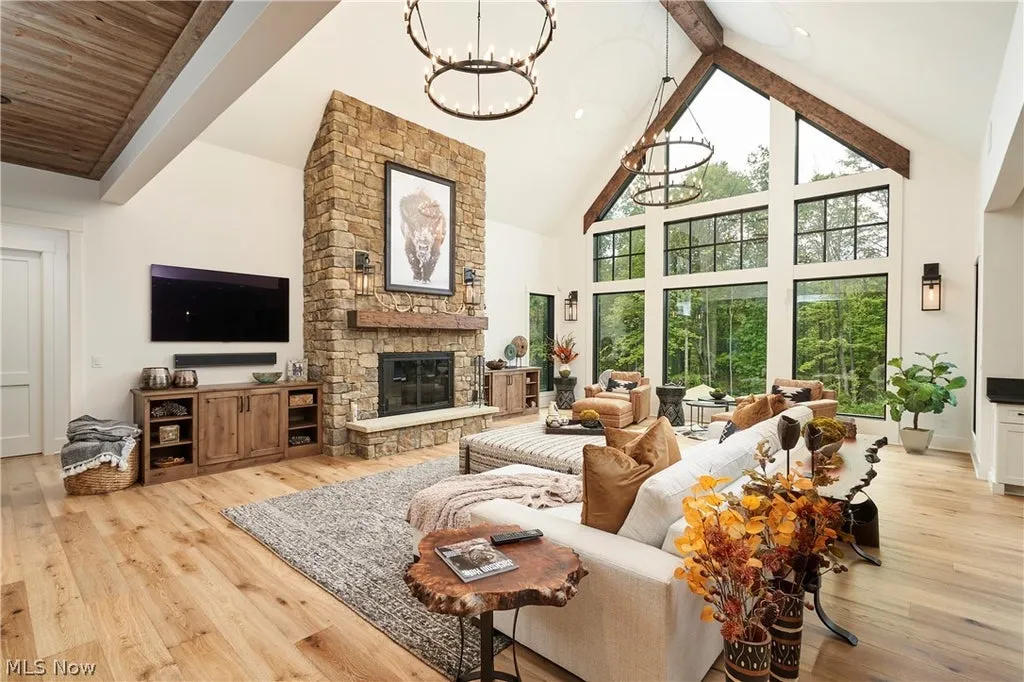
The great room is anchored by a substantial stone fireplace, while the adjacent four-season room has another beneath its beamed ceiling.
ADVERTISEMENT
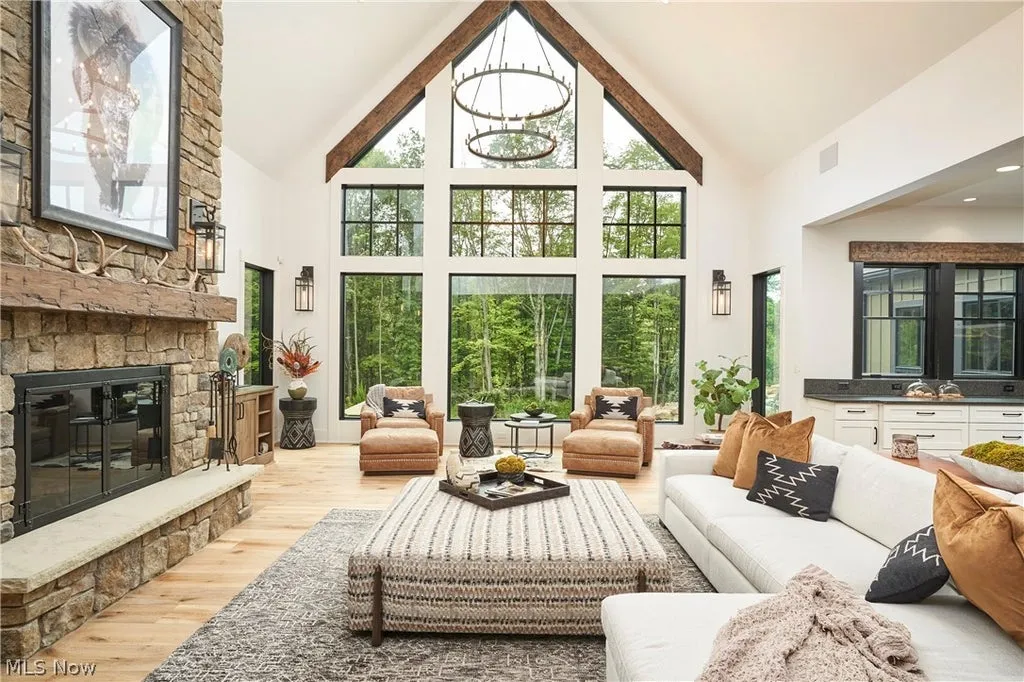
For a house inspired by the American West but built in Northeast Ohio, those fireplaces aren’t merely decorative references. They also make sense in a climate where indoor-outdoor living has to adapt considerably between seasons.
The Kitchen Needed 24 Feet of Island Space
The kitchen makes its own argument for scale.
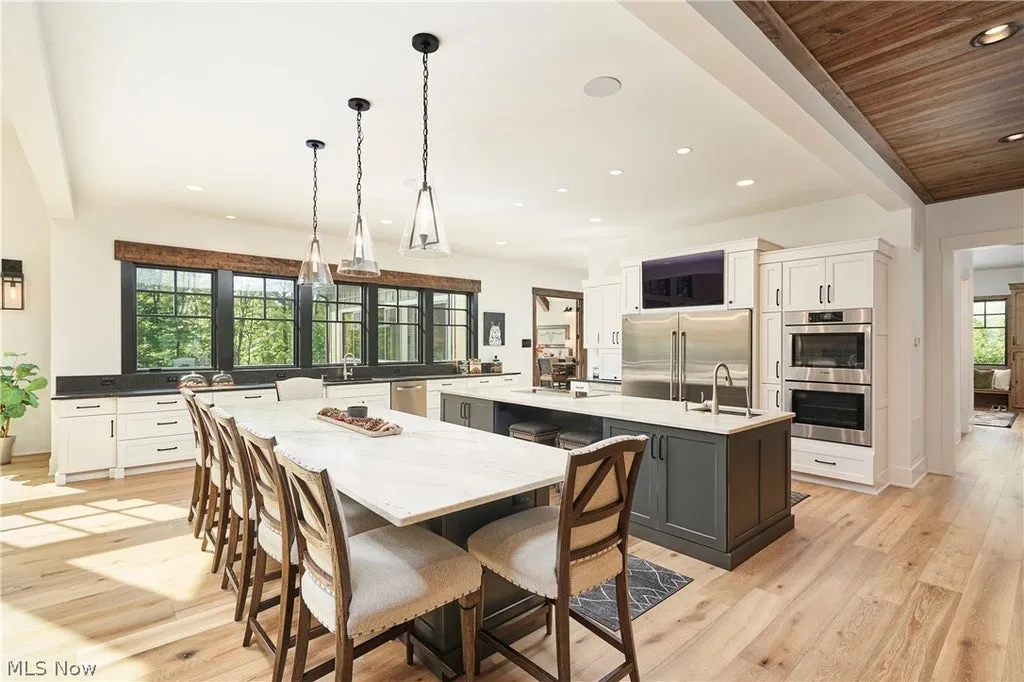
Two islands, each approximately 12 feet long, occupy the center of the room.
Together, they provide roughly 24 linear feet of island space before accounting for the rest of the cabinetry and work surfaces.
ADVERTISEMENT
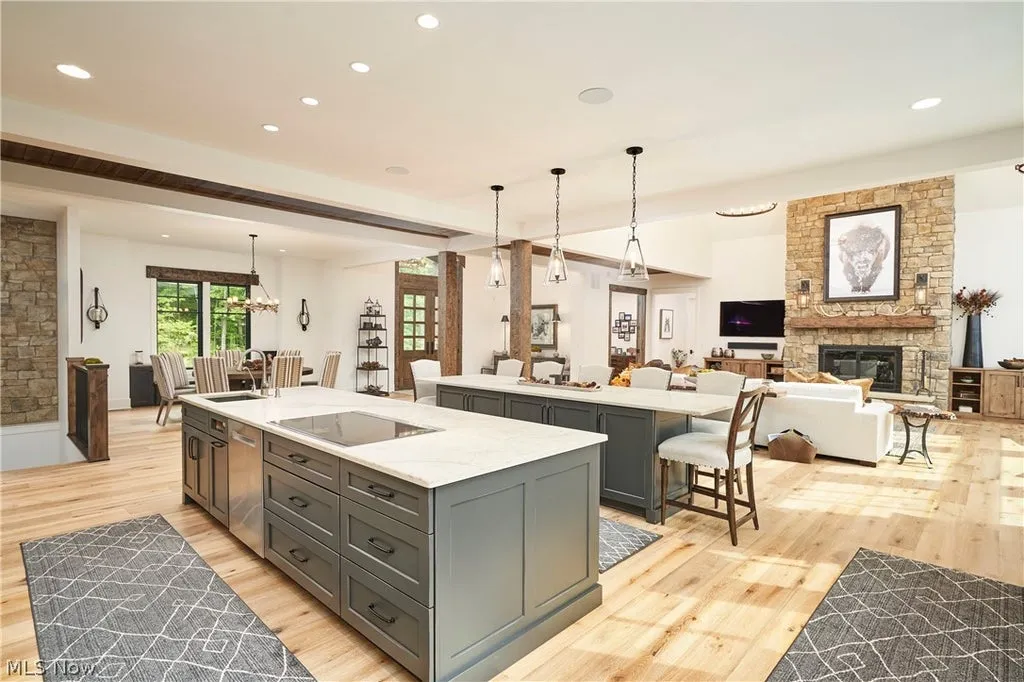
Premium stainless-steel appliances support the kitchen’s practical role, while broad views across the property keep the room connected with the landscape that inspired the house.
ADVERTISEMENT
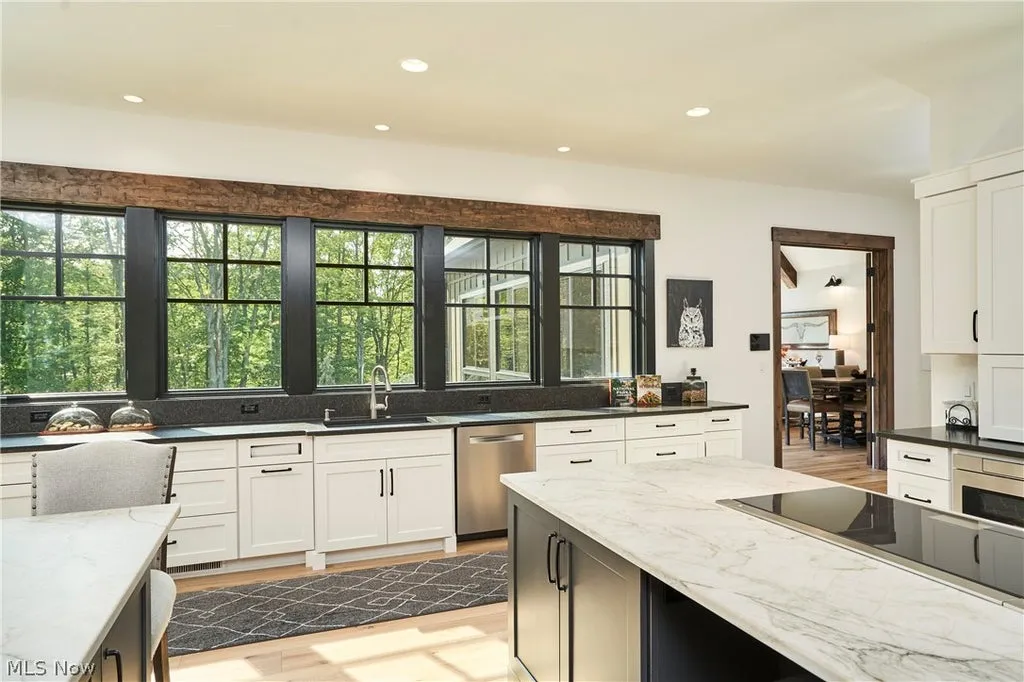
The kitchen opens directly to the great room, allowing the two largest social spaces to function together rather than as isolated formal rooms.
That openness also puts the stone fireplace within the kitchen’s visual field, reinforcing the lodge character without requiring every surface to participate in the theme.
Baranek calls the kitchen “showstopping,” highlighting both the twin islands and the views over the surrounding acreage.
For large-scale entertaining, however, it isn’t the property’s only kitchen.
There is another one downstairs.
More Than 4,000 Finished Square Feet Sit Below
The walkout lower level contains more than 4,000 square feet of finished space devoted primarily to recreation, entertaining and guest accommodation.
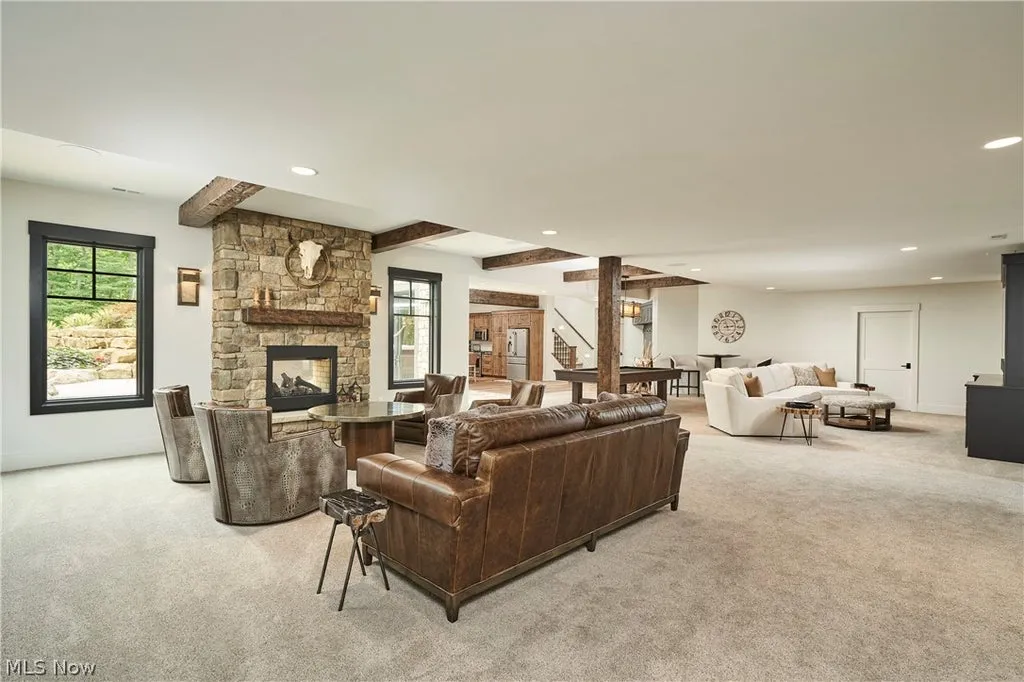
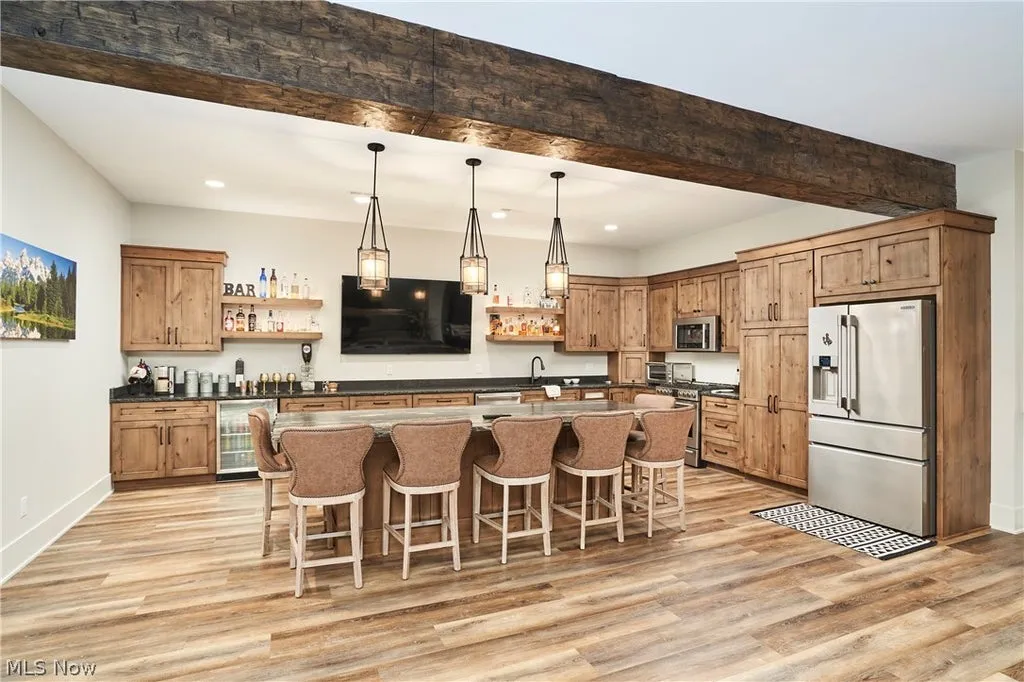
A second full kitchen serves the recreation area, while a media room and billiards space provide separate destinations for entertainment.
ADVERTISEMENT
Another family room is organized around a double-sided fireplace.
Two secondary bedrooms on this level each have an en-suite bathroom and their own fireplace. Both also open directly toward the pool area, giving overnight guests access to the backyard without requiring them to circulate through the main floor.
ADVERTISEMENT
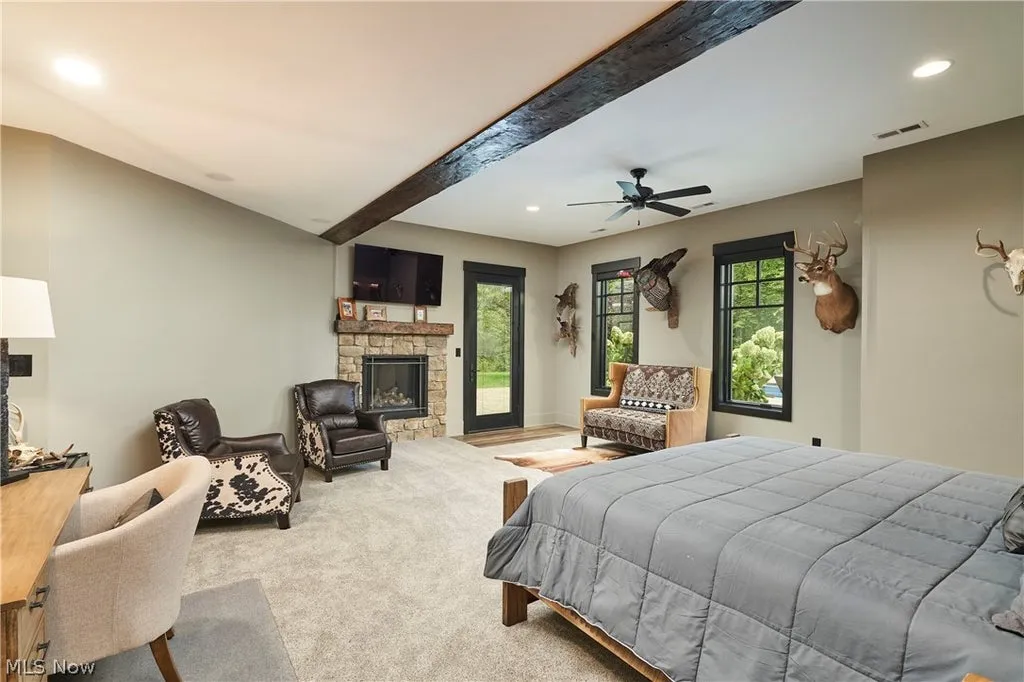
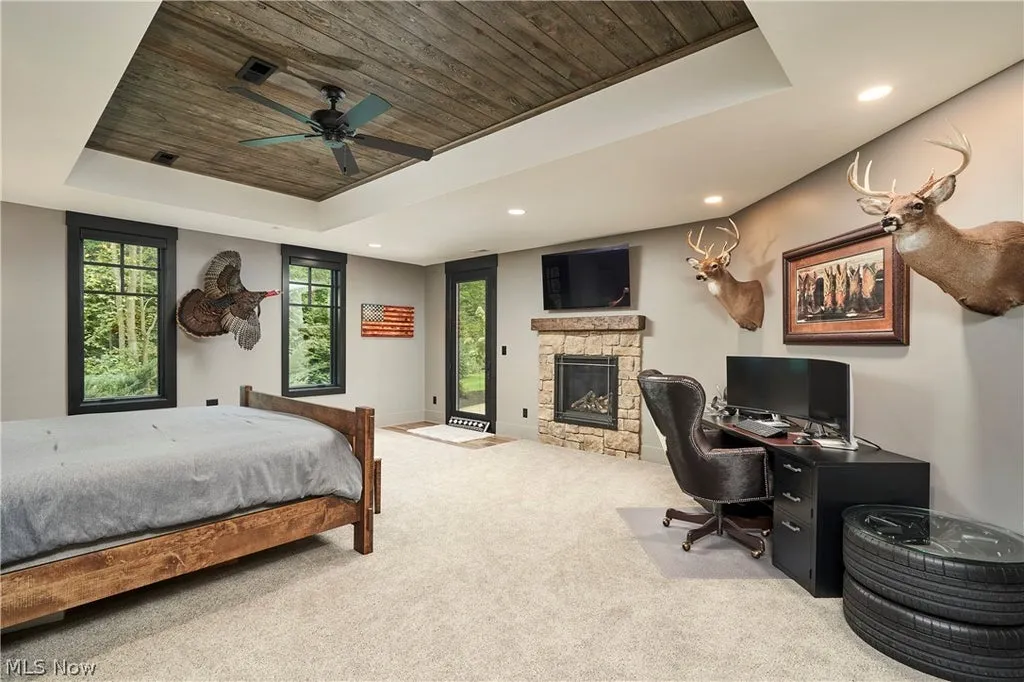
A fourth bedroom, workout room and additional full and half bathrooms complete the level, along with something relatively unusual even for a house this large: a third laundry room.
The result is a lower floor capable of functioning with considerable independence from the main level.
That could prove useful for extended family or longer-term guests, particularly because the second kitchen and exterior access reduce the need to continually move through the primary living areas.
The Primary Suite Has Its Own Laundry
The owners don’t need to go downstairs to find a washing machine.
The first-floor primary suite has a private laundry of its own.
ADVERTISEMENT
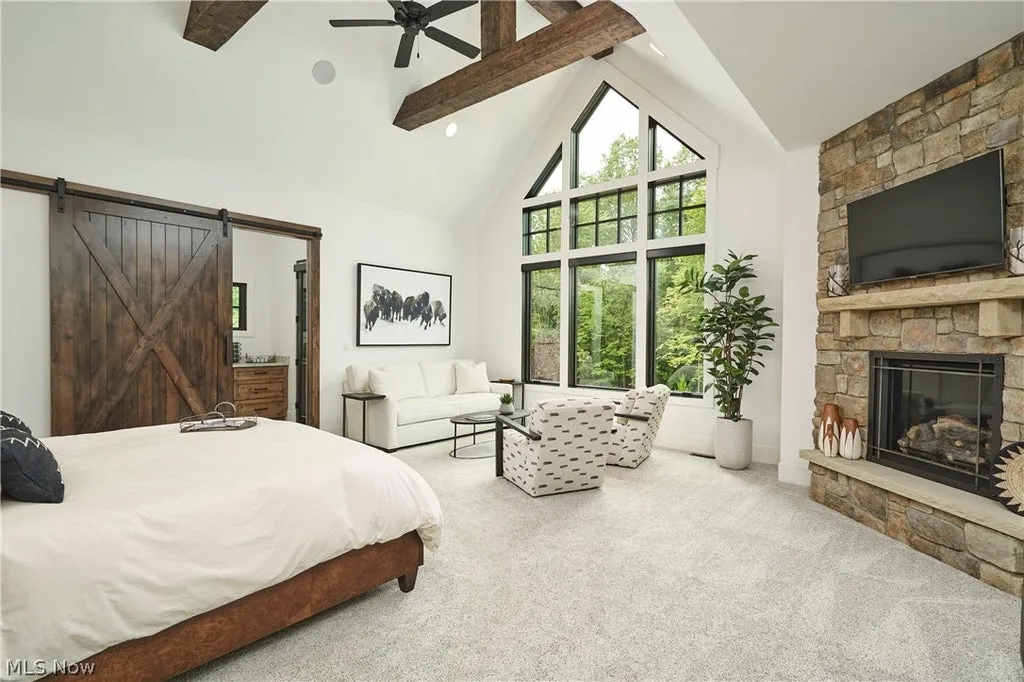
It also includes a fireplace, large walk-in closets and a spa-inspired bathroom, creating a suite that functions more like a self-contained private wing than a conventional bedroom.
ADVERTISEMENT
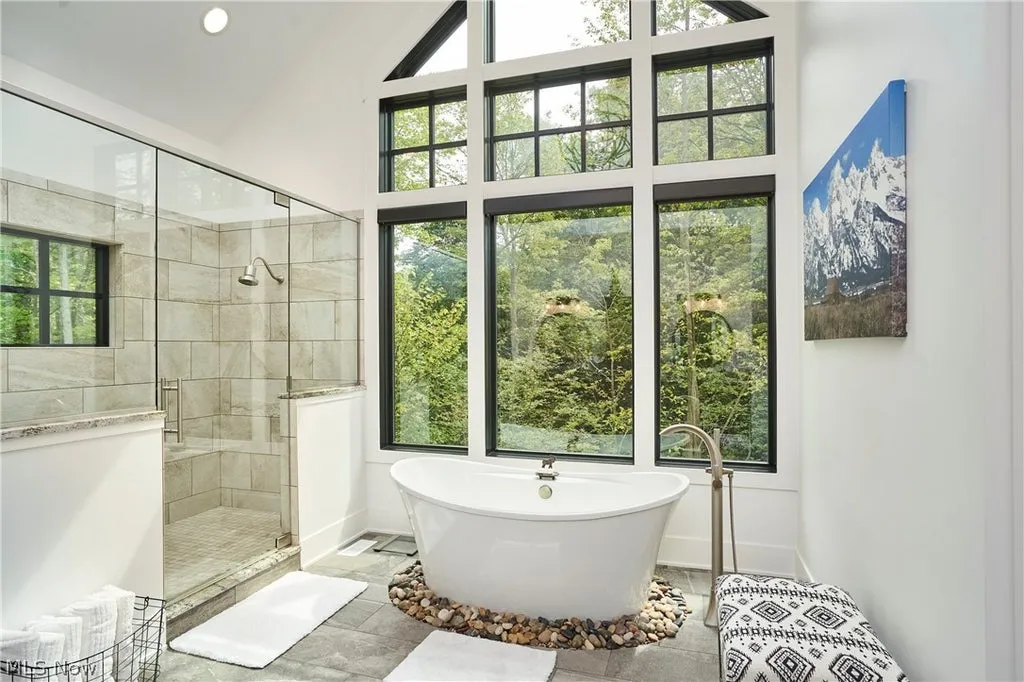
Keeping the primary bedroom on the first floor also means the house can be occupied without relying on multiple levels for everyday essentials.
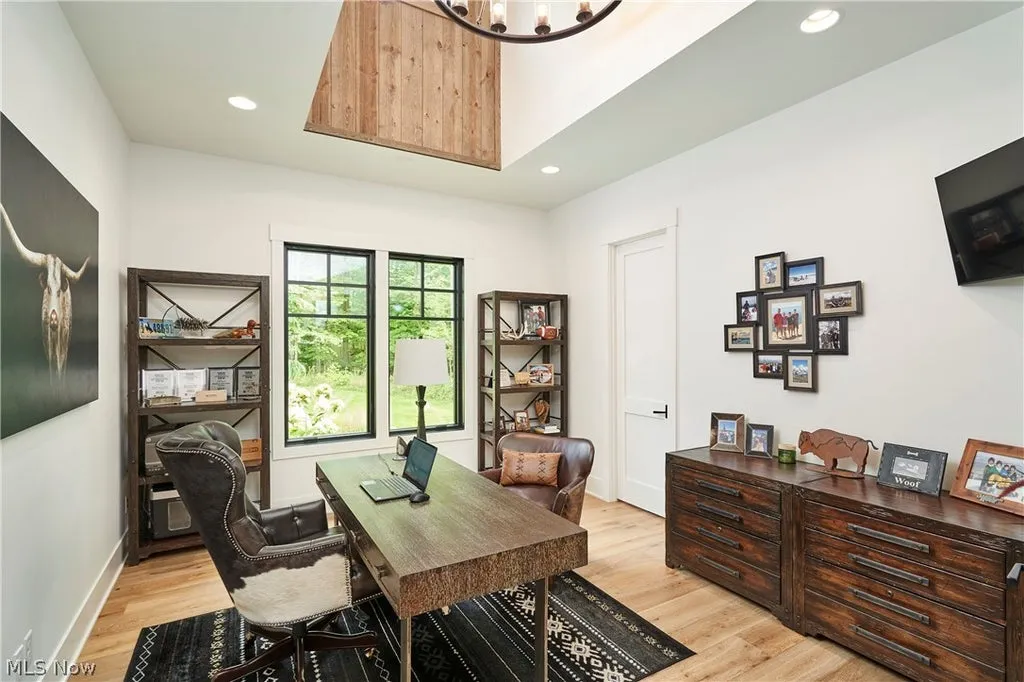
That practical planning is easy to overlook amid the more theatrical elements of the property, but it is particularly relevant to a residence intended for long-term ownership.
With laundry facilities distributed across the house, a second kitchen downstairs and guest bedrooms opening directly onto the pool area, the floor plan attempts to reduce the inconveniences that can come with living in more than 8,000 square feet.
Size, in other words, has been accompanied by duplication.
Fifteen Cars Can Have a Roof Over Them
Then there are the garages.
The property provides a 15-car configuration split between two areas: a three-car garage on one side of the residence and a 12-car garage on the other.
ADVERTISEMENT
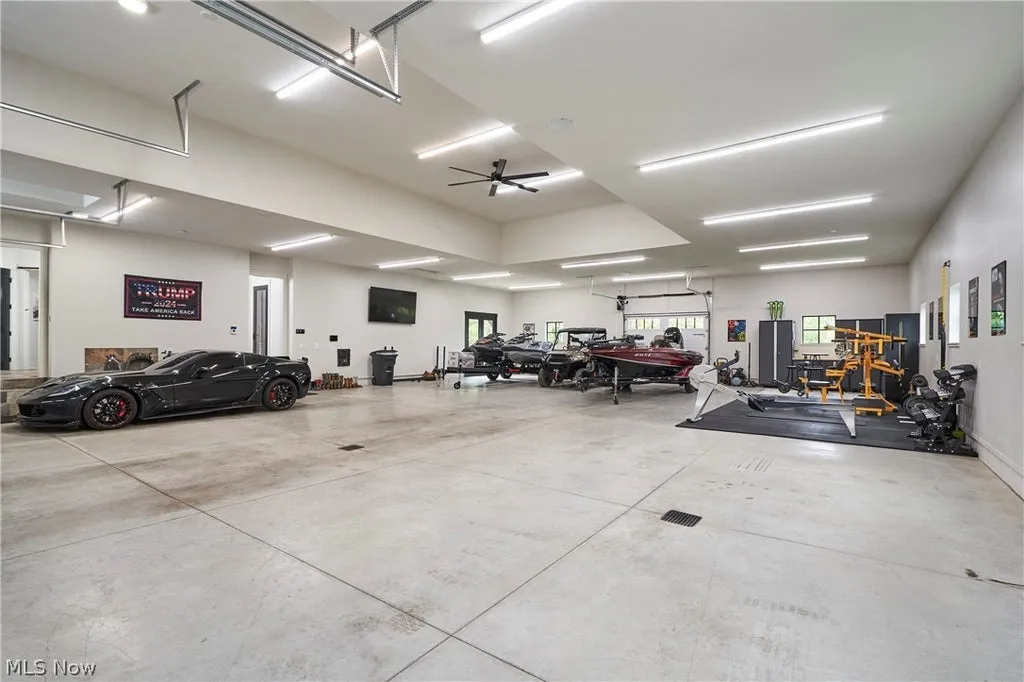
For a serious collector, that changes the nature of the property.
Instead of adapting a conventional residential garage to hold an expanding collection—or constructing a detached storage building later—the estate was designed with automotive capacity already integrated into the plan.
A large bonus room above the three-car garage creates additional flexible space.
The listing doesn’t specify lifts or other specialized automotive equipment in the 12-car facility, so the garage is best understood by its stated capacity rather than assumptions about how a future collector might configure it.
Still, the number is striking.
The house has four bedrooms.
The garages can hold nearly four times as many cars.
The Backyard Turns the Lodge Into a Resort
Outside, the Western-lodge idea gives way to something closer to a private resort.
ADVERTISEMENT
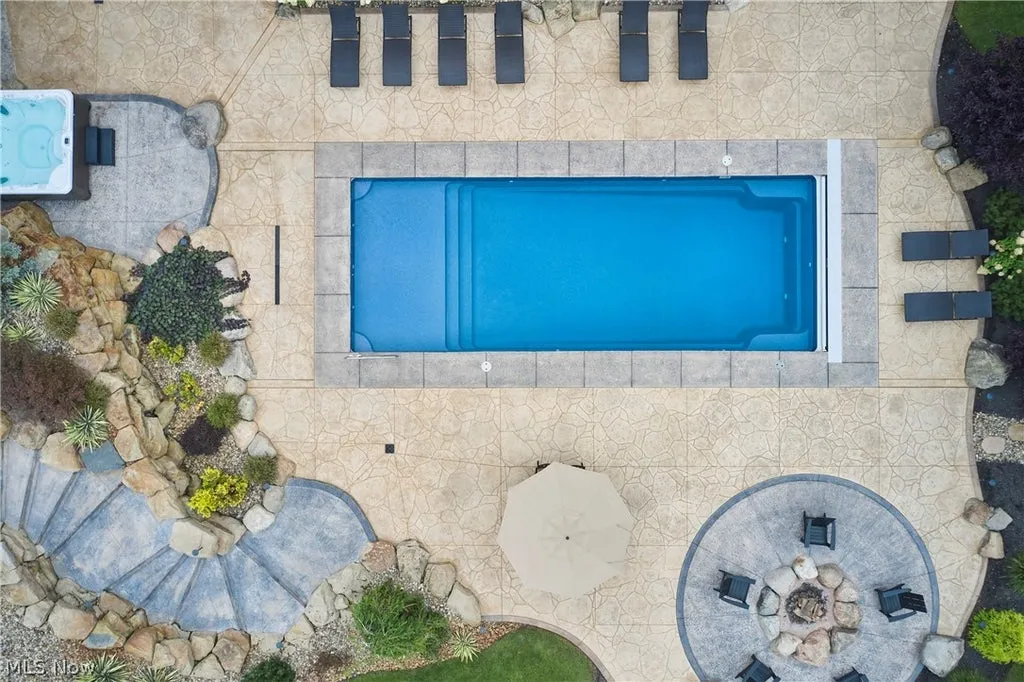
A patio extends into landscaped and hardscaped grounds containing a swimming pool and hot tub. A built-in fire pit creates a separate gathering point, while an outdoor kitchen with a grill allows cooking to move outside.
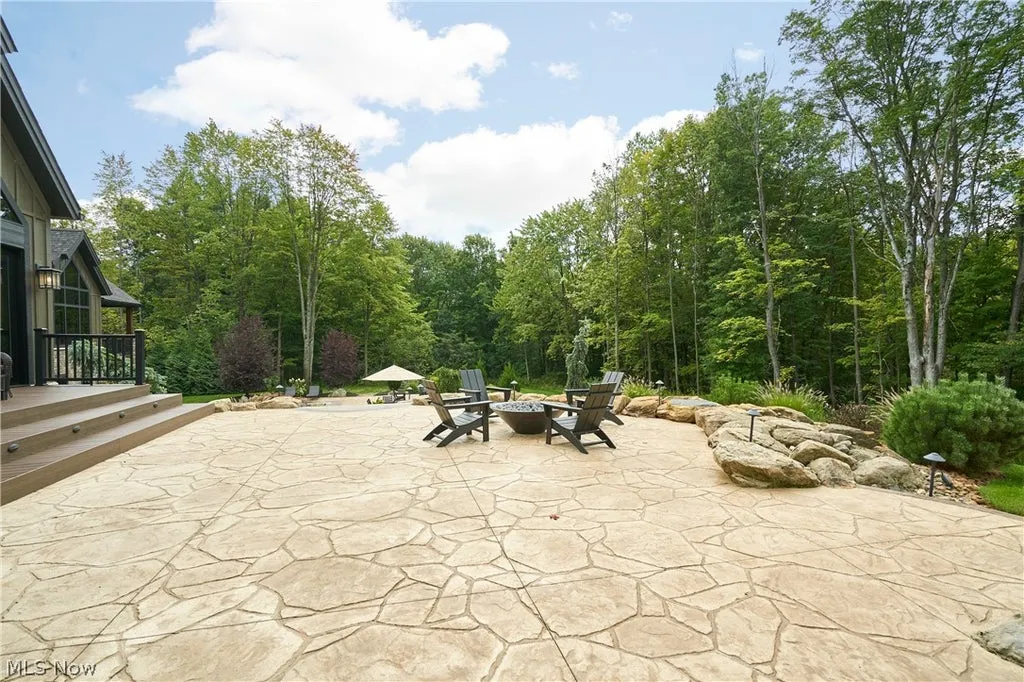
The four-season room provides a transition between those spaces and the interior.
Its enclosed design means the property doesn’t have to abandon the landscape when Northeast Ohio weather makes an open patio less inviting.
ADVERTISEMENT
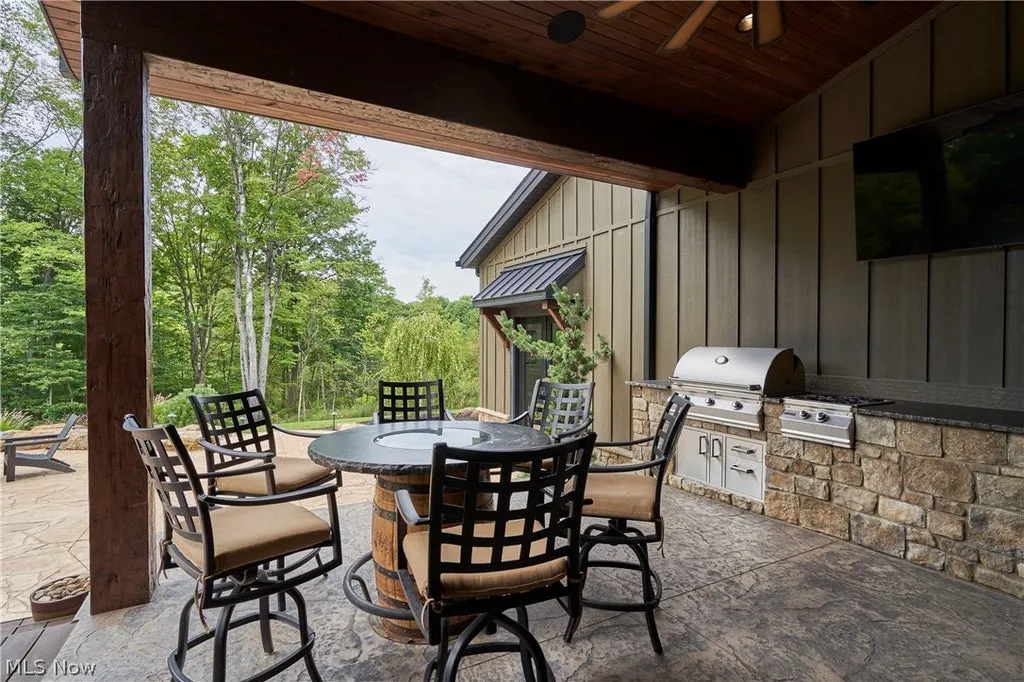
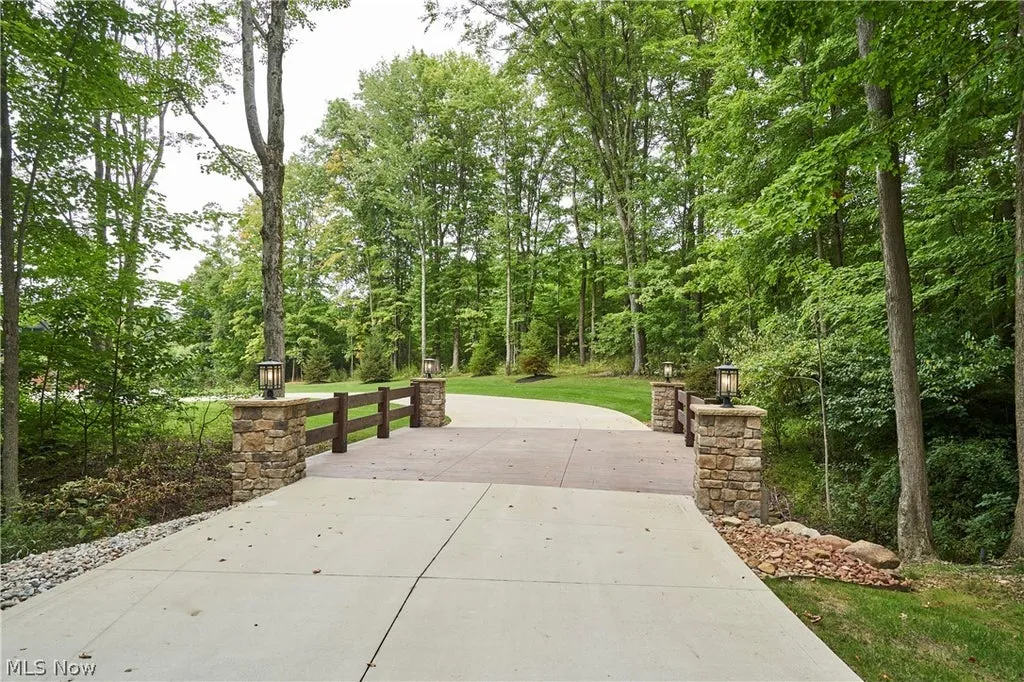
Beyond the more formal recreational areas, the 12.06 acres provide another kind of amenity: separation.
The property backs to the North Fork of Yellow Creek, placing a natural feature at its boundary and reinforcing the sense of retreat that informed the architecture.
Readers can explore the twin-island kitchen, extensive lower level, 15-car garage configuration and resort-style grounds through the Zillow listing here.
Two Geothermal Systems Run Behind the Scenes
Some of the estate’s more consequential features are largely invisible.
The residence has two geothermal systems and two generators, according to the listing, along with irrigation and reverse-osmosis water treatment.
ADVERTISEMENT
A Control4 audiovisual system integrates entertainment technology throughout the property.
The duplication is notable.
Two geothermal systems and two generators reflect the infrastructure demands of a house and garage complex of this scale, while the Control4 system provides centralized management of audiovisual functions.
These aren’t necessarily the details that sell a Western aesthetic, but they are the ones that help make a 12-acre luxury property practical to operate.
A lodge can look rustic.
Its infrastructure doesn’t have to be.
The $385,000 Sale Came Before This House Existed
The property’s price history produces an eye-catching percentage that shouldn’t be taken at face value.
Records supplied with the listing show a $385,000 sale in July 2019. The estate came to market on Sept. 4, 2026, at $3,999,999, and the listing history consequently displays an increase of approximately 939%.
That is not a meaningful measure of appreciation for the current residence.
The house was built in 2021, two years after the 2019 transaction. The earlier sale therefore predates the 8,605-square-foot mountain-ranch residence and its extensive improvements.
The 2019 transaction is better understood as part of the property’s pre-construction history.
At its current asking price, the finished residence is being offered at approximately $465 per square foot, not including the value of the substantial acreage or treating the extensive garage areas as residential square footage.
Without a subsequent completed sale of the current house, the supplied records don’t provide an apples-to-apples transaction from which appreciation can reasonably be calculated.
A Western Lodge Built for an Ohio Address
Architecture inspired by somewhere else can easily become costume.
The more interesting question at 4351 Fawn Trail is whether the ideas borrowed from Wyoming make sense once transplanted to Ohio.
In several respects, they do.
Twelve acres provide the isolation necessary for lodge architecture to feel plausible. Yellow Creek brings nature to the property’s edge. Stone, cedar, fireplaces and a four-season room suit a place that experiences real winters.
Then the house departs from the romantic idea of a mountain retreat and addresses how its owners might actually live.
There are three laundry areas. Two kitchens. Two generators. Two geothermal systems.
And garage space for 15 cars.
The result isn’t Jackson Hole recreated in Richfield.
It is a Northeast Ohio estate that borrowed the atmosphere of the Tetons, then added the infrastructure—and the garages—to make the idea its own.
Property Overview
4351 Fawn Trail in Richfield, Ohio, is offered at $3,999,999. Completed in 2021, the mountain-ranch-inspired residence spans approximately 8,605 square feet on 12.06 acres and contains four bedrooms and eight bathrooms, described in the listing as four full and four half baths.
Inspired by Jenny Lake and the Grand Tetons, the house incorporates cultured Eldorado stone, HardieBoard and cedar accents. Its principal kitchen has two 12-foot islands, while the great room is centered on a large stone fireplace.
The first-floor primary suite has a fireplace, private laundry, large walk-in closets and spa-inspired bathroom. More than 4,000 finished square feet on the walkout lower level include a second kitchen, media and billiards areas, family room, guest accommodations, workout room and additional laundry.
Outside are a pool, hot tub, fire pit and outdoor kitchen, with the acreage backing to the North Fork of Yellow Creek.
Garage facilities accommodate as many as 15 vehicles, split between three-car and 12-car areas. Other systems include Control4 audiovisual technology, two generators, two geothermal systems, irrigation and reverse osmosis.
Listing Representation
Alison M. Baranek of Berkshire Hathaway HomeServices Stouffer Realty represents 4351 Fawn Trail.
Baranek describes the property as offering “the atmosphere of a luxury Western lodge” alongside “the amenities of a private resort,” with a level of craftsmanship and scale she says is rarely found in Northeast Ohio.
For additional property information or private-showing inquiries:
Alison M. Baranek
Berkshire Hathaway HomeServices Stouffer Realty
Phone: 330-289-5444
Email: abaranek@stoufferrealty.com