Expansive Fort Worth Estate With an Indoor Basketball Court and Nearly 20 Acres Lists for $2.295 Million
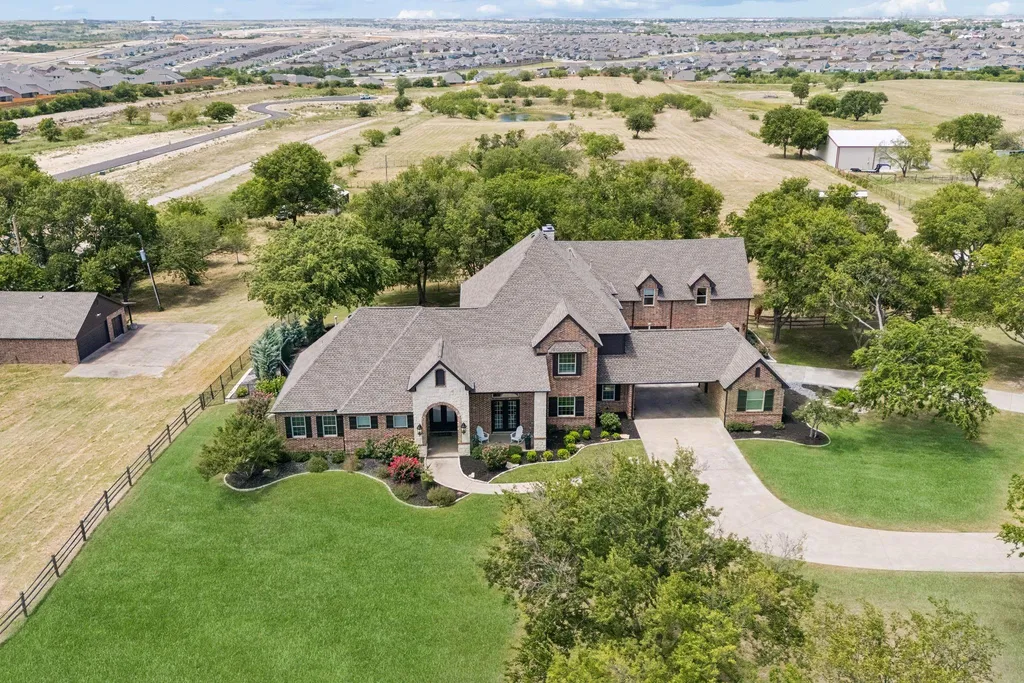
Extensively rebuilt from the studs in late 2022, the 6,017-square-foot Texas residence combines a pool, eight-vehicle covered parking and equestrian infrastructure with 19.78 agricultural-exempt acres near Eagle Mountain Lake.
ADVERTISEMENT
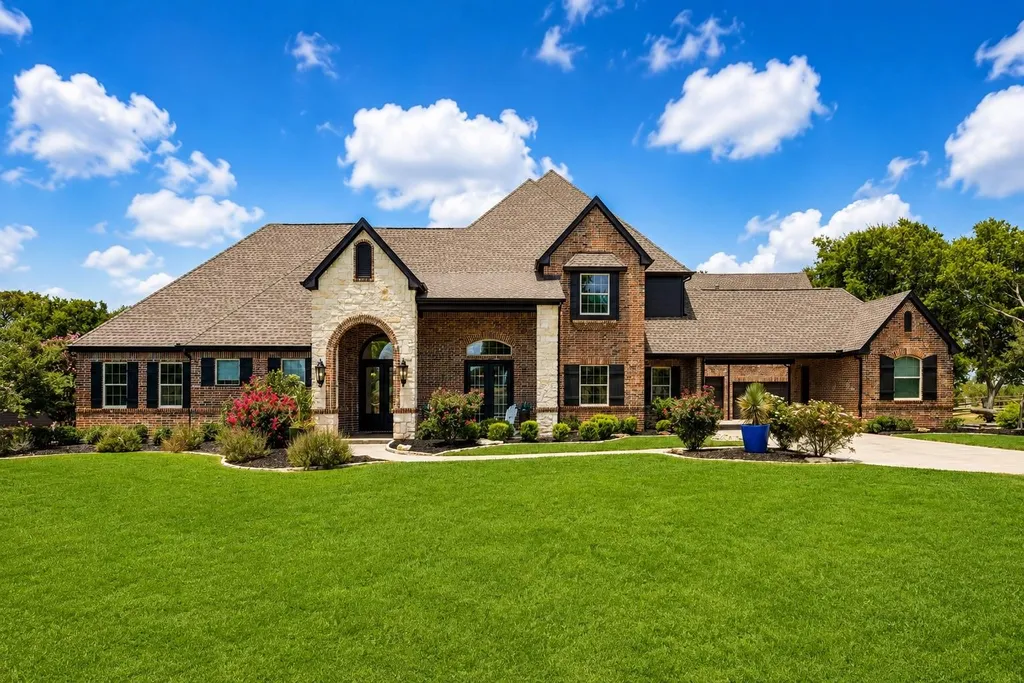
A nearly 20-acre property in Fort Worth offers an amenity that is usually found outside the house: a basketball court.
Here, it is upstairs.
The indoor court is one of the more unexpected features at 9516 Park Drive, a gated 19.78-acre estate near Eagle Mountain Lake that has returned to the market asking $2.295 million. The four-bedroom residence spans 6,017 square feet and was originally built in 2000, but underwent an extensive renovation from the studs in late 2022, according to the listing.
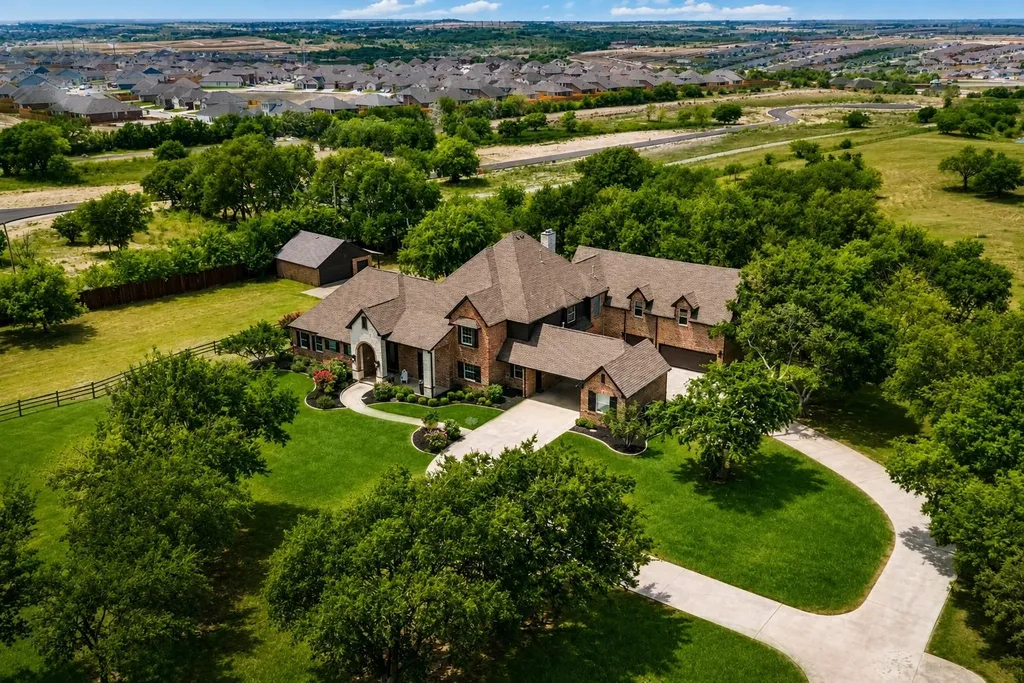
The acreage provides considerably more than a backdrop. The property carries an agricultural exemption and has no homeowners association, while existing infrastructure includes a three-stall loafing shed, equipment barn, workshop and private tank. Covered parking accommodates eight vehicles.
ADVERTISEMENT
For listing agent Robert Tyson of Compass RE Texas, the appeal lies in combining a comprehensively renovated residence with enough land to support a very different lifestyle from a conventional suburban luxury home. He describes it as offering “modern luxury, privacy, and country living” while remaining in Fort Worth and close to Eagle Mountain Lake.
The current $2.295 million asking price also represents a significant reset from earlier this summer. The property came to market in July at $2.795 million, meaning its latest price is $500,000—or about 17.9%—below the original 2026 ask.
Nearly 20 Acres Change the Equation
At 19.78 acres, the property operates on a different scale from a typical large-lot residence.
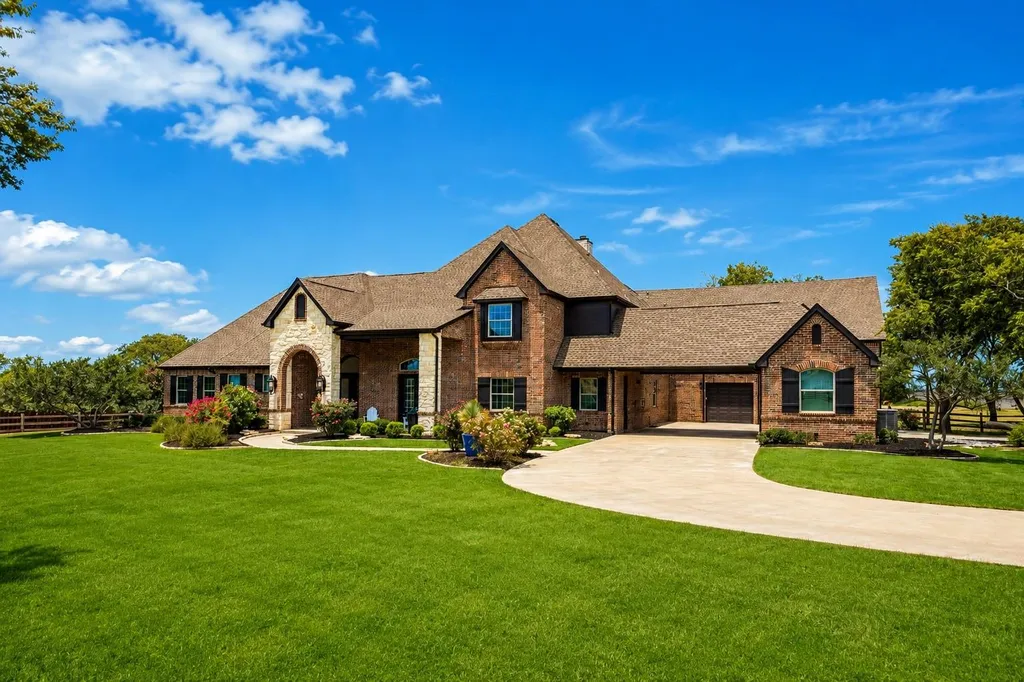
A private gated entrance establishes the separation from the road, while the house looks across broad stretches of the surrounding land. Floor-to-ceiling windows were designed to take advantage of those views, and remote-controlled shades allow the glass-heavy interiors to be adjusted for privacy and sunlight.
But the acreage is functional as well as visual.
The listing identifies the land as agricultural-exempt and notes that there is no HOA. Existing equestrian and agricultural infrastructure includes an equipment barn and three-stall loafing shed, while a private tank adds another rural element to the grounds.
That combination gives a future owner options ranging from horses and livestock to recreation or other improvements, subject, of course, to applicable zoning, permitting and other governmental requirements.
The distinction matters. Many luxury properties offer acreage principally as a privacy buffer. At Park Drive, the land is already equipped to be used.
Tyson calls the property a “rare opportunity” to combine substantial acreage with “the freedom of country living” in a convenient Fort Worth location.
A 2000 House Reworked From the Studs
Although the residence dates to 2000, the listing says it was extensively remodeled from the studs in late 2022.
ADVERTISEMENT
That is more consequential than a cosmetic update.
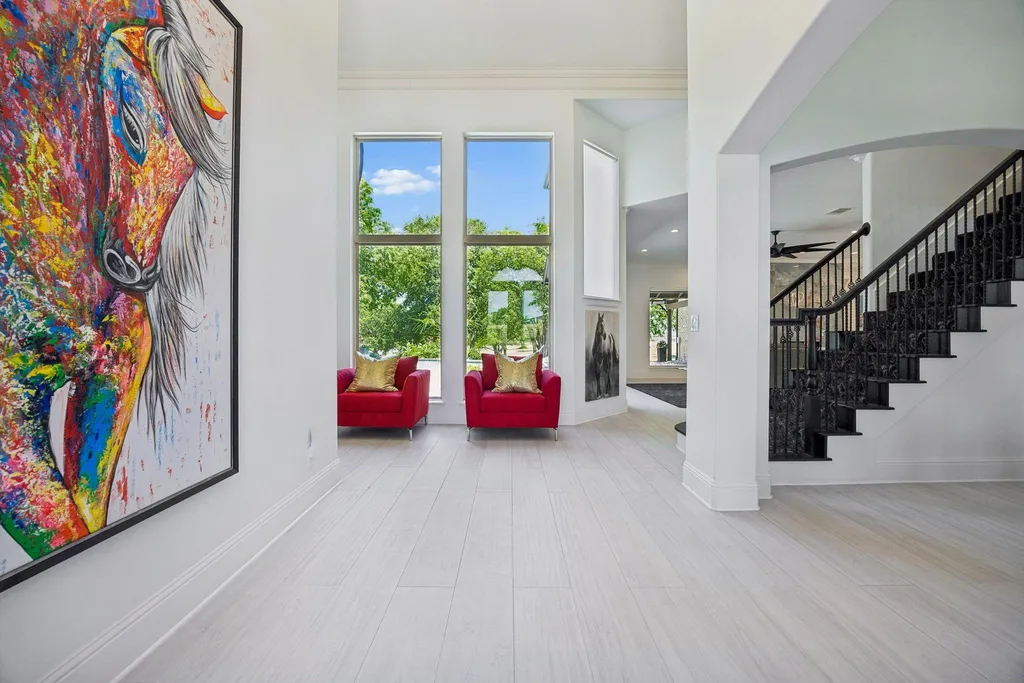
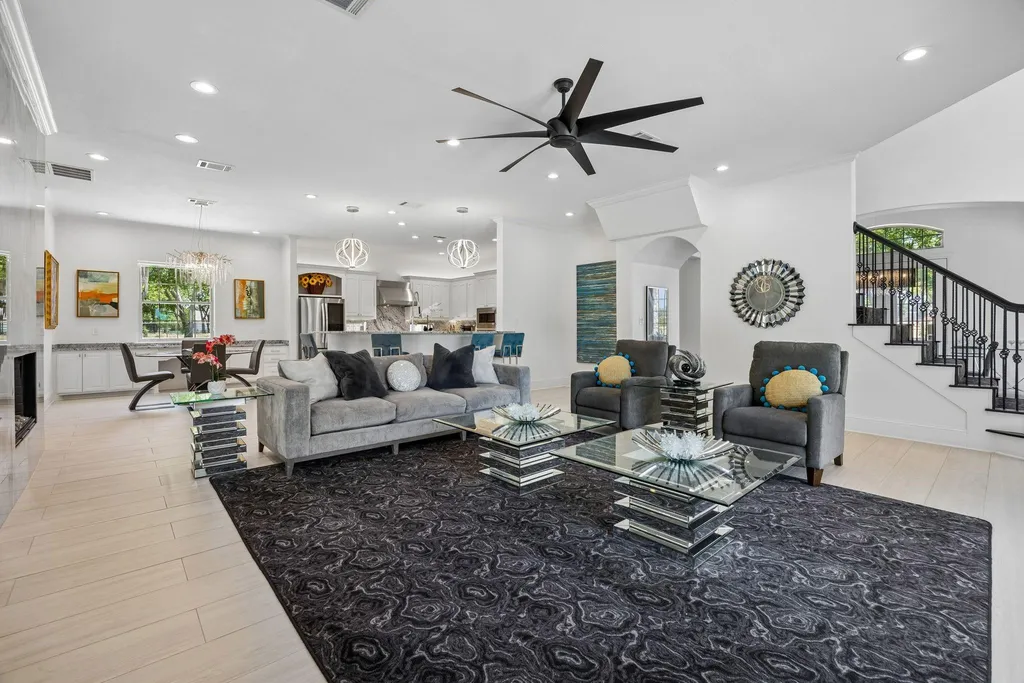
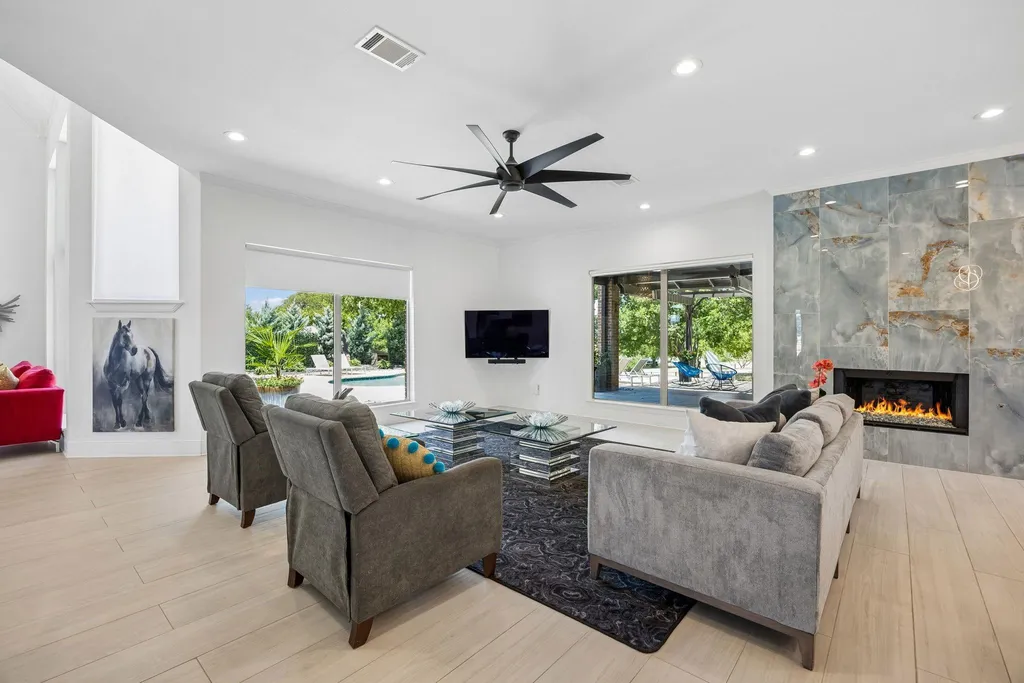
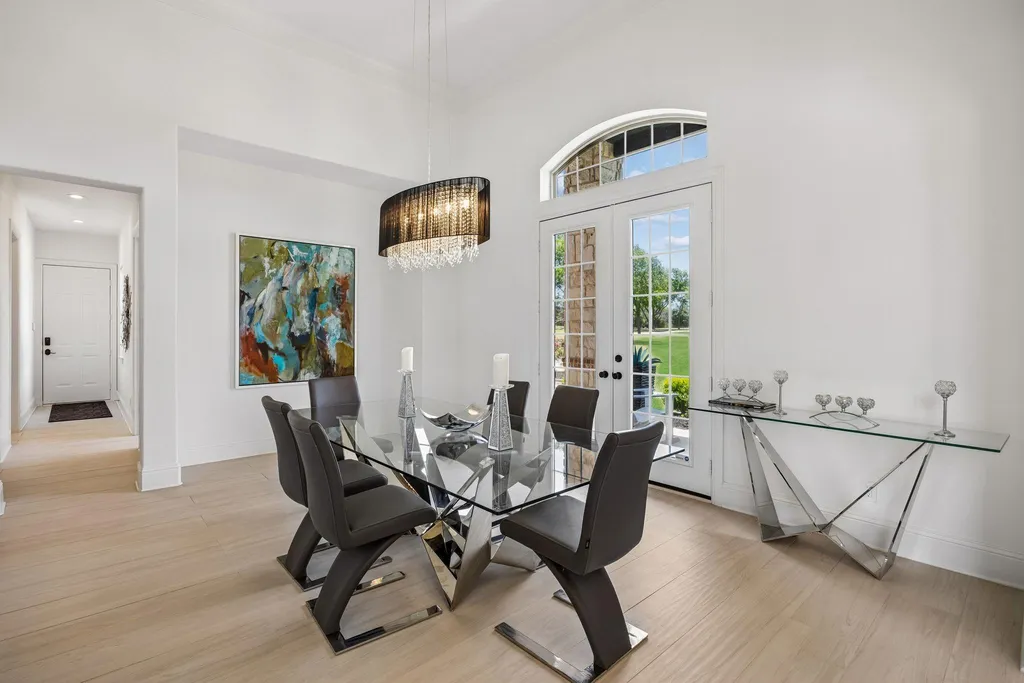
The renovation introduced a brighter, more contemporary interior built around soaring ceilings, floor-to-ceiling windows, designer lighting and an open floor plan. More recent work has included updated electrical and plumbing, fresh exterior paint, new gutters, improvements to the well system, cleaned HVAC ductwork and Wi-Fi-enabled irrigation controls, according to the listing.
ADVERTISEMENT
ADVERTISEMENT
The kitchen occupies the center of the main living spaces.
Custom cabinetry surrounds granite countertops and an oversized island with its own prep sink. There is also a walk-in pantry, breakfast bar and premium stainless-steel appliances.
ADVERTISEMENT
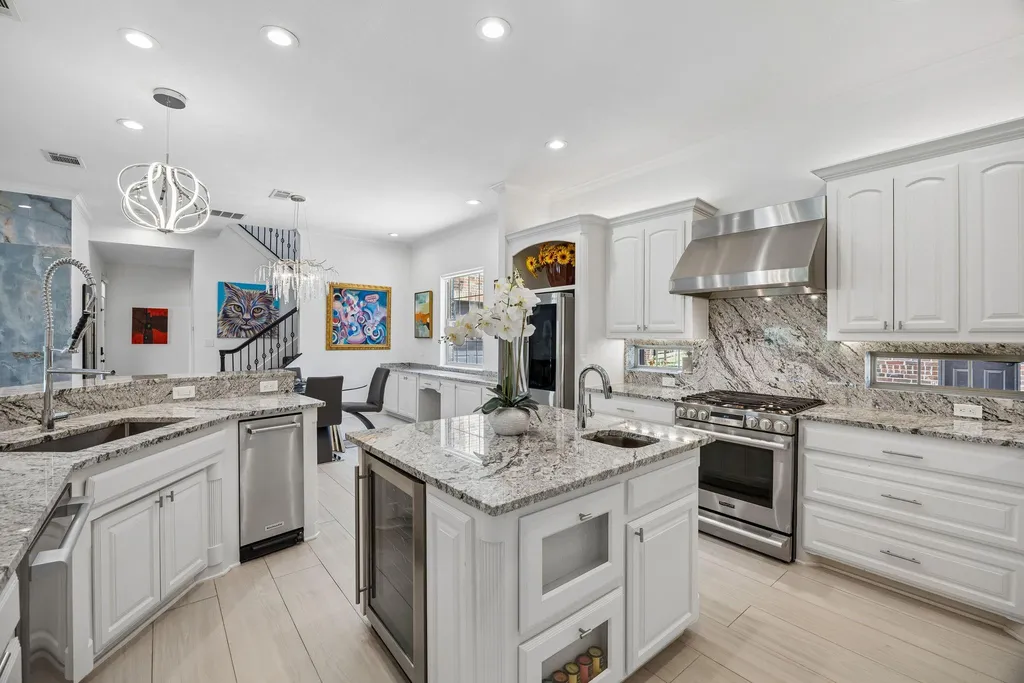
The design reflects the broader character of the renovation: the house remains substantial, but its principal rooms have been opened up to make the surrounding acreage more visible.
At 6,017 square feet, there is enough space for formal entertaining without pushing everyday rooms to the edges of an oversized floor plan.
The Primary Suite Stays on the Main Floor
The main level is arranged to handle much of daily life without requiring the upper floor.
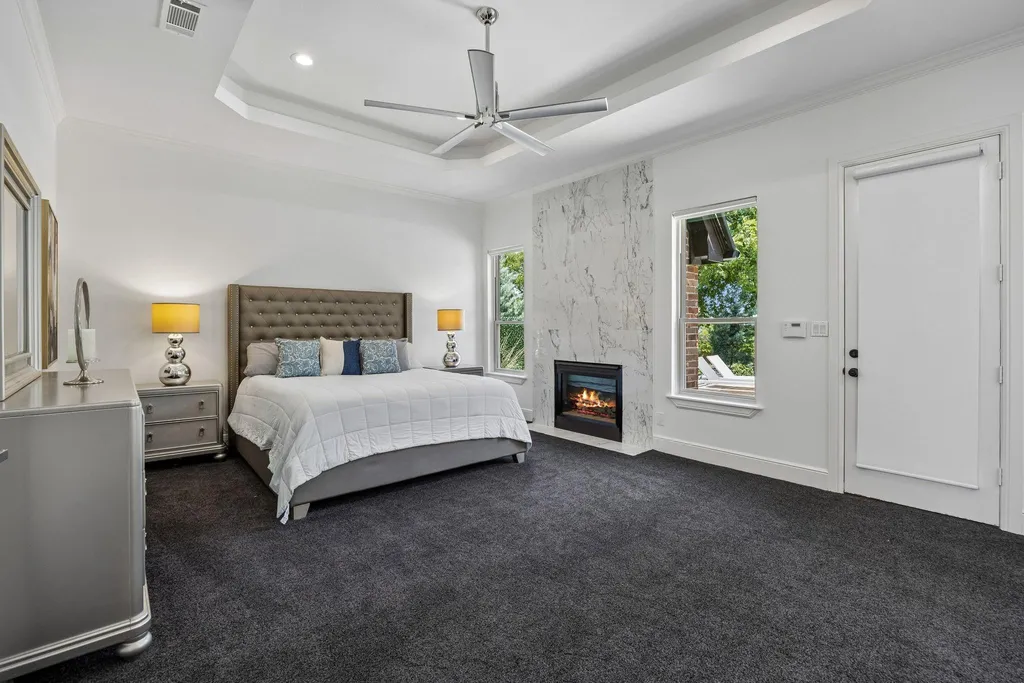
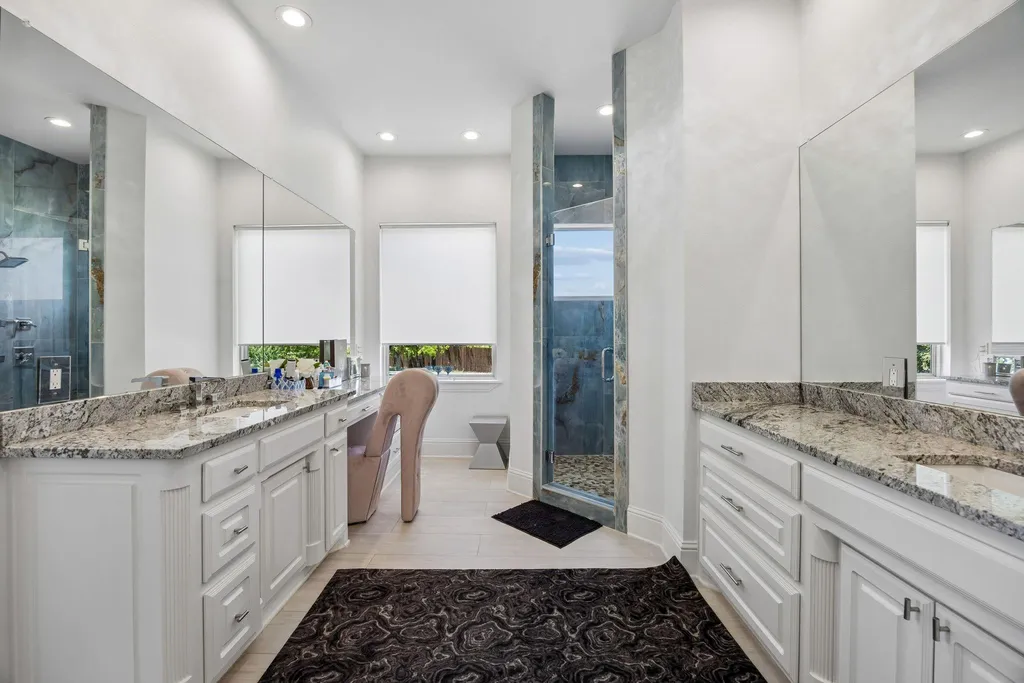
The primary suite includes a fireplace and a spa-inspired bathroom, while a separate guest suite provides privacy for visitors.
ADVERTISEMENT
There is also a flexible bonus room that could function as an office or gym, as well as a large utility room.
Upstairs, two additional bedrooms are both ensuite.
The second floor has its own utility room, an arrangement that becomes particularly practical in a house where bedrooms are divided between levels. A large game and living area with a wet bar creates another gathering space away from the principal rooms downstairs.
ADVERTISEMENT
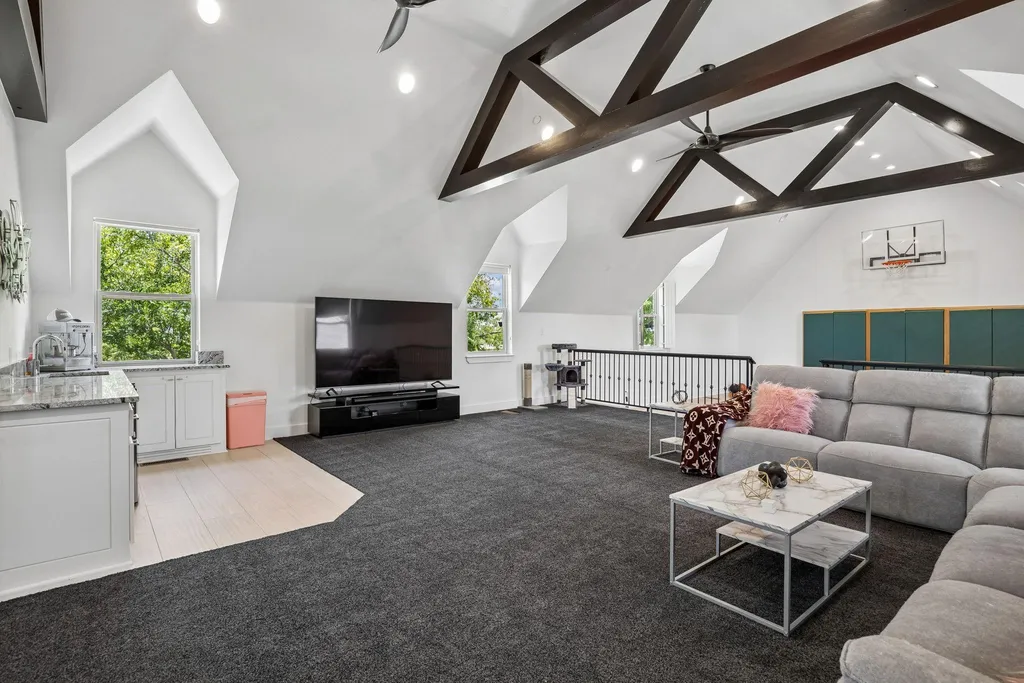
Then comes the feature that separates the floor plan from most country estates in the area.
The Basketball Court Is Inside the House
The indoor basketball court occupies part of the upper level and connects to a covered balcony.
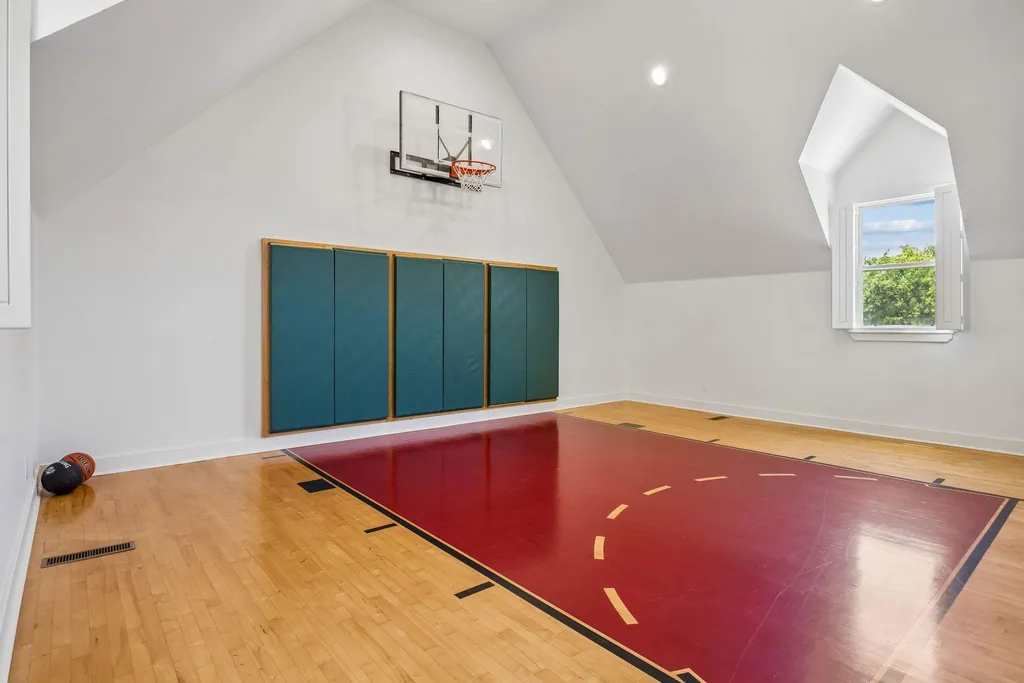
That placement makes it one of the property’s most unconventional design elements.
Basketball courts at large estates are more commonly detached or incorporated into a separate sports building. Here, the recreational space is integrated into the residence itself, alongside the upstairs game and living areas.
The result is effectively a recreational wing within the house.
Its usefulness doesn’t necessarily end with basketball. A large indoor volume can potentially support other forms of exercise or recreation, depending on how an owner chooses to use the space.
For families, the more significant advantage may simply be climate control. Texas heat and storms don’t dictate when the court can be used.
The feature also creates an interesting contrast with the property outside: almost 20 acres for outdoor recreation, paired with a dedicated place to play indoors.
The Backyard Brings the House Back Outside
For all the attention commanded by the indoor court, the principal outdoor spaces are more traditional.
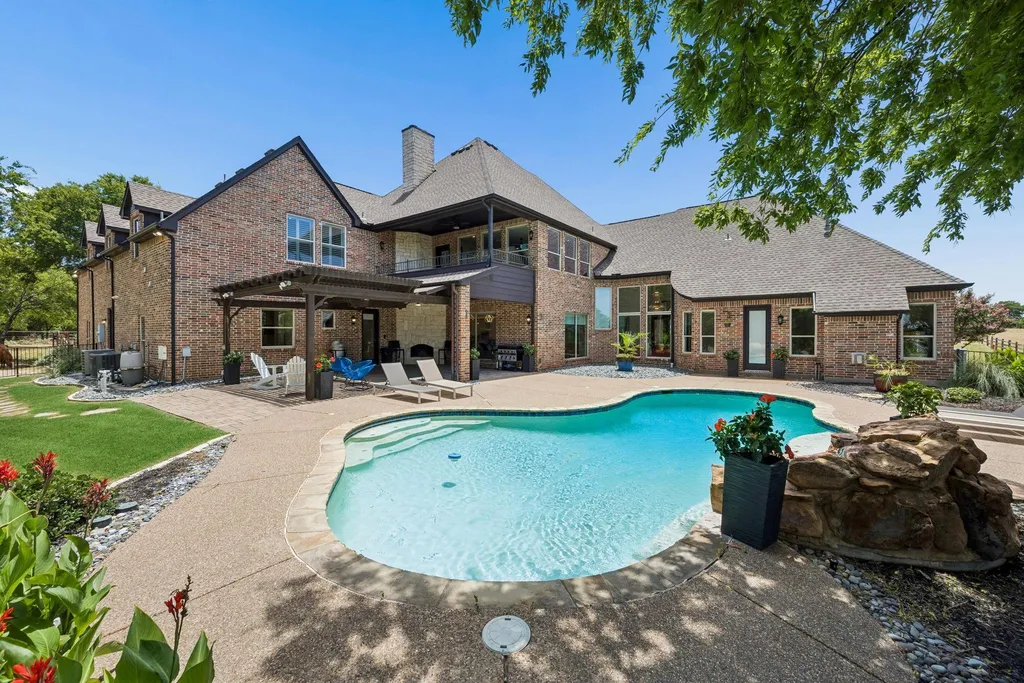
A swimming pool with a waterfall forms the center of the backyard, surrounded by an expansive patio. A large covered section provides shade, while an outdoor fireplace extends the living area beyond the interior.
ADVERTISEMENT
ADVERTISEMENT
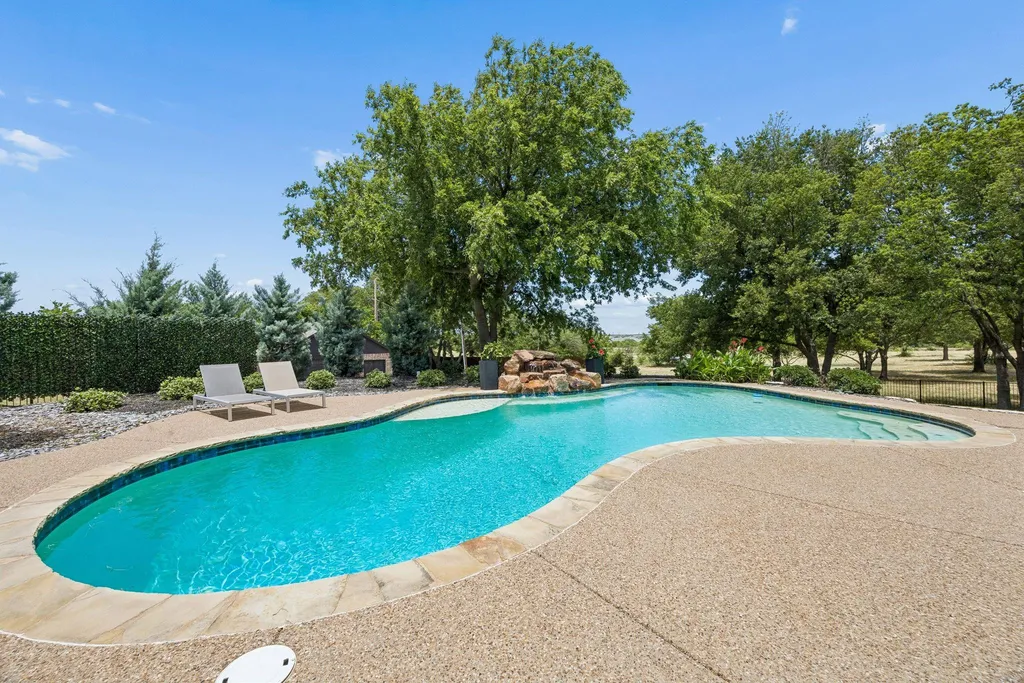
From there, the view opens across the acreage.
The arrangement is less about creating a tightly packed resort environment than giving the house a transition into the surrounding land. The pool occupies only one portion of a much larger property.
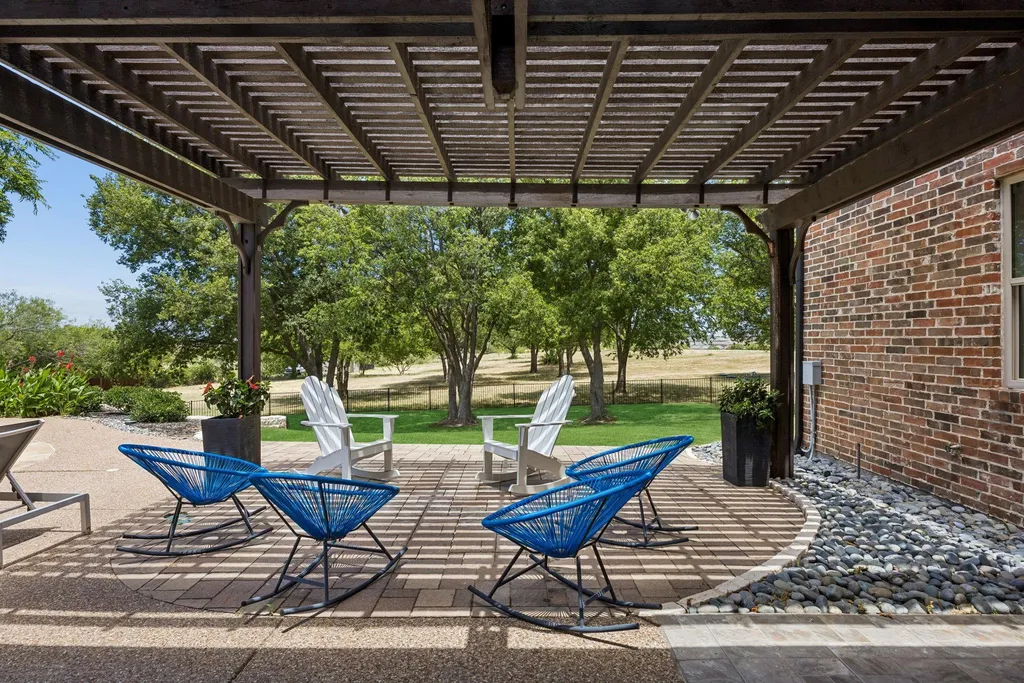
That sense of space distinguishes the estate from luxury homes where swimming pools, outdoor kitchens and sports areas consume most of the available yard.
Here, the backyard eventually becomes acreage.
Eight-Vehicle Covered Parking and a Workshop Add Another Dimension
The estate also has unusual capacity for vehicles and equipment.
There is covered parking for eight vehicles across the property, including attached garages with epoxy-finished floors and a separate detached garage and workshop.
ADVERTISEMENT
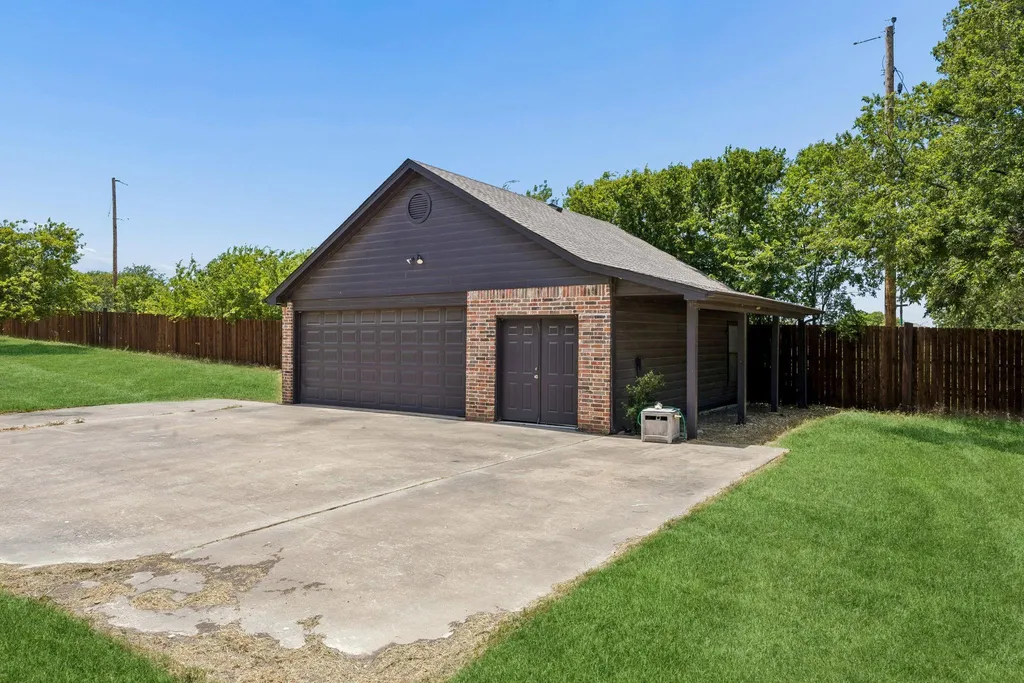
For a buyer with a car collection, that provides immediate utility without requiring the construction of a new garage building.
For an owner interested in horses, land management or recreational equipment, the workshop and equipment barn may be equally valuable.
Those structures help explain why this is better understood as a small compound rather than simply a 6,017-square-foot house on a large lot.
Different activities have different places.
Vehicles don’t have to compete with agricultural equipment. Recreation doesn’t have to consume the garage. Horses or livestock can be accommodated without converting the home’s immediate backyard into working space.
The acreage allows those functions to coexist.
Readers can explore the complete photography, current availability and additional property details through the Zillow listing here.
A $500,000 Price Reset in Less Than Two Months
The property’s 2026 marketing history has moved quickly.
It was listed for $2.795 million on July 8, according to the supplied price history. On July 27, the asking price was reduced by $245,000 to $2.55 million.
ADVERTISEMENT
That listing was removed on Aug. 22, and the property was listed again the same day at $2.295 million.
The current asking price is therefore $255,000 below the immediately preceding $2.55 million figure and $500,000 below the original July ask.
Altogether, that represents a reduction of approximately 17.9% in less than two months.
At $2.295 million and 6,017 square feet, the house is currently being marketed at approximately $381 per square foot. But that metric has limited usefulness on its own because the offering also includes 19.78 acres and multiple supporting structures.
The earlier history requires more caution.
The property went pending in September 2022 after being marketed at $1.988 million, and the records supplied by the user indicate a sale closed later that month without disclosing the transaction price. The $1.988 million figure therefore shouldn’t be described as the confirmed 2022 sale price.
That timing is also significant for another reason: the listing says the extensive studs-out renovation occurred in late 2022.
Comparing today’s $2.295 million asking price directly with the property’s pre-renovation marketing history would therefore overlook a substantial intervening transformation.
Country Living Without Giving Up the City Entirely
The defining tension at Park Drive isn’t between old and new.
It is between city and country.
There is enough land for horses or livestock, agricultural infrastructure, a private tank and nearly 20 acres without an HOA. Yet this isn’t a remote Texas ranch several hours from a metropolitan center.
It has a Fort Worth address and sits minutes from Eagle Mountain Lake, according to the listing.
That makes the estate potentially relevant to buyers who want land without fully committing to rural isolation.
The 2022 renovation reinforces that proposition. Buyers aren’t being asked to accept an older country house in exchange for acreage. The residence has already undergone a major modernization, while recent work has continued across its mechanical and exterior systems.
Inside, there are floor-to-ceiling windows, contemporary entertaining spaces and an indoor basketball court.
Outside, there is room for horses.
The unusual part is getting both for $2.295 million.
Property Overview
9516 Park Drive in Fort Worth, Texas, is offered at $2.295 million. The four-bedroom residence has six bathrooms and approximately 6,017 square feet of interior space on 19.78 acres.
Originally built in 2000, the house was extensively renovated from the studs in late 2022, according to the listing. Its interiors feature soaring ceilings, floor-to-ceiling windows with remote shades, an open kitchen with custom cabinetry and oversized island, a main-level primary suite and multiple living and recreational spaces.
Upstairs are two ensuite bedrooms, a second utility room, a game and living area with wet bar and an indoor basketball court opening to a covered balcony.
The grounds include a swimming pool with waterfall, covered patio, outdoor fireplace, private tank, equipment barn, three-stall loafing shed, workshop and covered parking for eight vehicles.
The 19.78-acre property has an agricultural exemption and no HOA, according to the listing.
The estate entered the market in July 2026 at $2.795 million and is now asking $2.295 million, a reduction of $500,000, or approximately 17.9%, from its initial 2026 asking price.
Listing Representation
Robert Tyson of Compass RE Texas, LLC represents the property.
Tyson describes the estate as offering an “exceptional combination of modern luxury, privacy, and country living” and points to the combination of renovated interiors, substantial acreage and flexibility for horses, livestock and recreation.
Robert Tyson
Compass RE Texas, LLC
Texas License No. 0373267
Phone: 817-980-0683
Brokerage: 682-226-6938