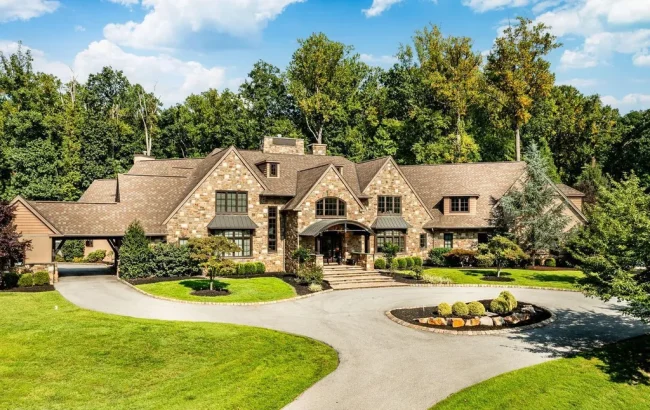
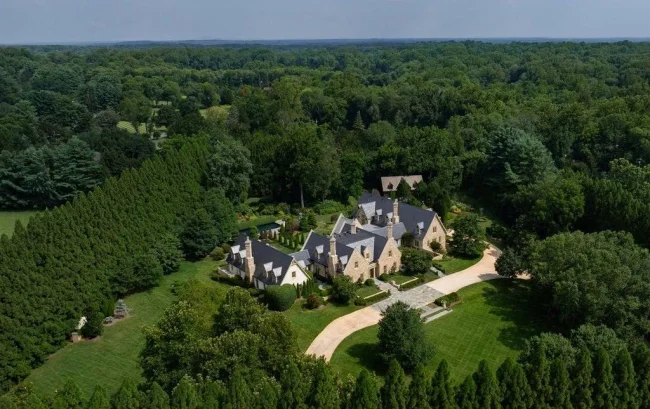
Pennsylvania Estate With an 8,300-Square-Foot Car Gallery for About 40 Vehicles Lists for $8,750,000
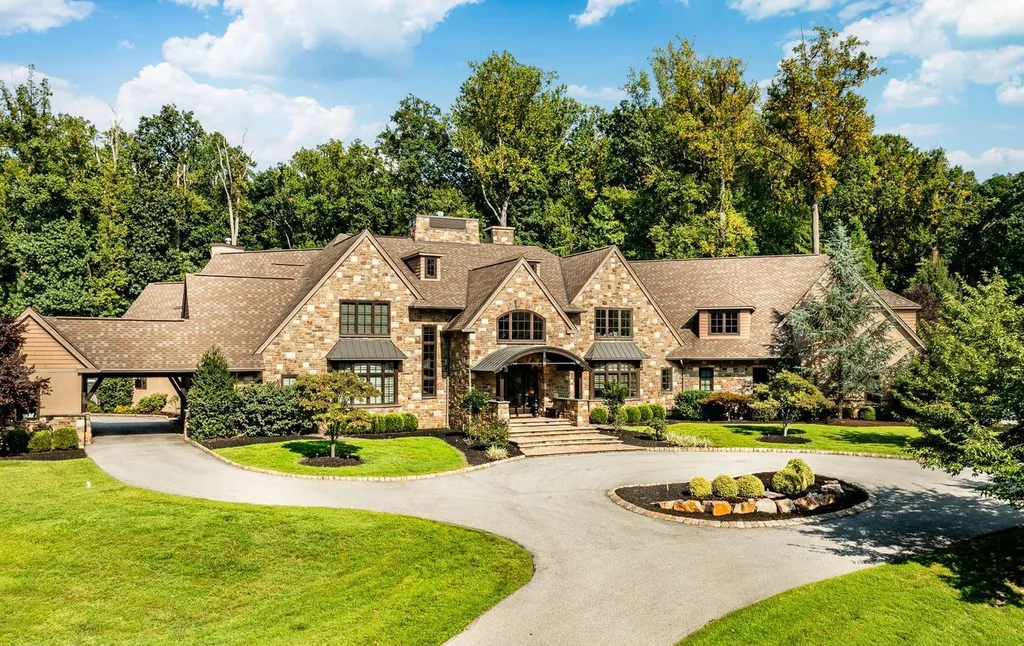
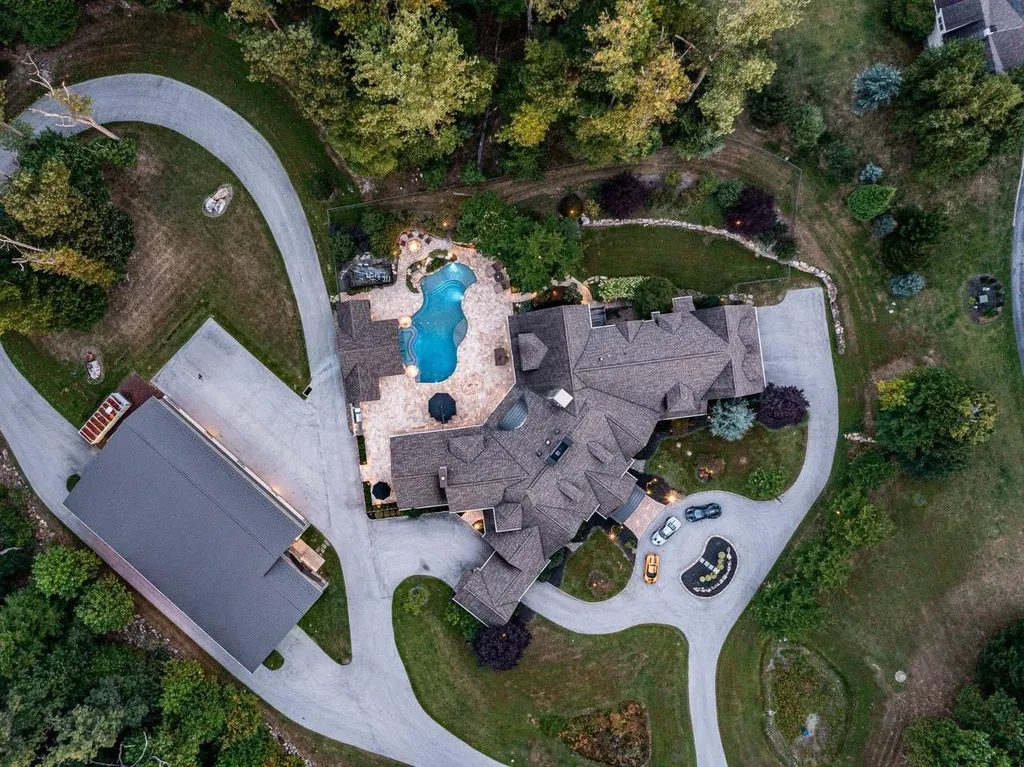
Set on 6.49 wooded acres in Malvern, the 17,832-square-foot custom residence pairs a 34-foot great room and cathedral-like kitchen with a 45,000-gallon pool and a detached automotive facility built for a serious collection.
ADVERTISEMENT
The kitchen at 2250 Old Sentinel Trail in Malvern, Pennsylvania, contains a 20-foot granite island, rare Brazilian rosewood and Macassar ebony cabinetry, a 10-burner range and a 60-inch artisan pizza oven. Yet even that room has competition for the title of the property’s most extravagant space.
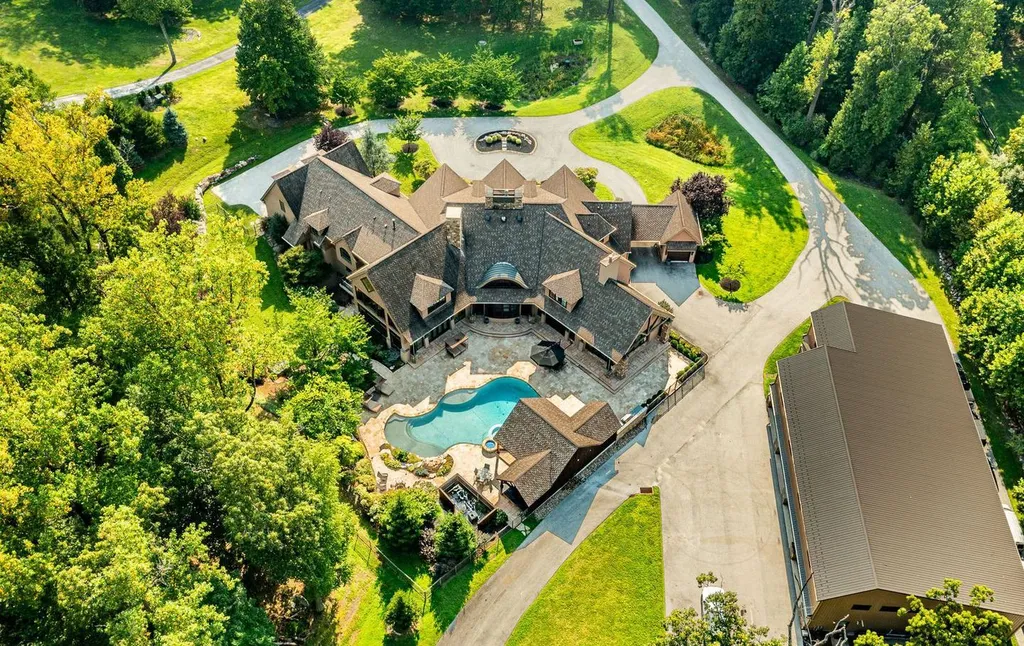
A few steps away from the 17,832-square-foot main residence is an approximately 8,300-square-foot detached facility devoted to automobiles. Equipped with three lifts and radiant flooring, it has the potential to accommodate a collection of roughly 40 vehicles, according to the listing.
ADVERTISEMENT
The combination makes the six-bedroom estate, now asking $8,750,000, unusual even among large Main Line-area properties. Built in 2013 on 6.49 wooded acres adjacent to the historic Horseshoe Trail, the house combines monumental entertaining spaces with highly specialized rooms that appear designed around particular passions rather than a conventional checklist of luxury amenities.
Listing agent Carole Bissett of Compass describes the automotive space as “a dream for the serious car collector.” But the same degree of customization extends throughout the property, from a computer-controlled 700-gallon saltwater aquarium to a commercial chef’s prep pantry and a 45,000-gallon swimming pool.
A Great Room Rises 34 Feet
The house announces its scale immediately.
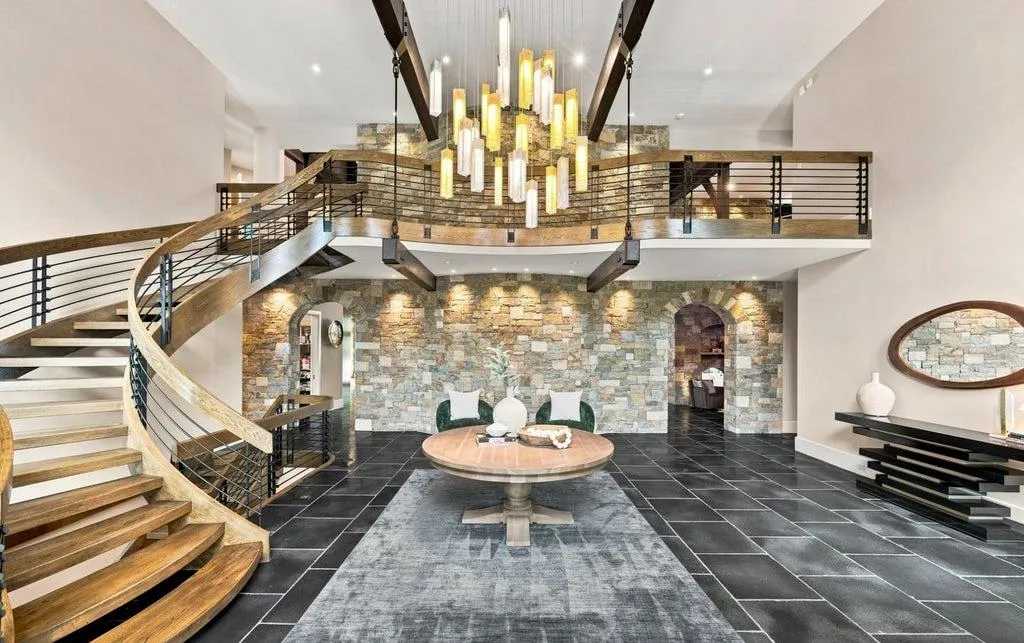
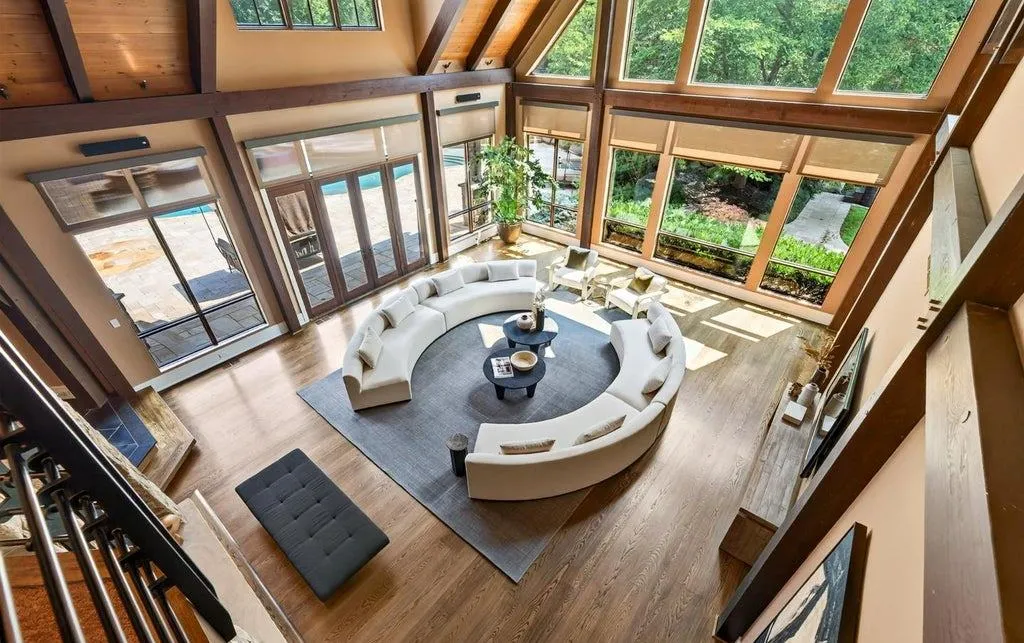
The foyer contains a custom curved hanging staircase set against a two-story wall of dry-laid fieldstone, introducing a material that reappears throughout the residence. From there, the architecture opens into a great room with approximately 34-foot vaulted ceilings and exposed timber framing.
ADVERTISEMENT
ADVERTISEMENT
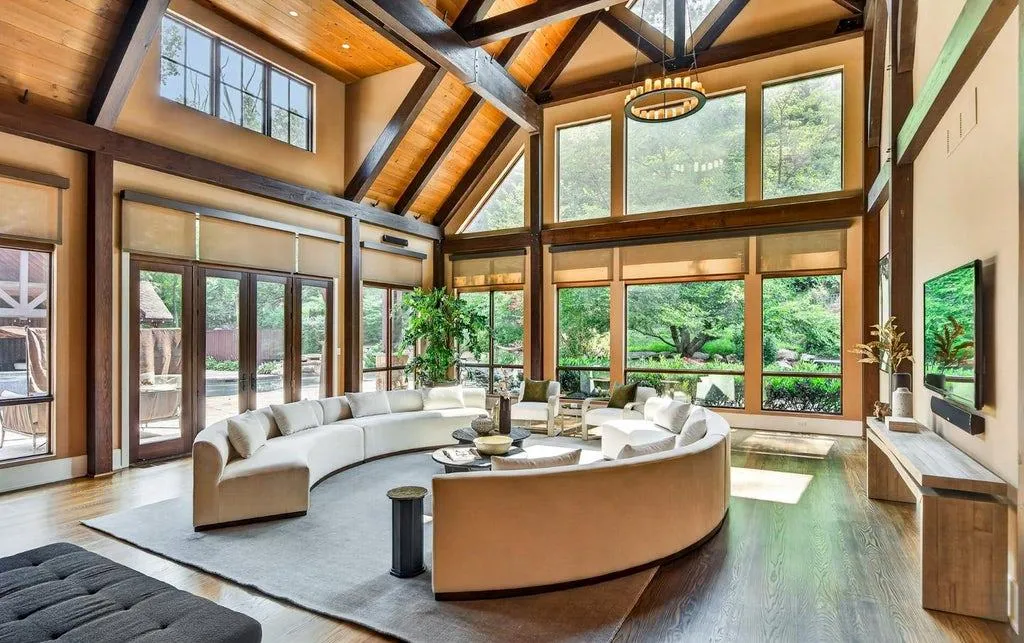
At its center is a two-story, three-sided stone fireplace. Rather than positioning the fireplace against an exterior wall, the design uses it as an architectural object within the room, allowing the hearth to help organize a space whose height might otherwise overwhelm its furnishings.
ADVERTISEMENT
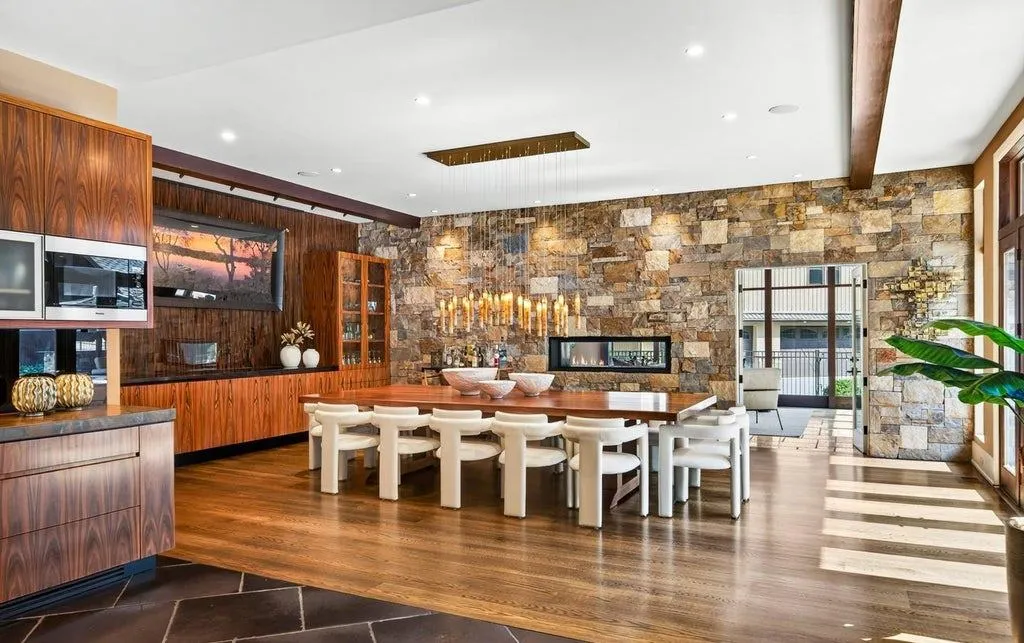
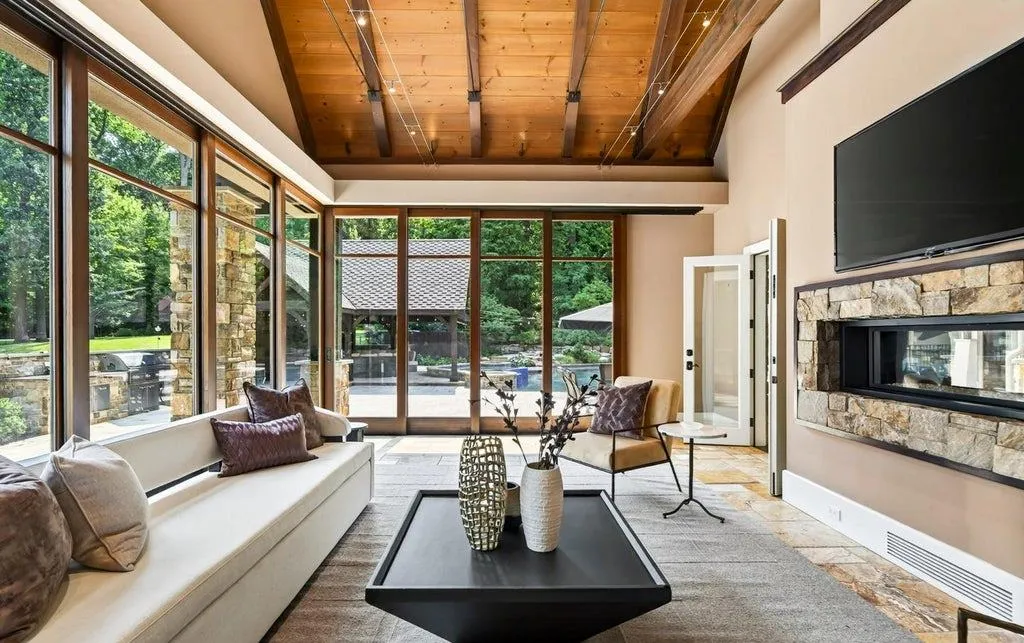
Floor-to-ceiling windows extend across the room and look toward the terrace, pool and gardens. The glass also creates direct access outside, making the backyard part of the visual composition rather than something encountered only after leaving the house.
ADVERTISEMENT
Adjacent to the great room, a built-in bar adds custom illuminated cabinetry and one of the property’s more unexpected features: a 700-gallon, computer-controlled saltwater aquarium.
The Kitchen Has a 20-Foot Island and Its Own Pizza Oven
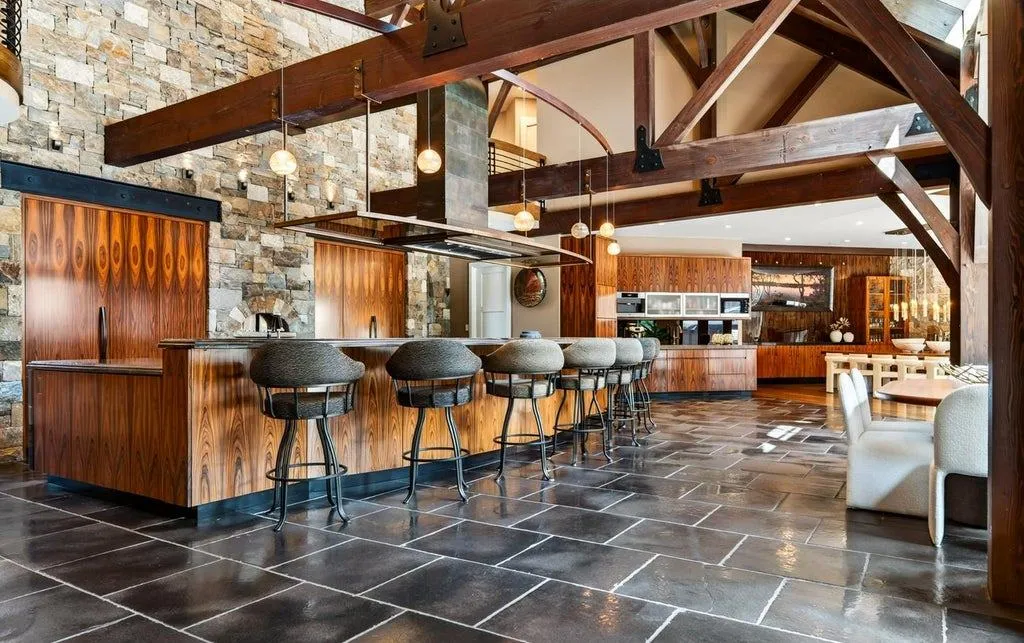
The listing calls the kitchen a “kitchen within a cathedral,” and its specifications help explain the description.
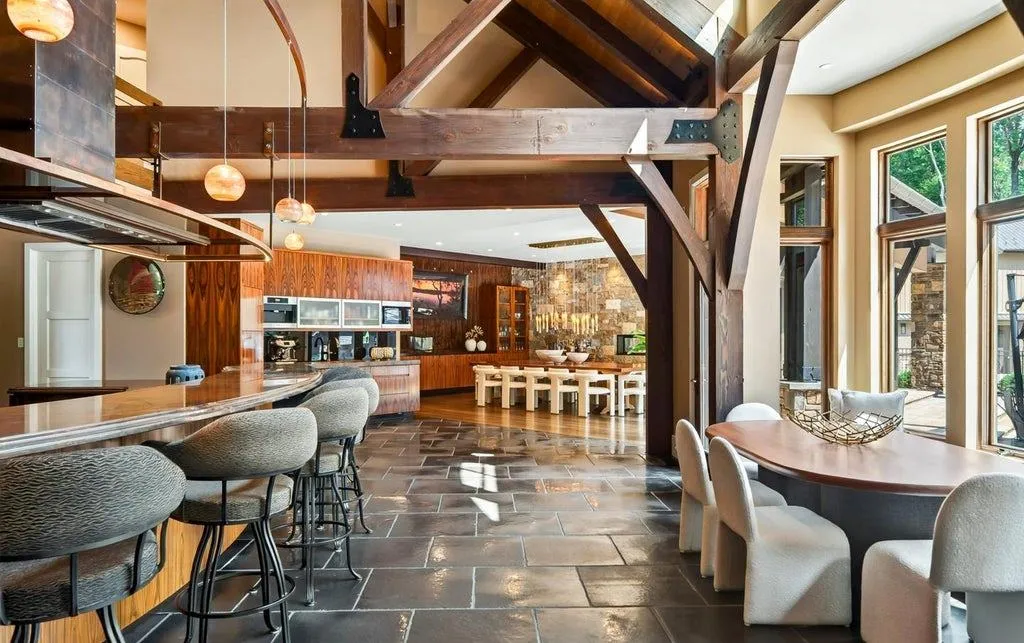
A two-level granite island stretches approximately 20 feet through the center of the room. Surrounding cabinetry by Premier combines book-matched Brazilian rosewood with Macassar ebony, giving the kitchen the visual character of custom furniture rather than conventional millwork.
ADVERTISEMENT
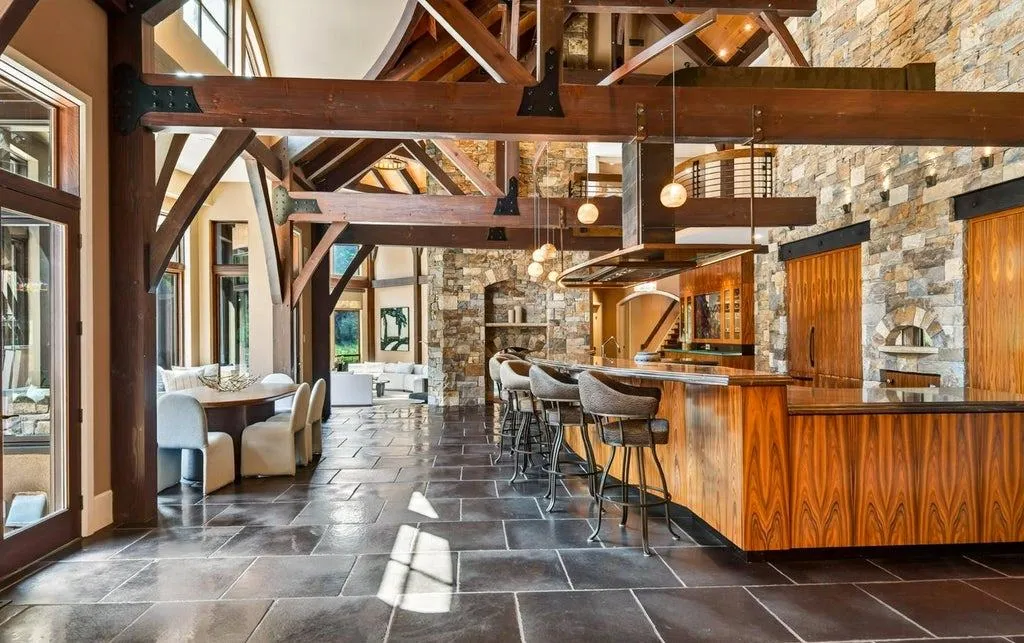
At the cooking station is a 60-inch Wood Stone dual-fuel artisan pizza oven alongside a 10-burner BlueStar range with dual ovens. Above it, a one-of-a-kind metal range hood was made by Colorado-based Raw Urth, according to the listing.
ADVERTISEMENT
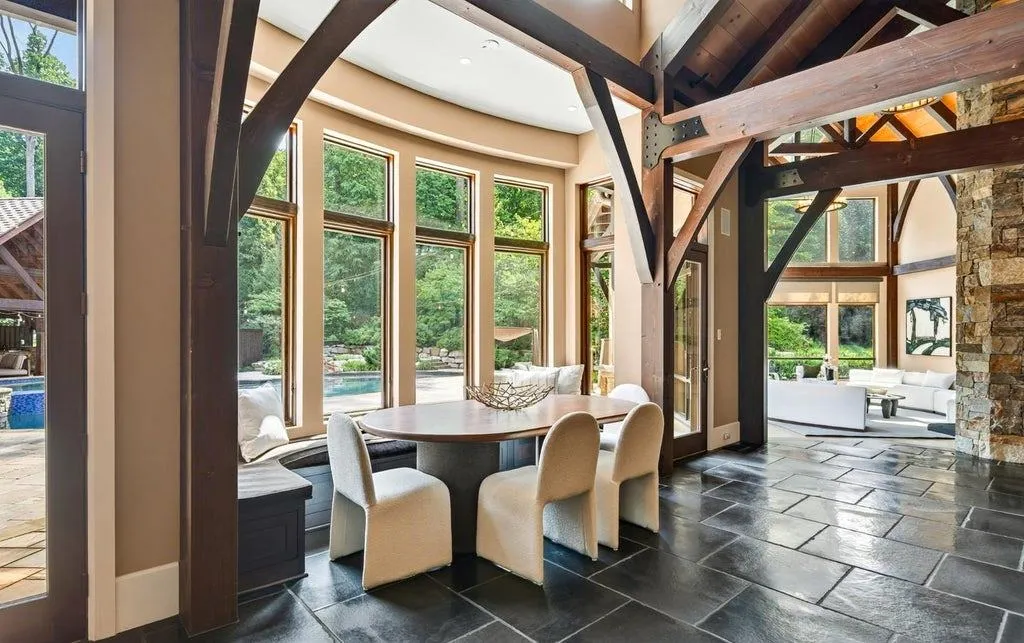
Miele and Sub-Zero appliances, black slate flooring and integrated lighting within the cabinetry complete the principal kitchen. The result is a room whose luxury is expressed through highly specific materials and equipment rather than sheer size alone.
And then there is another kitchen behind it.
A Commercial Prep Pantry Handles the Serious Cooking
For large-scale entertaining, the house has a separate commercial-style stainless-steel chef’s prep pantry.
Its equipment includes a 54-inch True commercial refrigerator and freezer, an ice maker, commercial dishwasher, an additional dishwasher and an oversized preparation sink. The arrangement allows much of the heavy cooking and cleanup to occur outside the show kitchen.
That separation becomes especially useful in a residence built for large gatherings. The rosewood-and-ebony kitchen can remain part of the entertaining environment while the more industrial work moves behind the scenes.
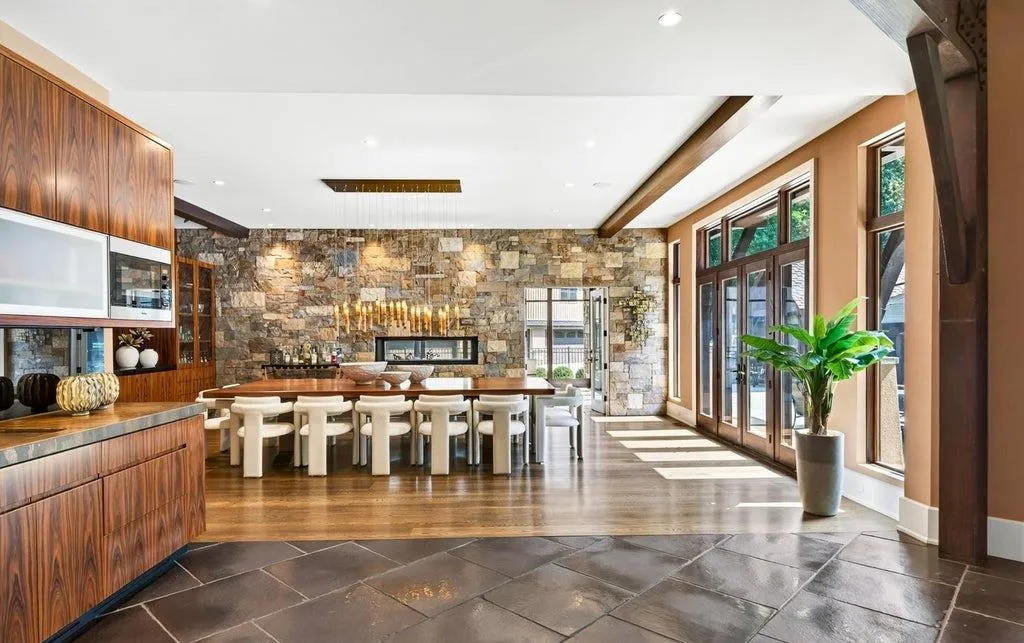
The custom cabinetry and fieldstone detailing continue into a coffee bar and dining room, visually connecting those spaces with the larger architectural vocabulary of the house.
A 60-inch linear fireplace is incorporated into a wall shared with the four-seasons room, allowing both spaces to engage with the feature. Expansive multi-slide glass doors in the four-seasons room can then open the interior toward the grounds.
There Are Two Primary Suites—One With an 800-Square-Foot Closet
The estate includes primary accommodations on two levels.
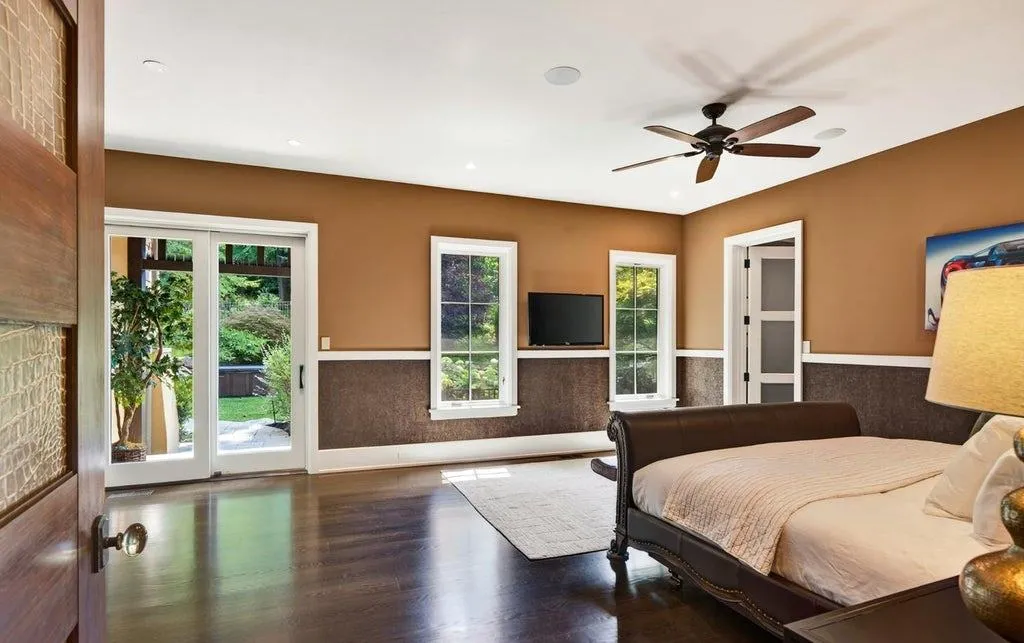
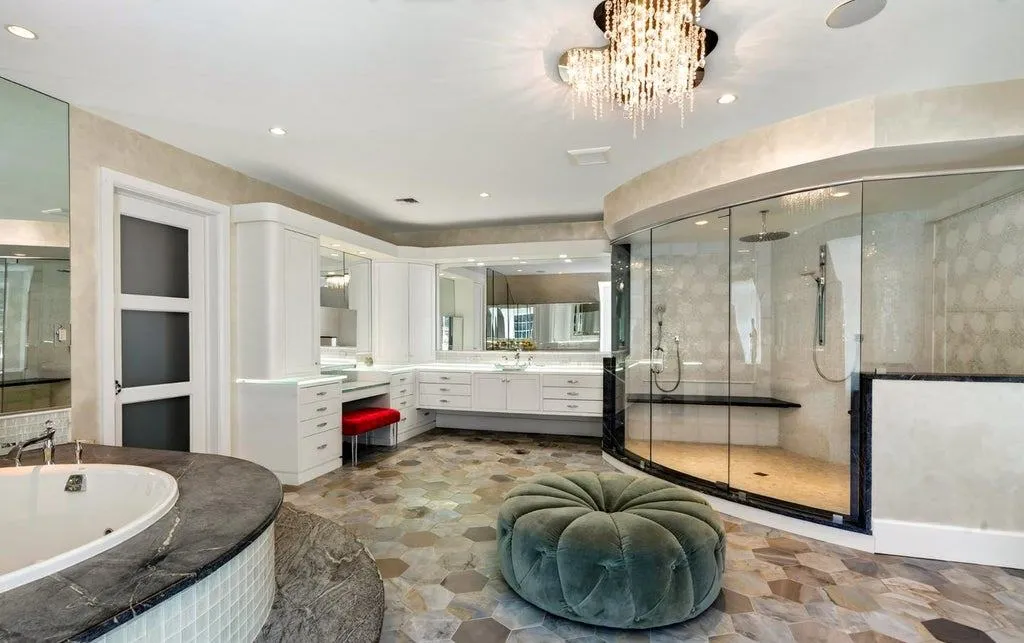
The first-floor primary suite incorporates an expansive shower and steam room, providing an option that avoids the need for stairs. Upstairs, a second primary suite has its own fireplace and balcony.
ADVERTISEMENT
Its most unusual feature is the dressing space: an approximately 800-square-foot closet, according to the listing. At that size, the closet alone is comparable in area to some urban apartments.
ADVERTISEMENT
The dual-primary arrangement also gives the house greater flexibility for multigenerational living. Elsewhere in the residence, private accommodations are designed for an in-law, au pair, extended family or guests, according to the listing.
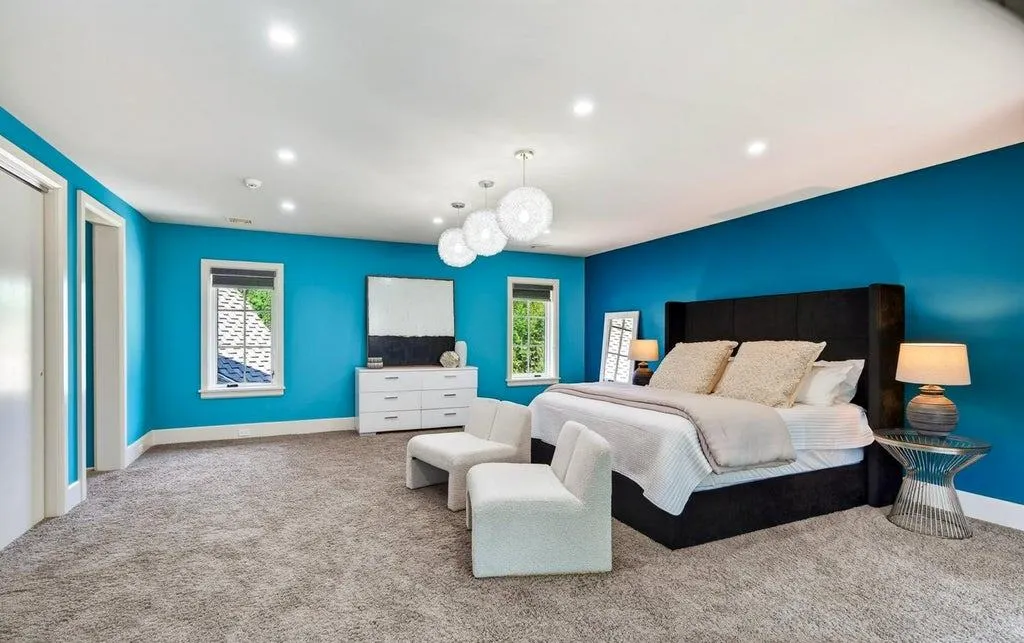
The exact configuration of those private quarters isn’t specified, so they shouldn’t be characterized as a legally separate apartment or dwelling without additional documentation. What the listing does establish is that privacy for extended stays was deliberately incorporated into the plan.
The Lower Level Becomes an Entertainment Retreat
The finished lower level introduces another set of gathering spaces without merely repeating the rooms upstairs.
ADVERTISEMENT
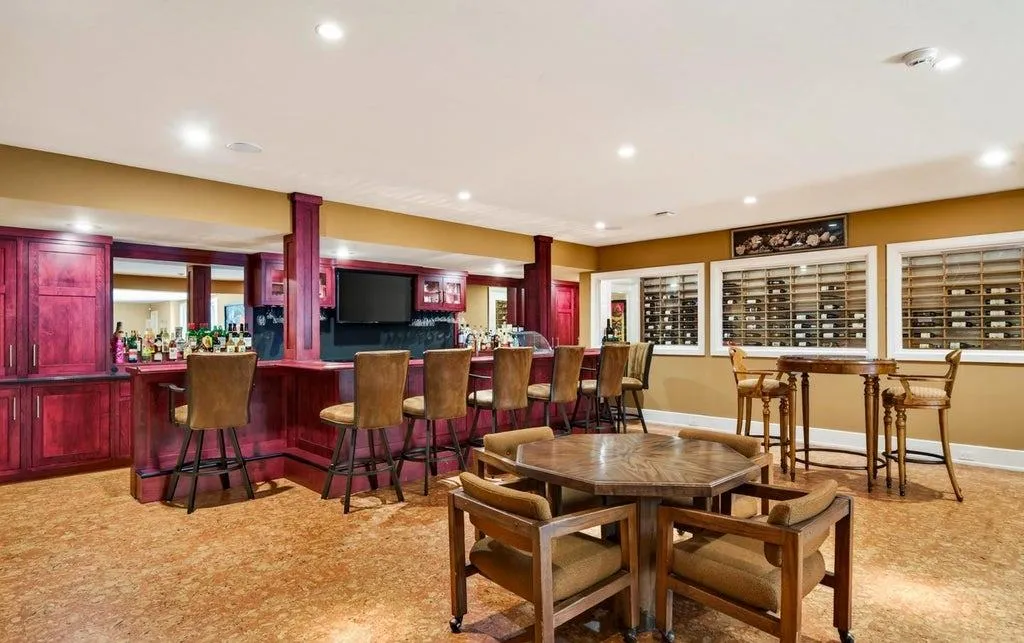
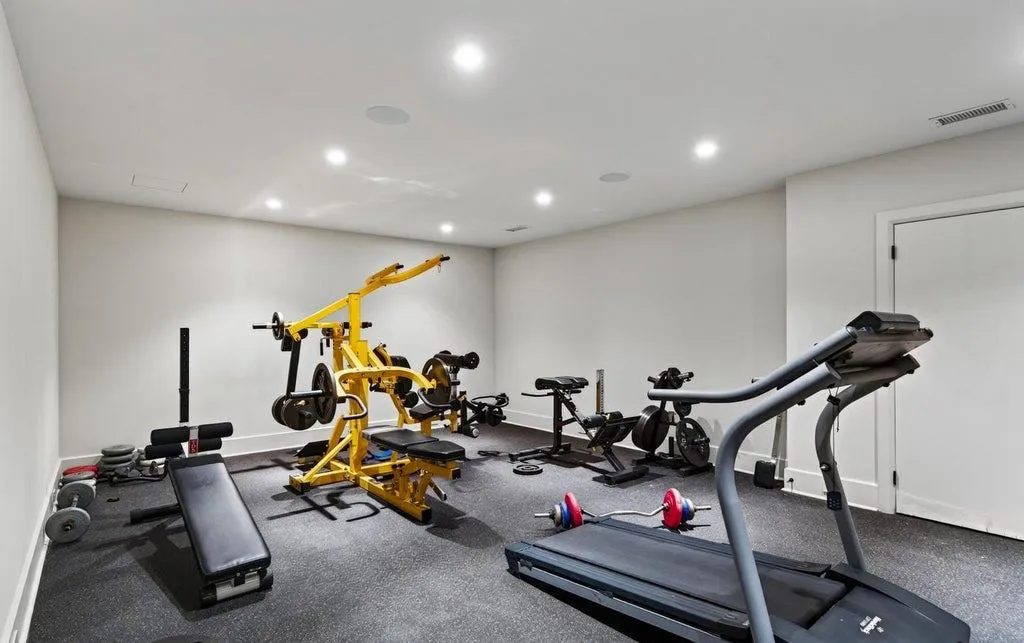
A bar and wine cellar anchor the entertaining program, joined by a media room and gym. Additional seating and gathering areas make the level usable as a broader recreation space rather than a corridor of specialized amenity rooms.
ADVERTISEMENT
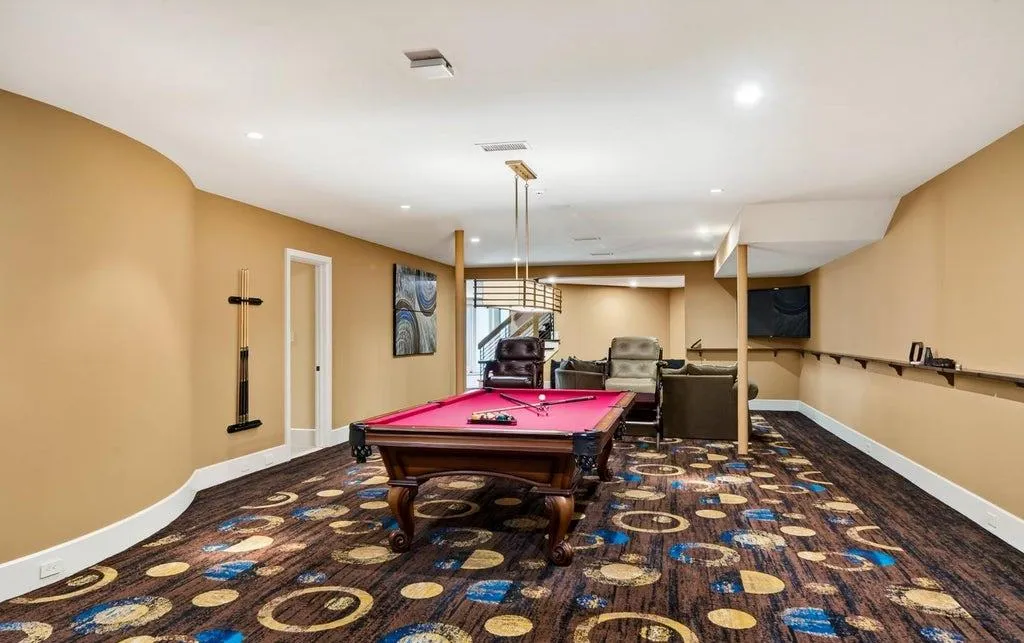
Its relationship with the backyard is particularly important. The lower level can become part of the outdoor entertaining environment, extending activity toward the pool and terraces rather than functioning as an isolated basement.
ADVERTISEMENT
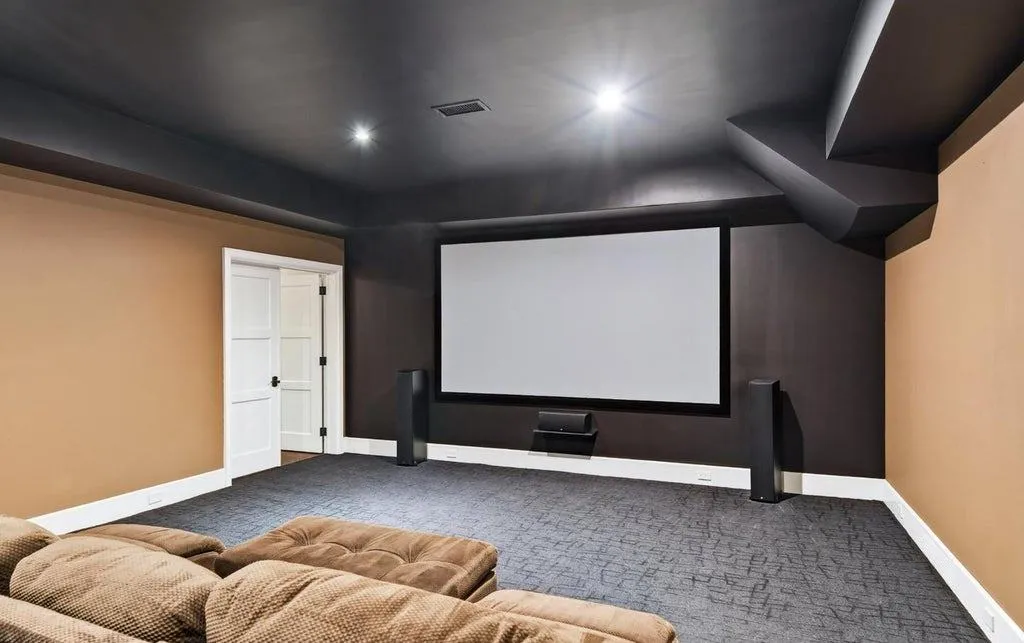
That connection is consistent with the architecture elsewhere in the house. From the great room’s floor-to-ceiling windows to the multi-slide doors in the four-seasons room, the design repeatedly opens major interior spaces toward the wooded property.
Readers can explore the complete photography, current availability and additional property details through the Zillow listing here.
A 45,000-Gallon Pool Anchors the Backyard
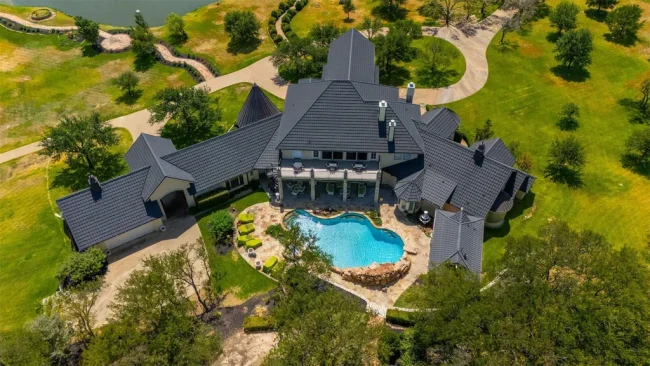
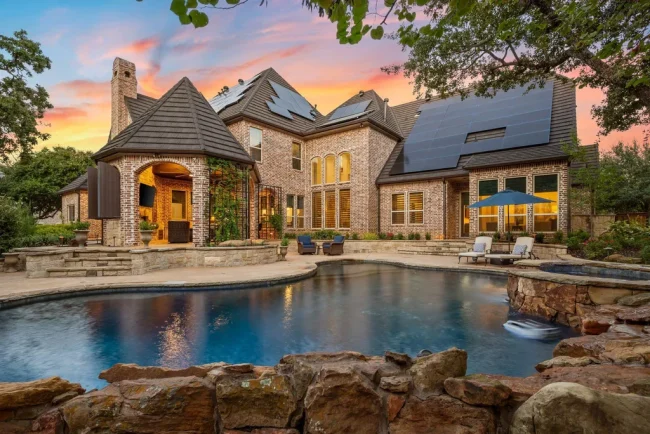
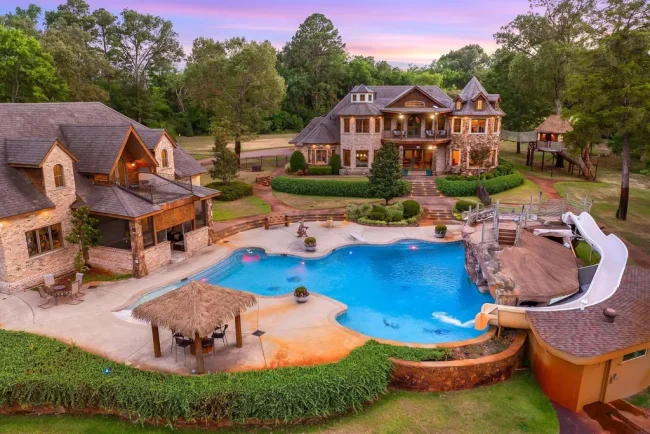
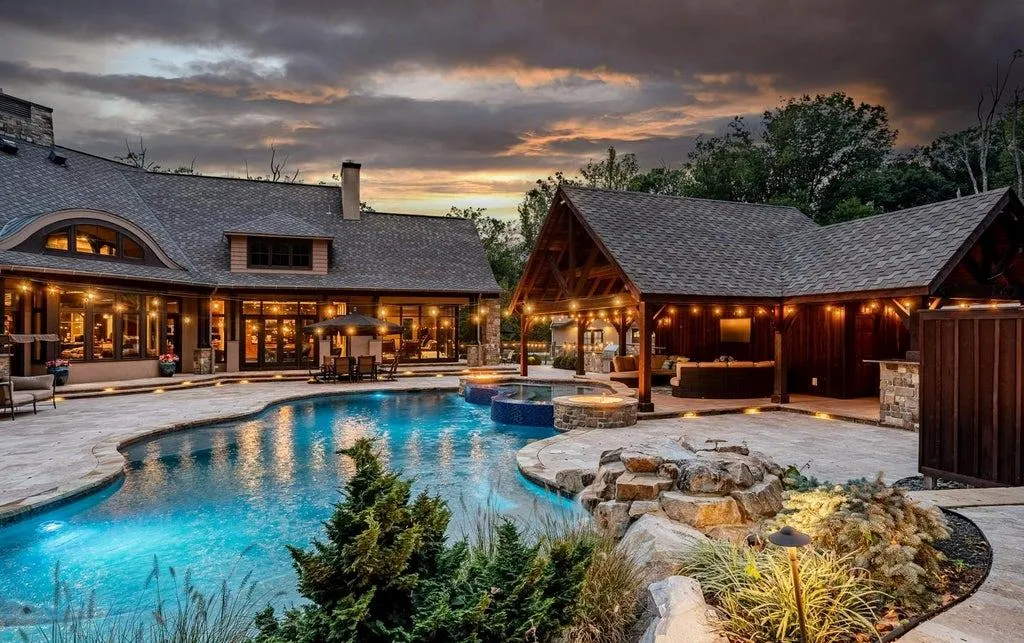
Outside, the property’s scale continues with a free-form swimming pool holding approximately 45,000 gallons of water.
ADVERTISEMENT
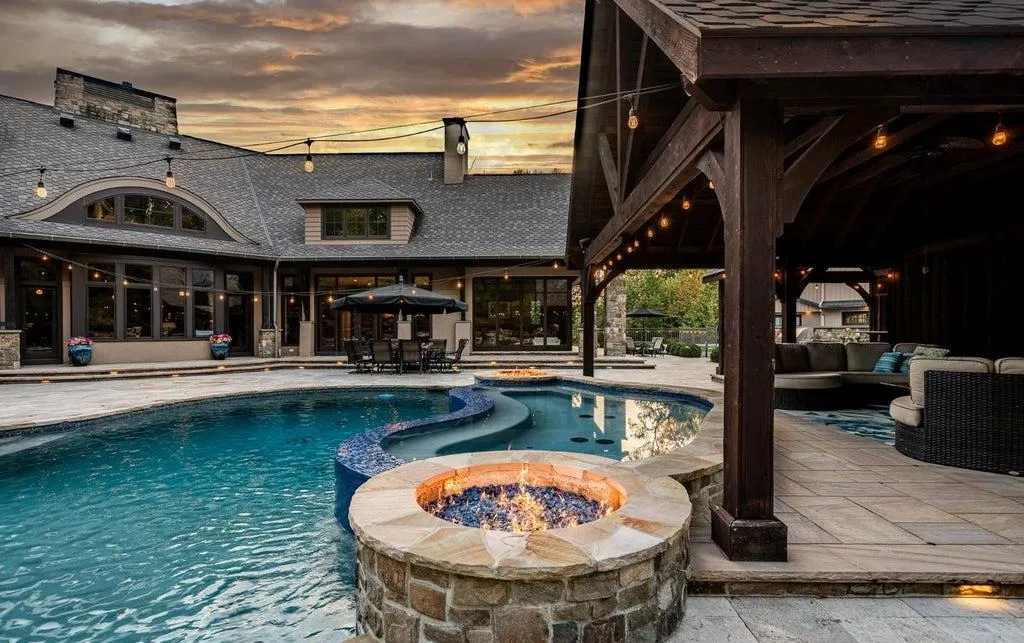
Tennessee sandstone and travertine form the surrounding decking, while three propane fire features create gathering points around the pool. A separate Jacuzzi and pool house complete the principal recreation area.
The setting is notably different from a tightly packed suburban resort backyard. With 6.49 wooded acres, the pool and terraces occupy only part of a much larger landscape, giving the recreational spaces separation from the surrounding properties.
ADVERTISEMENT
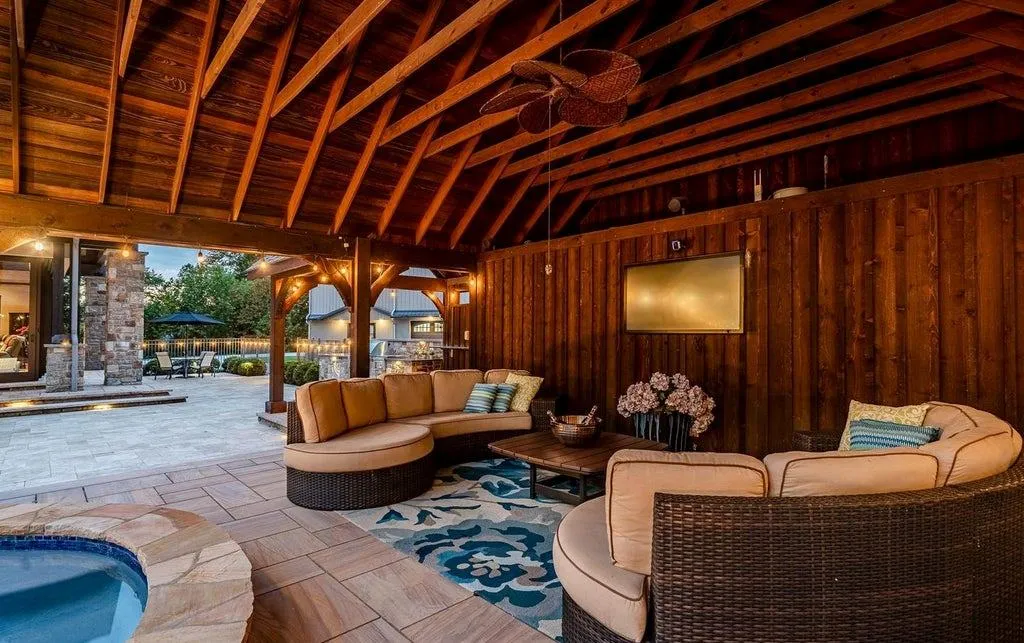
The estate is also adjacent to the historic Horseshoe Trail, according to the listing. That wooded context helps explain why so much glass was used in the house: despite its substantial interior scale, many of the principal rooms are oriented toward the landscape.
The 8,300-Square-Foot Garage Is Almost a Building of Its Own
For an automotive collector, however, the detached facility may eclipse every other amenity.
At approximately 8,300 square feet, it is larger than many luxury houses in its own right. With three lifts and radiant flooring, the facility is currently configured and equipped to store, display and maintain a substantial vehicle collection.
The listing estimates potential capacity at approximately 40 vehicles. Actual capacity would naturally depend on vehicle dimensions, lift configuration and how much working or display space an owner wants to preserve.
What distinguishes the building is not merely the number of cars it can hold but the fact that automotive use has been treated as a dedicated architectural program. Instead of squeezing a collection into an oversized attached garage, the estate gives it a separate facility.
ADVERTISEMENT
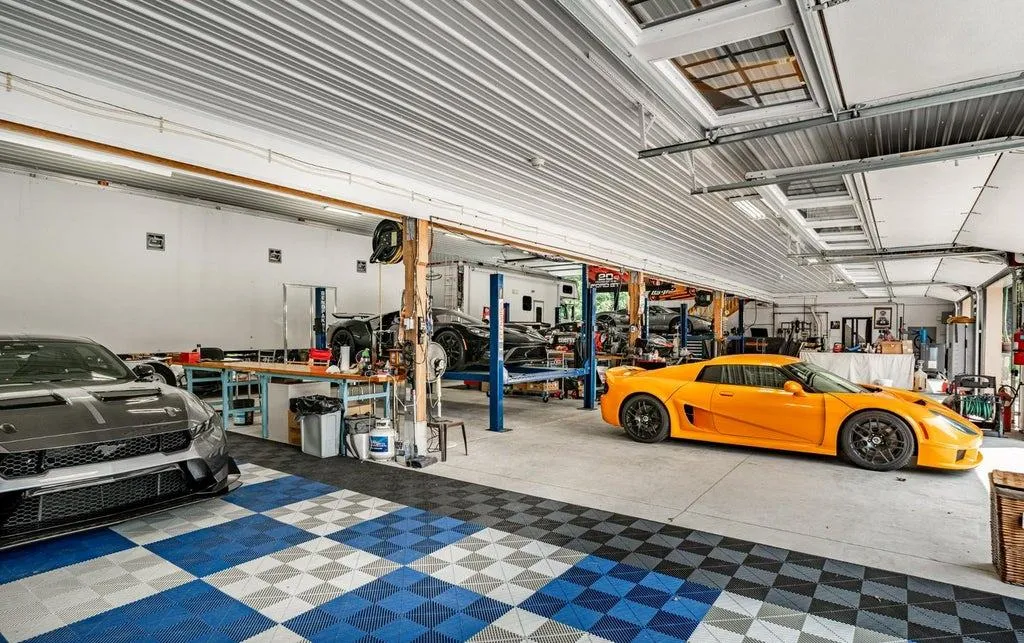
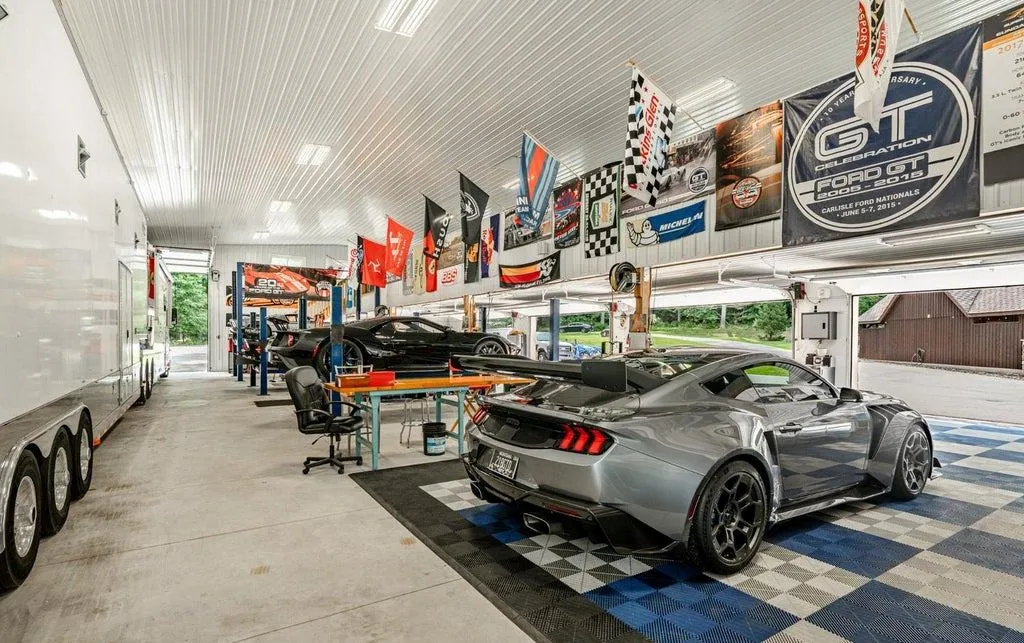
Bissett’s listing also points to possibilities beyond cars, suggesting the building could be adapted for uses such as an indoor sports court, fitness facility, art studio, golf simulator or hobby space. Any conversion requiring structural, zoning or permitting changes would, of course, be subject to applicable approvals.
For the next owner, that flexibility could prove almost as valuable as its current automotive setup.
The $500,000 Sale Predates the Current Estate
The property’s price history contains one earlier transaction: a $500,000 sale recorded in July 2007.
That figure has little usefulness as a direct comparison with today’s $8,750,000 asking price because the current residence wasn’t built until 2013. The transaction therefore predates the construction of the 17,832-square-foot house and its detached 8,300-square-foot automotive facility.
ADVERTISEMENT
Numerically, the current asking price is $8,250,000 above the 2007 transaction, an increase of 1,650%. But describing that difference as appreciation would be misleading. It incorporates the subsequent creation of an unusually large custom estate and extensive improvements whose construction costs haven’t been supplied.
The property came to market at $8,750,000 on Sept. 9, 2026. Based on the stated 17,832 square feet of residential living space, that equates to approximately $491 per square foot.
Even that calculation has significant limitations here. It doesn’t independently value the 6.49-acre site, pool complex or, most notably, the 8,300-square-foot detached automotive facility. Combining the house and garage into a single price-per-square-foot calculation would be equally problematic because residential and specialized garage space aren’t economically equivalent.
A House Built Around Obsessions, Not Just Amenities
Large luxury houses frequently contain wine cellars, pools, elaborate kitchens and garages. What makes 2250 Old Sentinel Trail more unusual is the extent to which those ideas have been taken beyond their conventional form.
The kitchen doesn’t simply have premium appliances; it has a 20-foot island, exotic wood cabinetry, a 60-inch pizza oven and a commercial prep kitchen behind it. The upstairs primary doesn’t merely have a walk-in closet; its dressing room spans approximately 800 square feet. The backyard doesn’t stop at a pool; the pool holds approximately 45,000 gallons and is surrounded by stone terraces and multiple fire features.
And the garage isn’t simply oversized. It is an approximately 8,300-square-foot automotive facility capable of becoming a significant destination in its own right.
At $8,750,000, the Malvern estate is therefore less about checking conventional luxury boxes than about scale applied to highly specific interests. For the buyer who happens to share them—particularly the automotive one—that distinction could be the property’s defining appeal.
Property Overview
2250 Old Sentinel Trail in Malvern, Pennsylvania, is offered at $8,750,000. Built in 2013, the custom residence spans approximately 17,832 square feet with six bedrooms and nine bathrooms on 6.49 wooded acres adjacent to the Horseshoe Trail.
The house features a foyer with a curved hanging staircase and two-story fieldstone wall, a great room with approximately 34-foot vaulted ceilings, exposed timber framing and a three-sided stone fireplace, and a bar with a 700-gallon computer-controlled saltwater aquarium.
The kitchen includes Brazilian rosewood and Macassar ebony cabinetry, a 20-foot granite island, 60-inch Wood Stone pizza oven, 10-burner BlueStar range, Miele and Sub-Zero appliances and a custom Raw Urth metal hood. A separate commercial-style prep pantry adds True refrigeration, multiple dishwashers and an oversized prep sink.
Two primary suites include a first-floor suite with shower and steam room and an upstairs suite with a fireplace, balcony and approximately 800-square-foot closet. The lower level contains a bar, wine cellar, media room and gym.
Outside, a 45,000-gallon pool is surrounded by Tennessee sandstone and travertine decking, three propane fire features, a separate Jacuzzi and pool house. An approximately 8,300-square-foot detached automotive facility with three lifts and radiant flooring is designed to accommodate a substantial car collection, with the listing estimating potential capacity at roughly 40 vehicles.
Listing Representation
Carole Bissett of Compass RE represents 2250 Old Sentinel Trail.
Bissett’s listing describes the detached automotive facility as “a dream for the serious car collector,” while emphasizing the custom home’s monumental architecture, highly specialized kitchen, extensive entertaining spaces and wooded 6.49-acre setting.
Carole Bissett
Compass RE
Phone: 917-763-5841
Brokerage: 267-435-8015